Leave a Message

Thank you for your message. We will be in touch with you shortly.

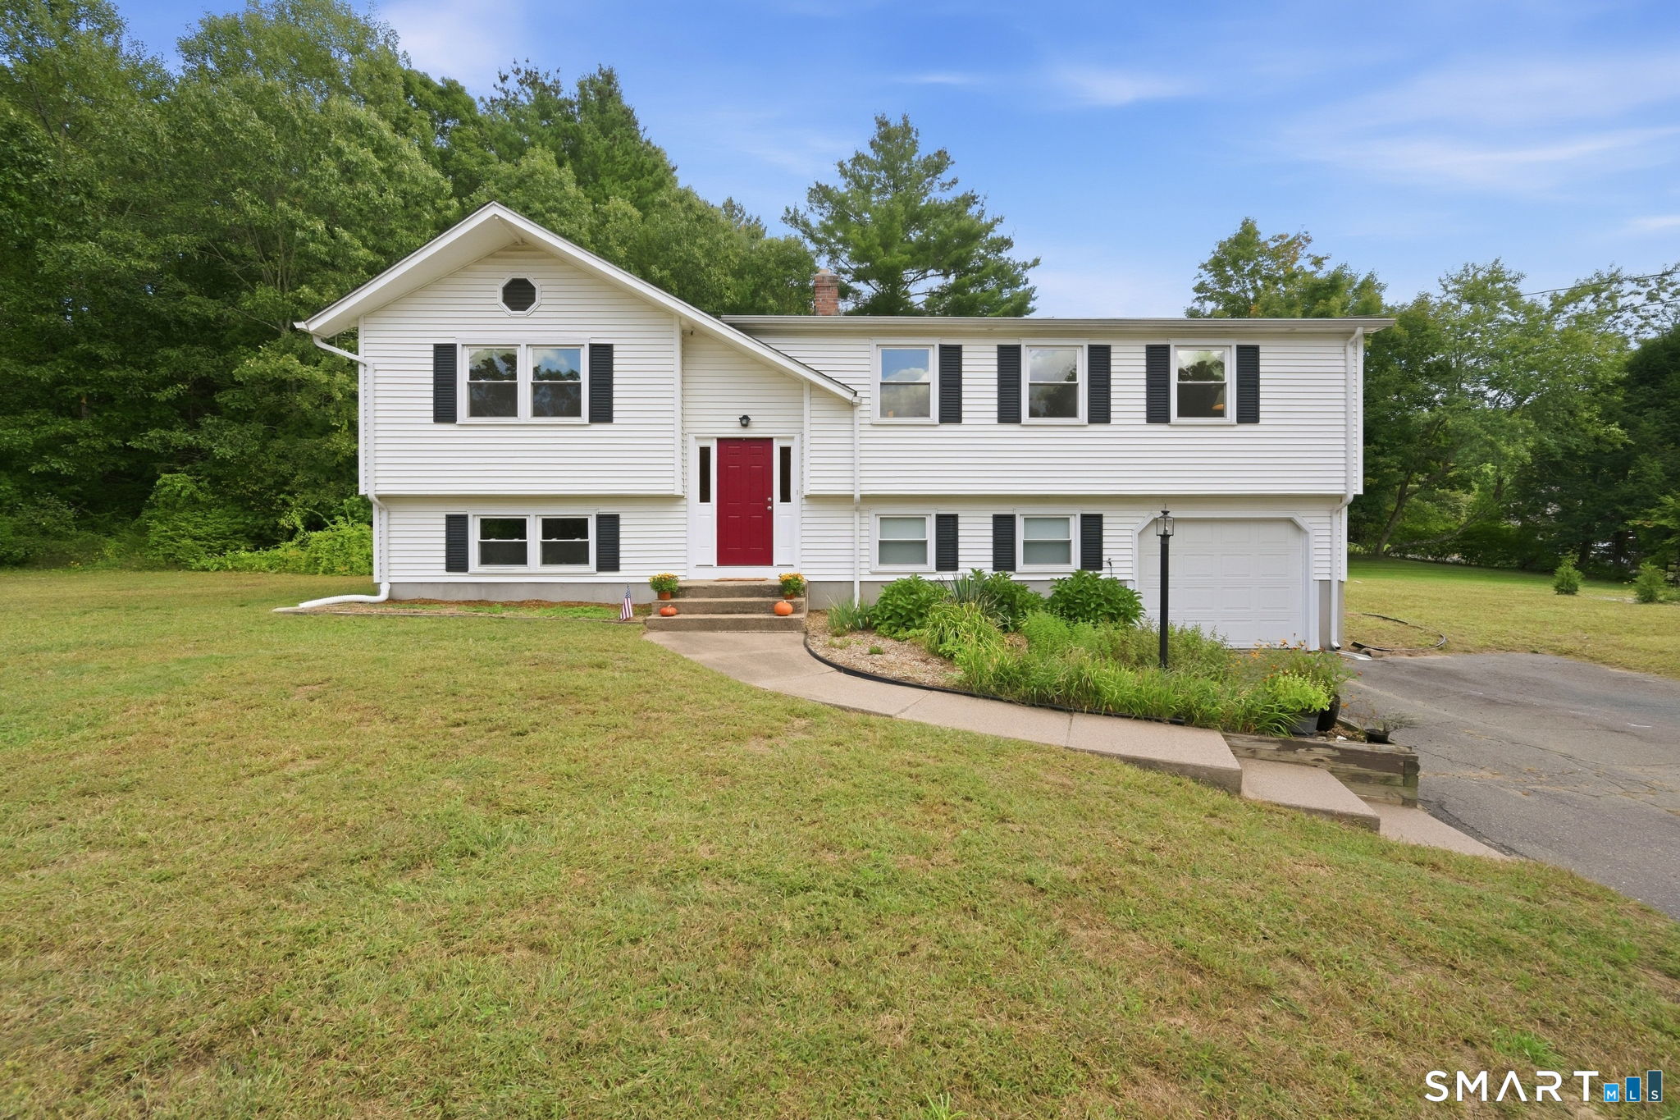
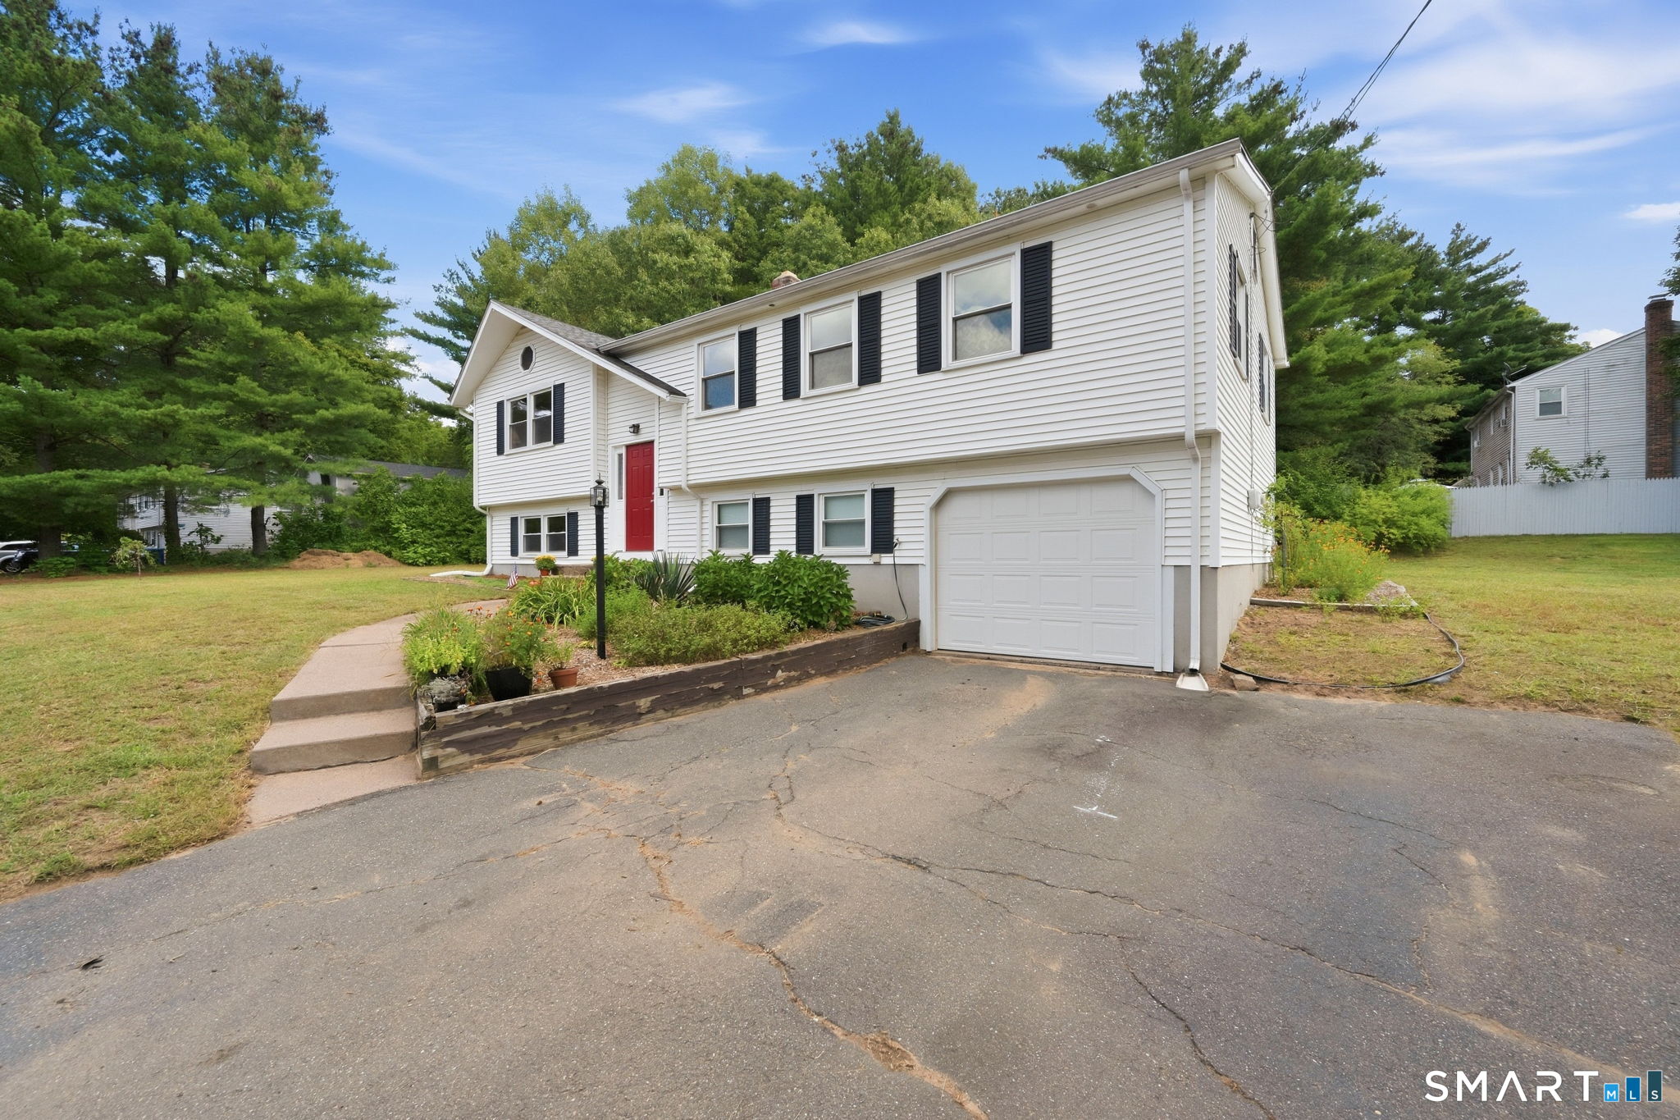
White split-level house with a red front door, black shutters, and an attached garage.
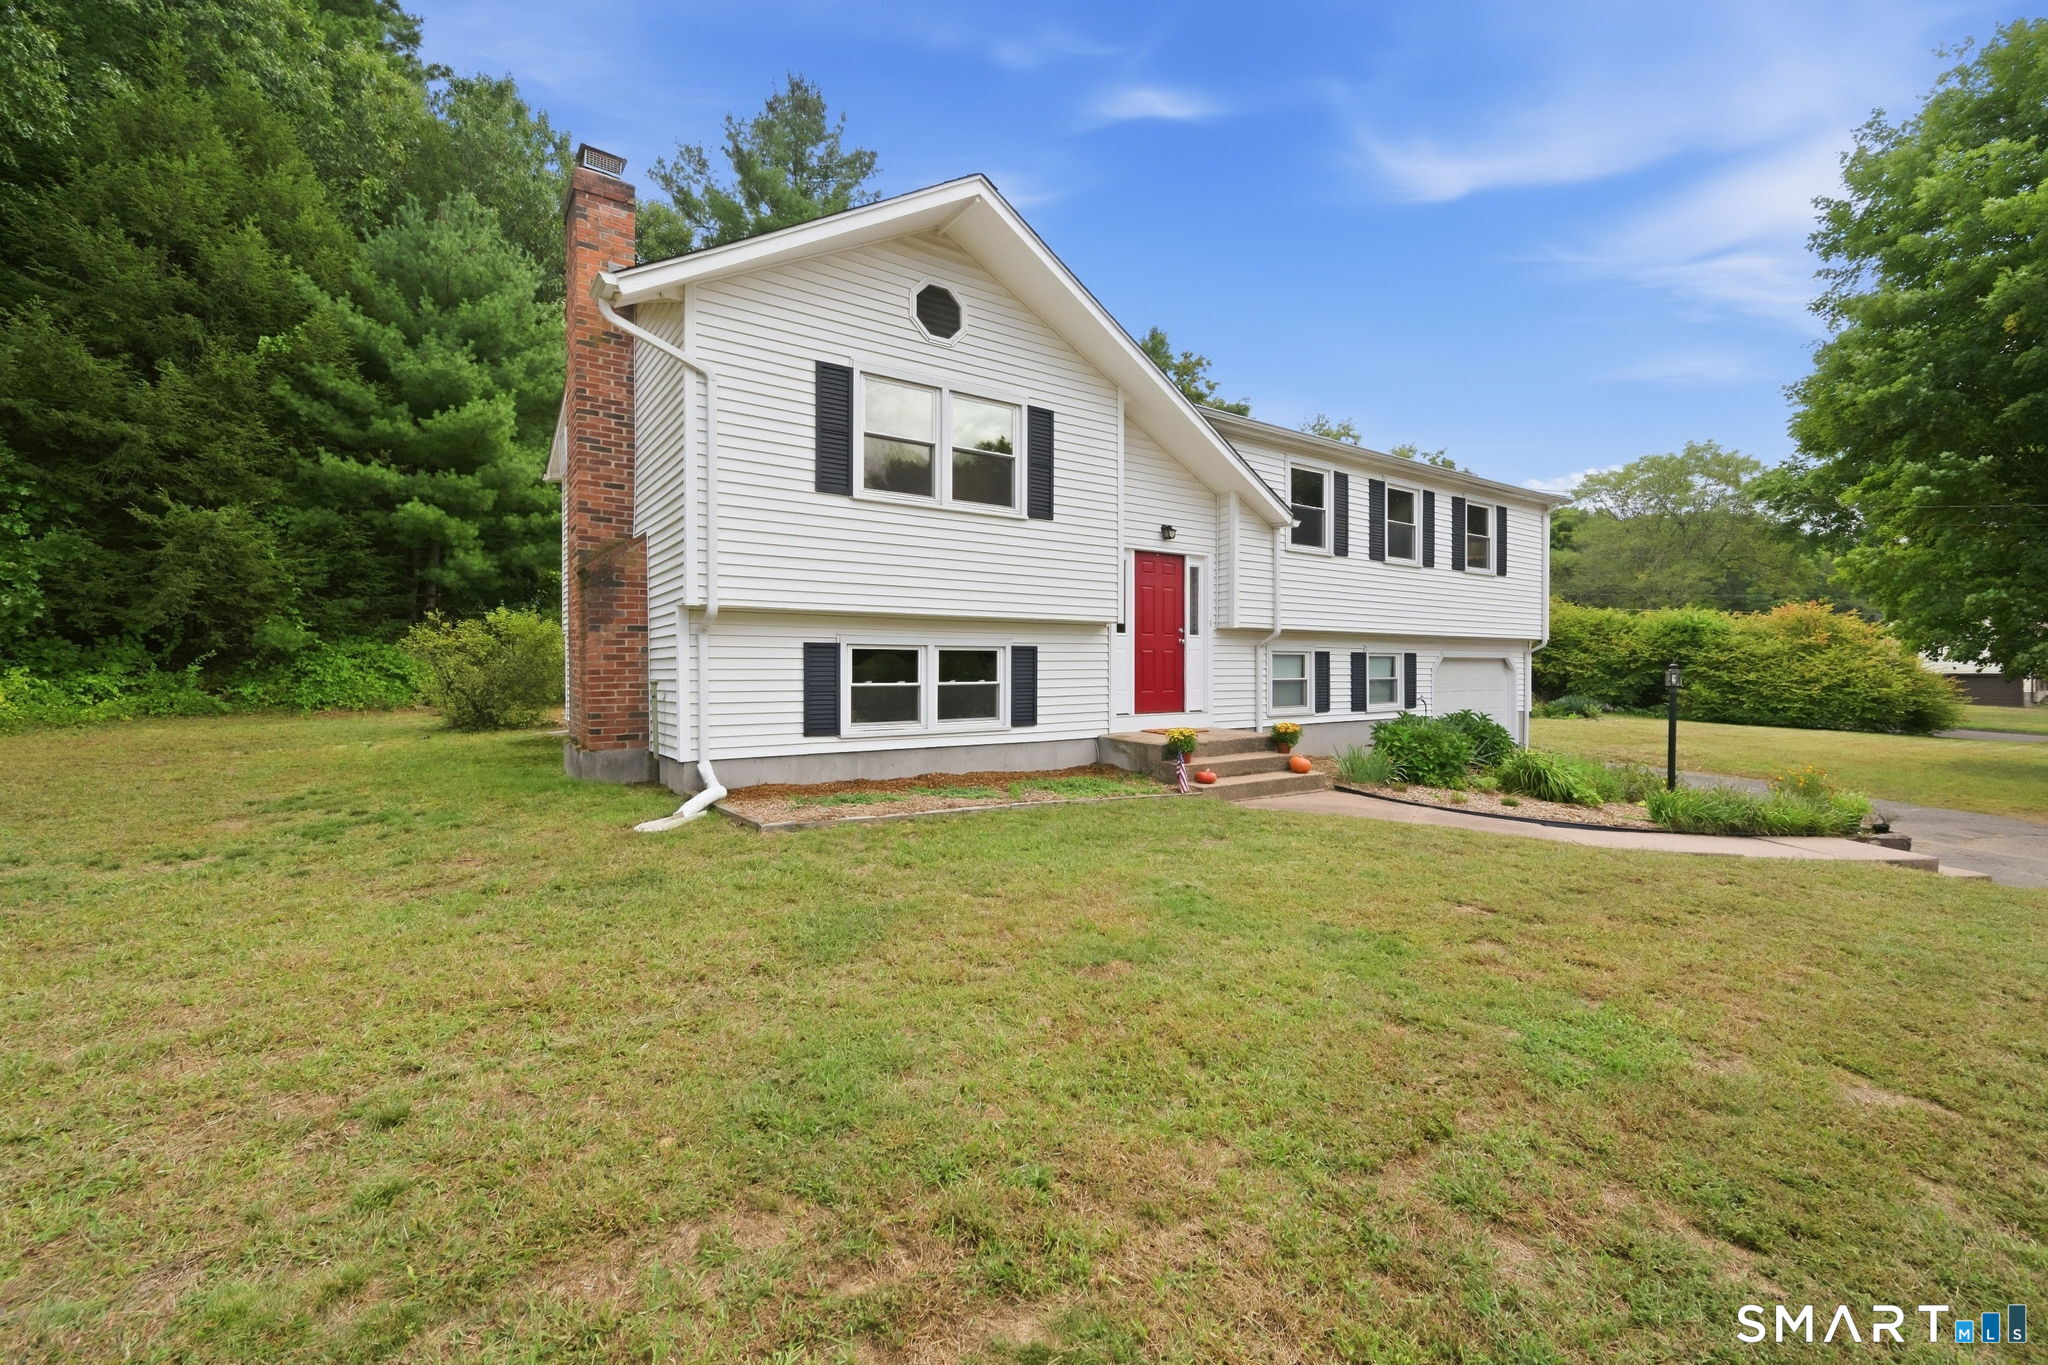
White split-level house with a red front door and brick chimney, surrounded by lawn and mature trees.
White split-level home with a red front door, attached garage, and landscaped entry.
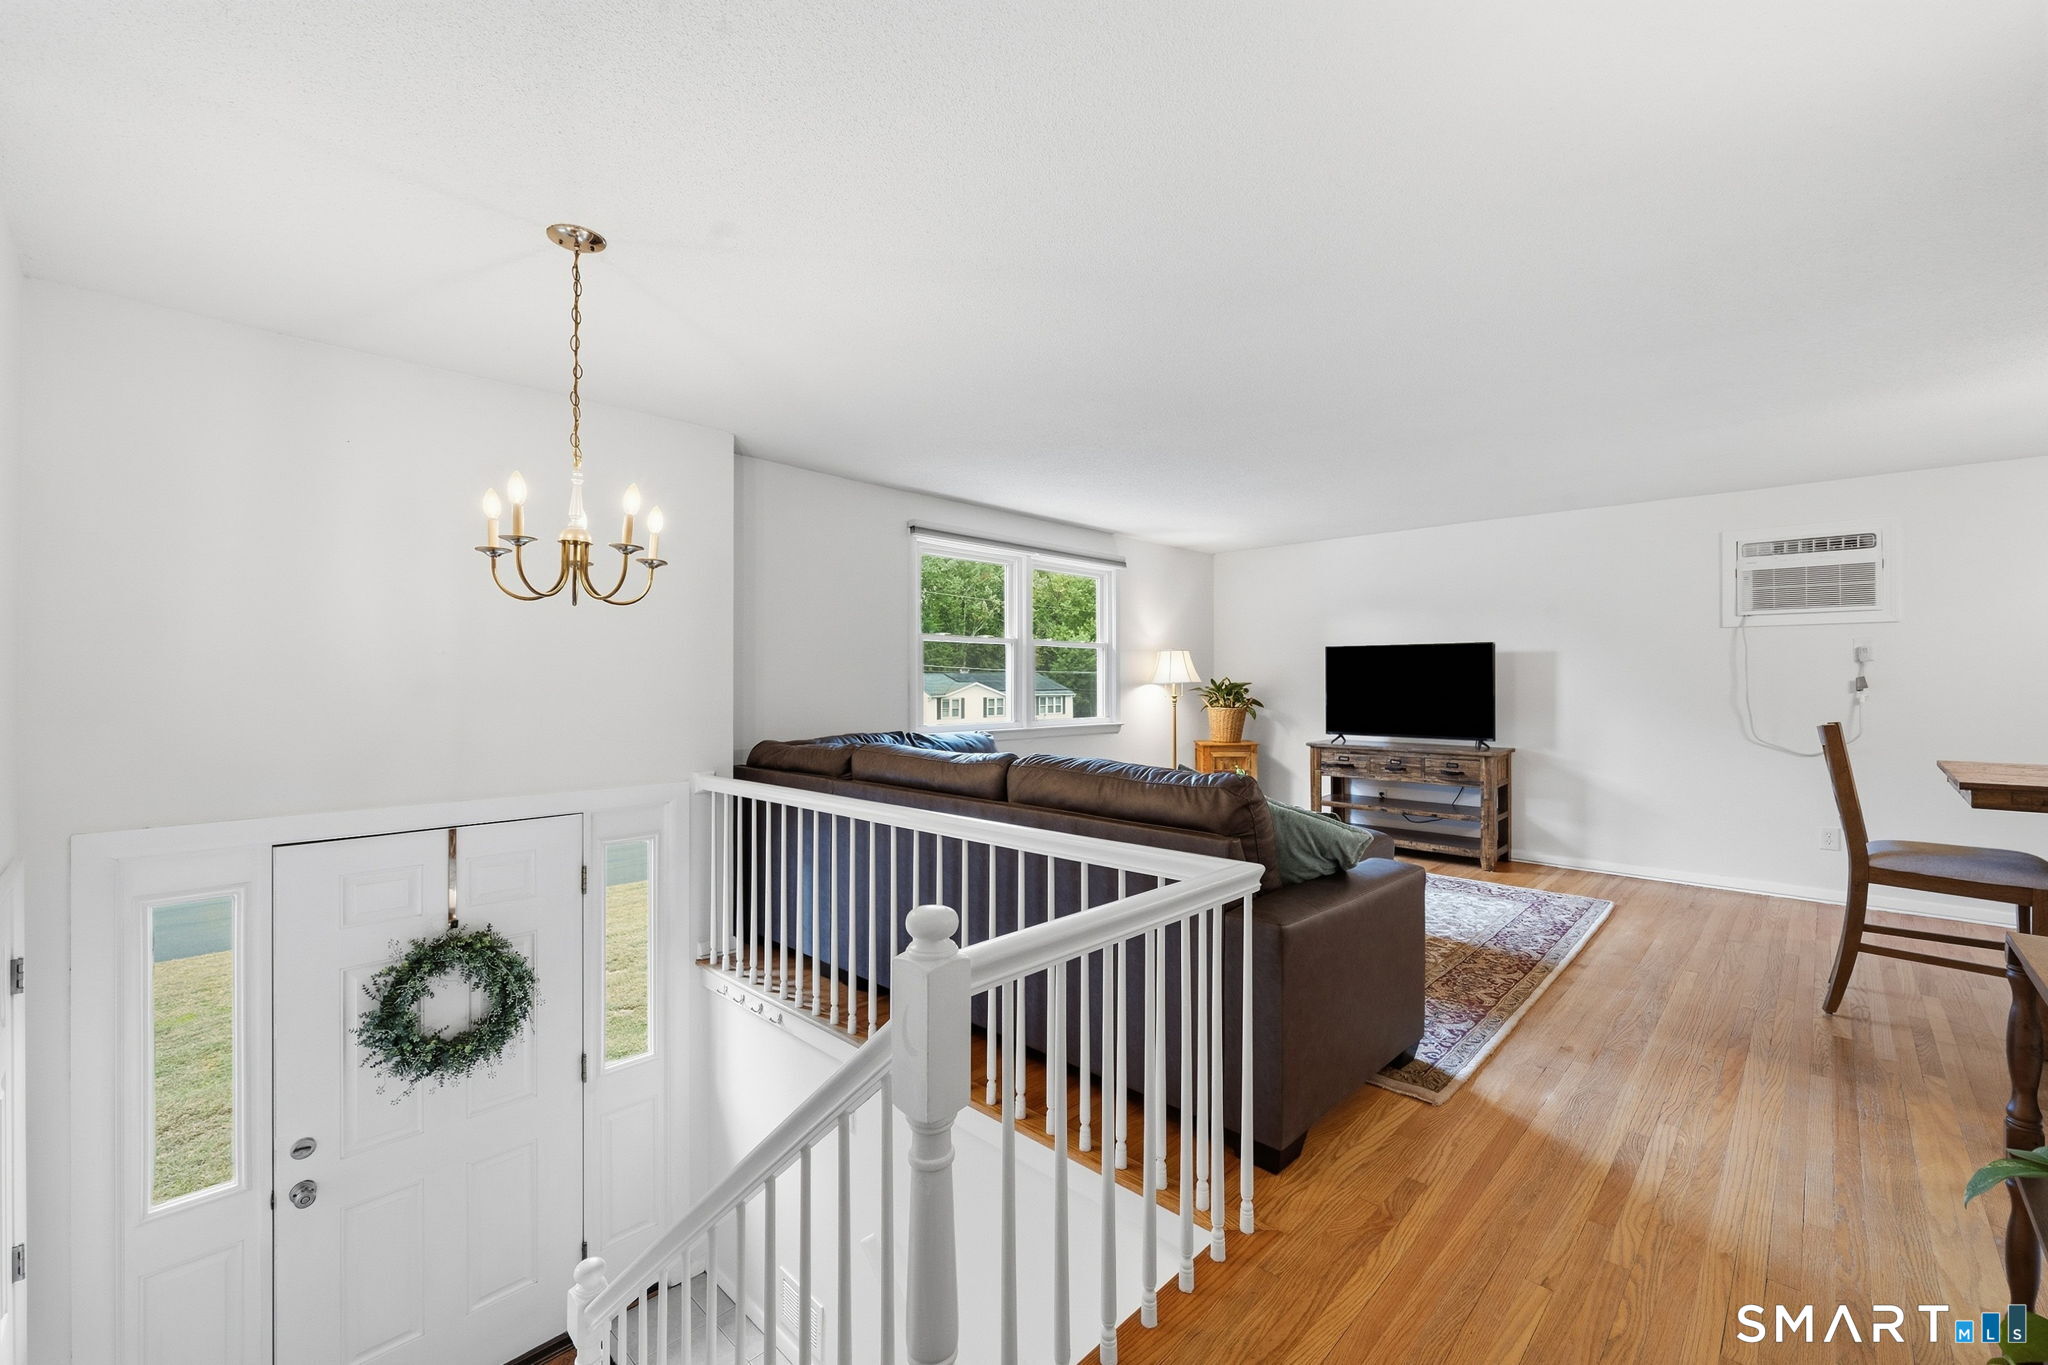
Furnished living room with hardwood floors, dark sofa, and white stair railing.
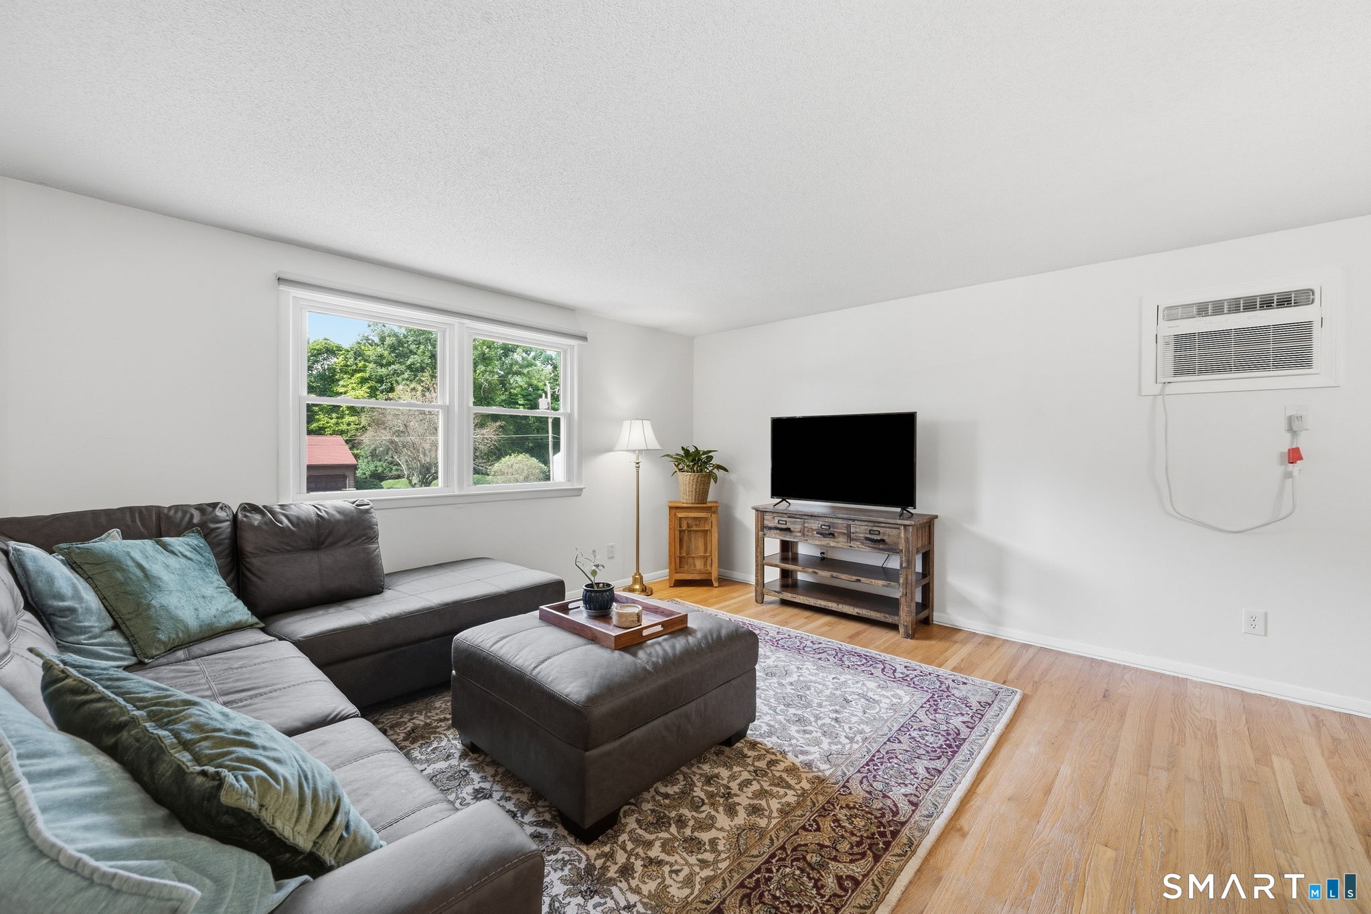
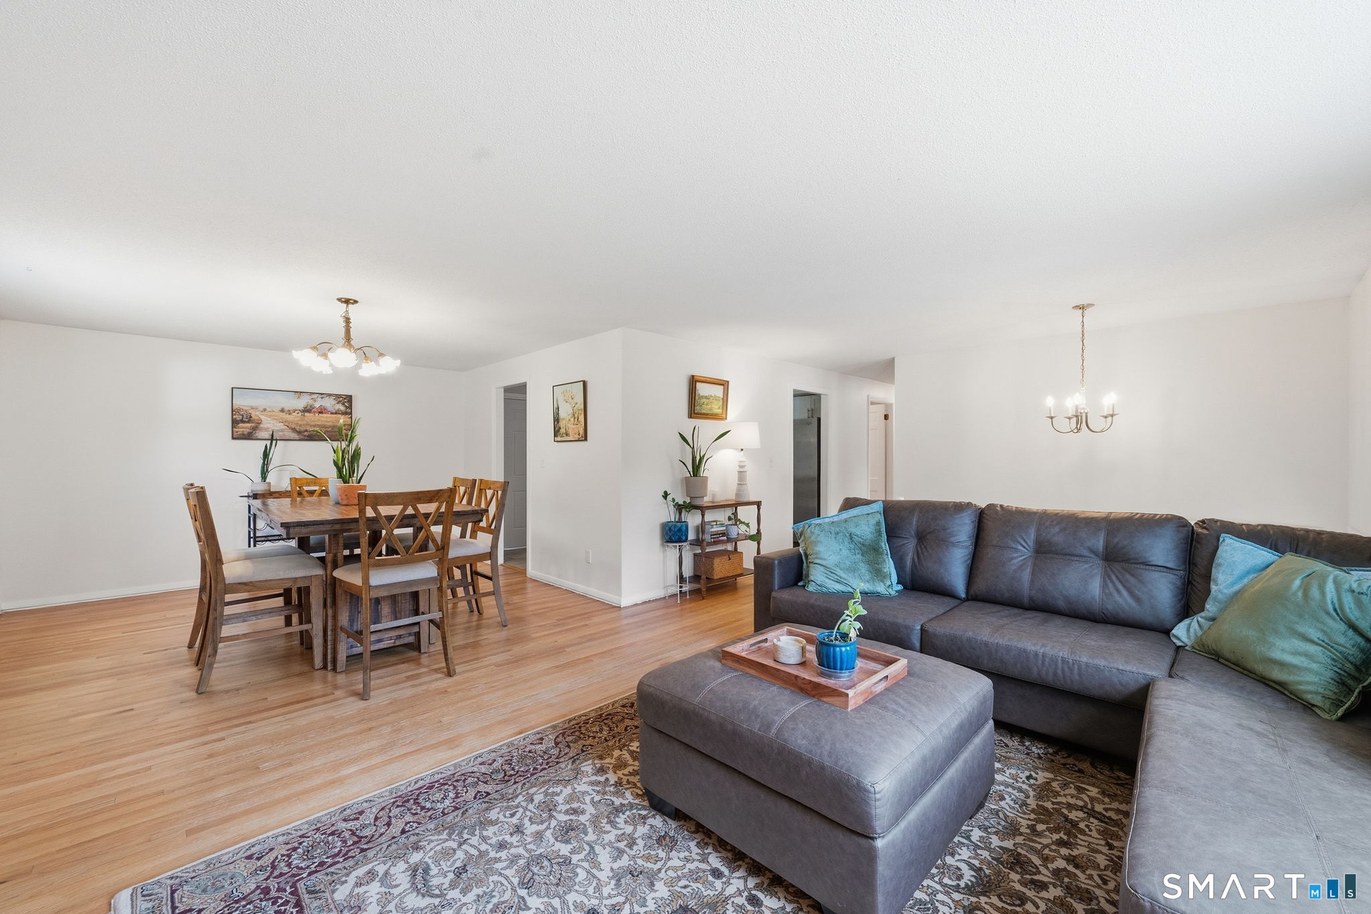
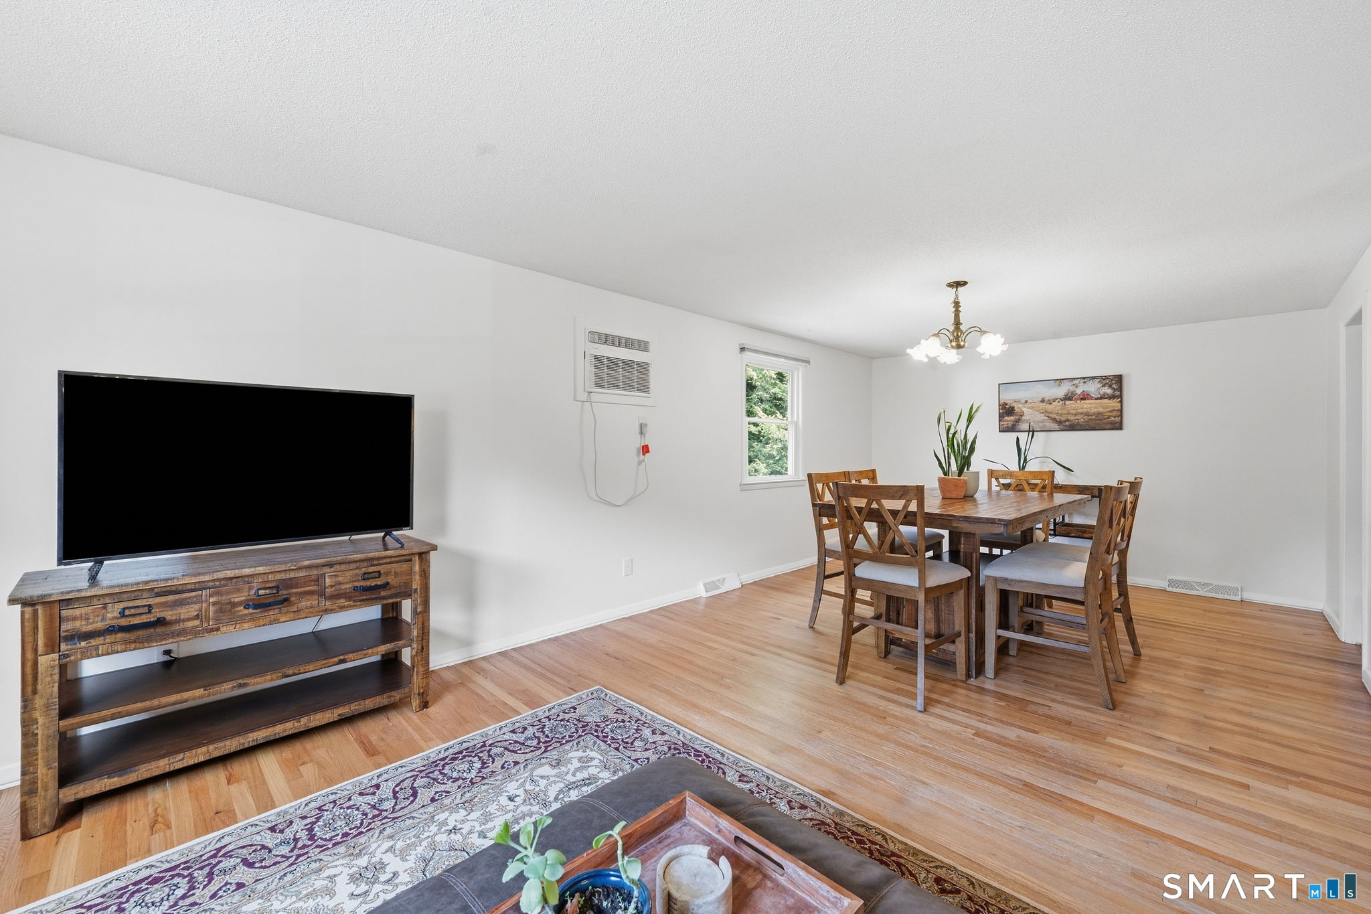
Living room with a gray sectional, patterned rug, hardwood floors, and a wall-mounted window air conditioner.
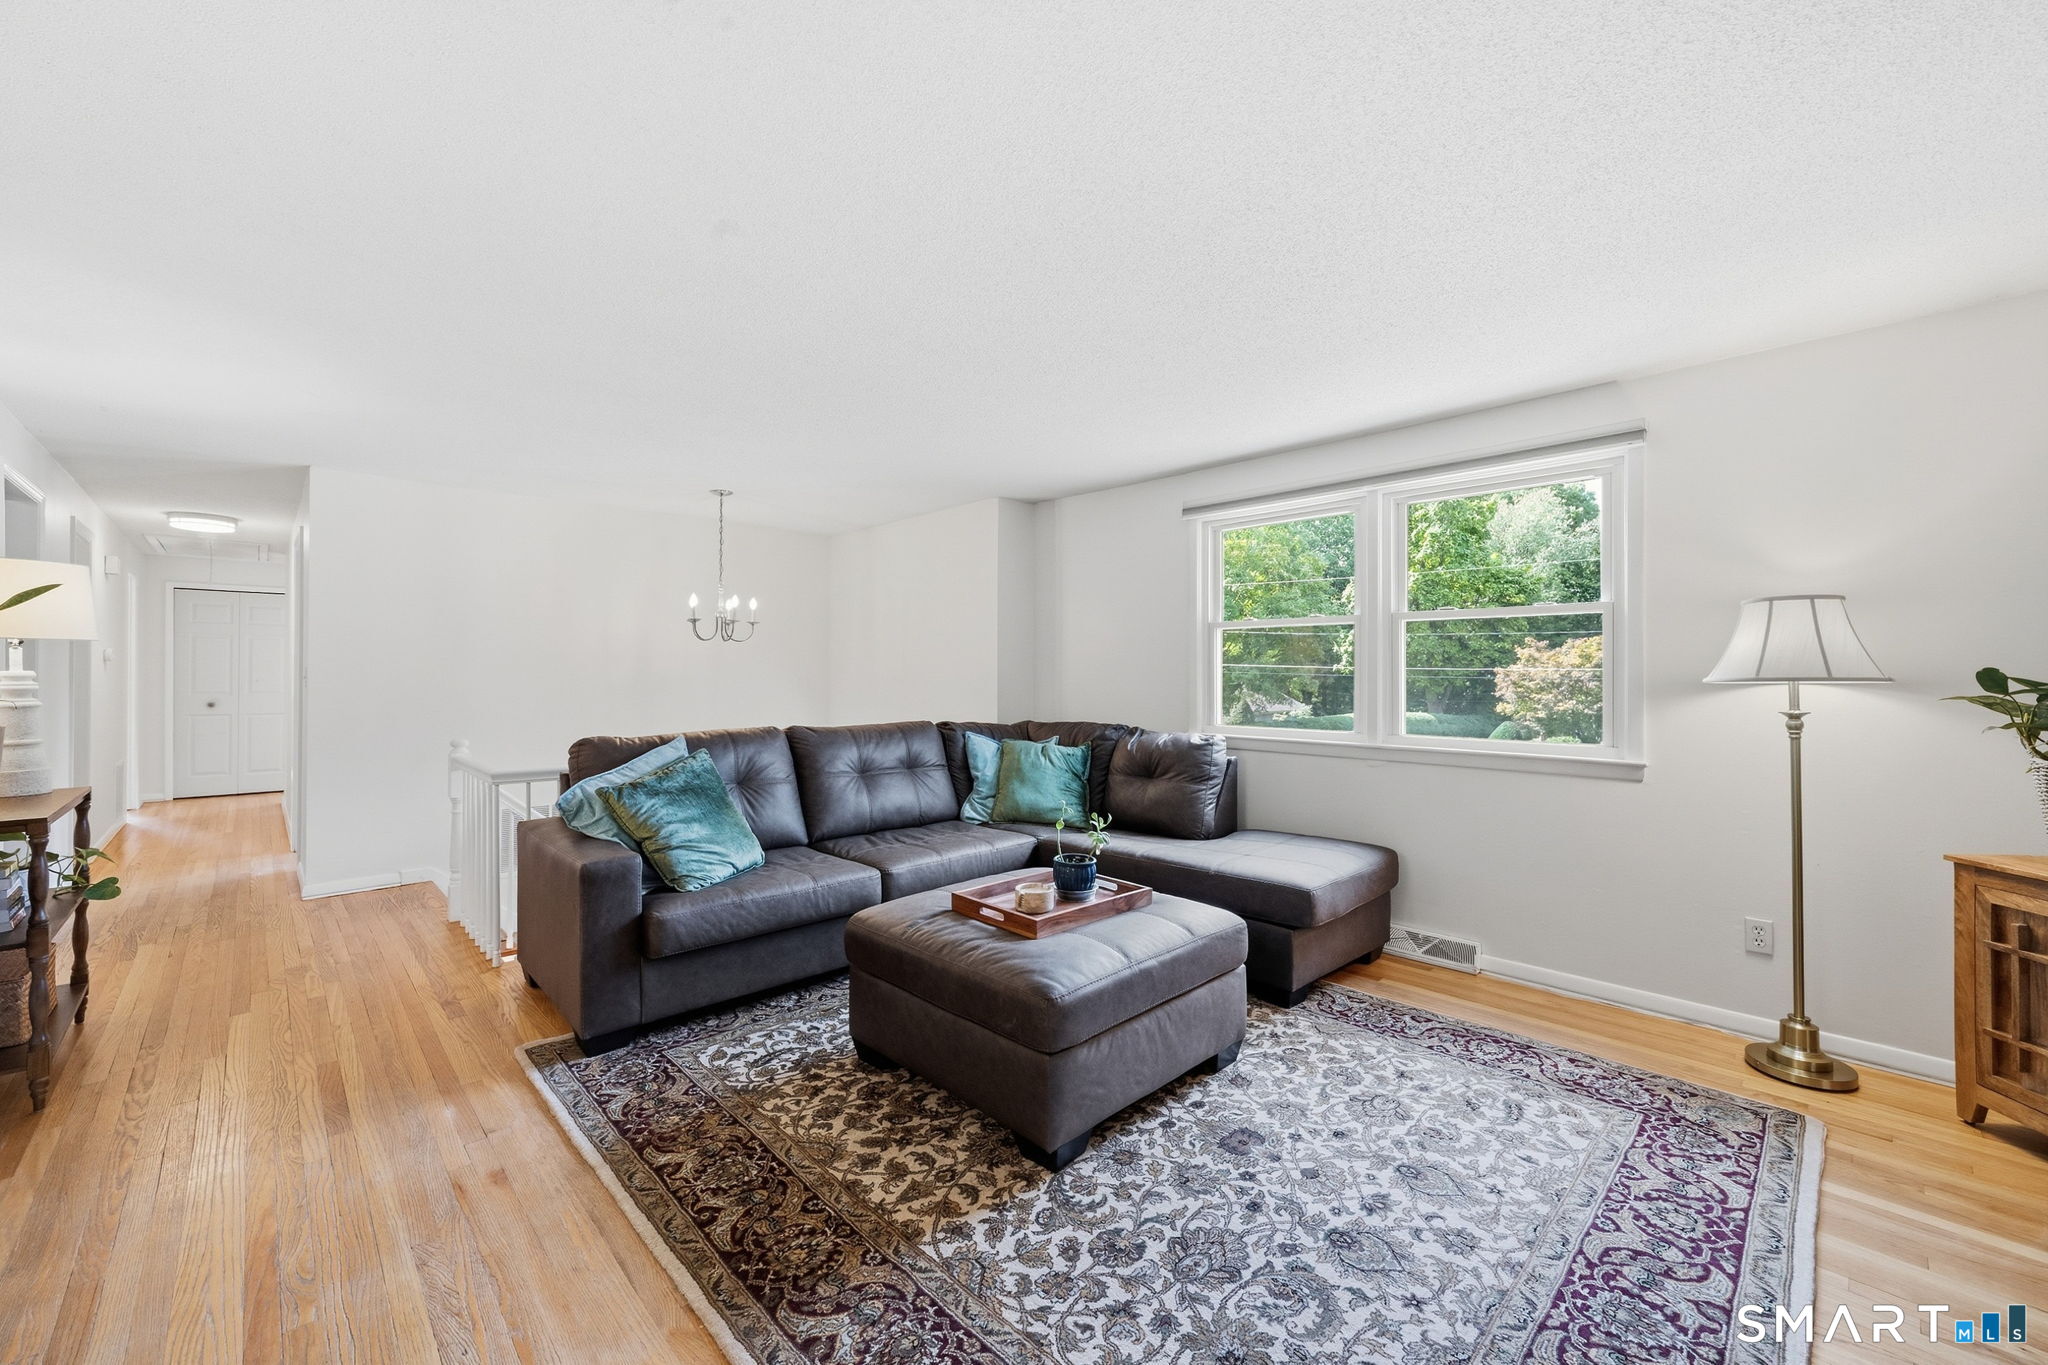
Living room with a gray sectional, patterned rug, hardwood floors, and large windows.
Open-plan living and dining room with a gray sectional, patterned rug, and wooden dining set.
Living and dining area with hardwood floors, wooden dining set, and television on a rustic console.
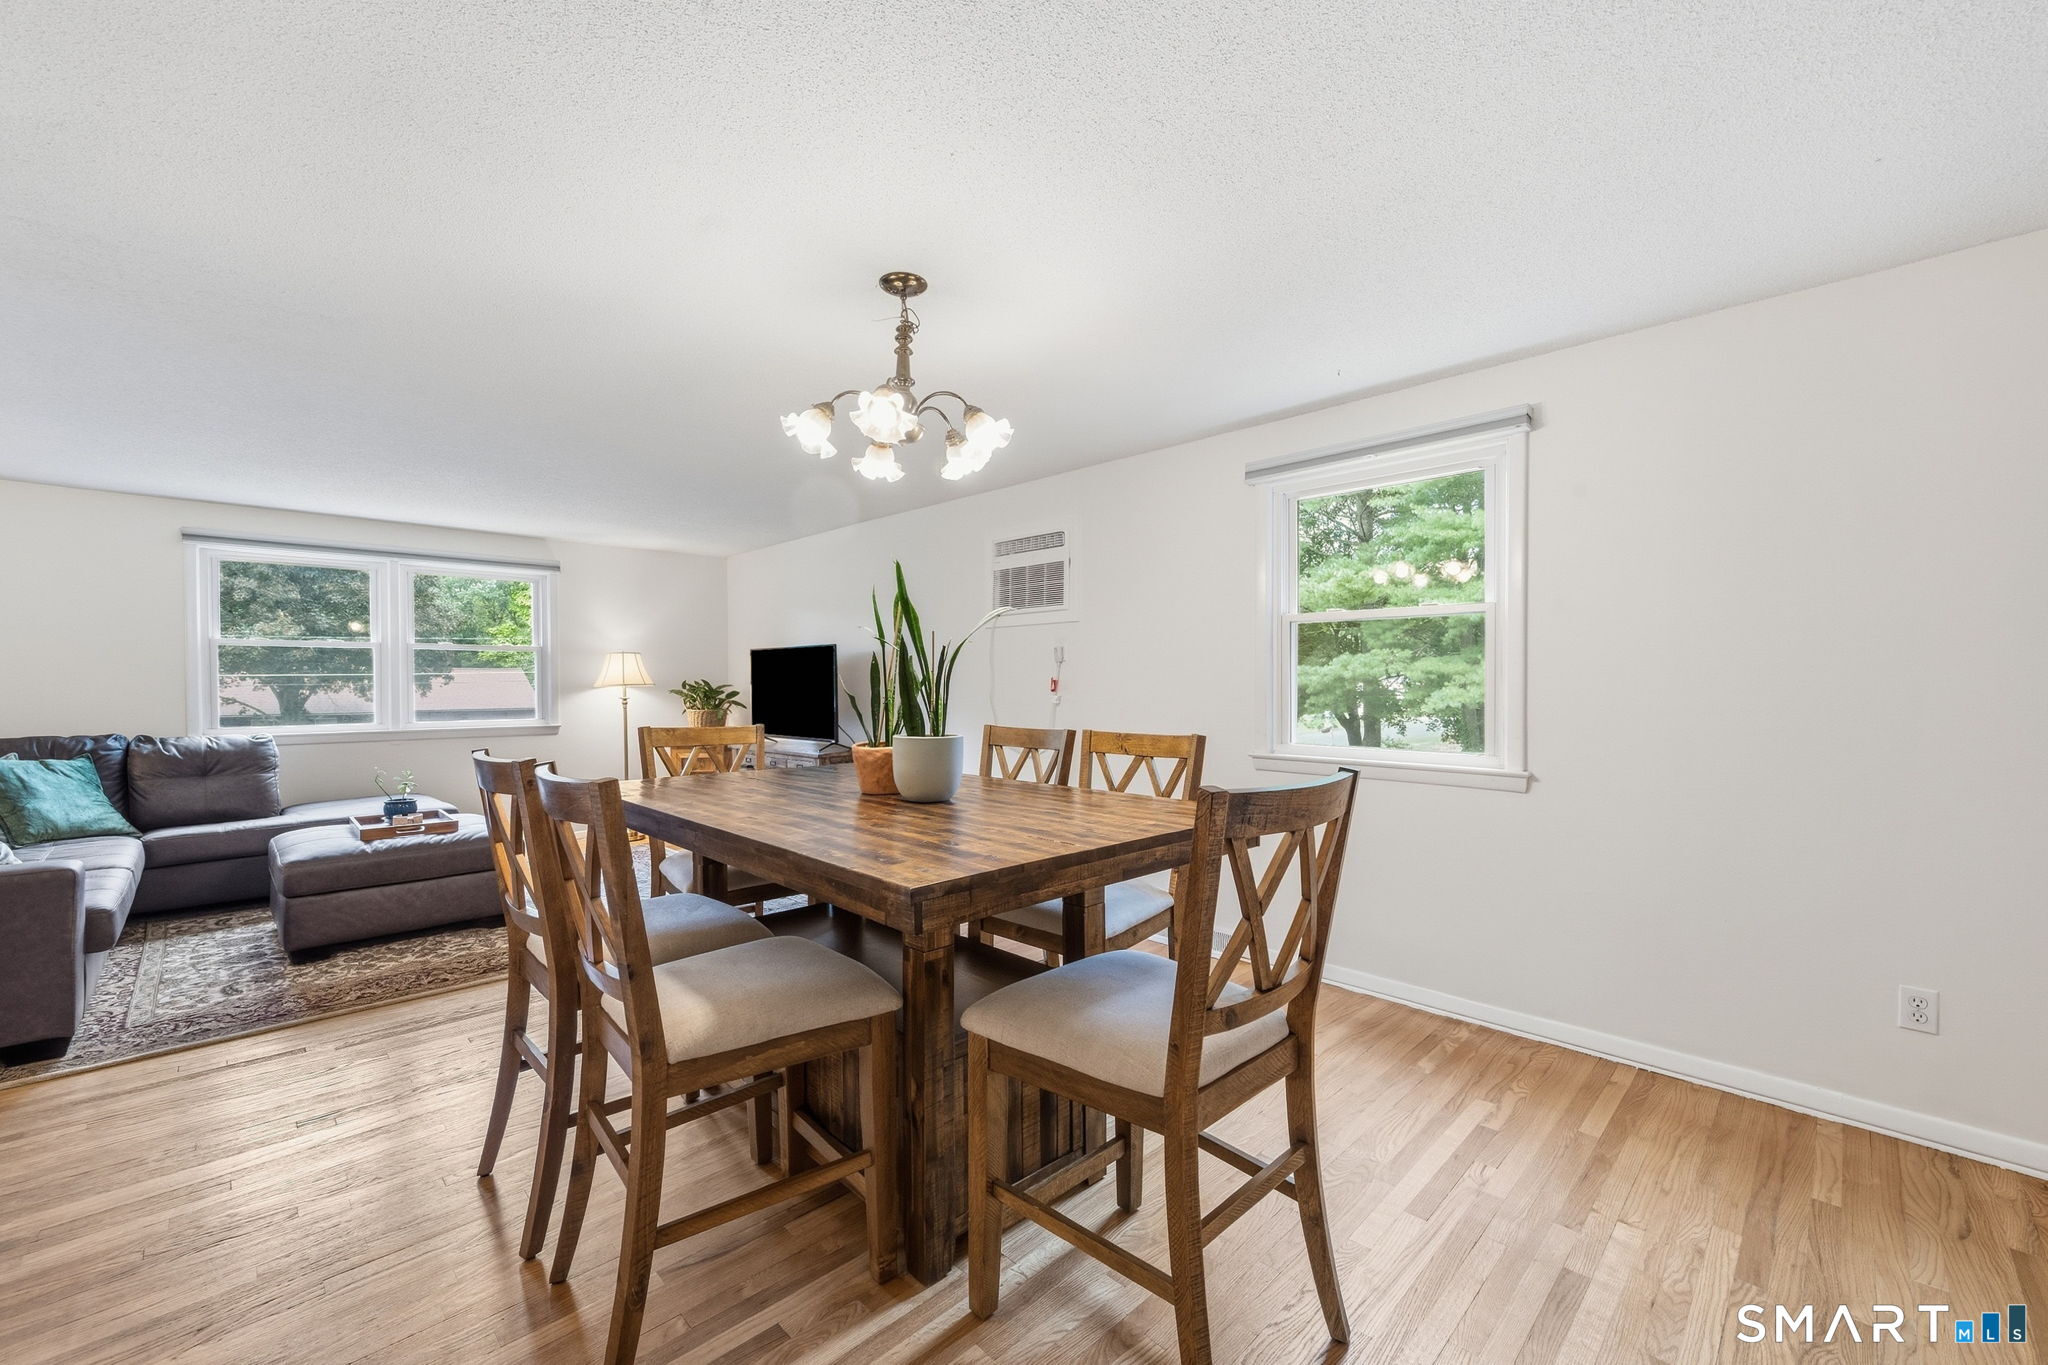
Dining area with a dark wood table and chairs beside a gray sectional and large windows.
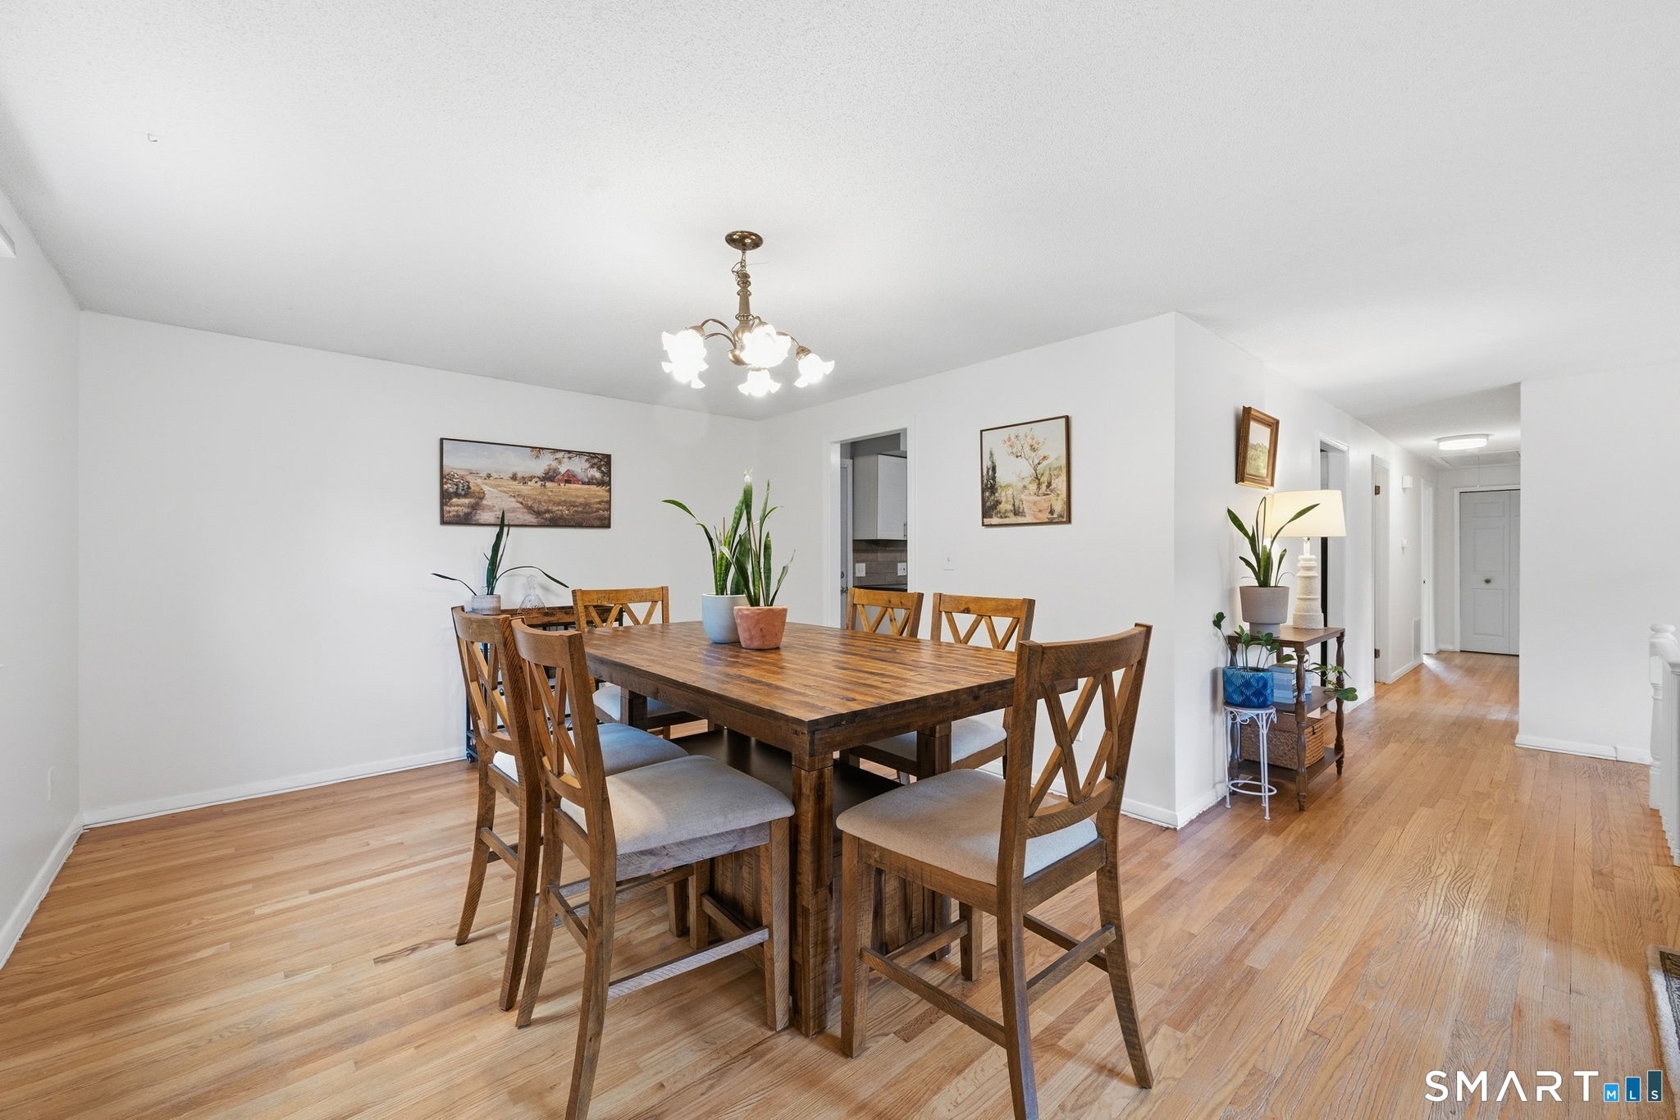
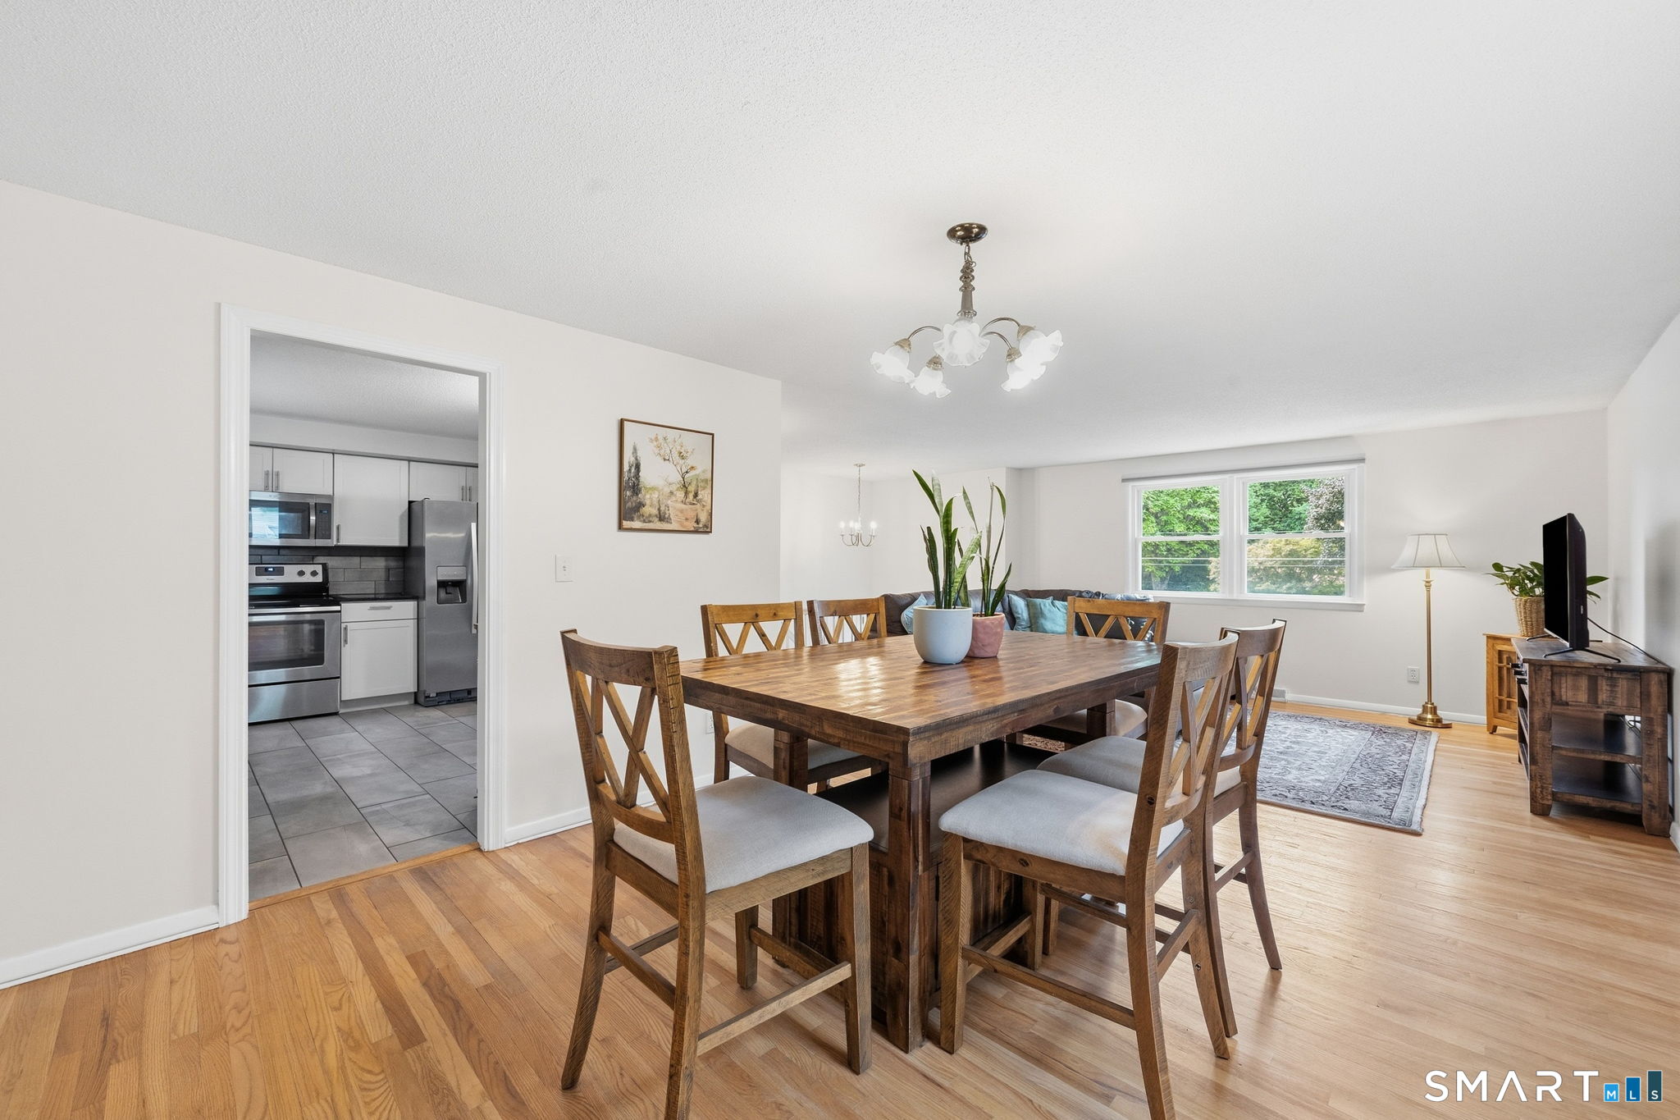
Dining room with a large wooden table, cross-back chairs, and hardwood floors.
Dining area with a large wooden table, hardwood floors, and an open doorway to the kitchen.
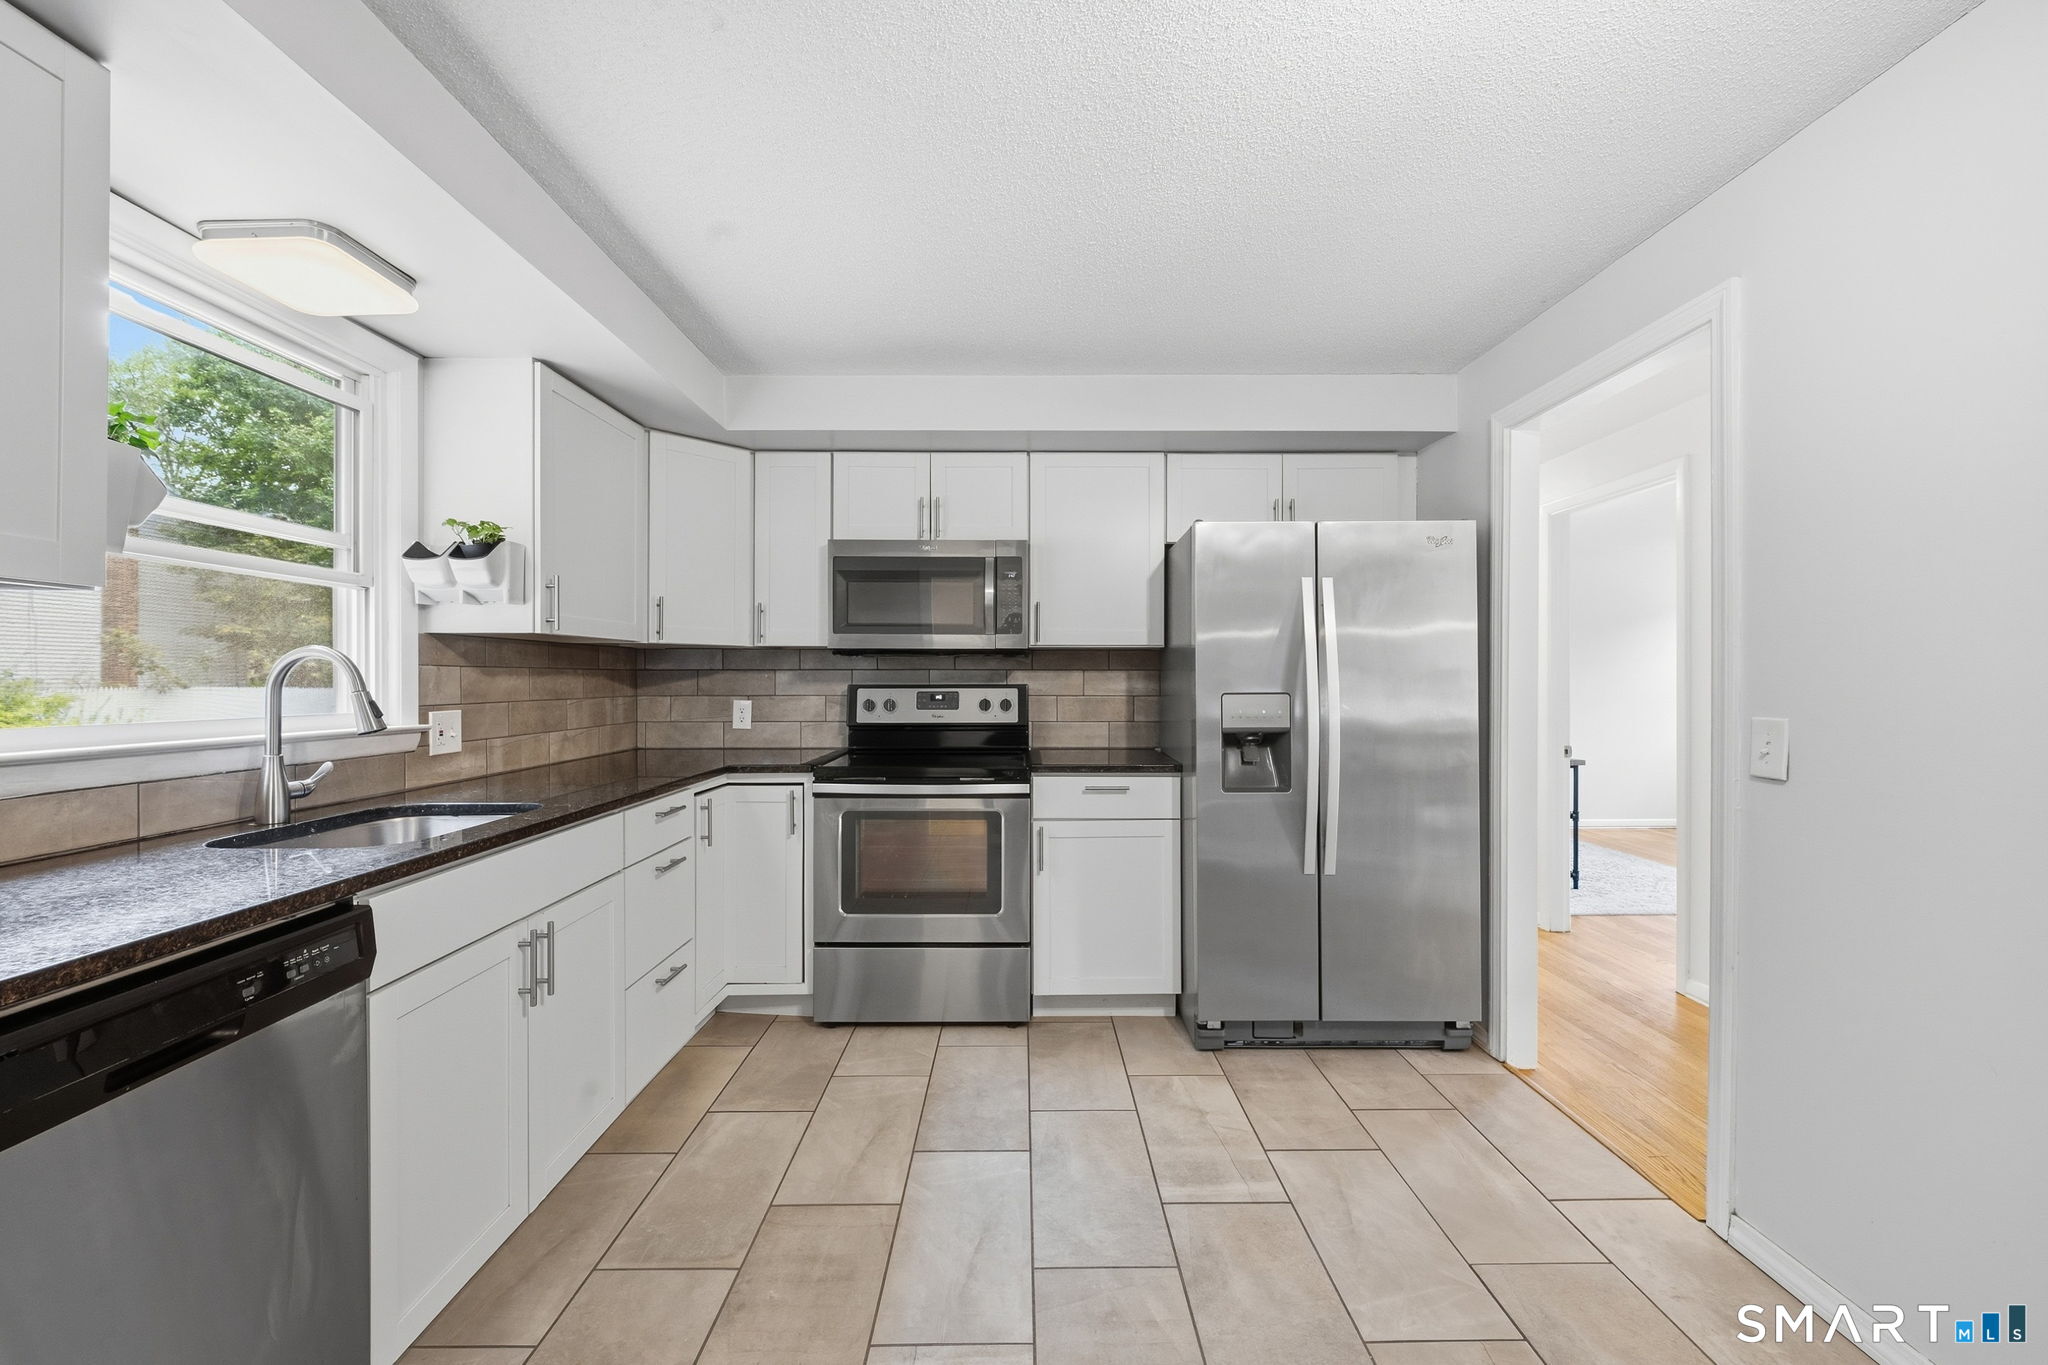
Kitchen with white cabinets, stainless steel appliances, dark countertops and a large window above the sink.
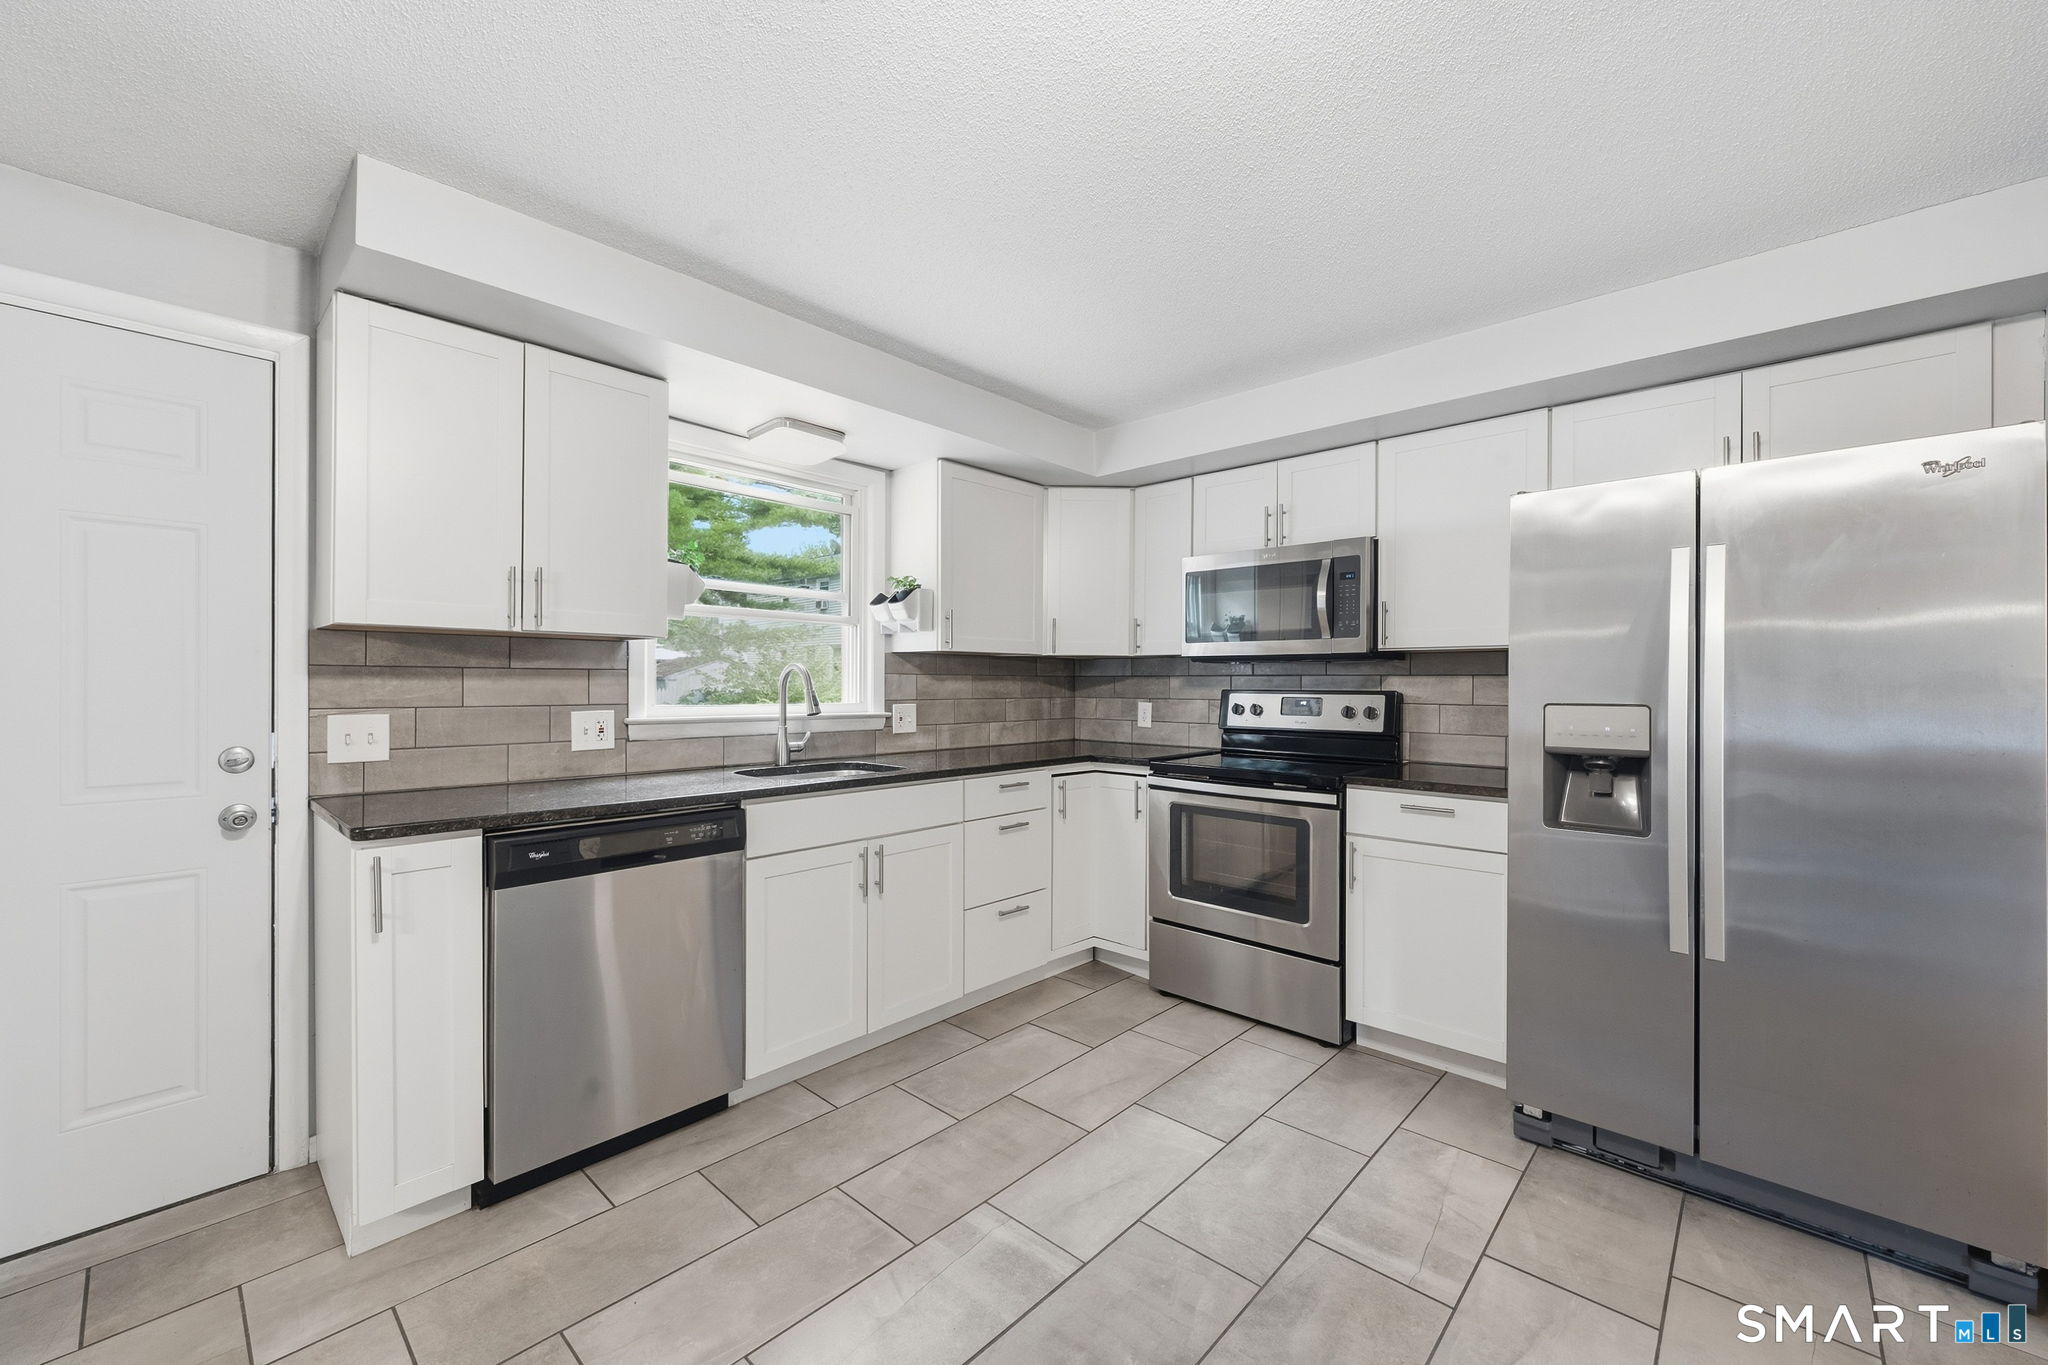
Kitchen with white cabinets, gray tile, dark countertops, and stainless steel appliances.
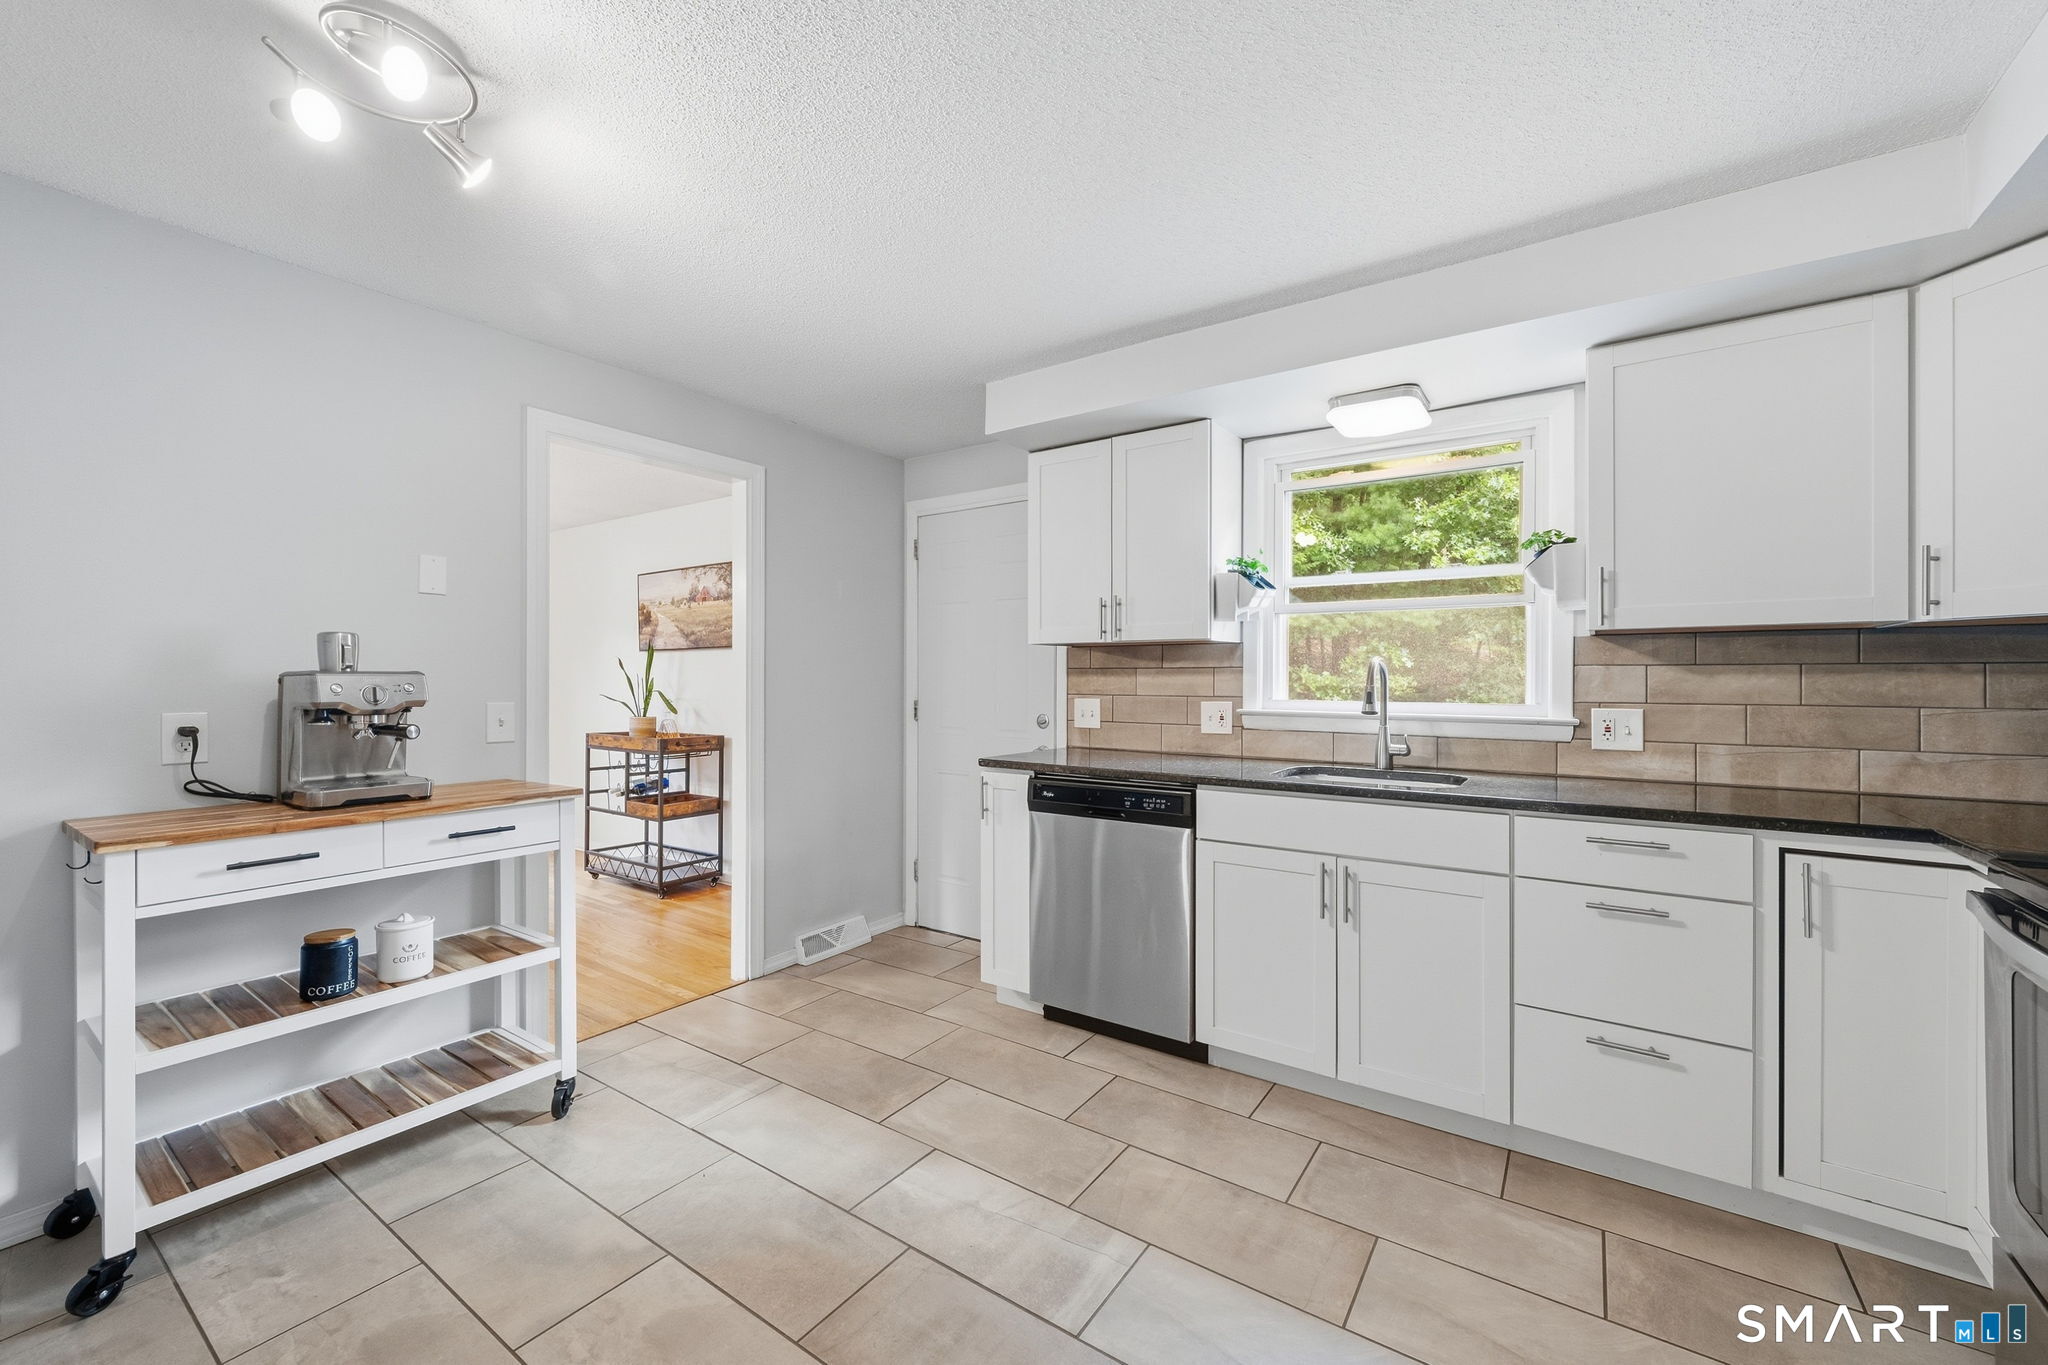
Bright kitchen with white cabinets, beige tile, stainless appliances, and a rolling coffee station.
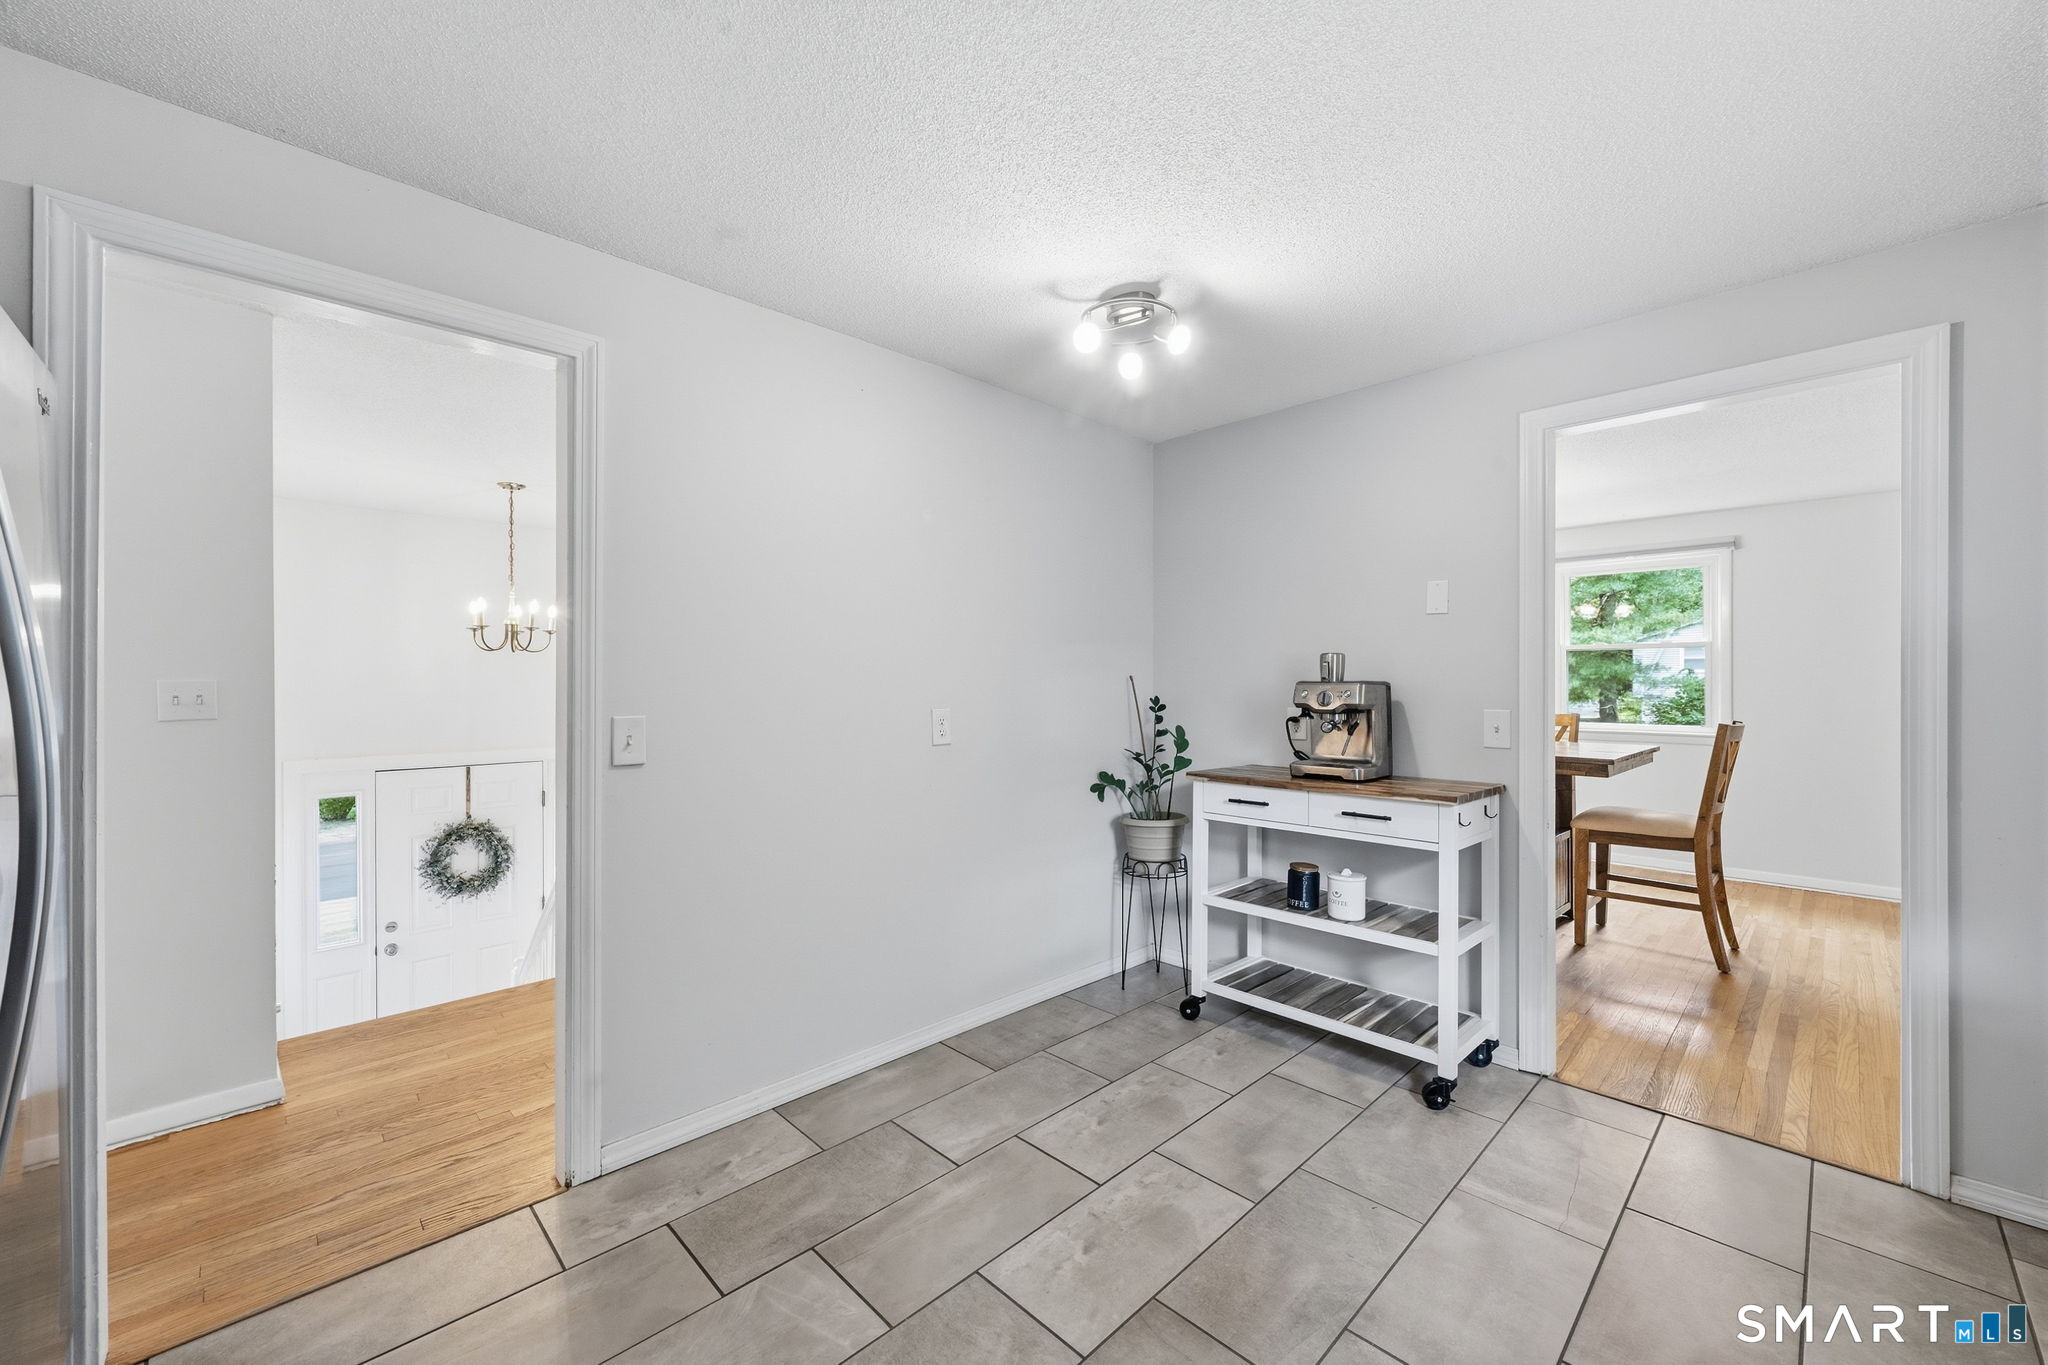
Kitchen with gray tile flooring and a white coffee station beside the dining room doorway.
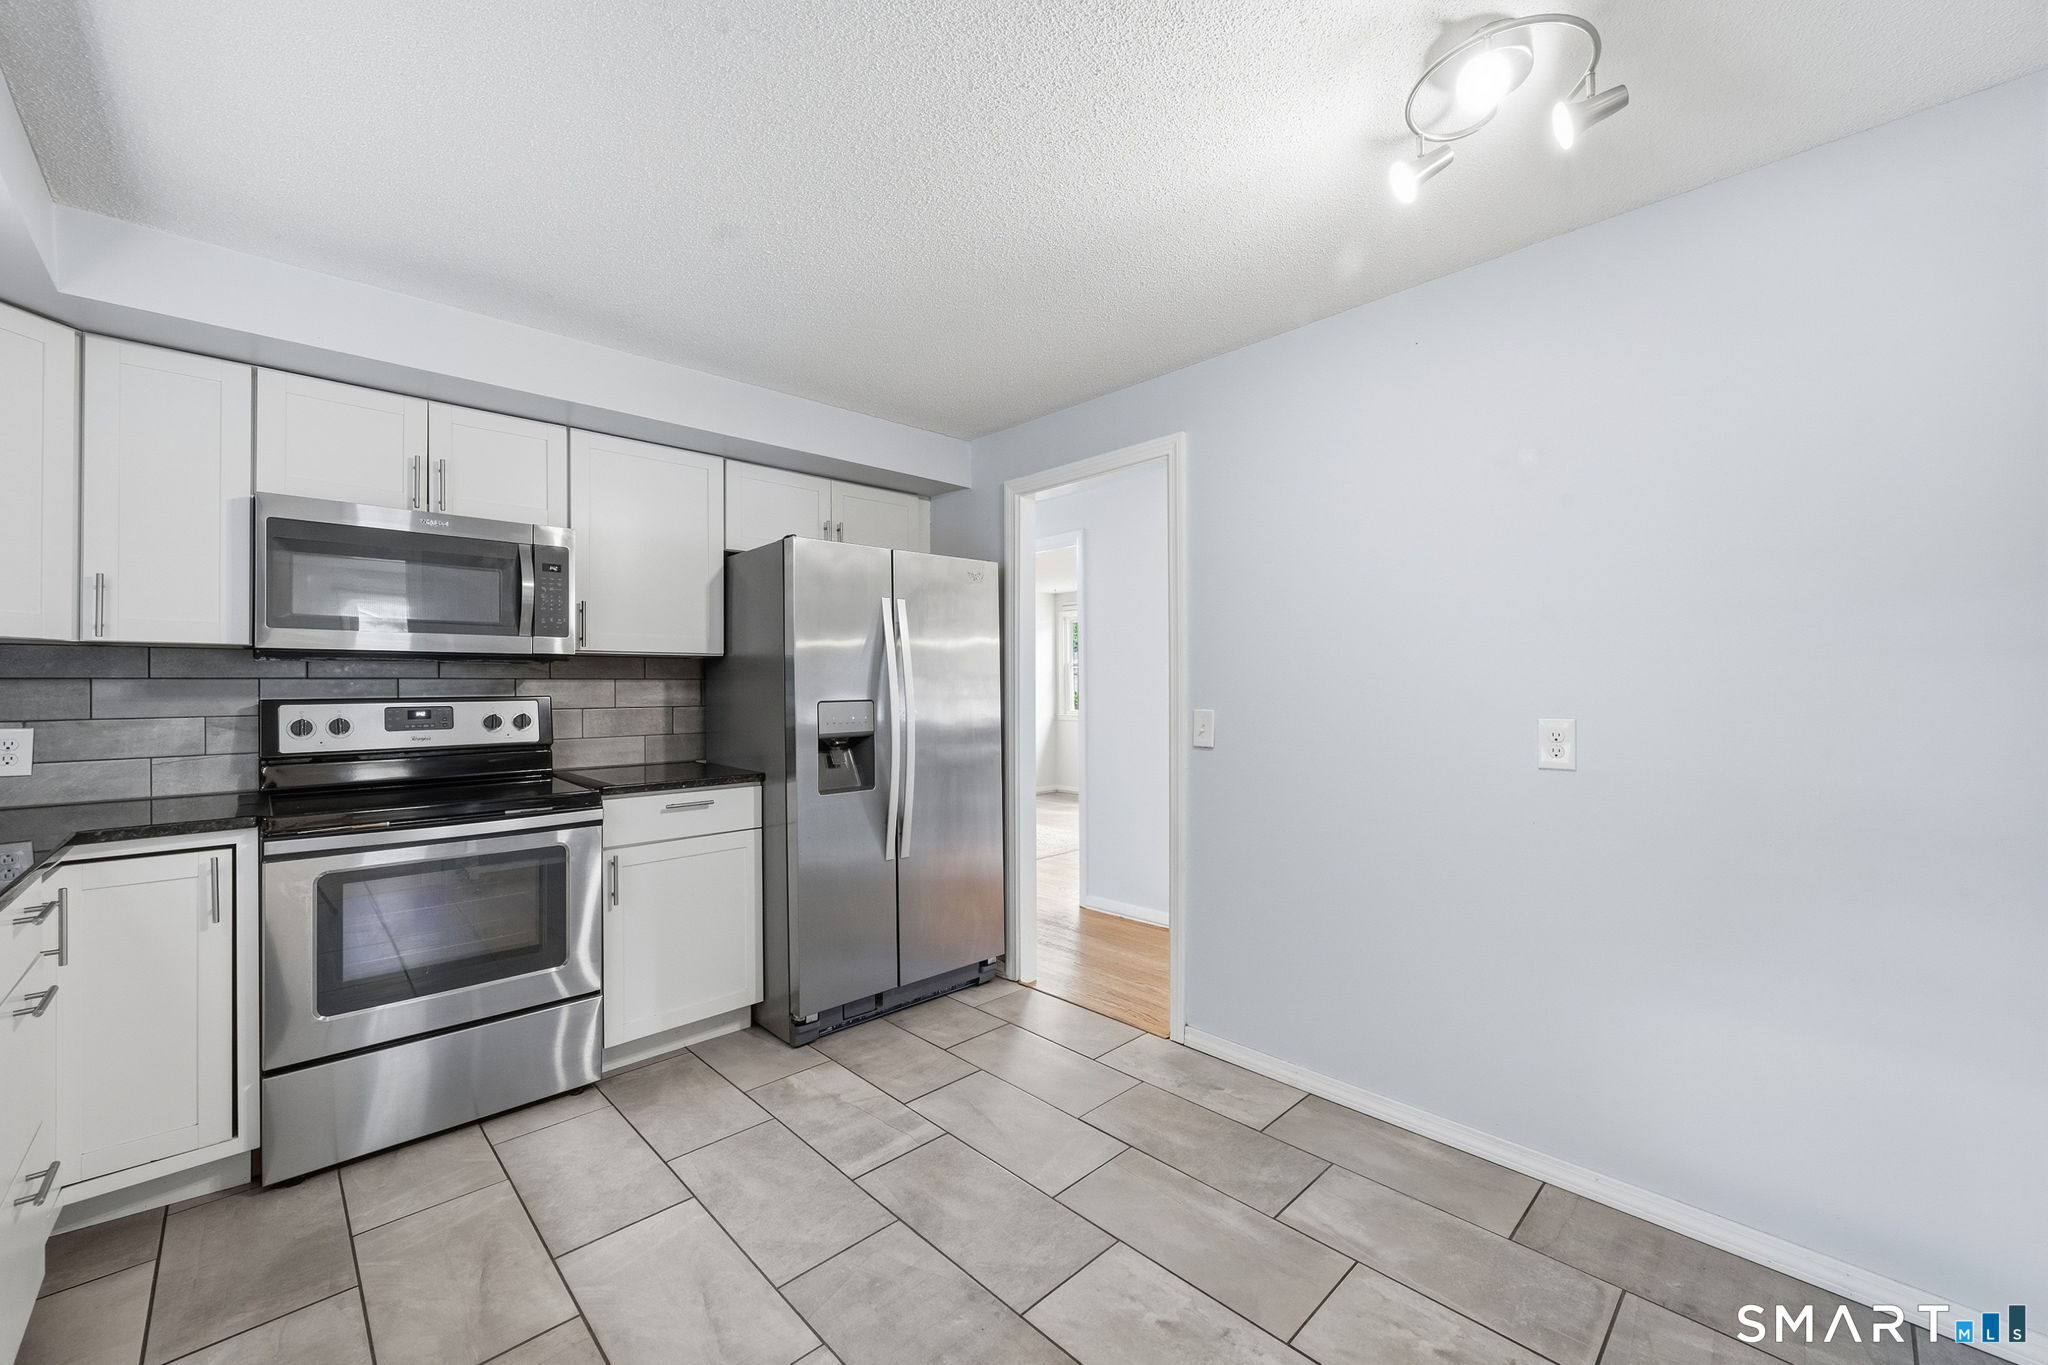
Kitchen with white cabinets, stainless steel appliances, and gray tile flooring.
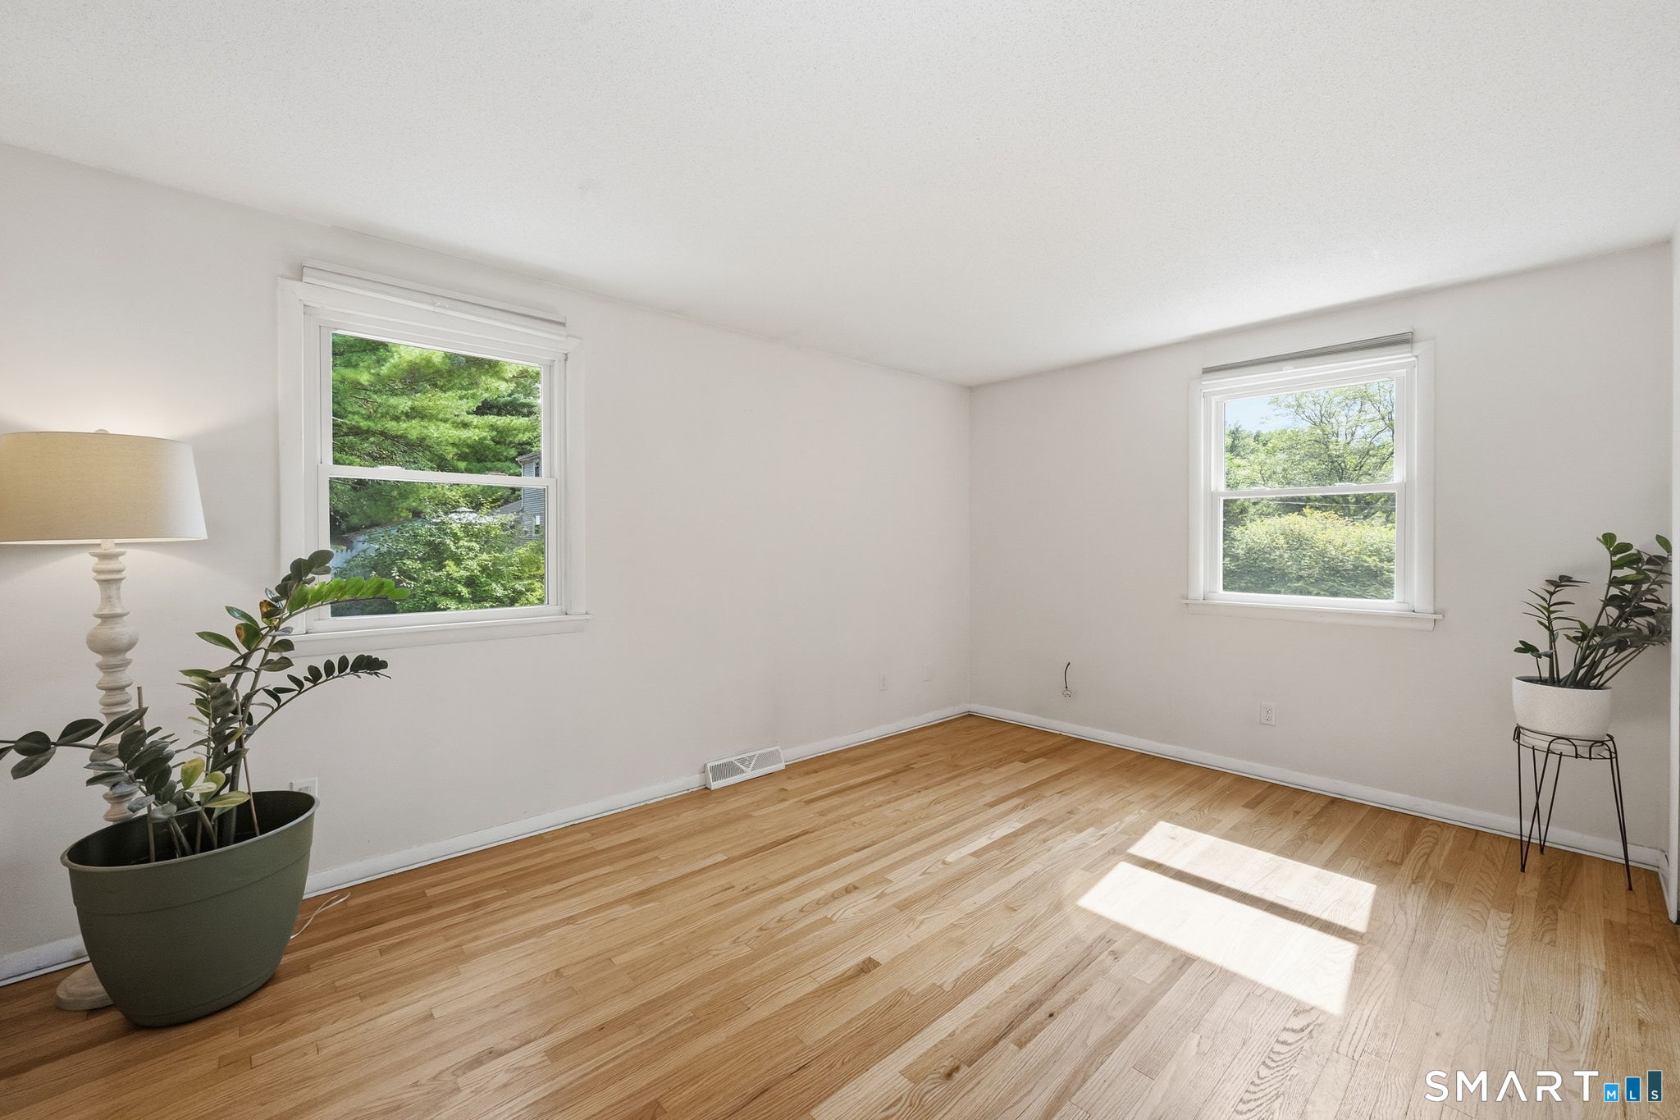
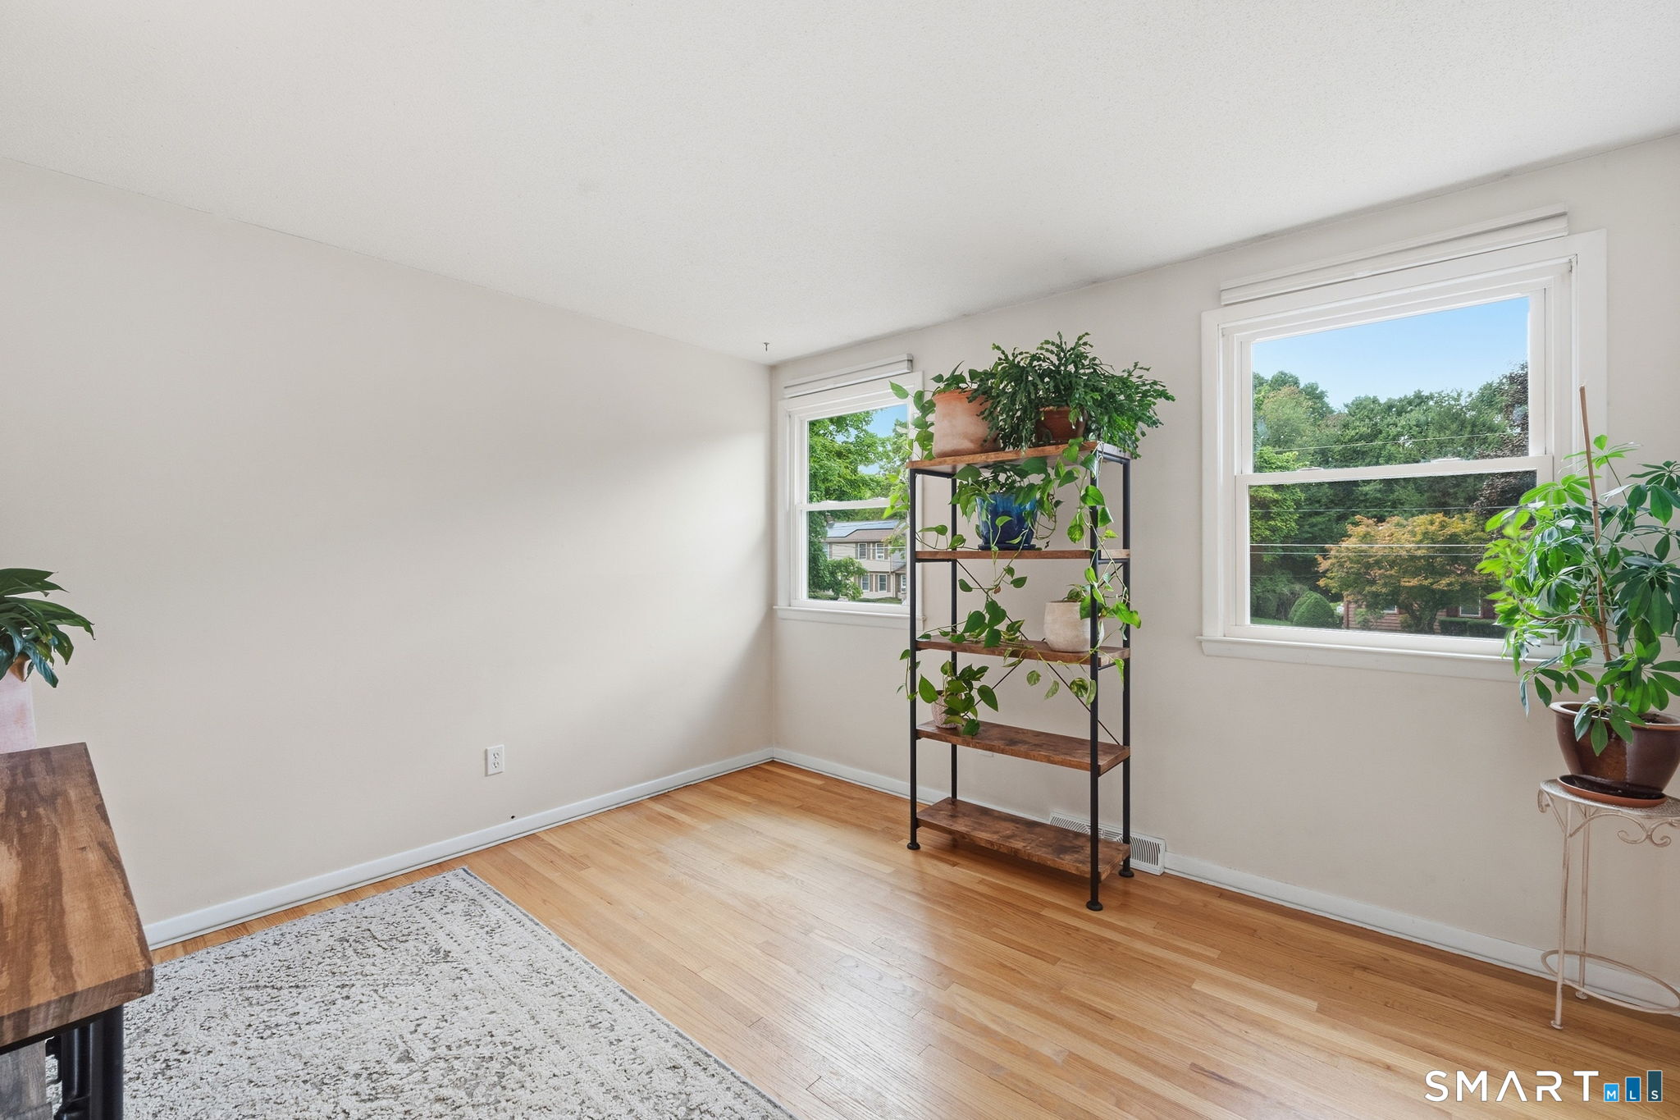
Bright empty room with hardwood floors, two windows, and potted plants.
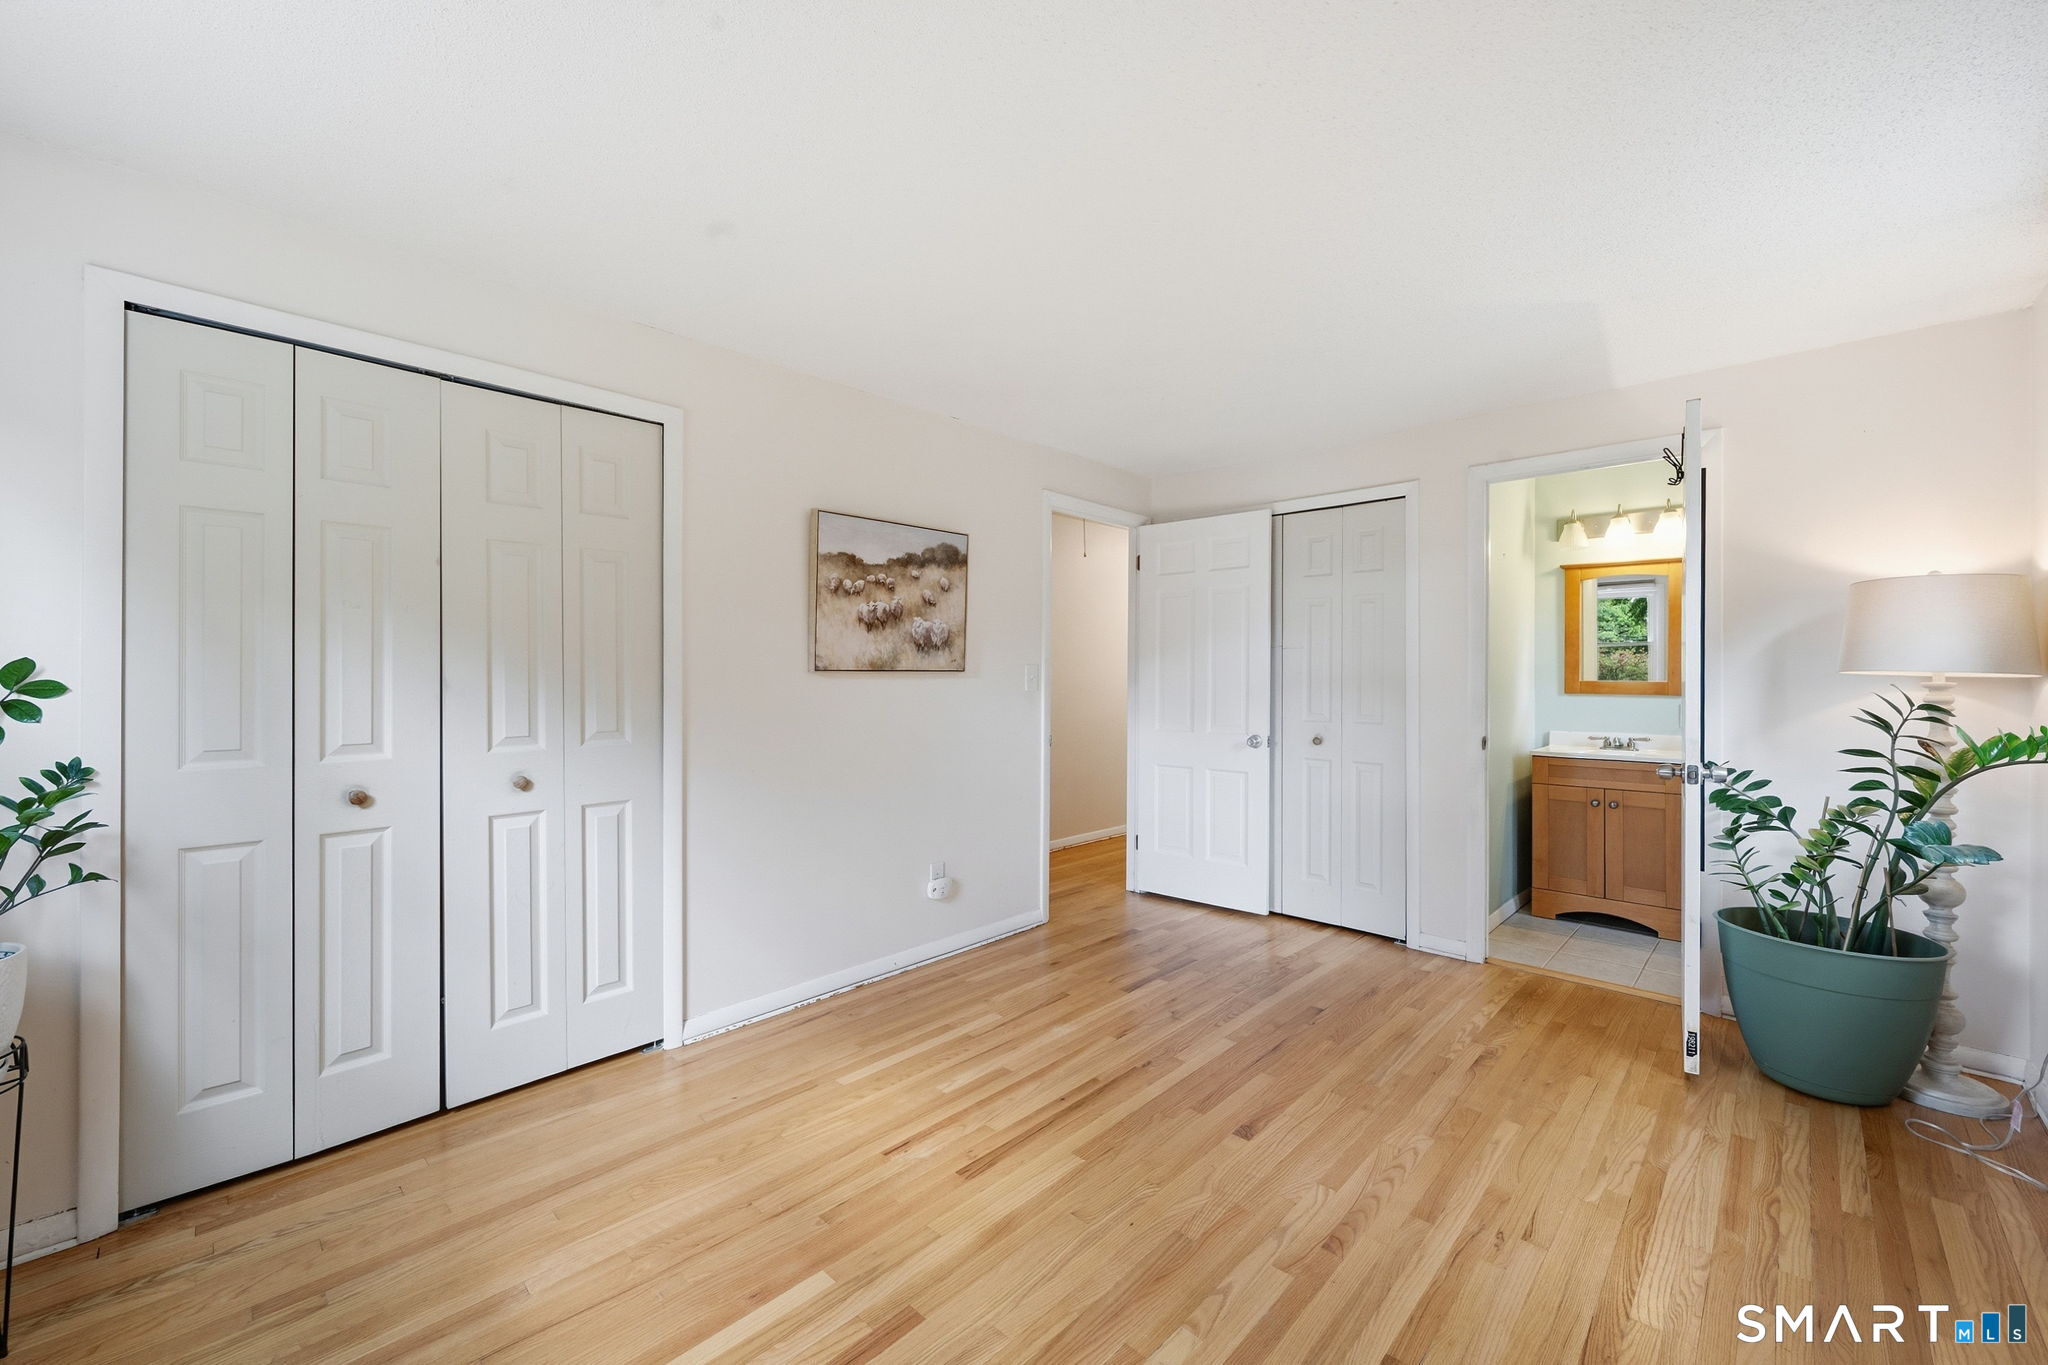
Bedroom with hardwood floors, wide closets, and an open doorway to an en suite bathroom.
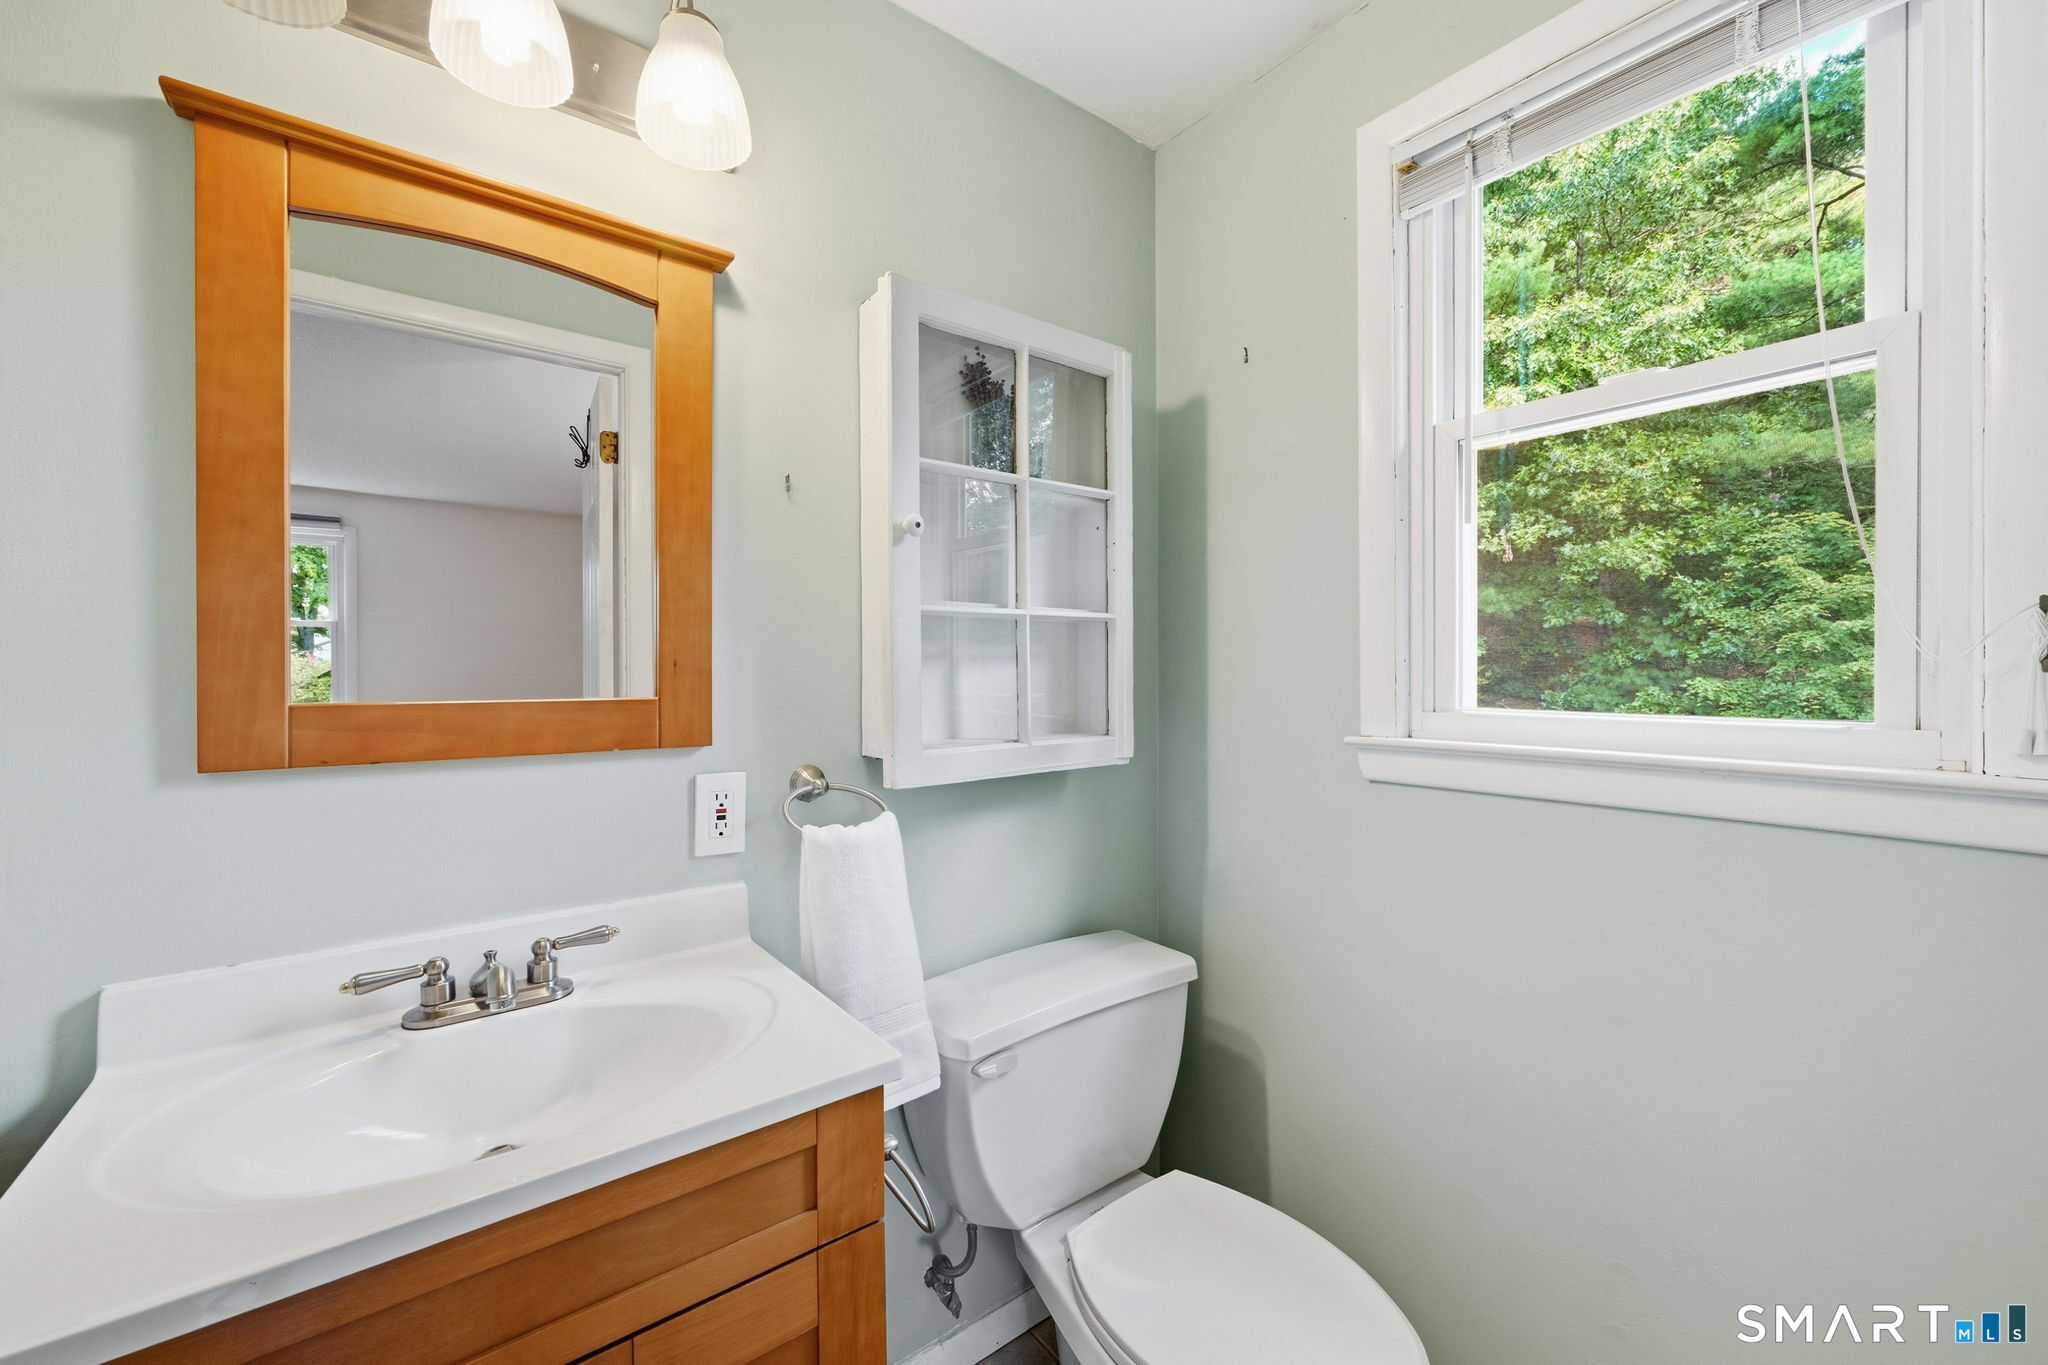
Bathroom with a wood vanity and large window overlooking leafy trees.
Bright room with hardwood floors, two windows, a light rug, and a plant-filled shelving unit.
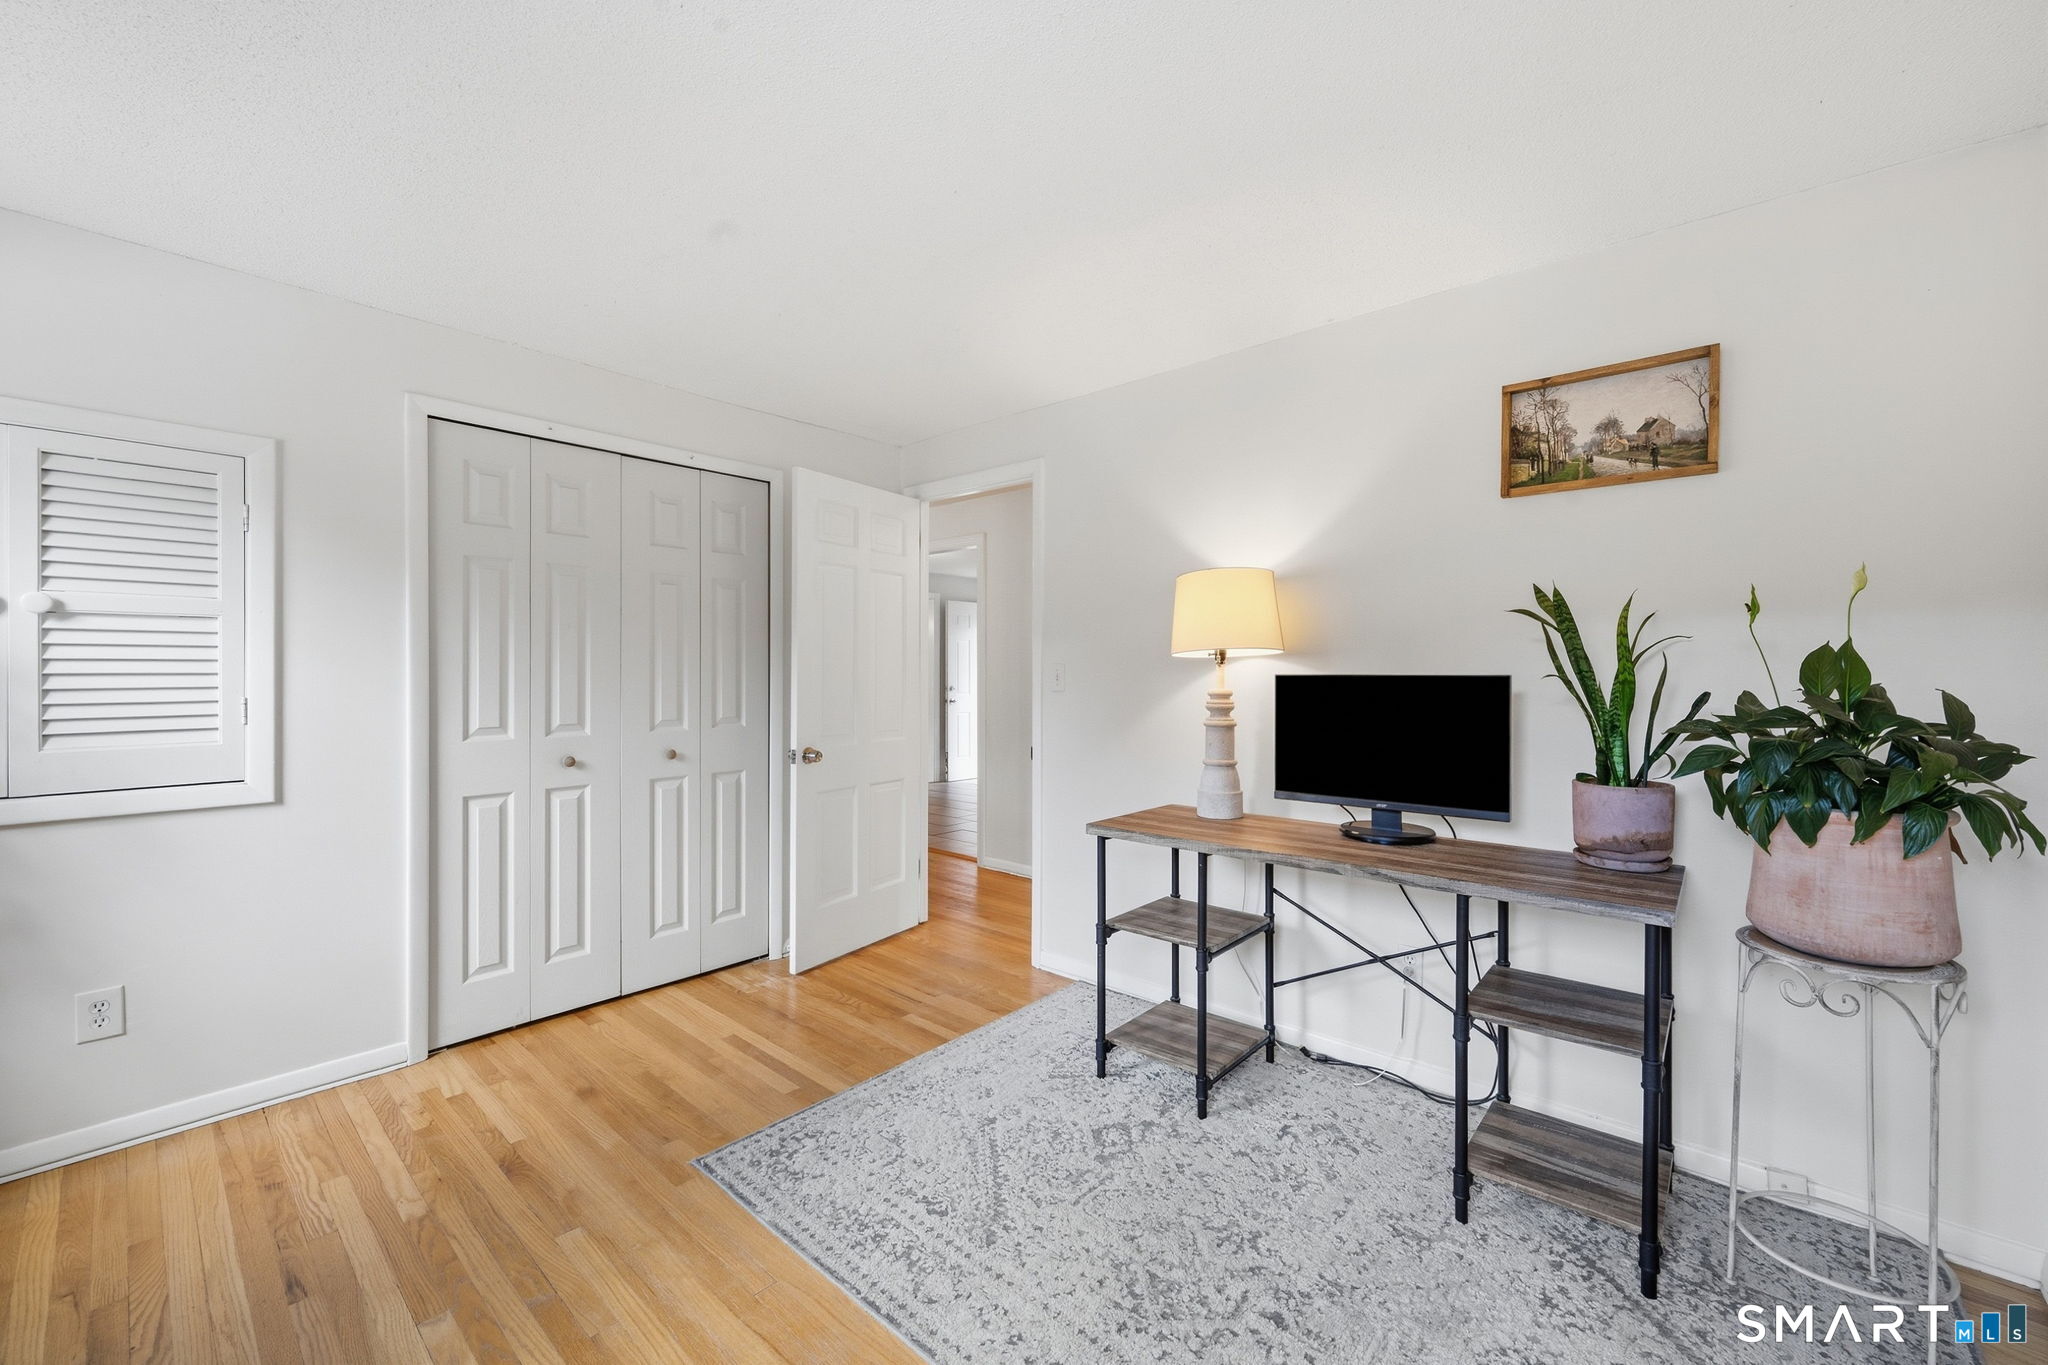
Staged room with hardwood floors, a television on a console, a large gray rug, and potted plants.
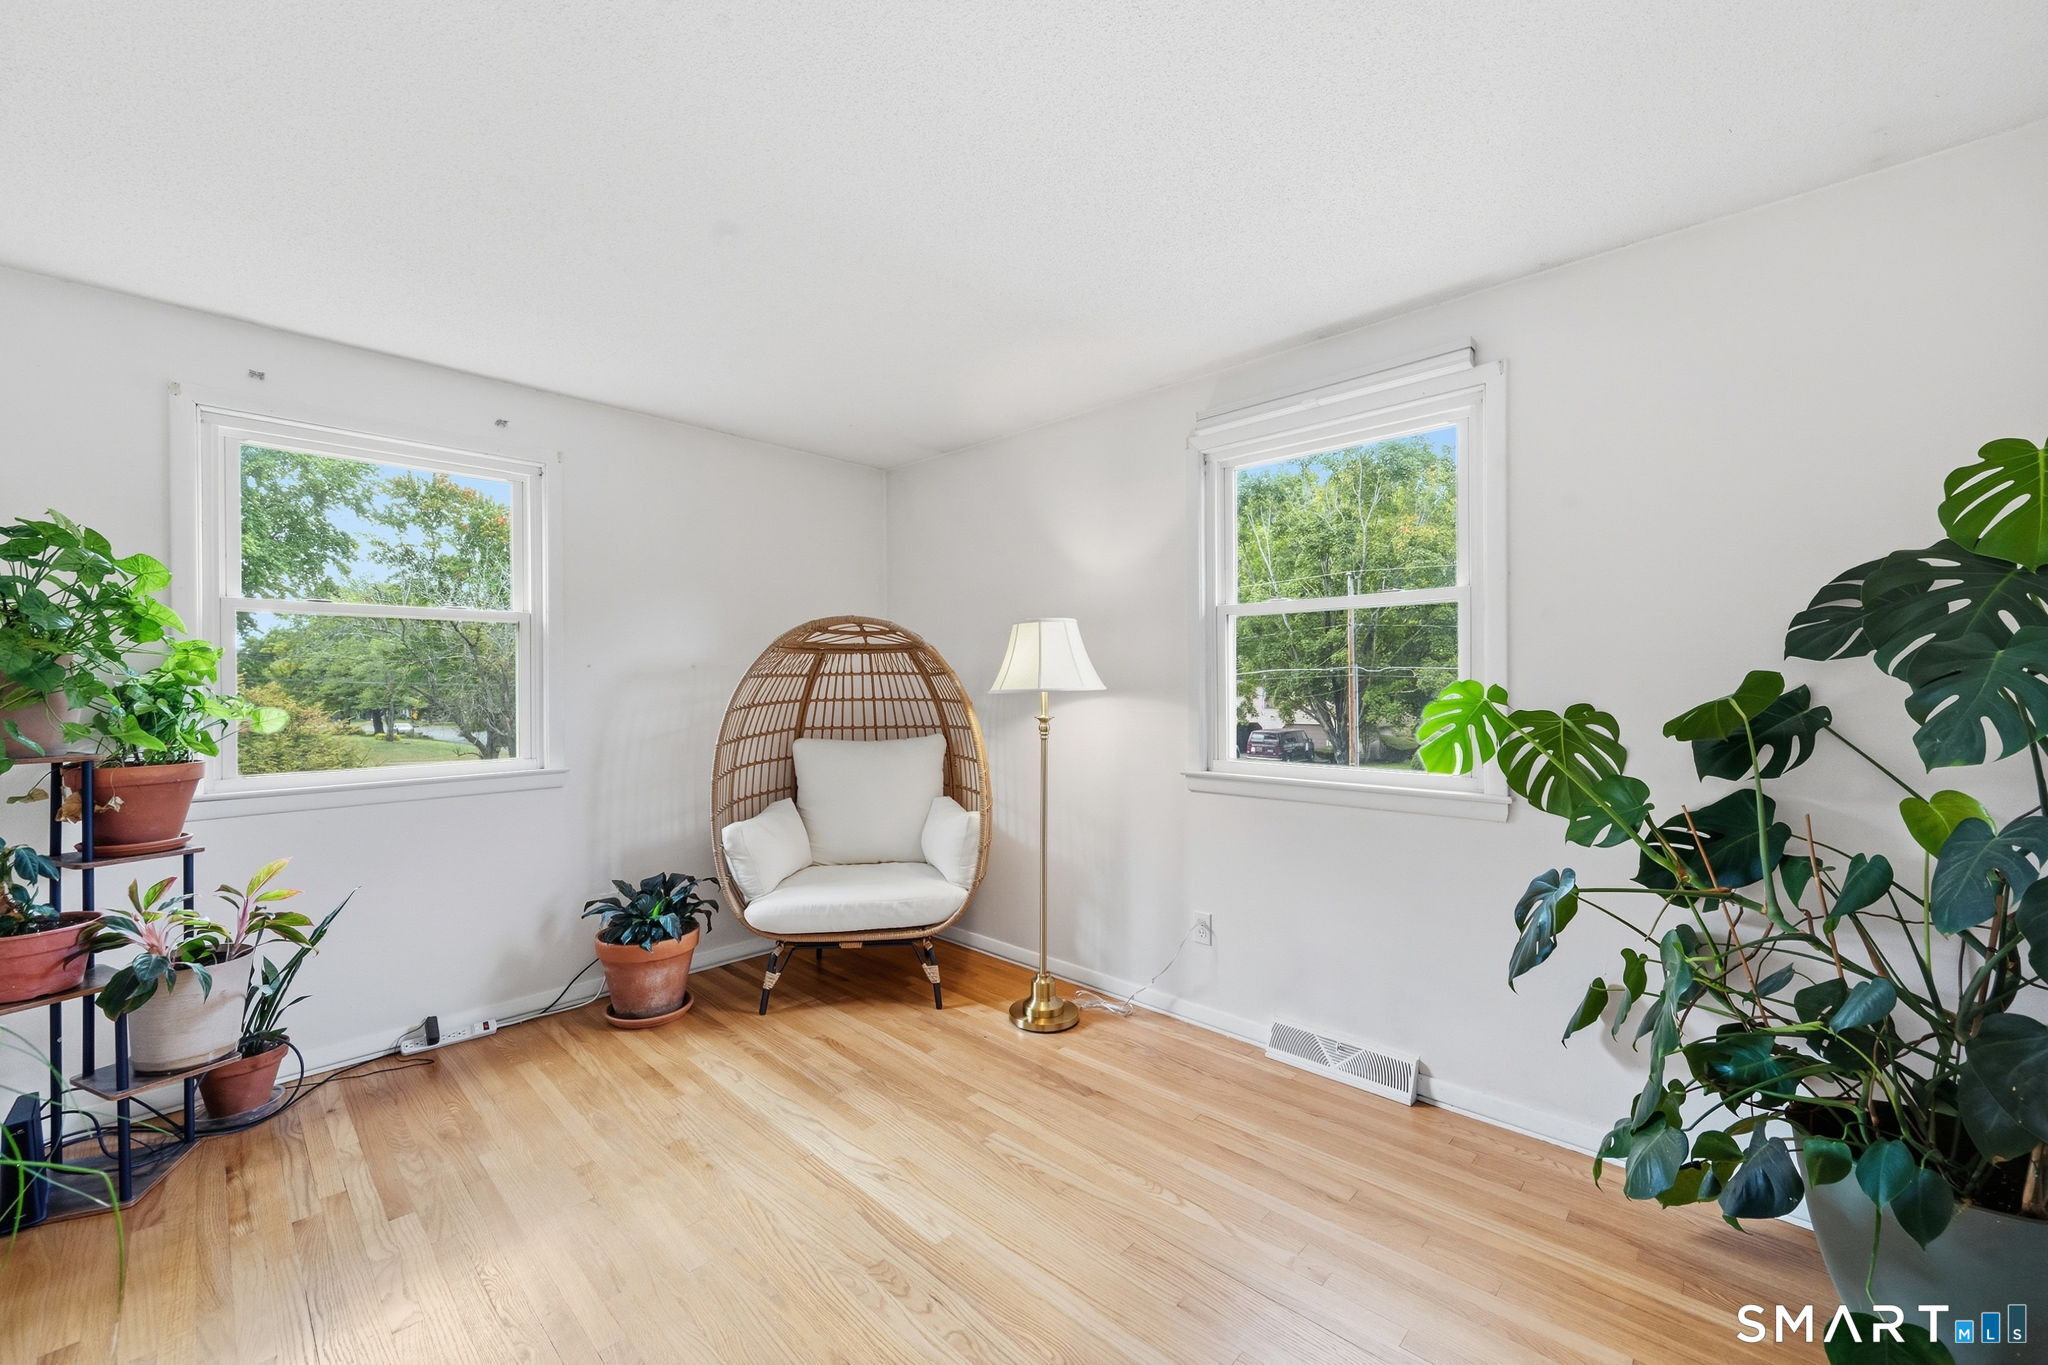
Bright room with wood floors, a wicker chair, two windows, and potted plants.
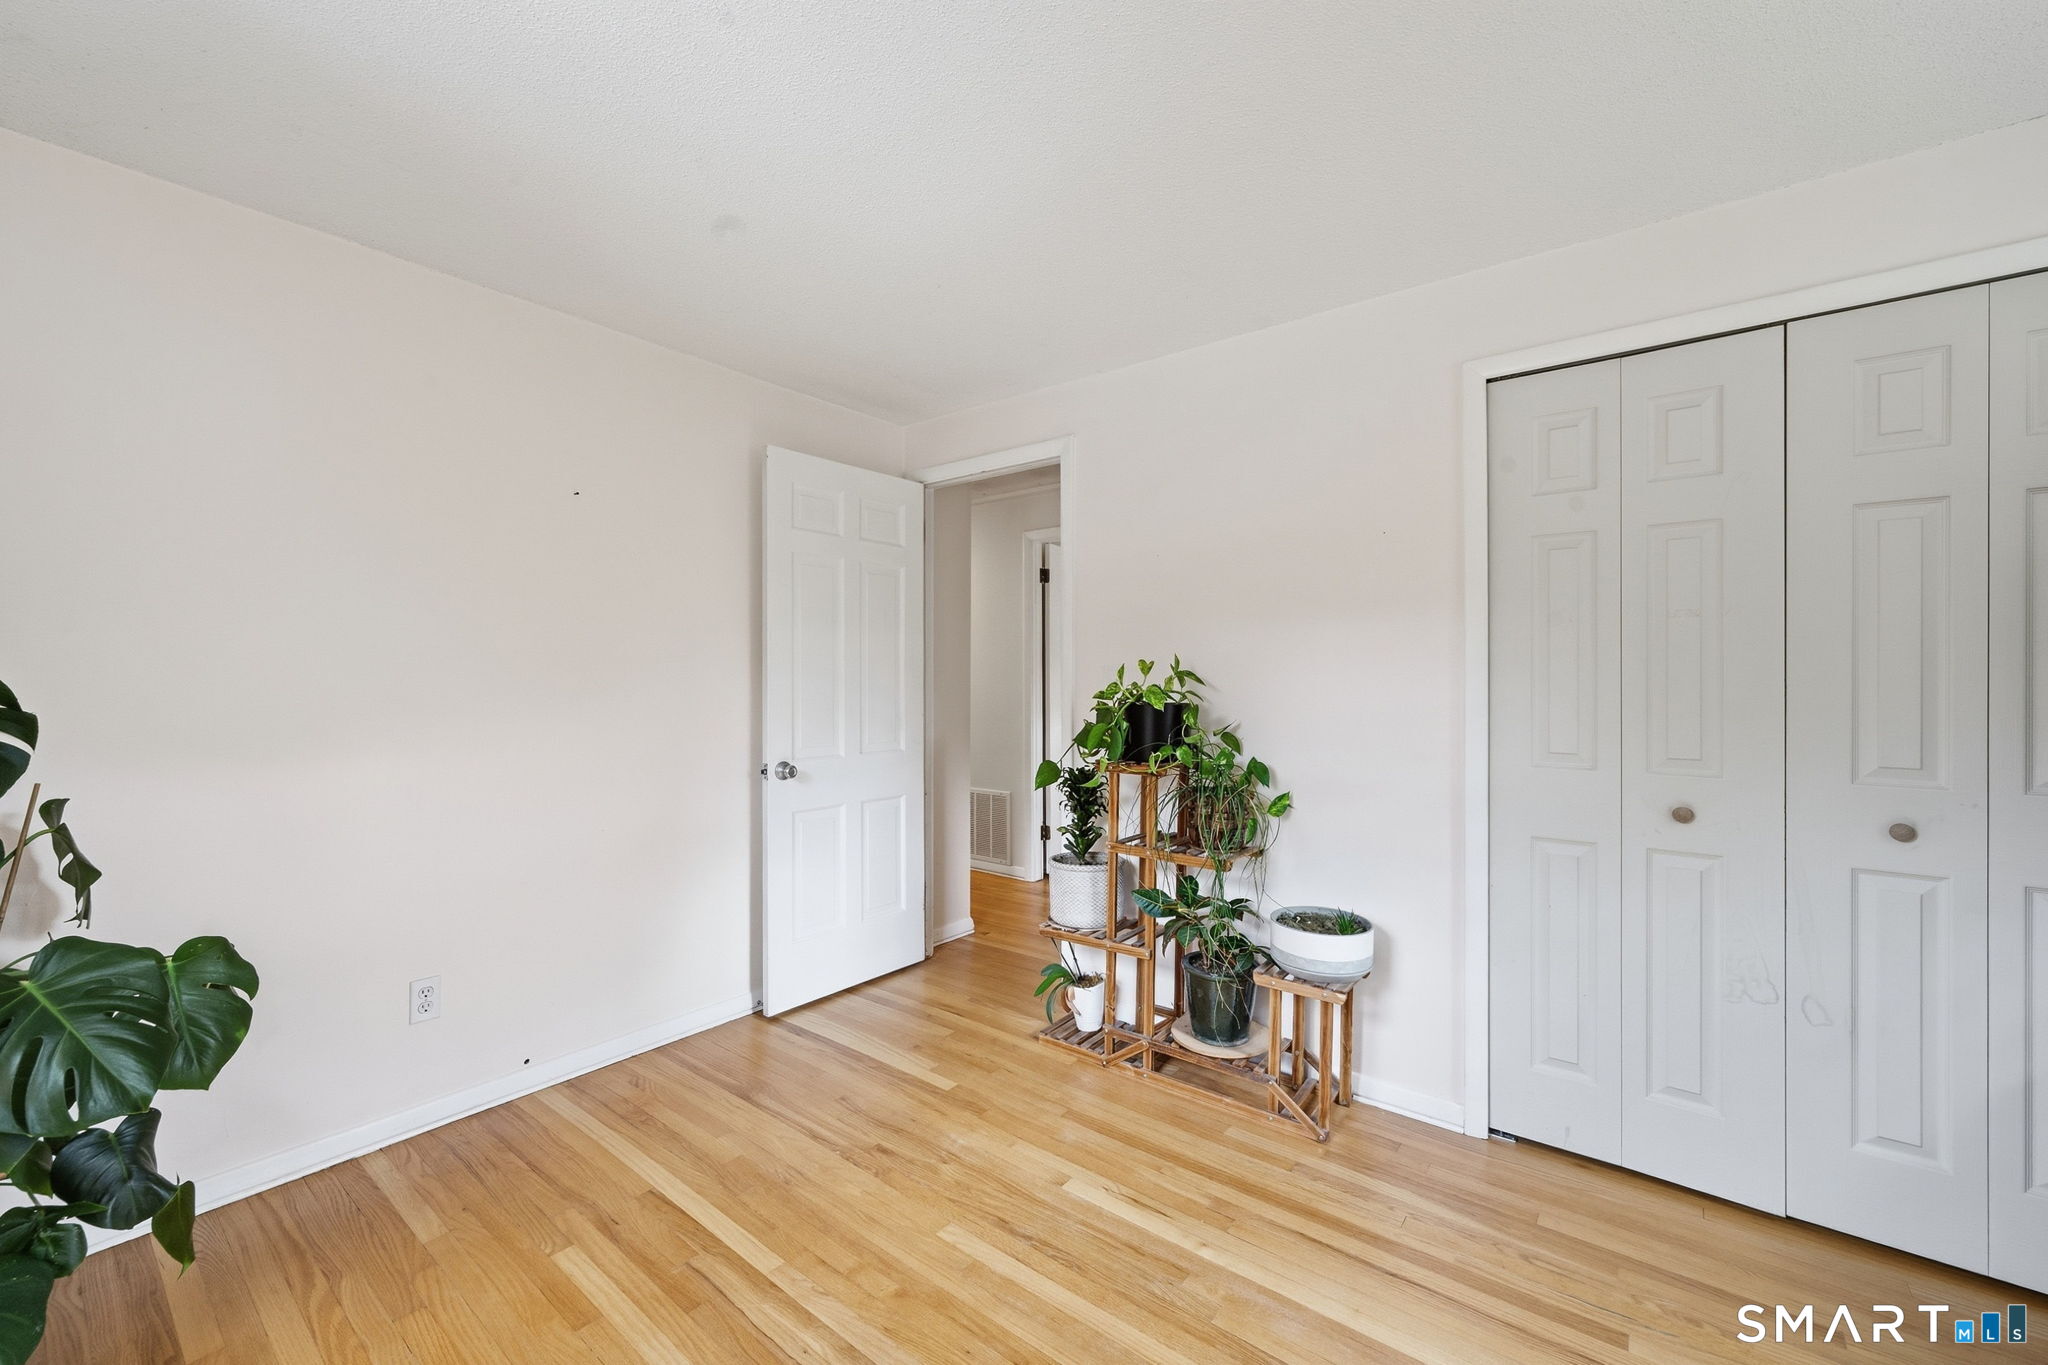
Mostly empty bedroom with hardwood floors, folding-door closet, and potted plants.
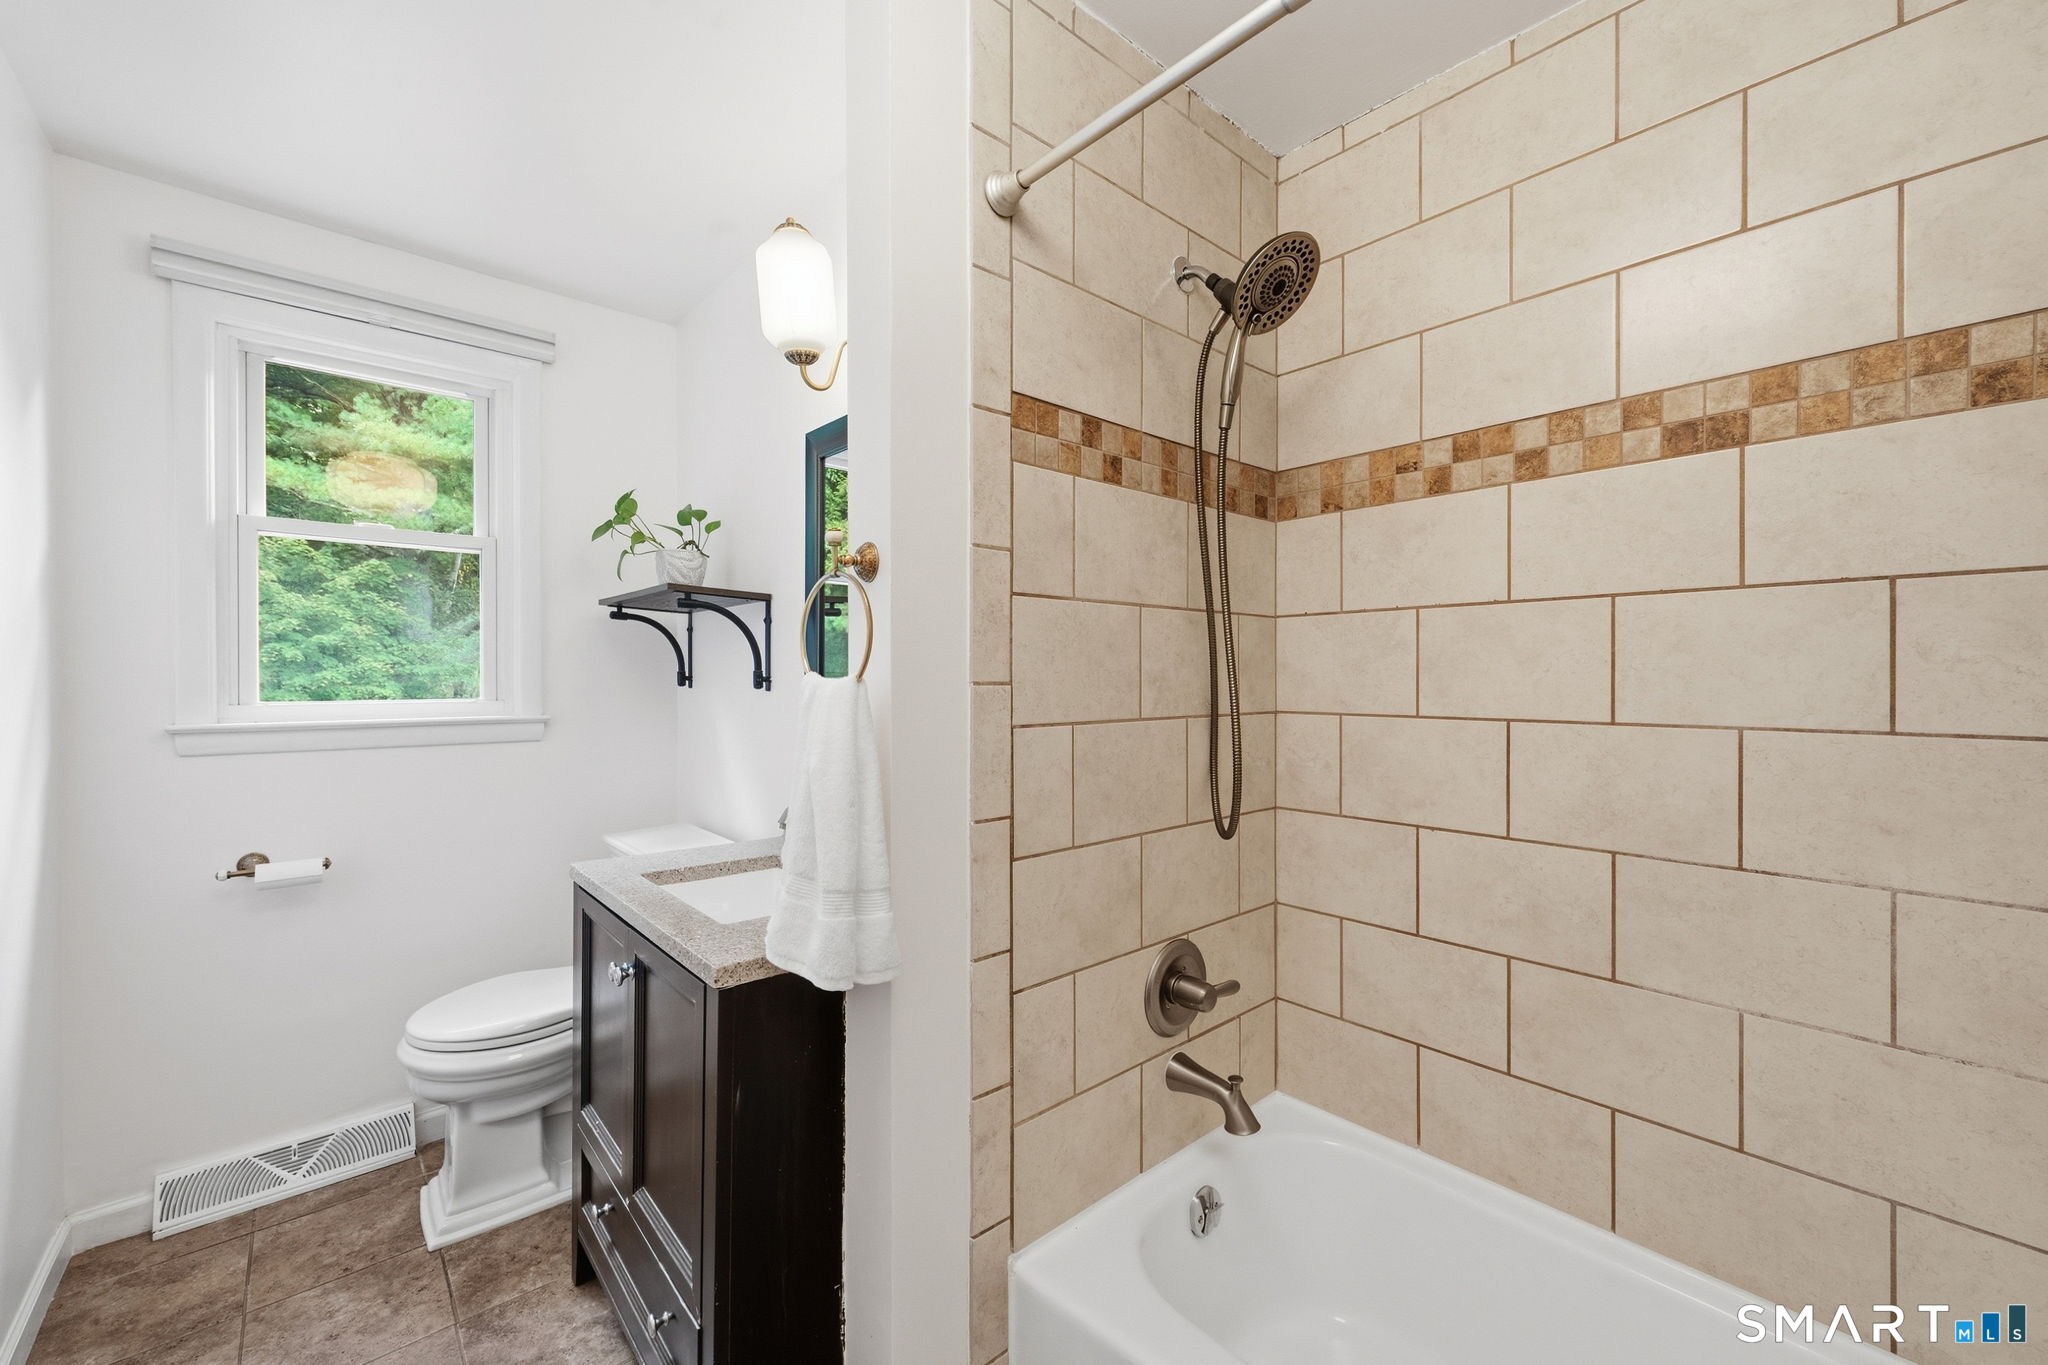
Bathroom with beige tiled tub and shower, dark vanity, and window overlooking trees.
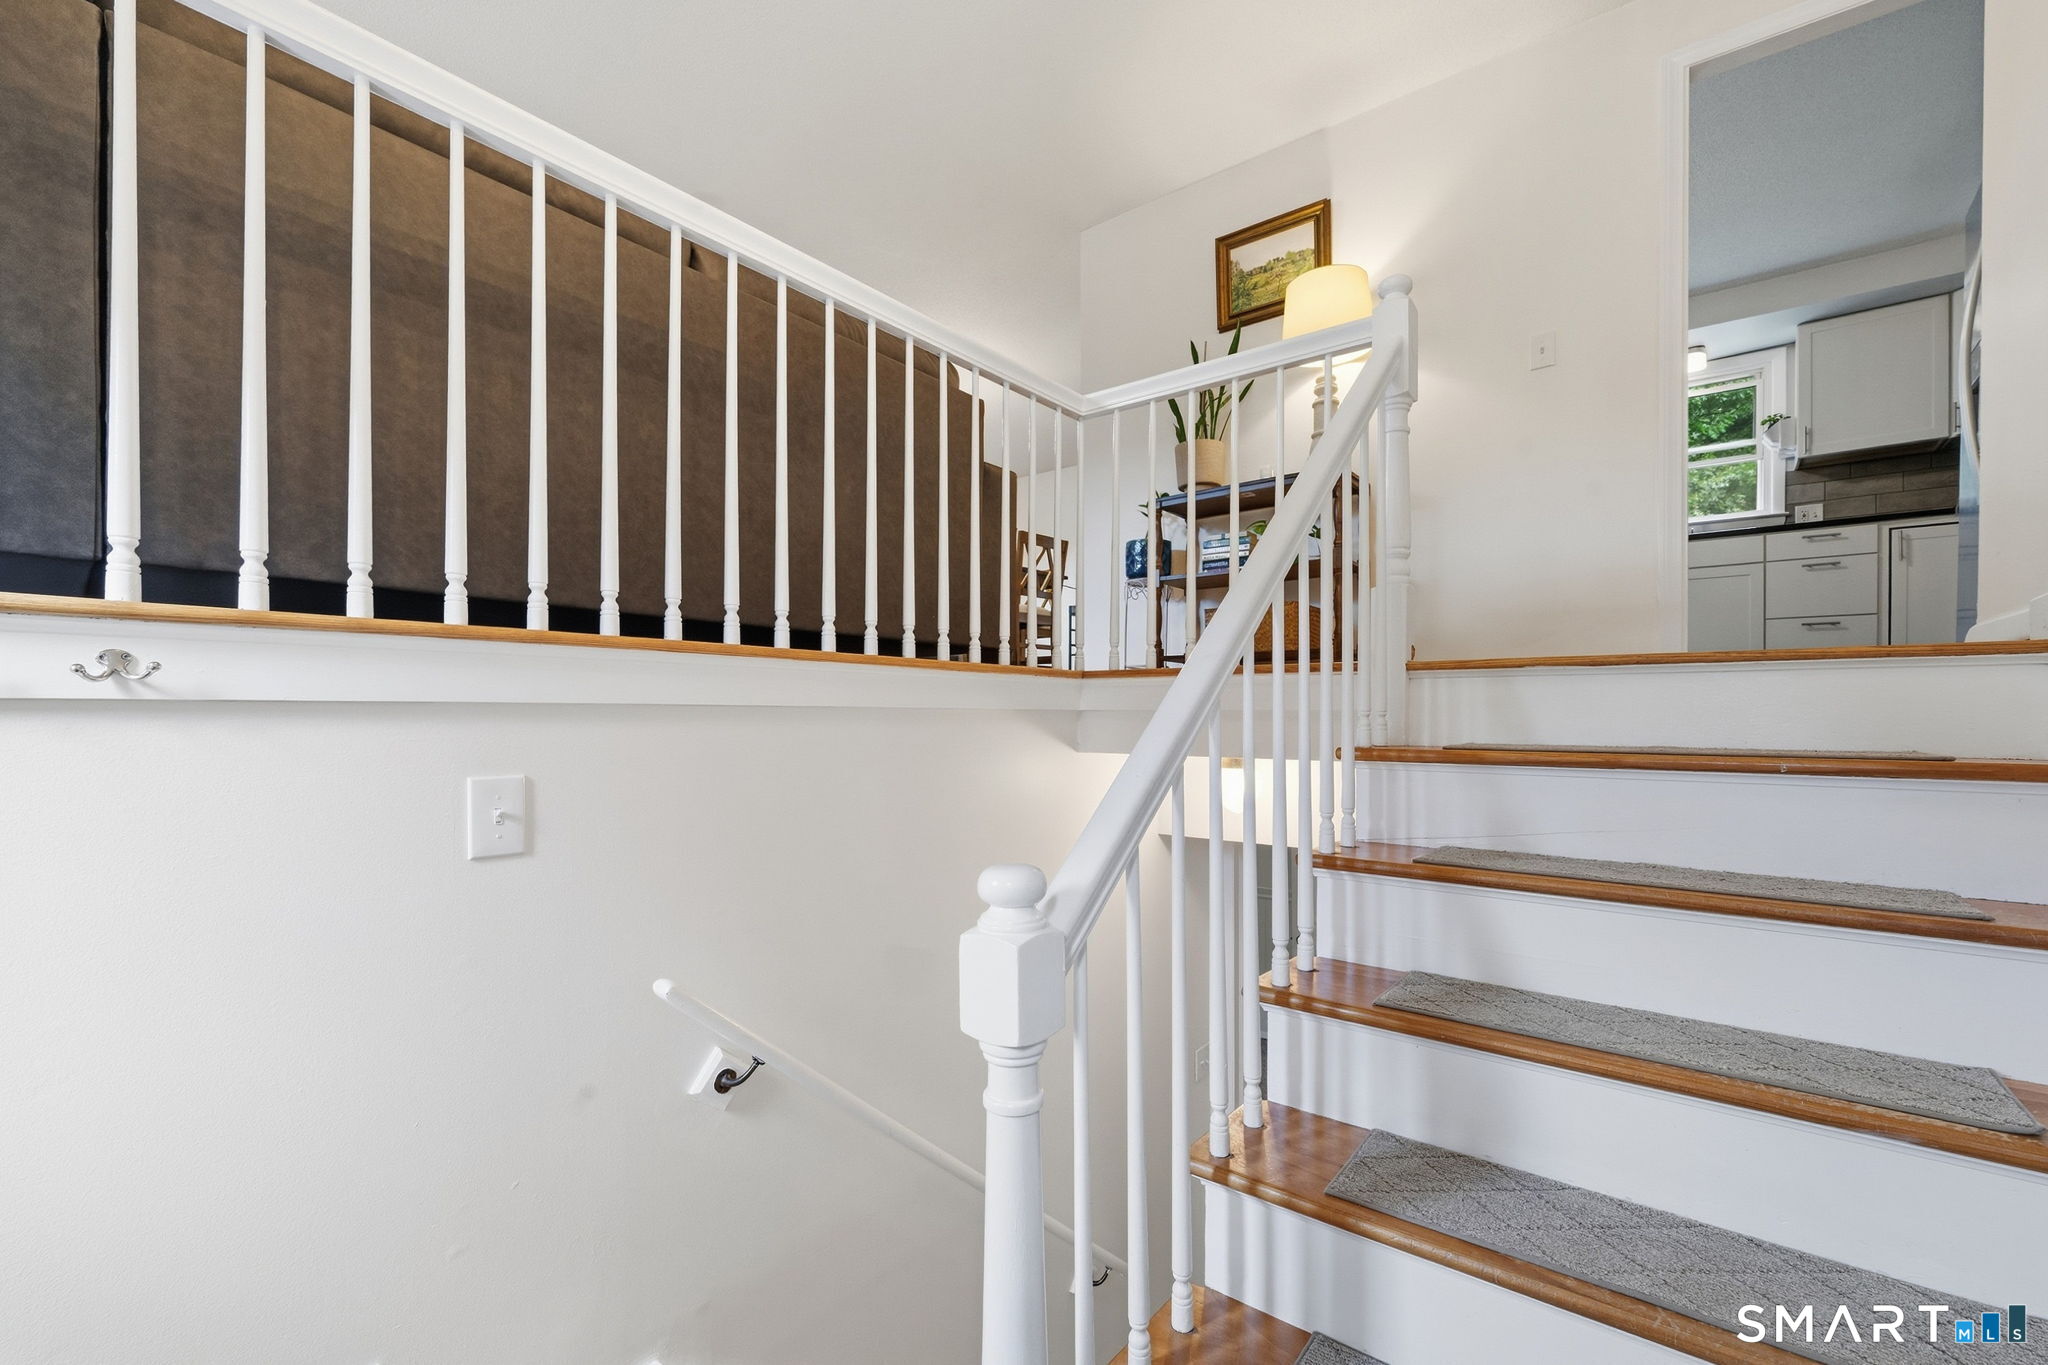
Staircase with white balusters, wood treads, gray runners, and a kitchen visible beyond.
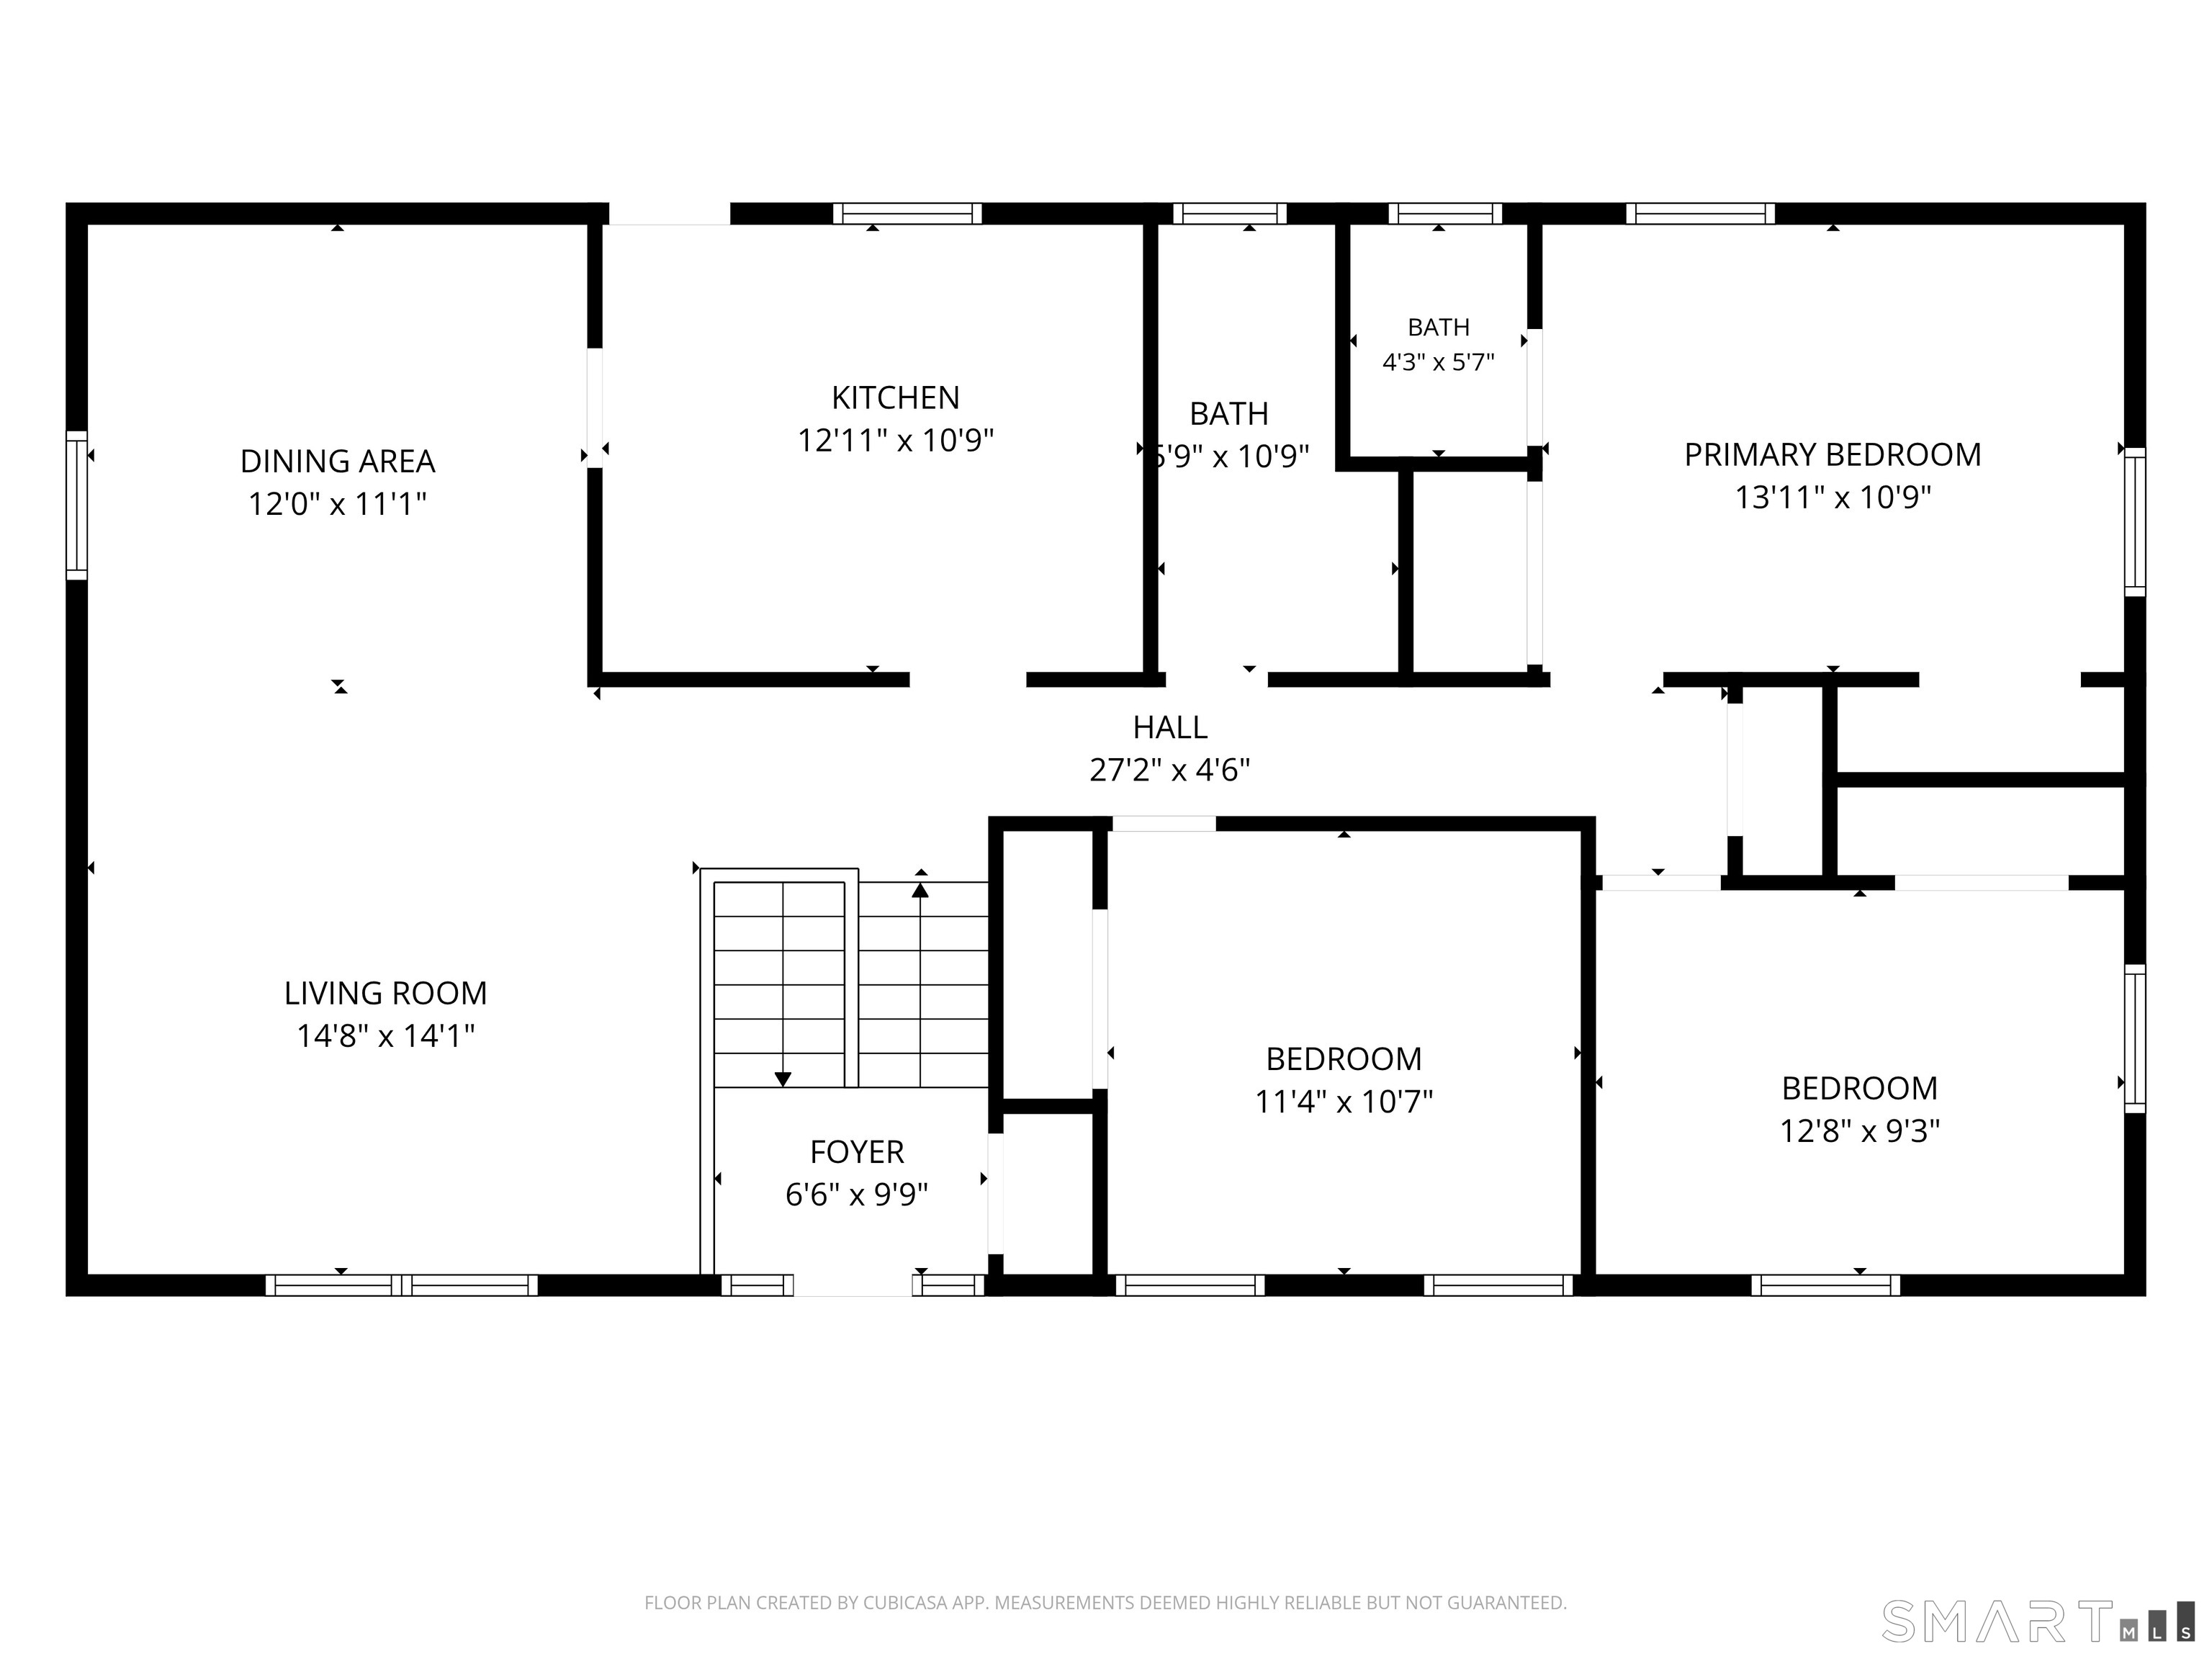
Floor plan showing three bedrooms, two bathrooms, living room, dining area, kitchen, foyer, and room dimensions.
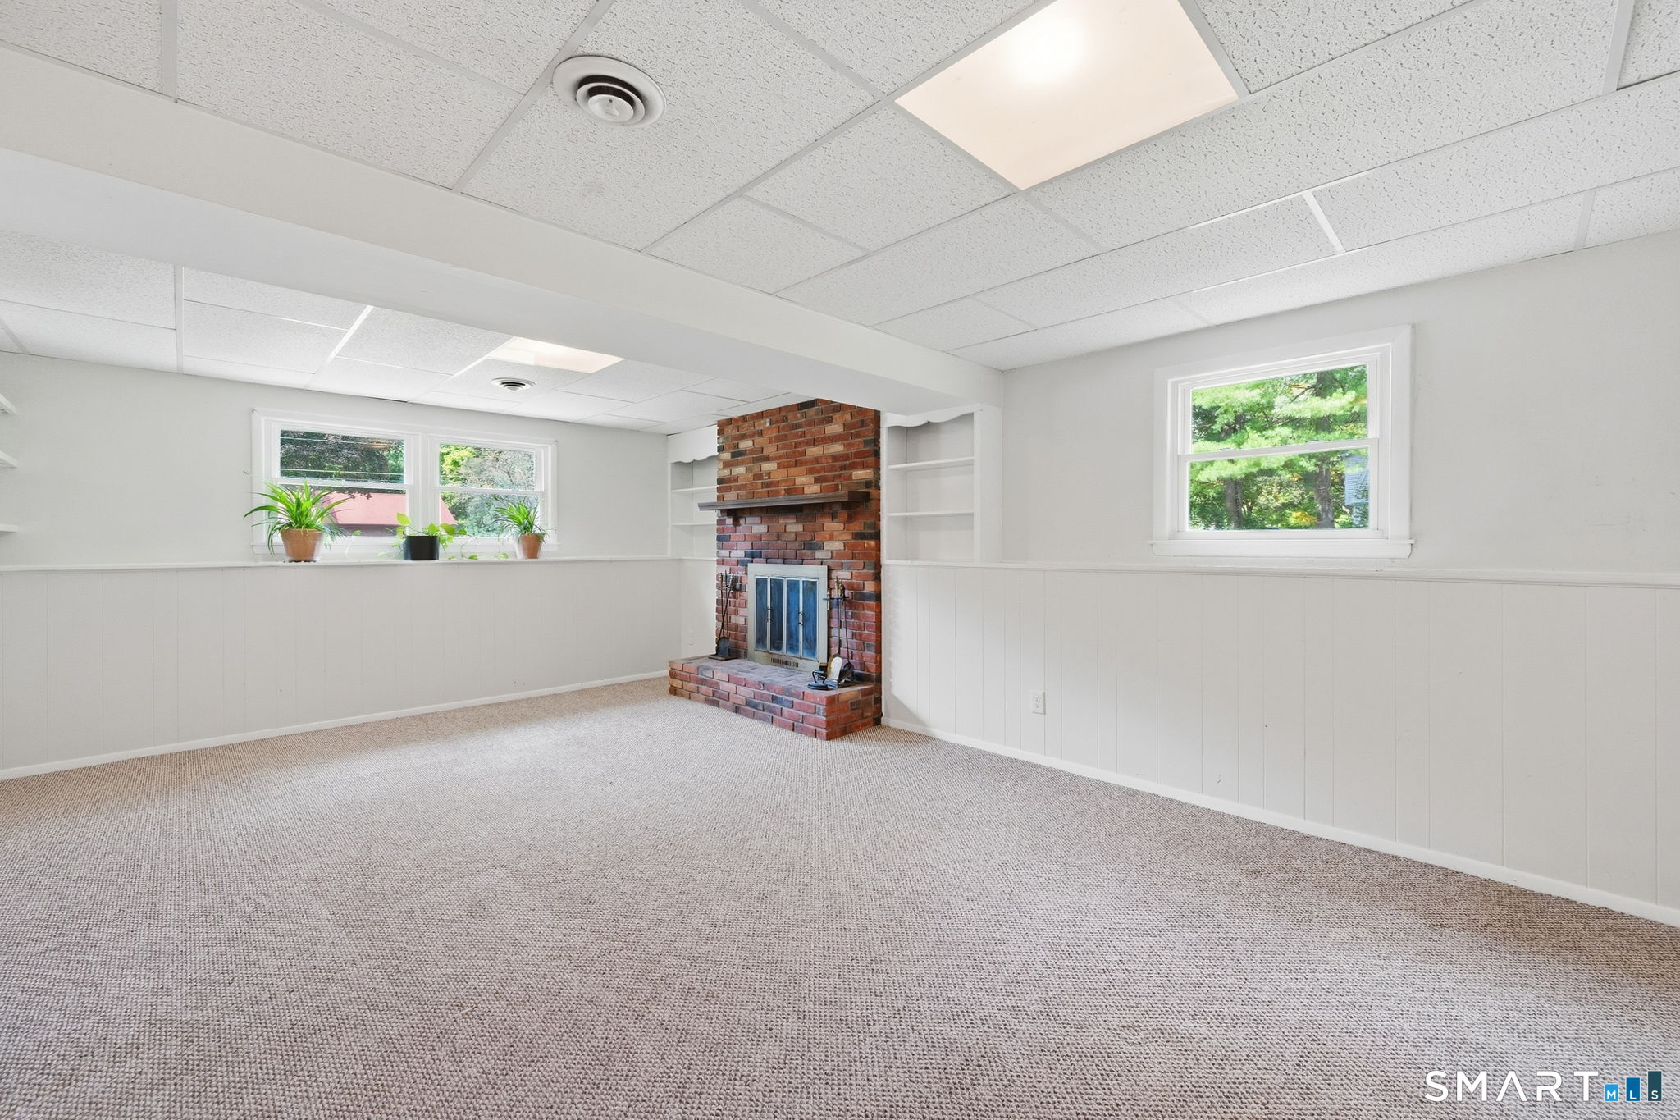
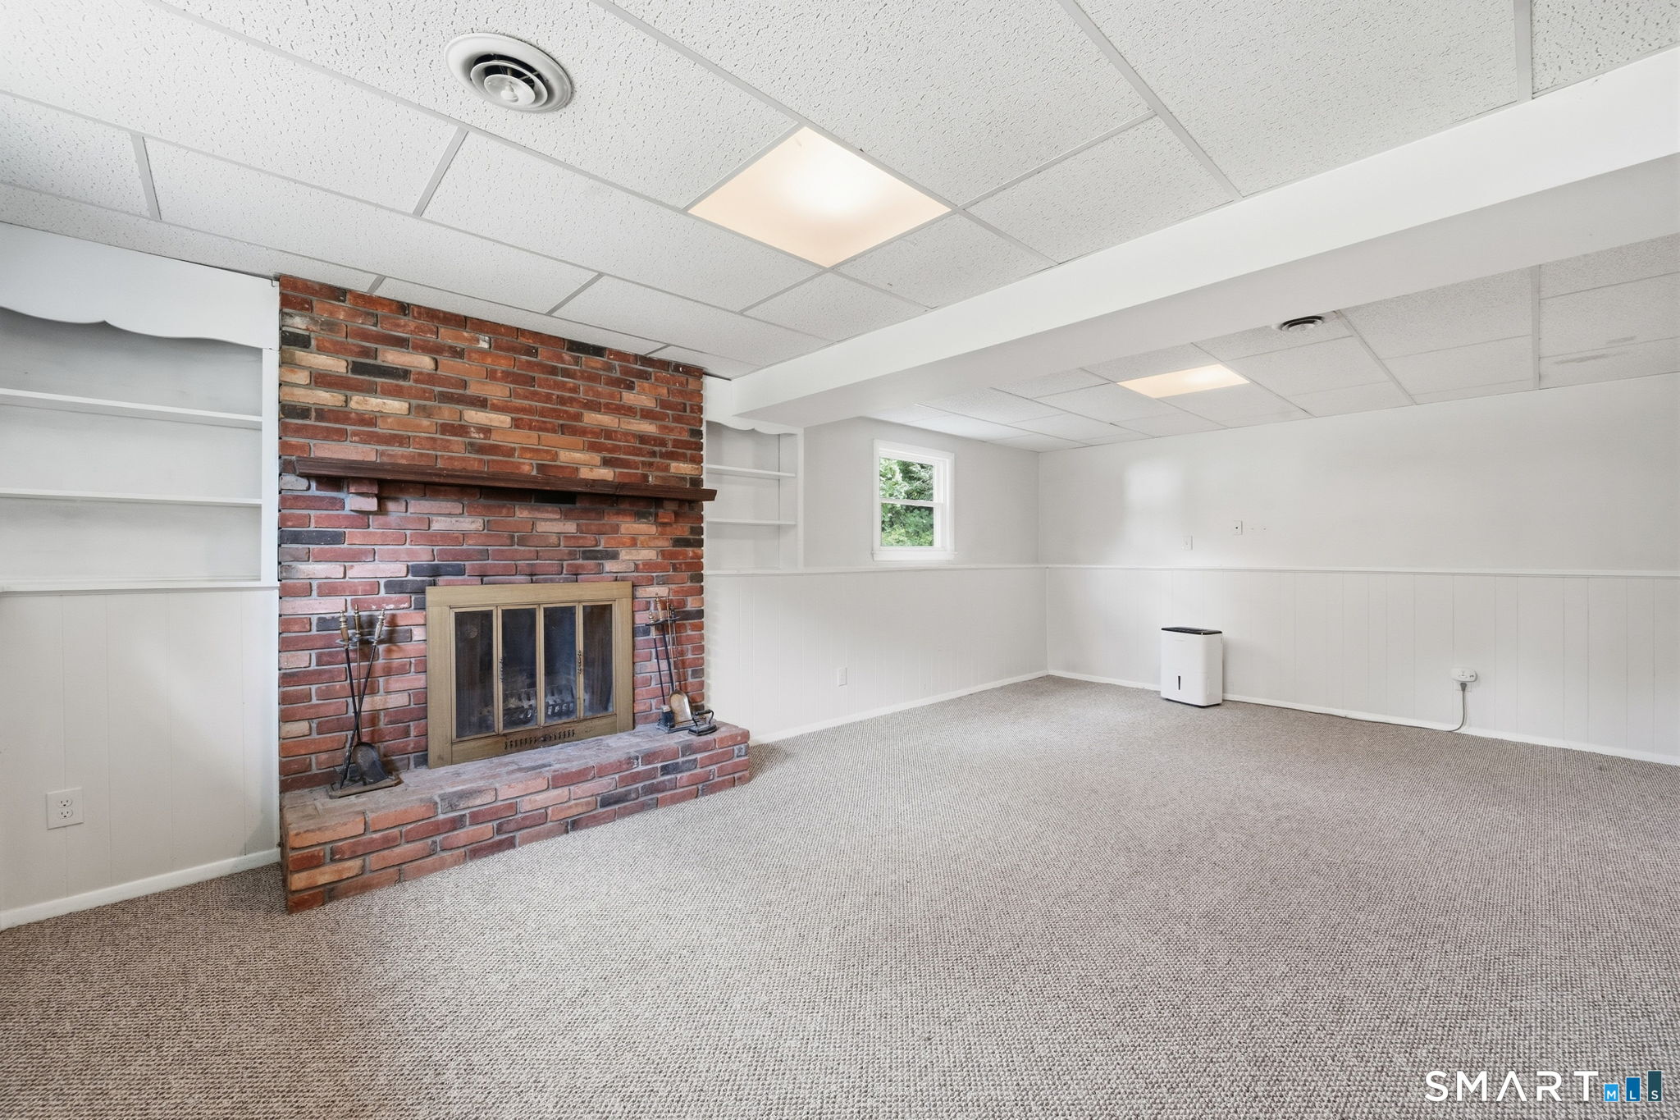
Carpeted room with a brick fireplace, built-in shelves, and windows.
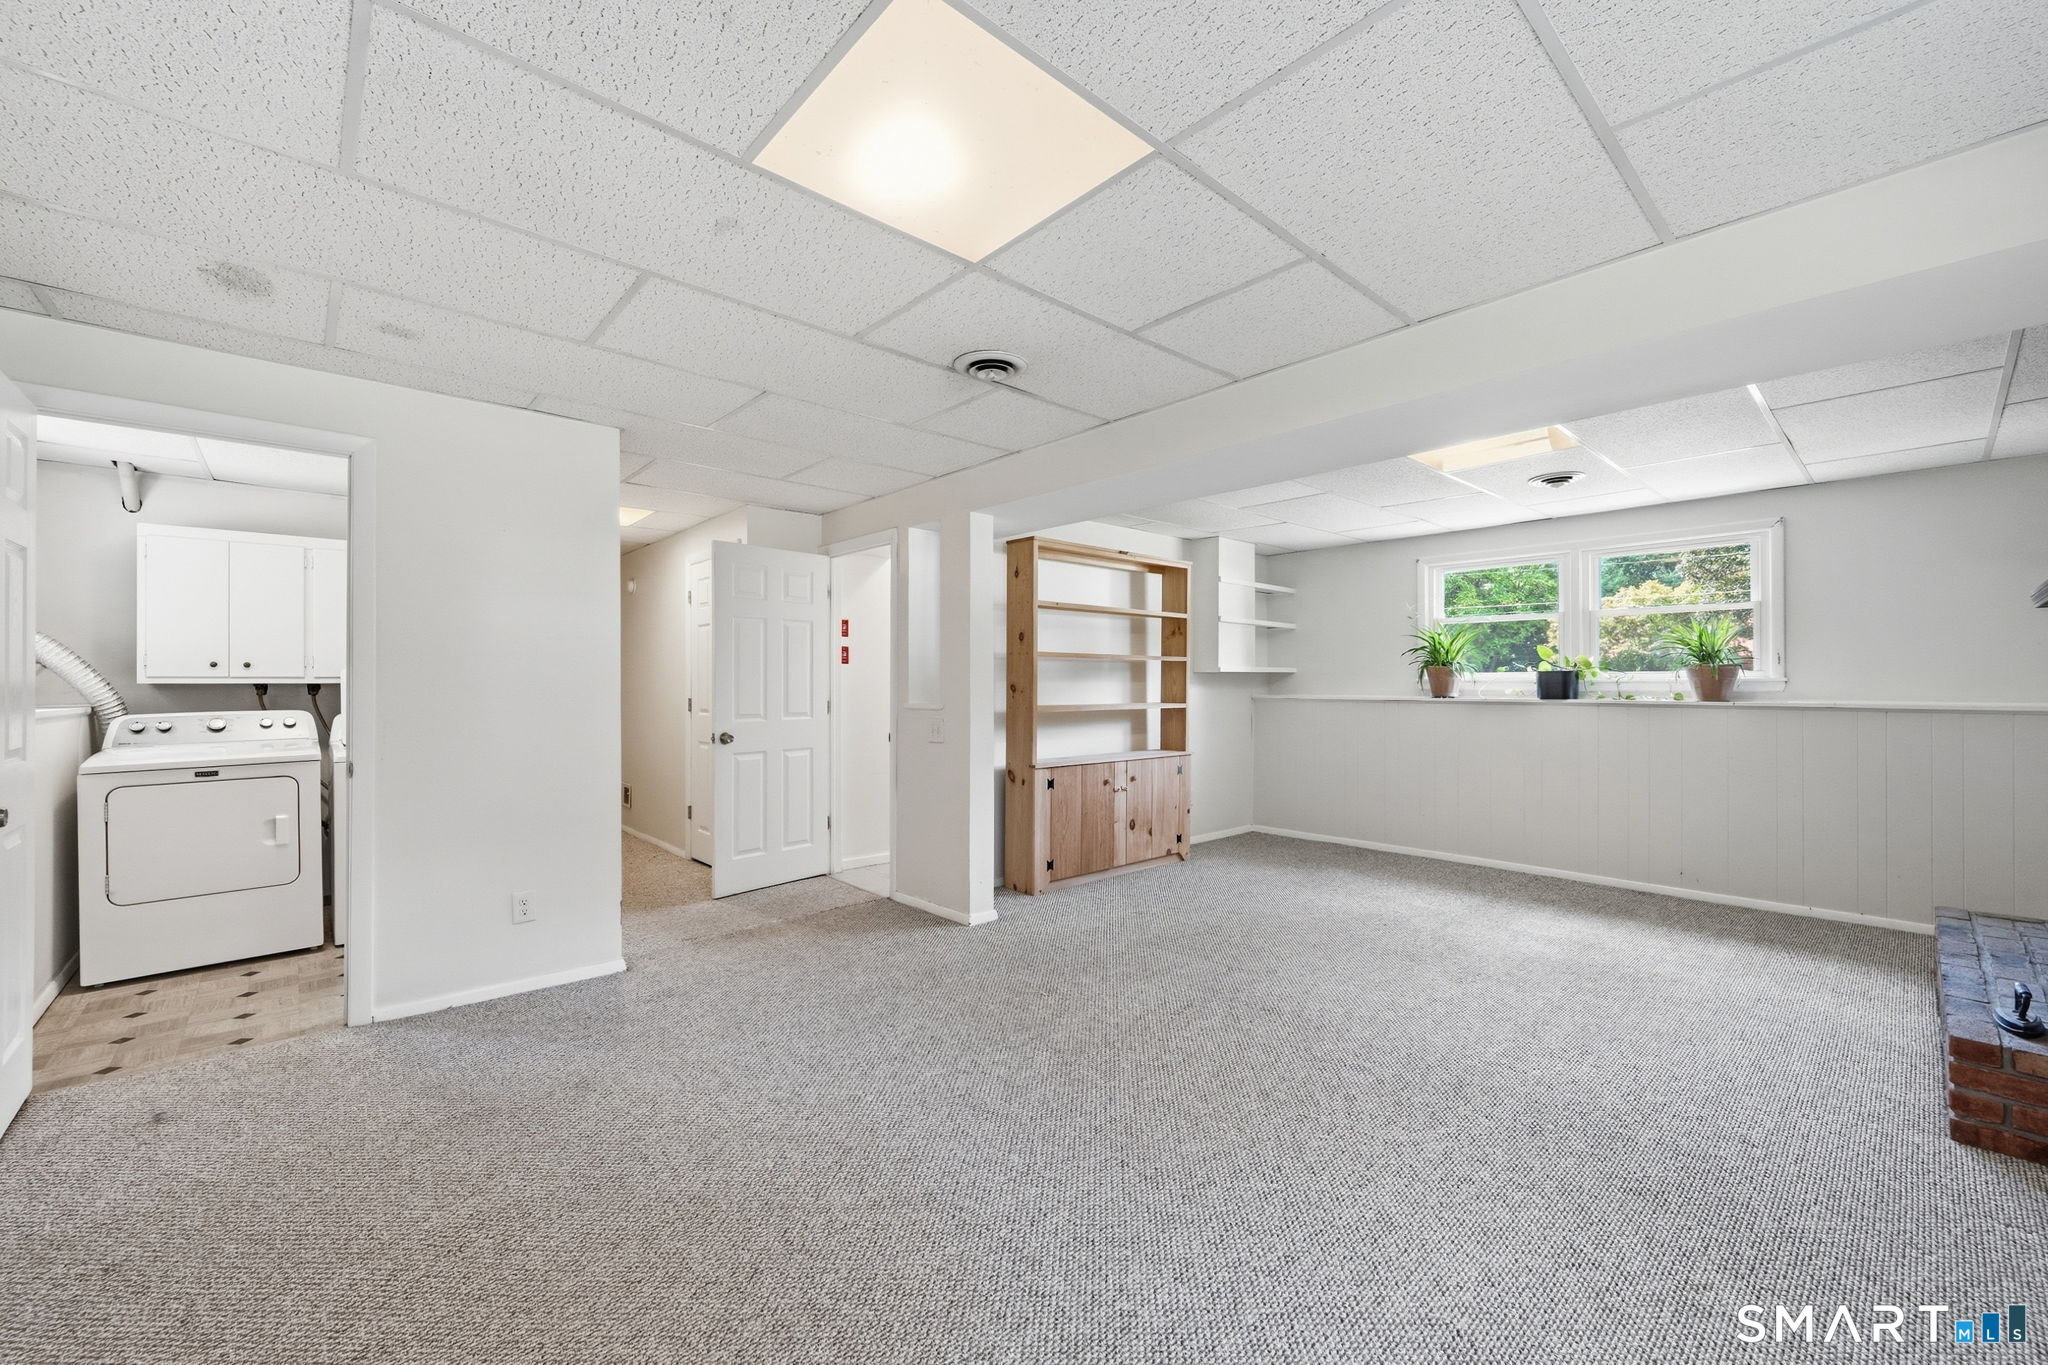
Carpeted basement room with built-in shelving, laundry area, and a window with potted plants.
Empty carpeted room with a prominent red brick fireplace and built-in shelves.
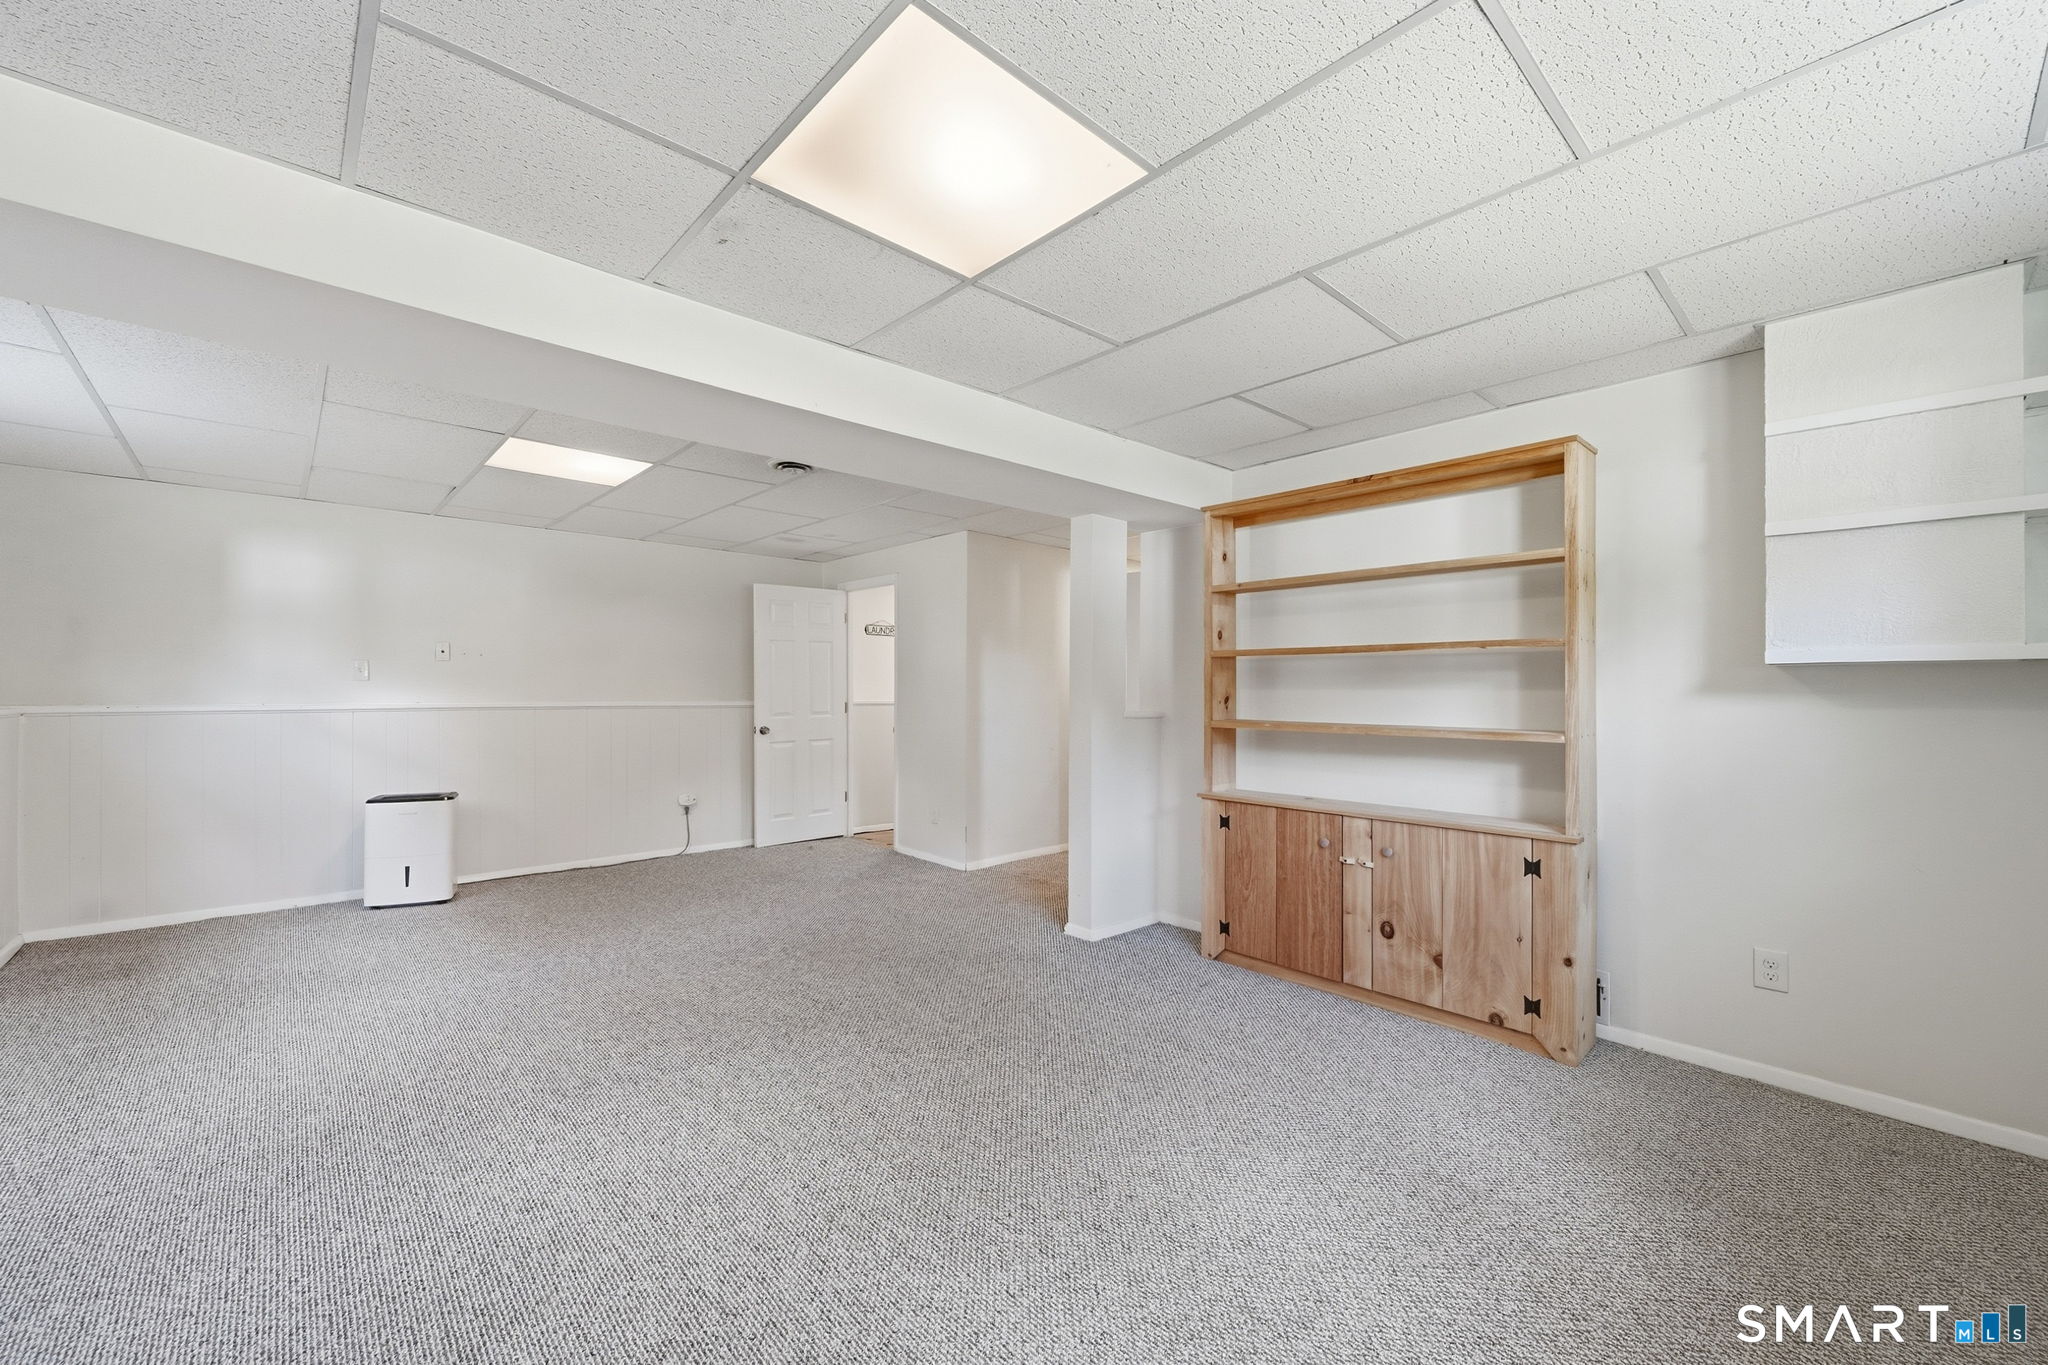
Finished basement with gray carpet, suspended ceiling, and built-in wooden shelving.
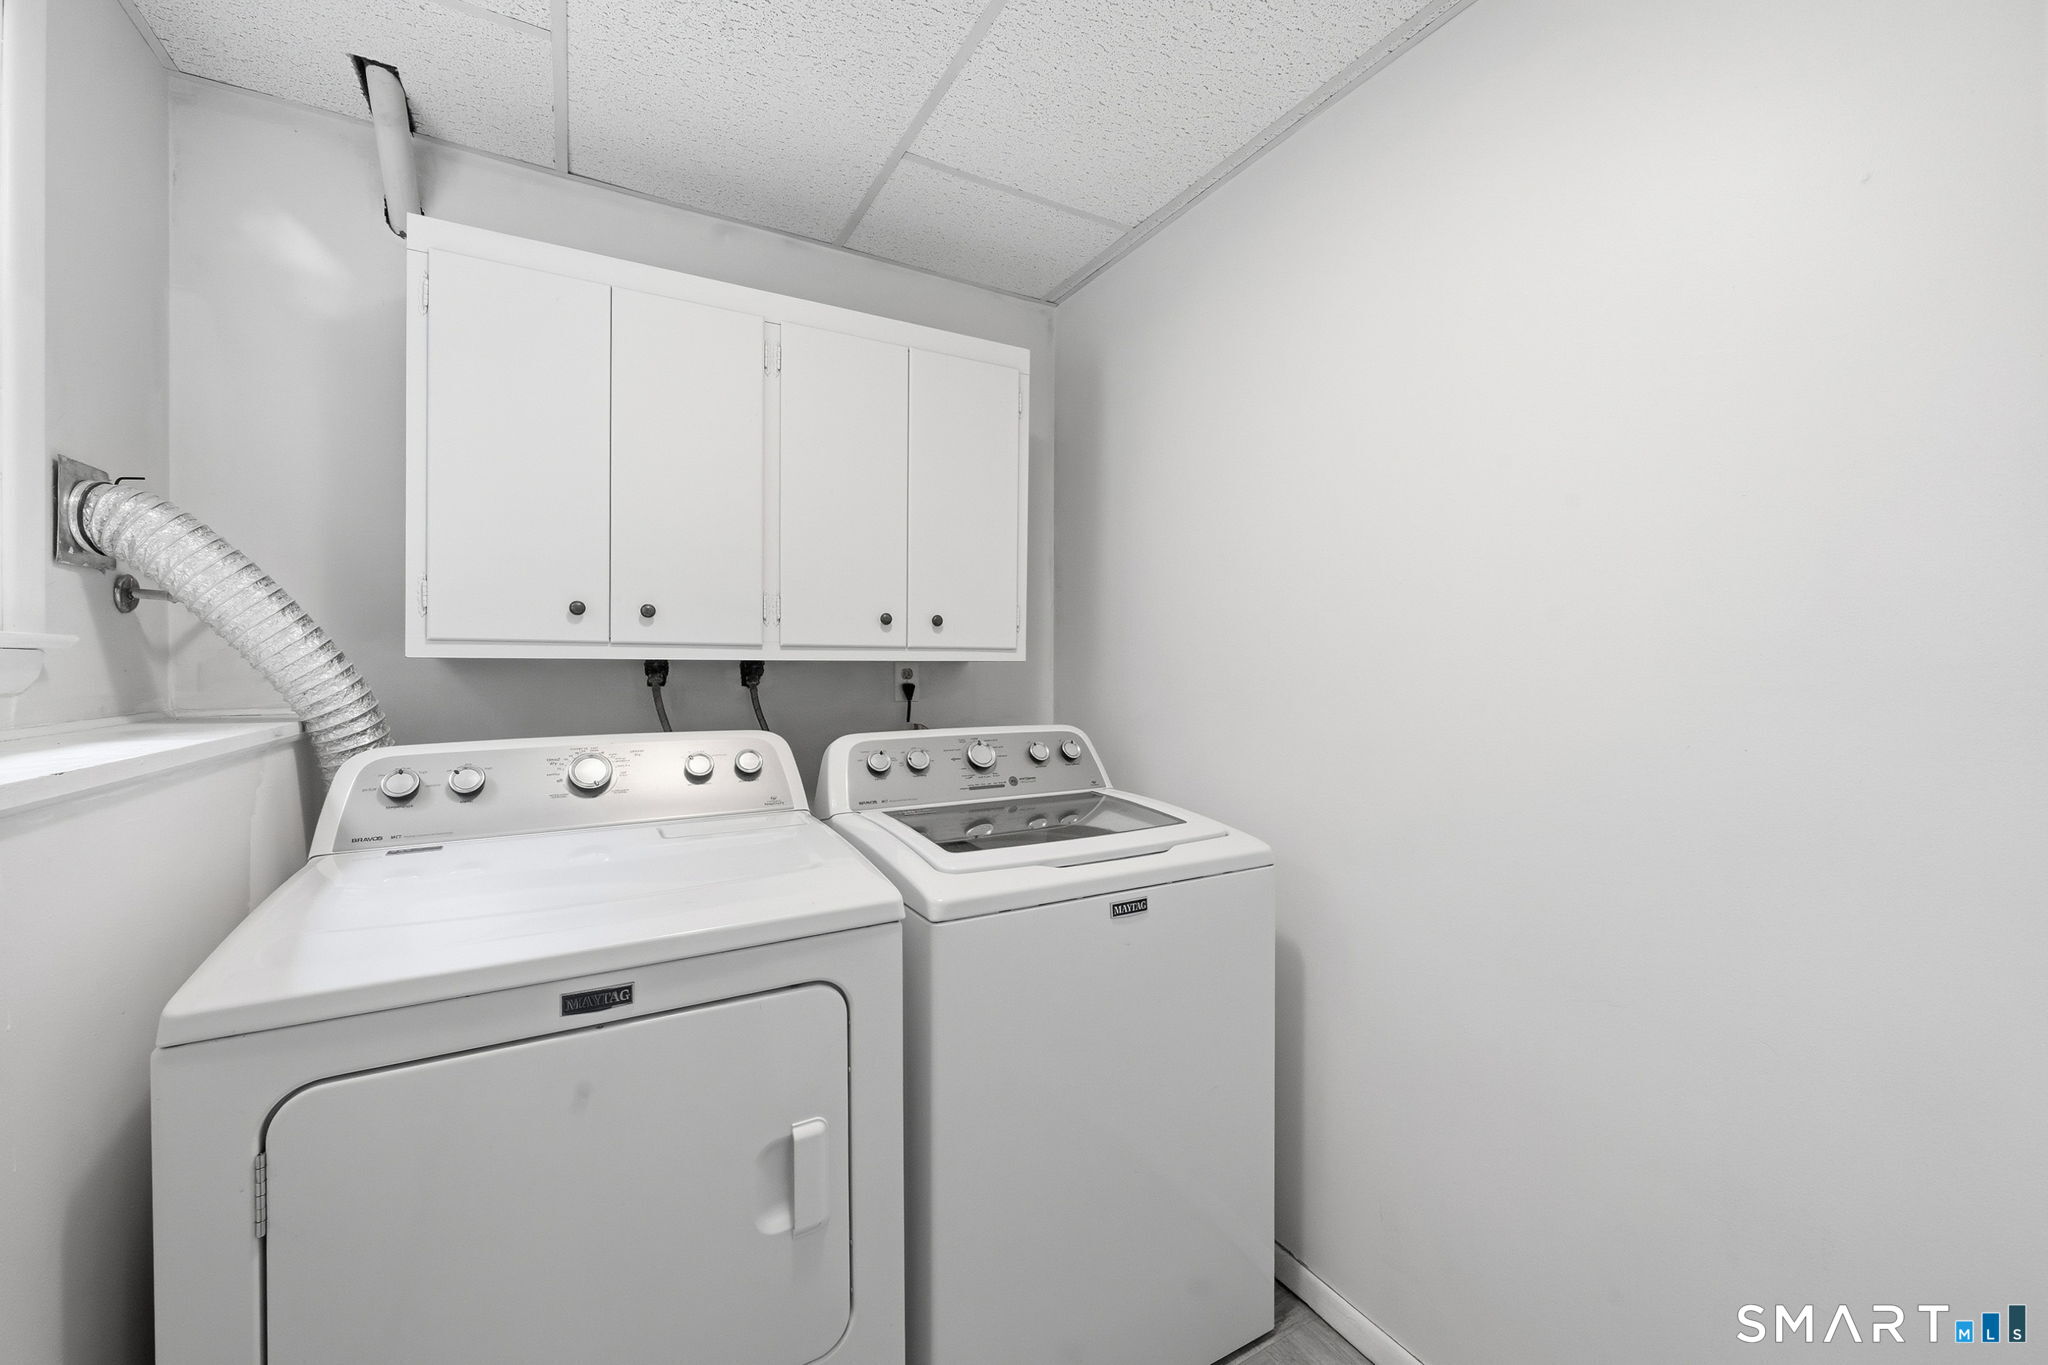
Laundry room with white Maytag washer and dryer beneath wall cabinets.
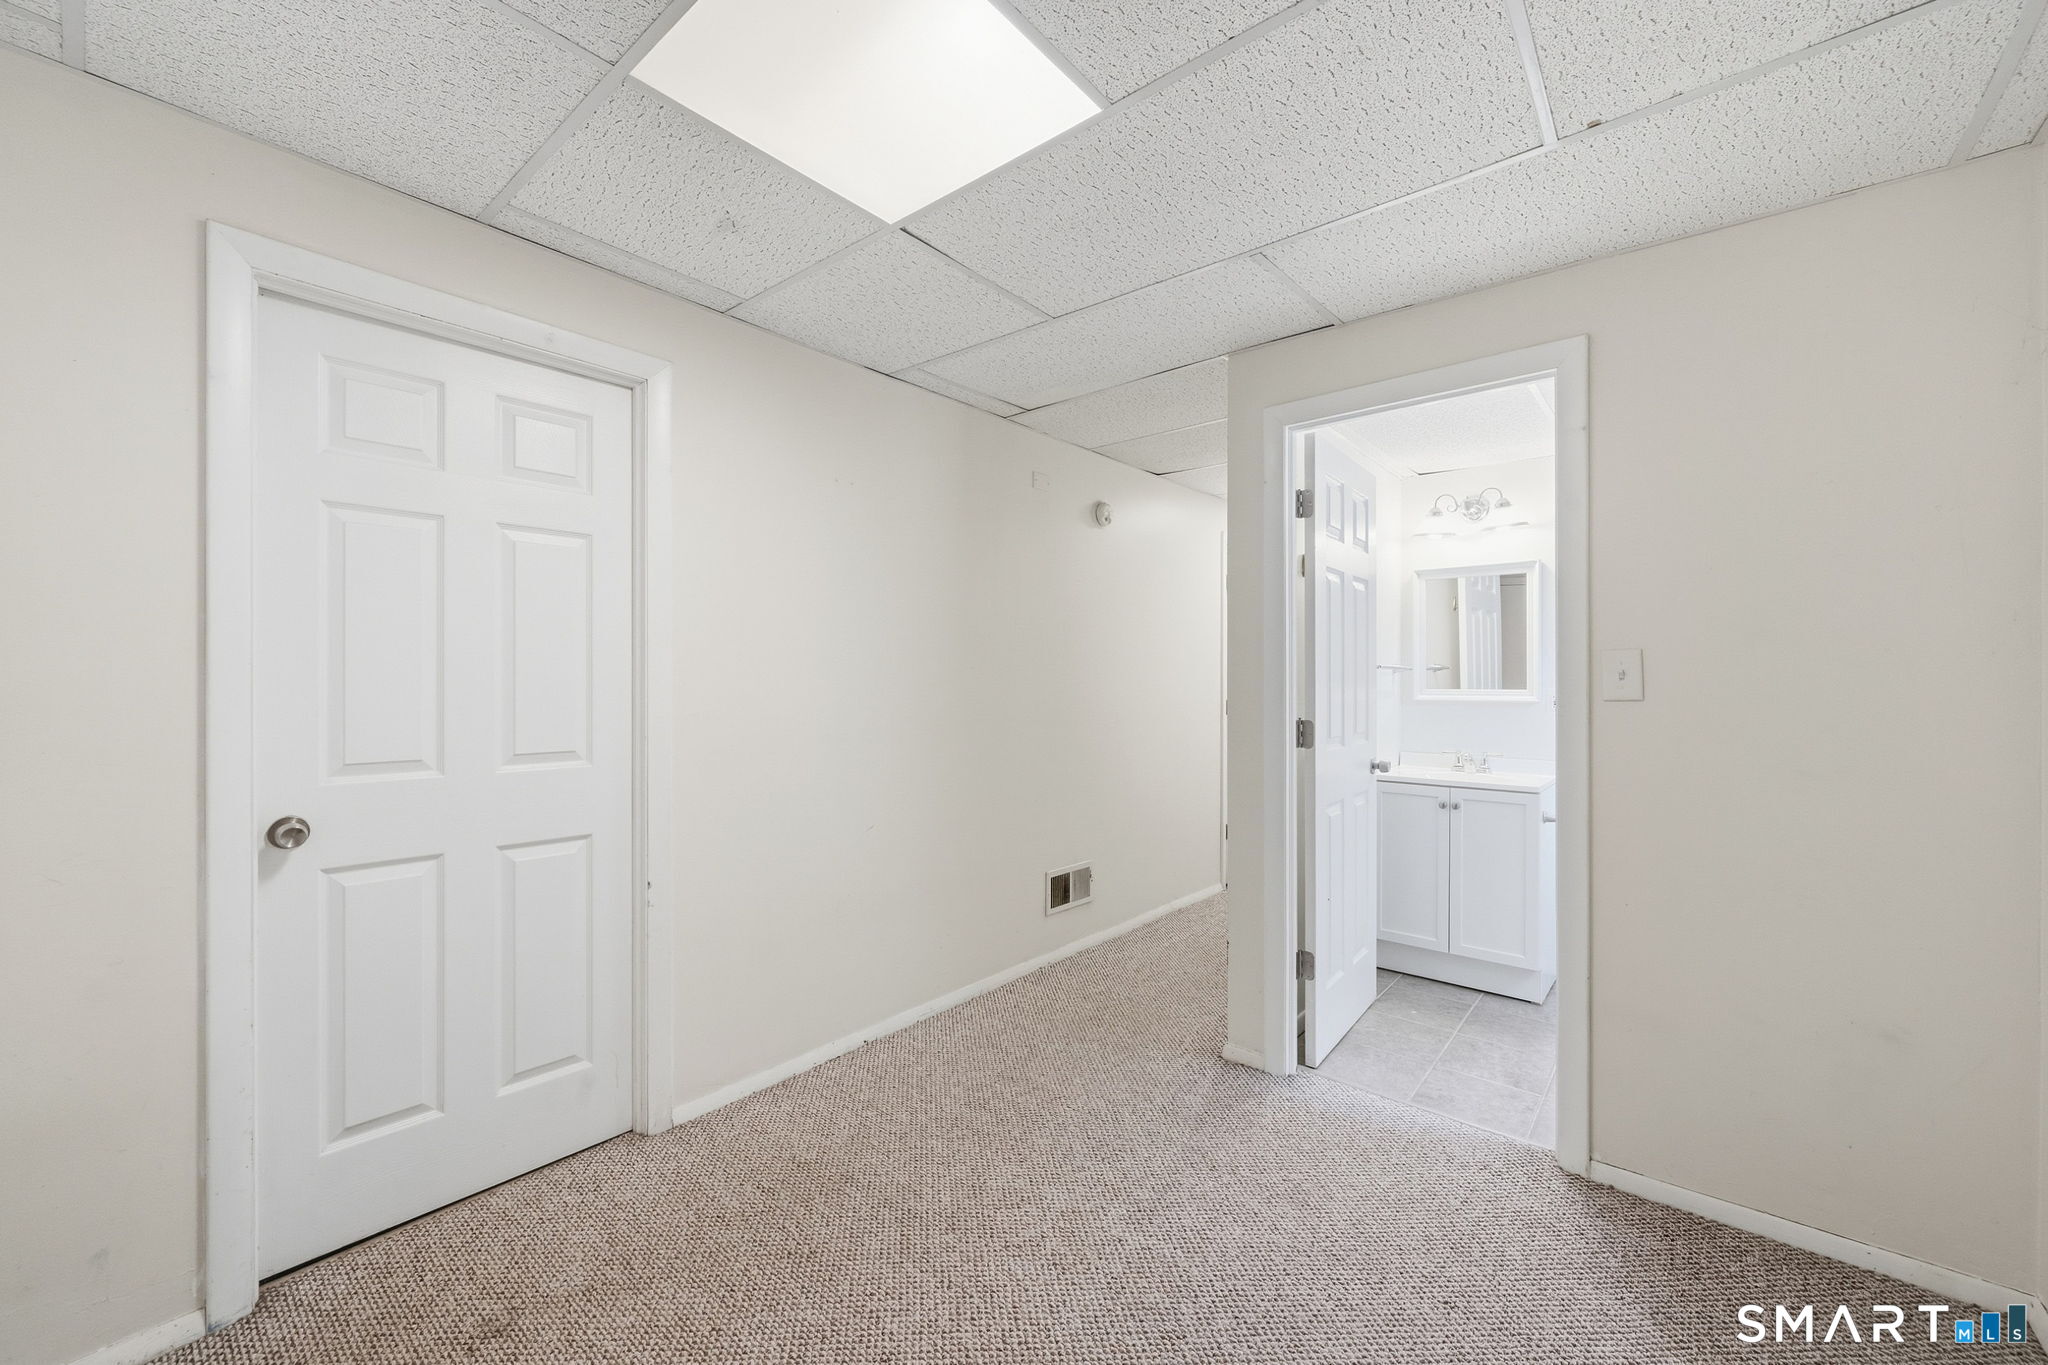
Empty carpeted room with a white paneled door and an open doorway to a bathroom.
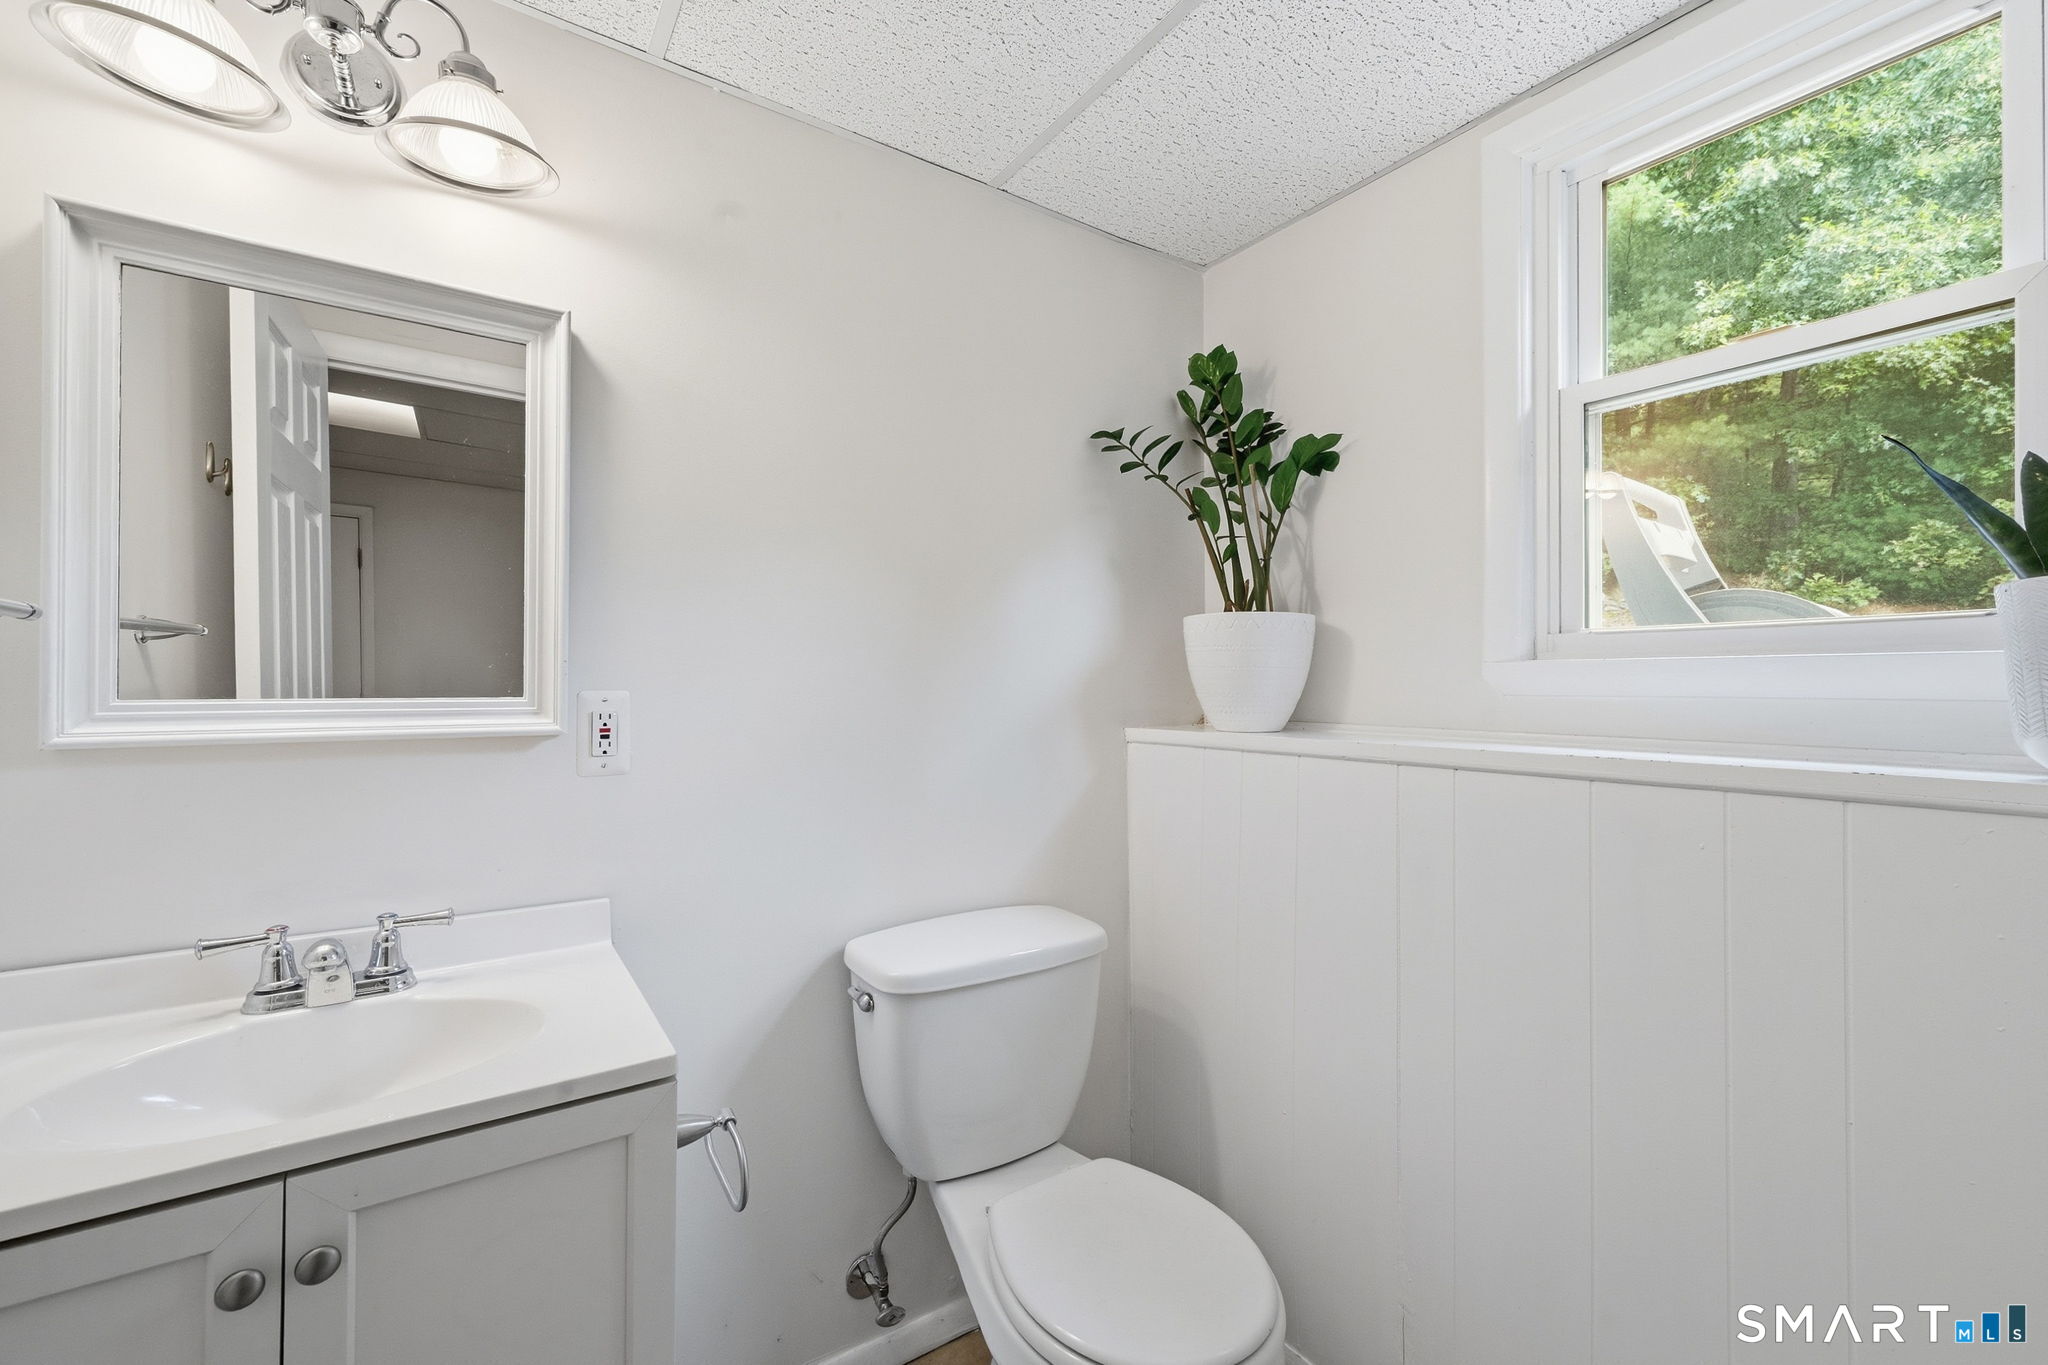
Bathroom with a white vanity and toilet beside a large window overlooking trees.
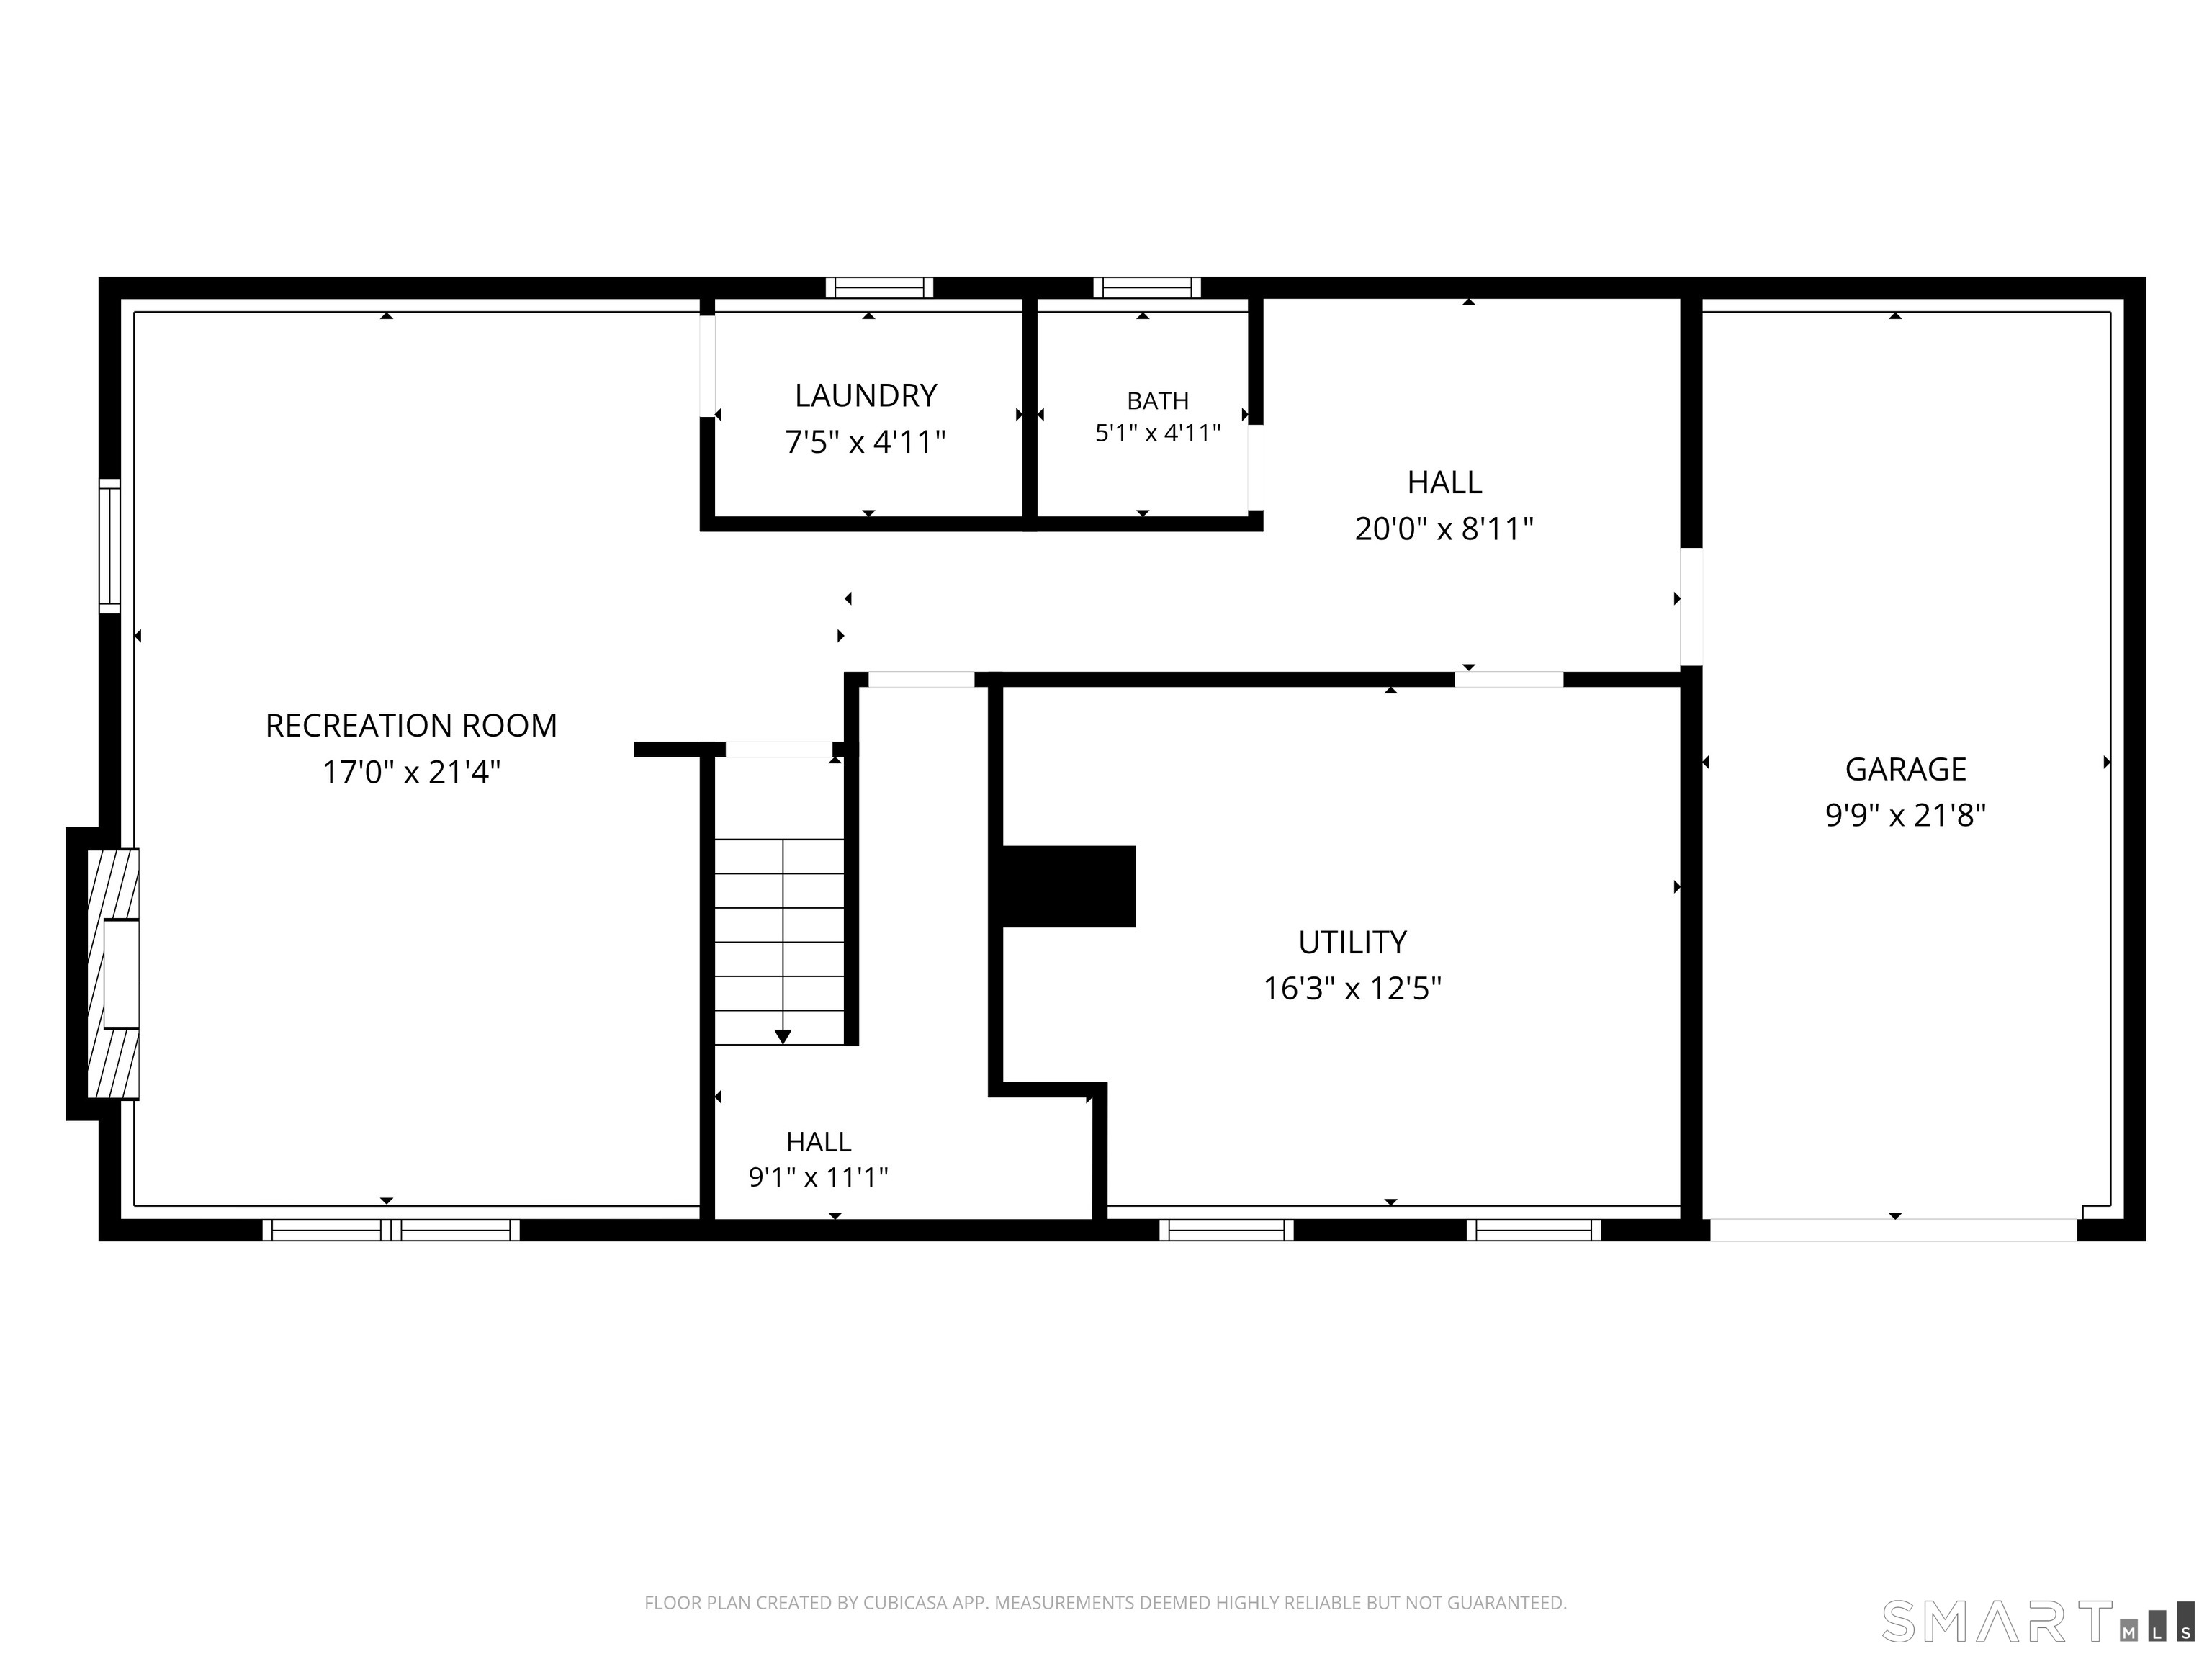
Floor plan showing the recreation room, utility room, garage, laundry, bath, halls, and room measurements.
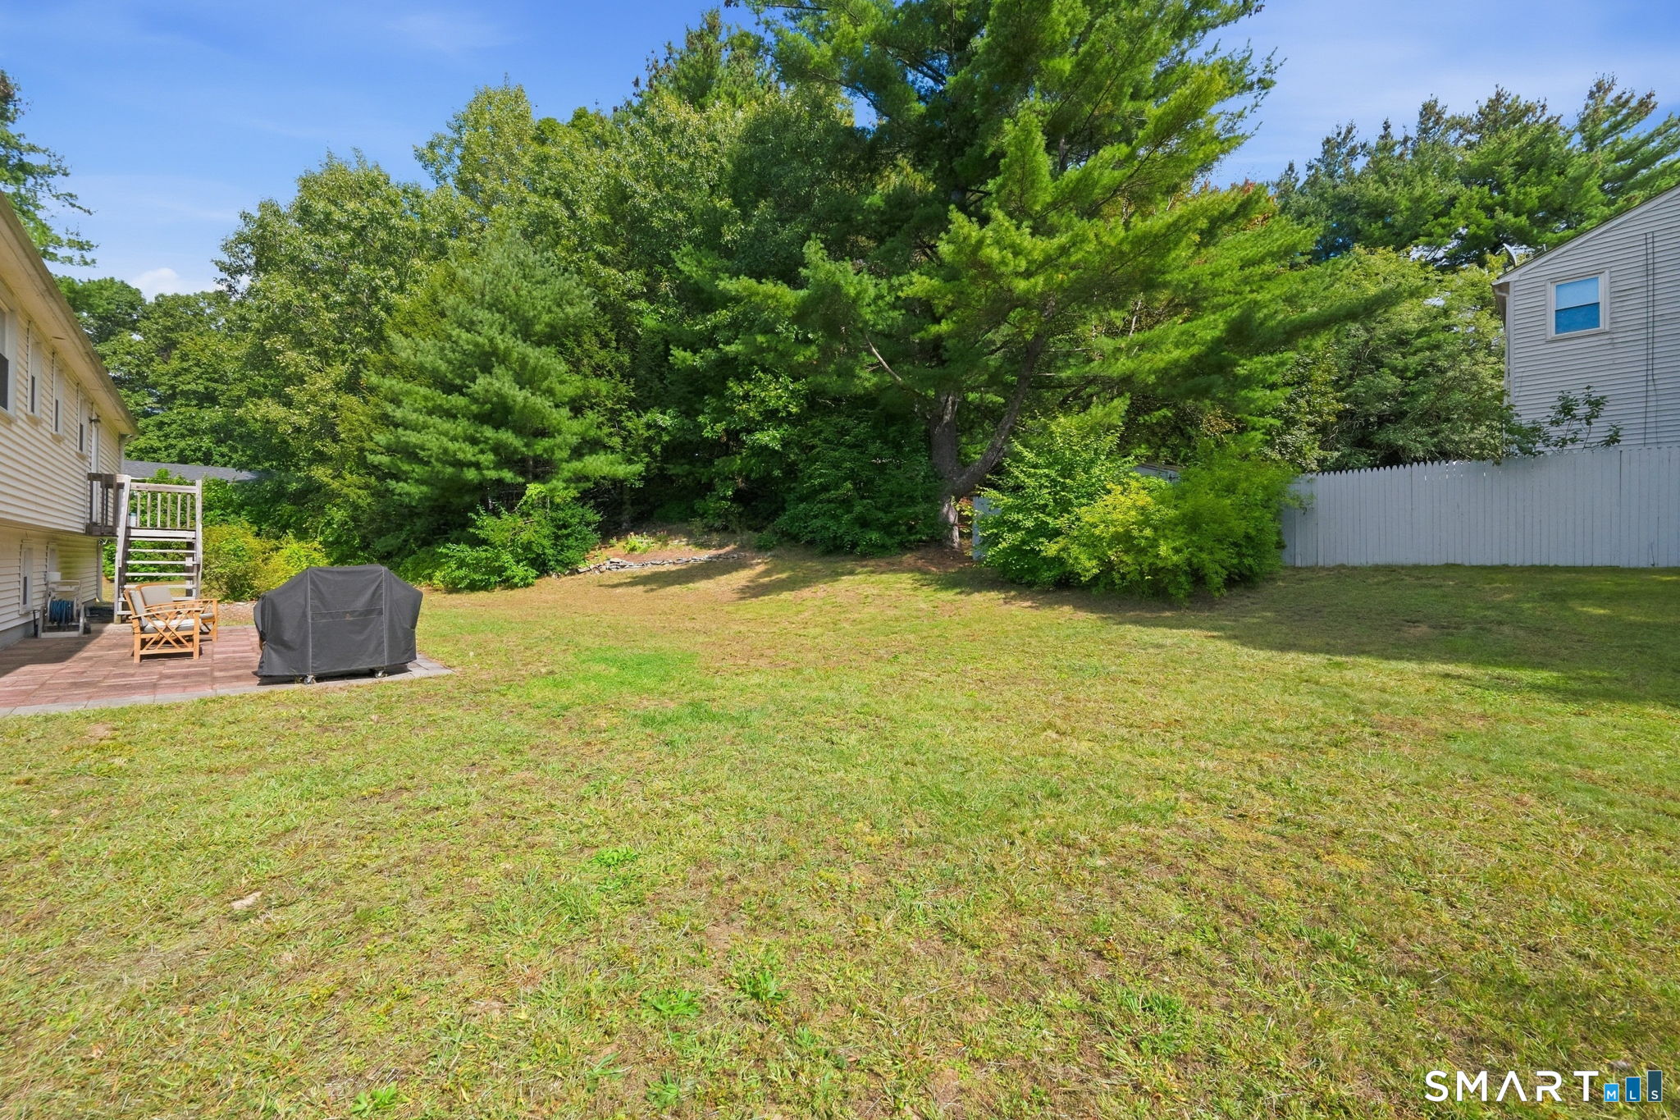
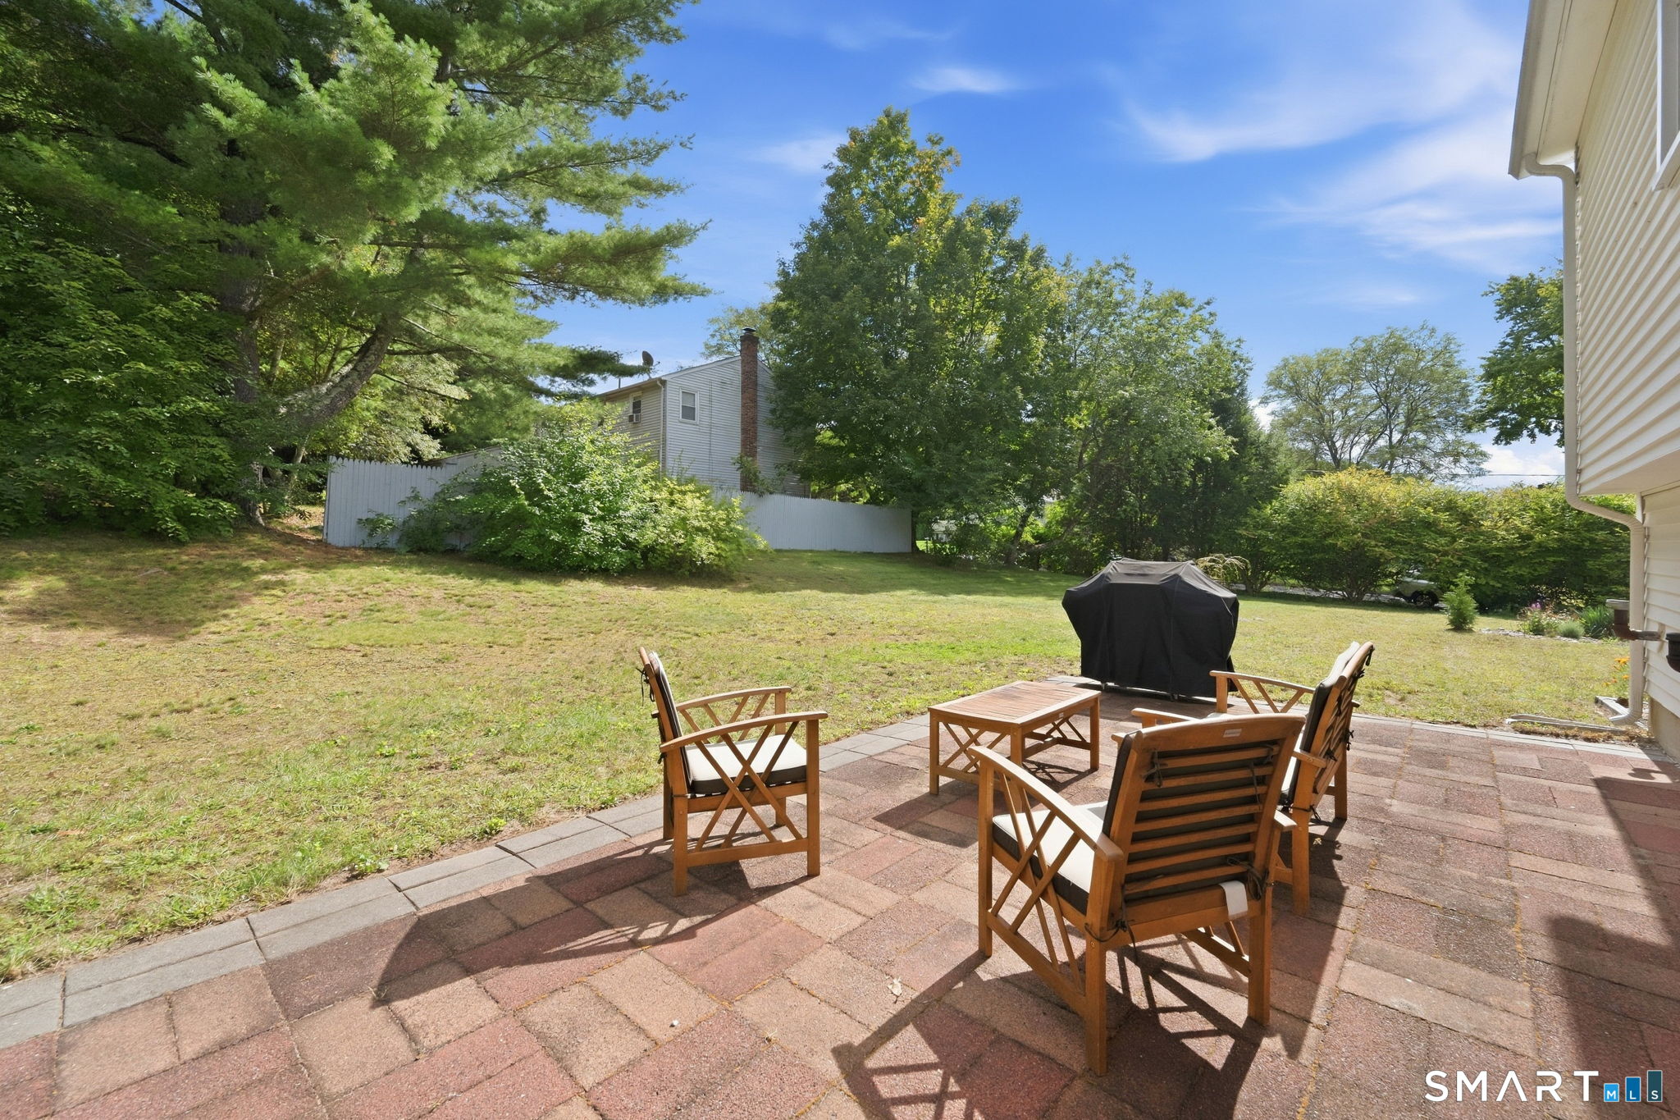
Backyard with a broad lawn, mature trees, and a patio with chairs and a covered grill.
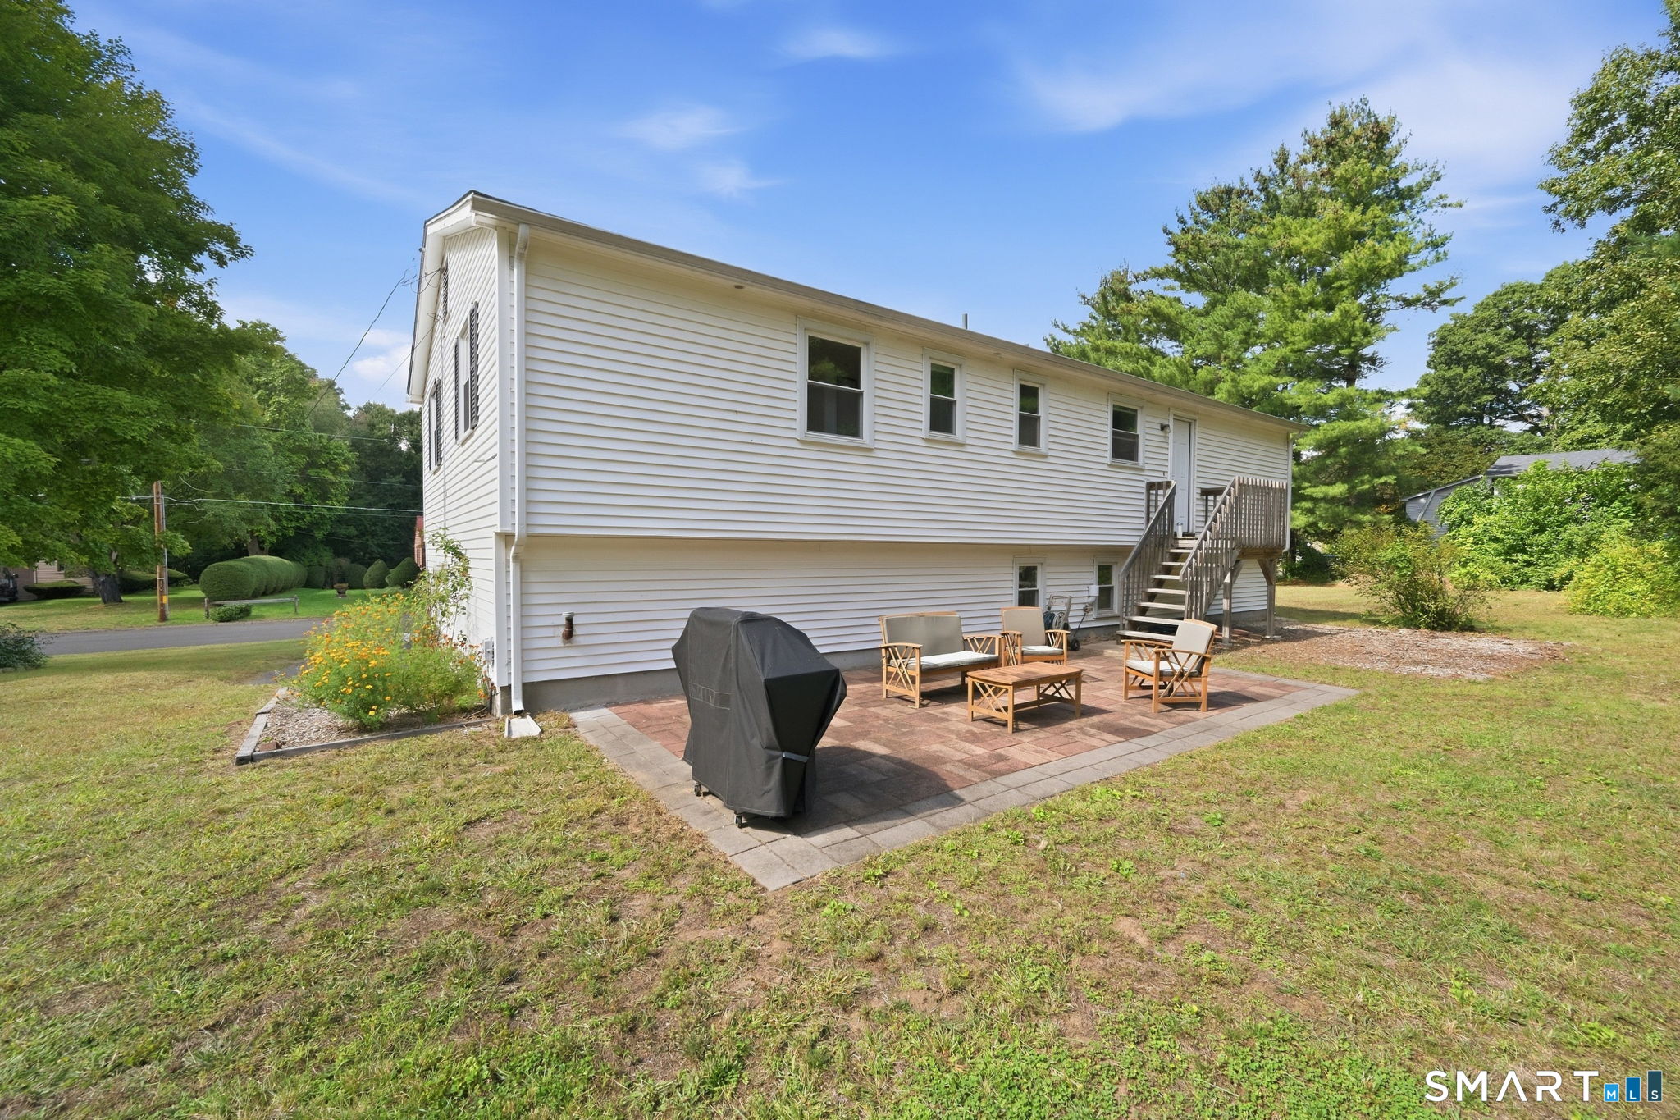
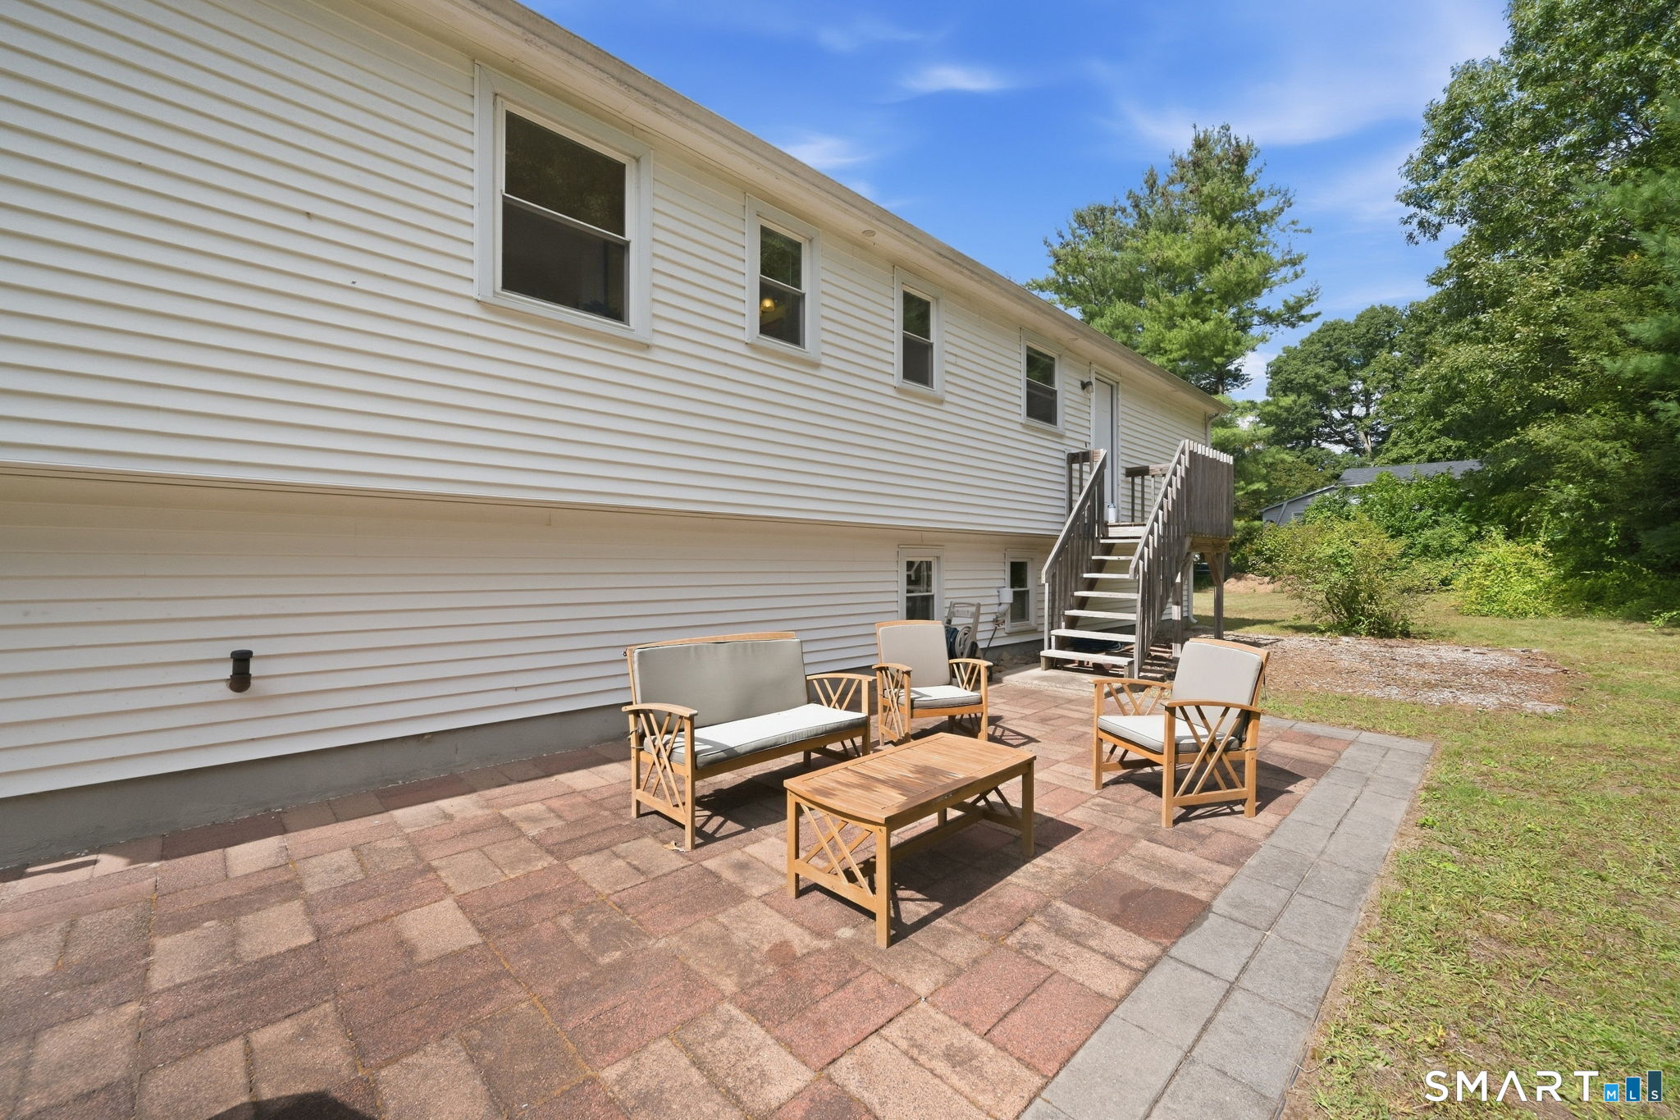
White-sided home with a furnished paver patio, covered grill, and exterior stairs to the upper level.
White-sided home with raised stairs, brick patio, outdoor furniture, and a broad backyard.
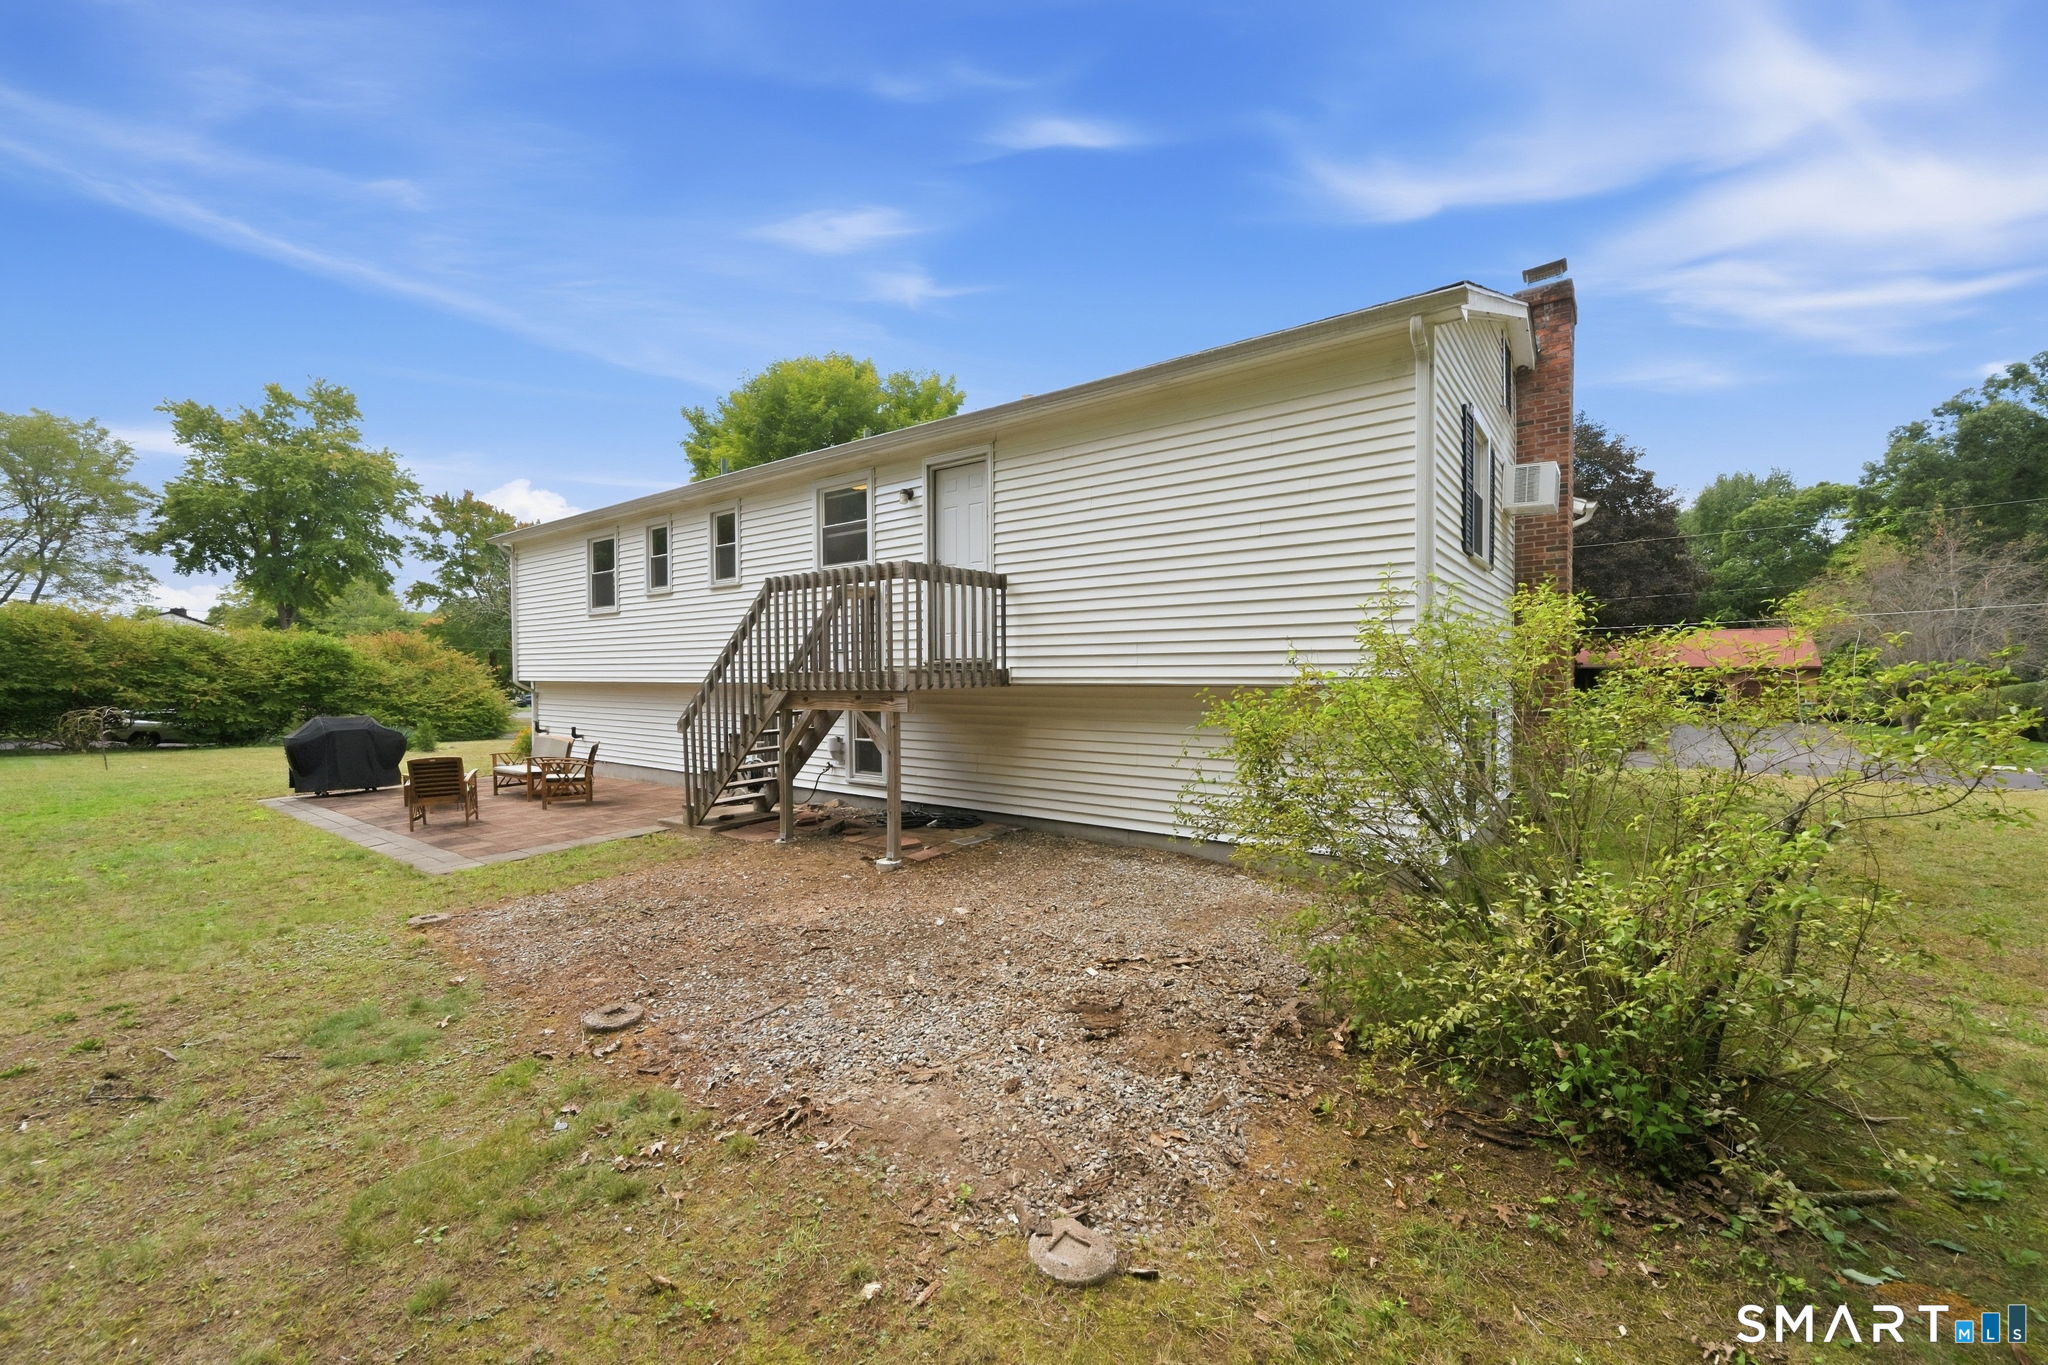
White-sided house with raised wooden deck, stairs, and a patio in the backyard.
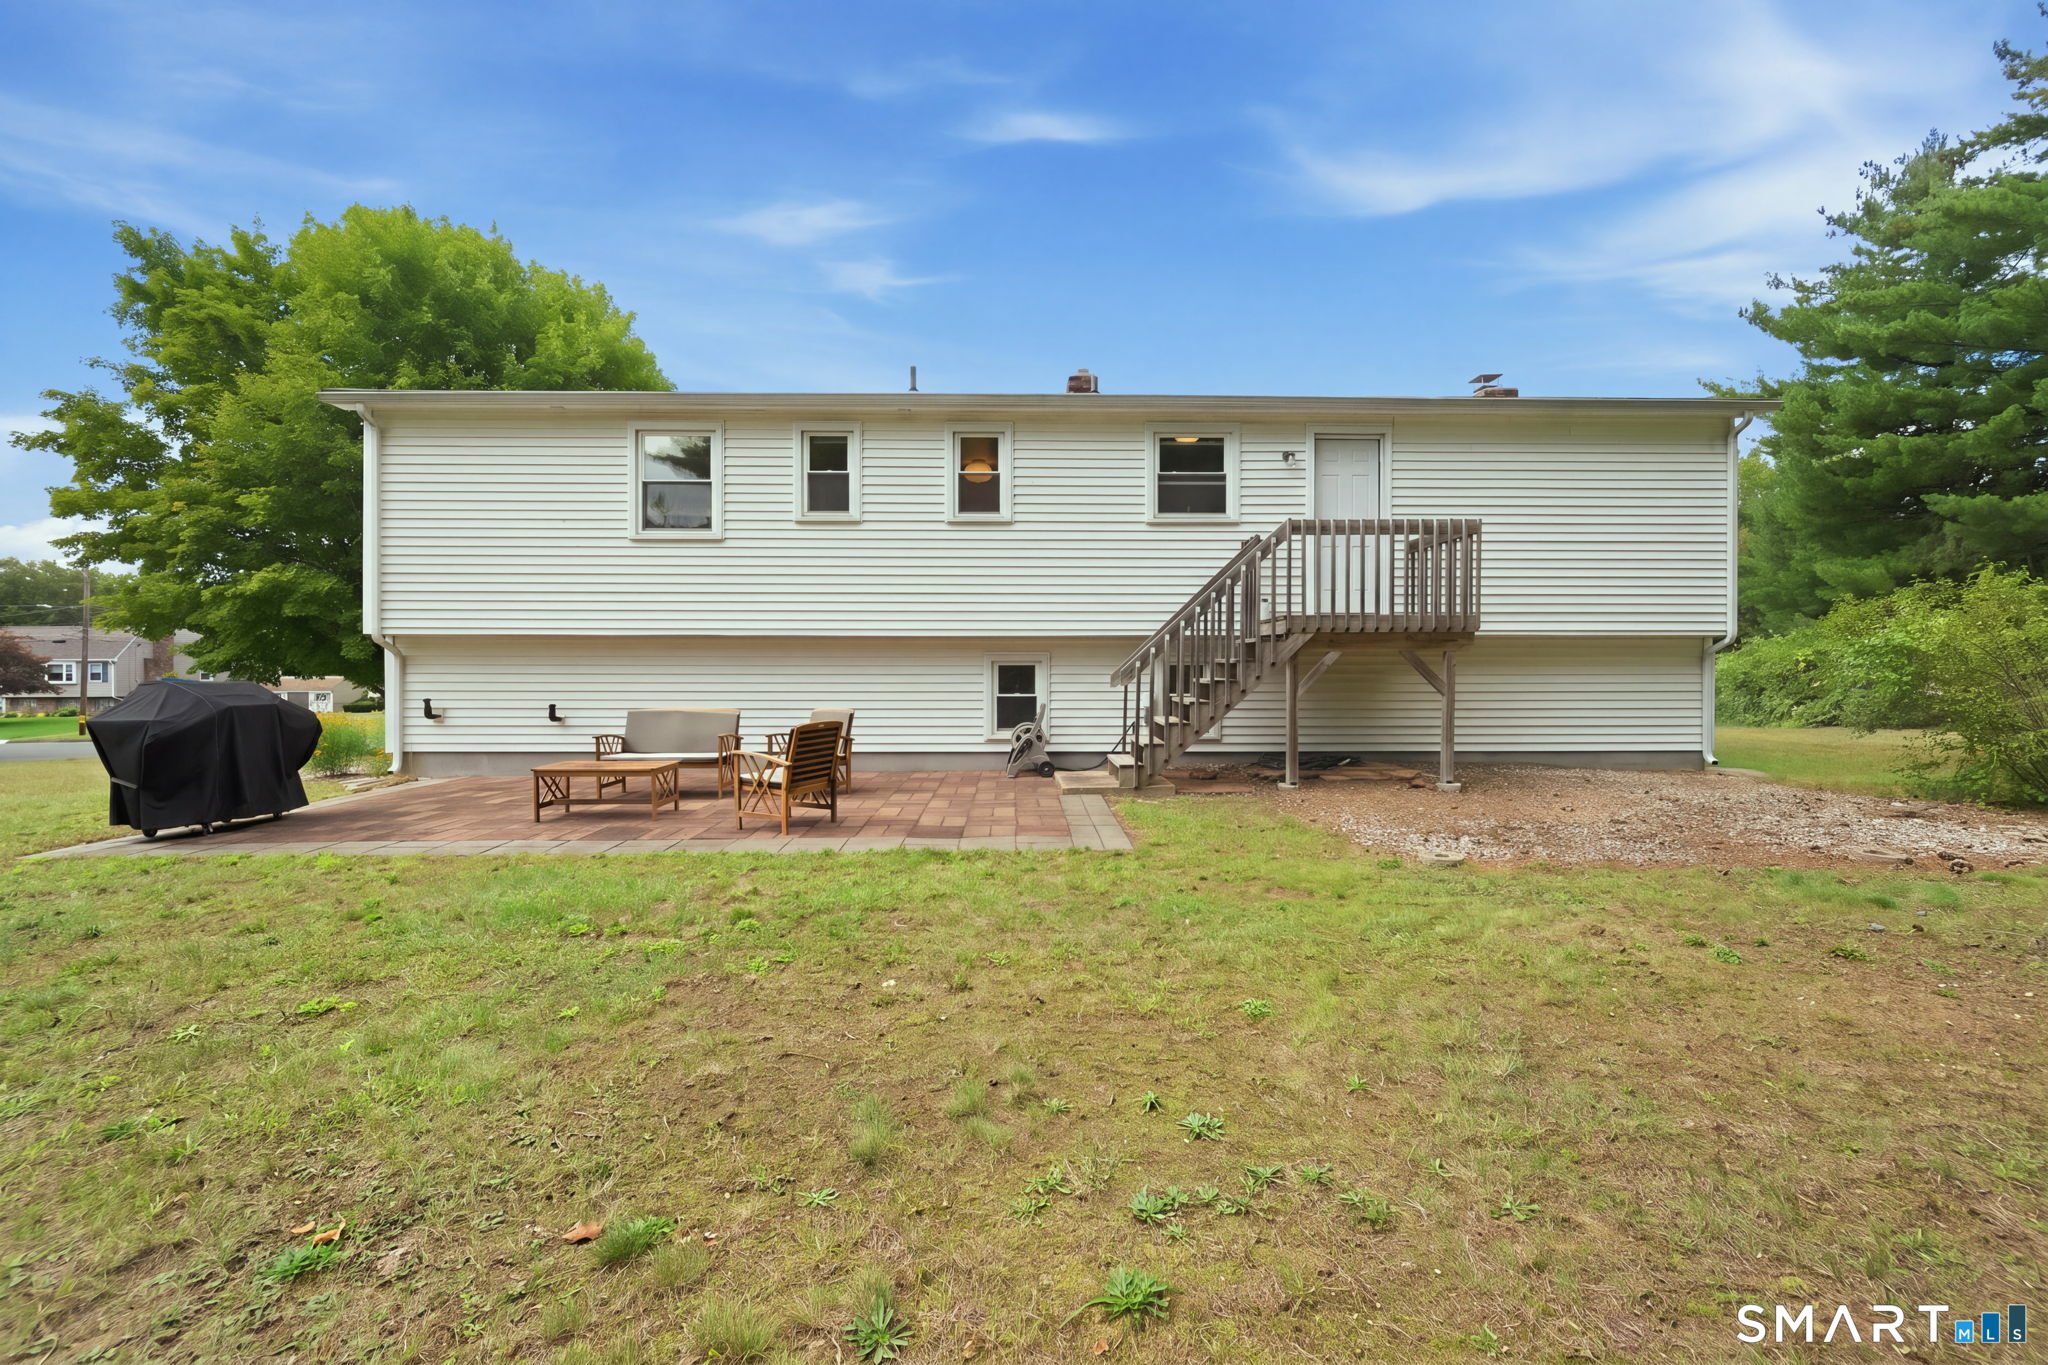
White-sided house with a furnished brick patio and raised staircase to the back door.
Backyard patio with wooden seating overlooking a broad lawn and mature trees.
VIEW PHOTOS
$398,000

50 Hollow Brook Road

3 Beds 3 Baths 1,978 Sq.Ft. 0.64 Acres

Description

Beautifully maintained with a level of care evident throughout, 50 Hollow Brook Road elevates the classic raised ranch with rich hardwood floors, tasteful updates, and an impressive amount of finished living space on a generous .64-acre corner lot. The main level opens to a connected living and dining area, where hardwood flooring brings warmth and character. The adjoining white kitchen pairs black granite countertops with updated stainless steel appliances and abundant cabinetry for exceptional storage. The primary bedroom features its own private half bath, while two additional bedrooms and a full bath complete the main level. Hardwood flooring continues throughout the bedrooms. Downstairs, the finished and heated lower level is anchored by a wood-burning fireplace, creating an inviting second living area or den. A second half bath and dedicated laundry area add convenience, while the mechanical room provides additional space for a workshop, organized storage, or both. Direct access to the attached one-car garage completes this level. Outside, the level corner lot offers generous backyard space. Convenient to Windsor schools, shopping, local amenities, and major highways, this home pairs enduring finishes and expanded living space with a beautifully maintained property in an established Windsor neighborhood.

Share Property

Location

50 Hollow Brook Road, Windsor, CT 06095

Status

For Sale
DJ Dube

DJ Dube

TITLE

Real Estate Agent

Property Amenities

Interior
Laundry room Lower Level
Appliances Oven/Range, Microwave, Refrigerator, Dishwasher, Washer, Dryer
Total Bedrooms: 3
Half Bathrooms: 2
Full Bathrooms: 1
Area & Lot
Total area 1,978 Sq.Ft.
Lot Area 0.64 Acres
Living area 1,978 Sq.Ft.
MLS® ID 24208844
Year Built 1969
High School Per Board of Ed
Elementary School Per Board of Ed
Water Frontage Not Applicable
Architecture Styles Raised Ranch
Type Residential
Status For Sale
Exterior
Air conditioning Wall Unit
Heat type Hot Air
Water Source Public Water Connected
Garage Space 1.0
Sewer Public Sewer Connected
Other Exterior Features Patio
Parking Attached Garage
Lot Features Lightly Wooded
Roof Asphalt Shingle
Finance
Sales Price $398,000
Real Estate Tax $6,485 yearly
White split-level house with a red front door and brick chimney, surrounded by lawn and mature trees.

Schedule a Showing

I would love to show you this beautiful property. Please select your preferred date and time below. I will be in touch shortly to confirm your appointment.

Schedule a Showing

I would love to show you this beautiful property. Please select your preferred date and time below. I will be in touch shortly to confirm your appointment.

Thank you for your interest in 50 Hollow Brook Road, Windsor, CT 06095. We are reviewing your request and will be in touch shortly!

Mortgage Calculator

Estimate your monthly mortgage payment, including the principal and interest, property taxes, and HOA. Adjust the values to generate a more accurate rate.

All estimates are provided for informational purposes only. Actual amounts may vary.
$0,000 Your Payment 20 15 65
$0,000 Your Payment

Work With Us

We will always have your best interest at heart and with you permission, we will be completely honest when offering our professional expertise. We look forward to the opportunity to serve you.