Leave a Message

Thank you for your message. We will be in touch with you shortly.

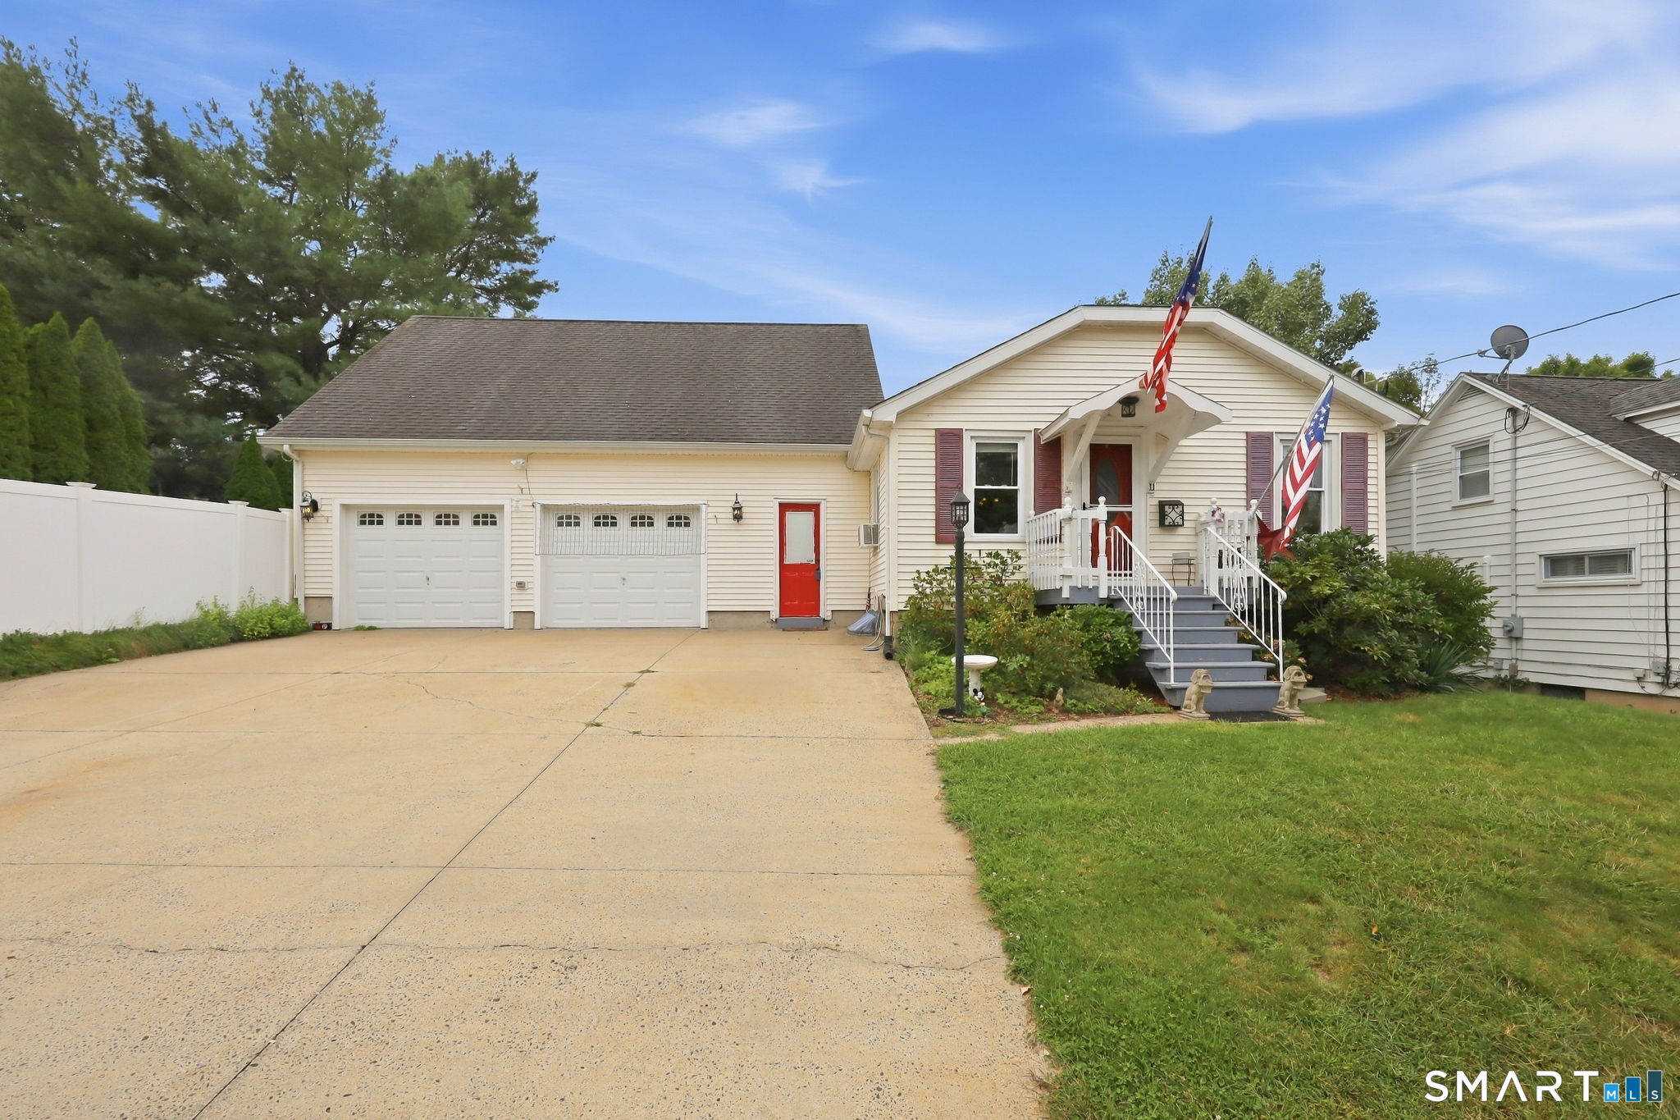
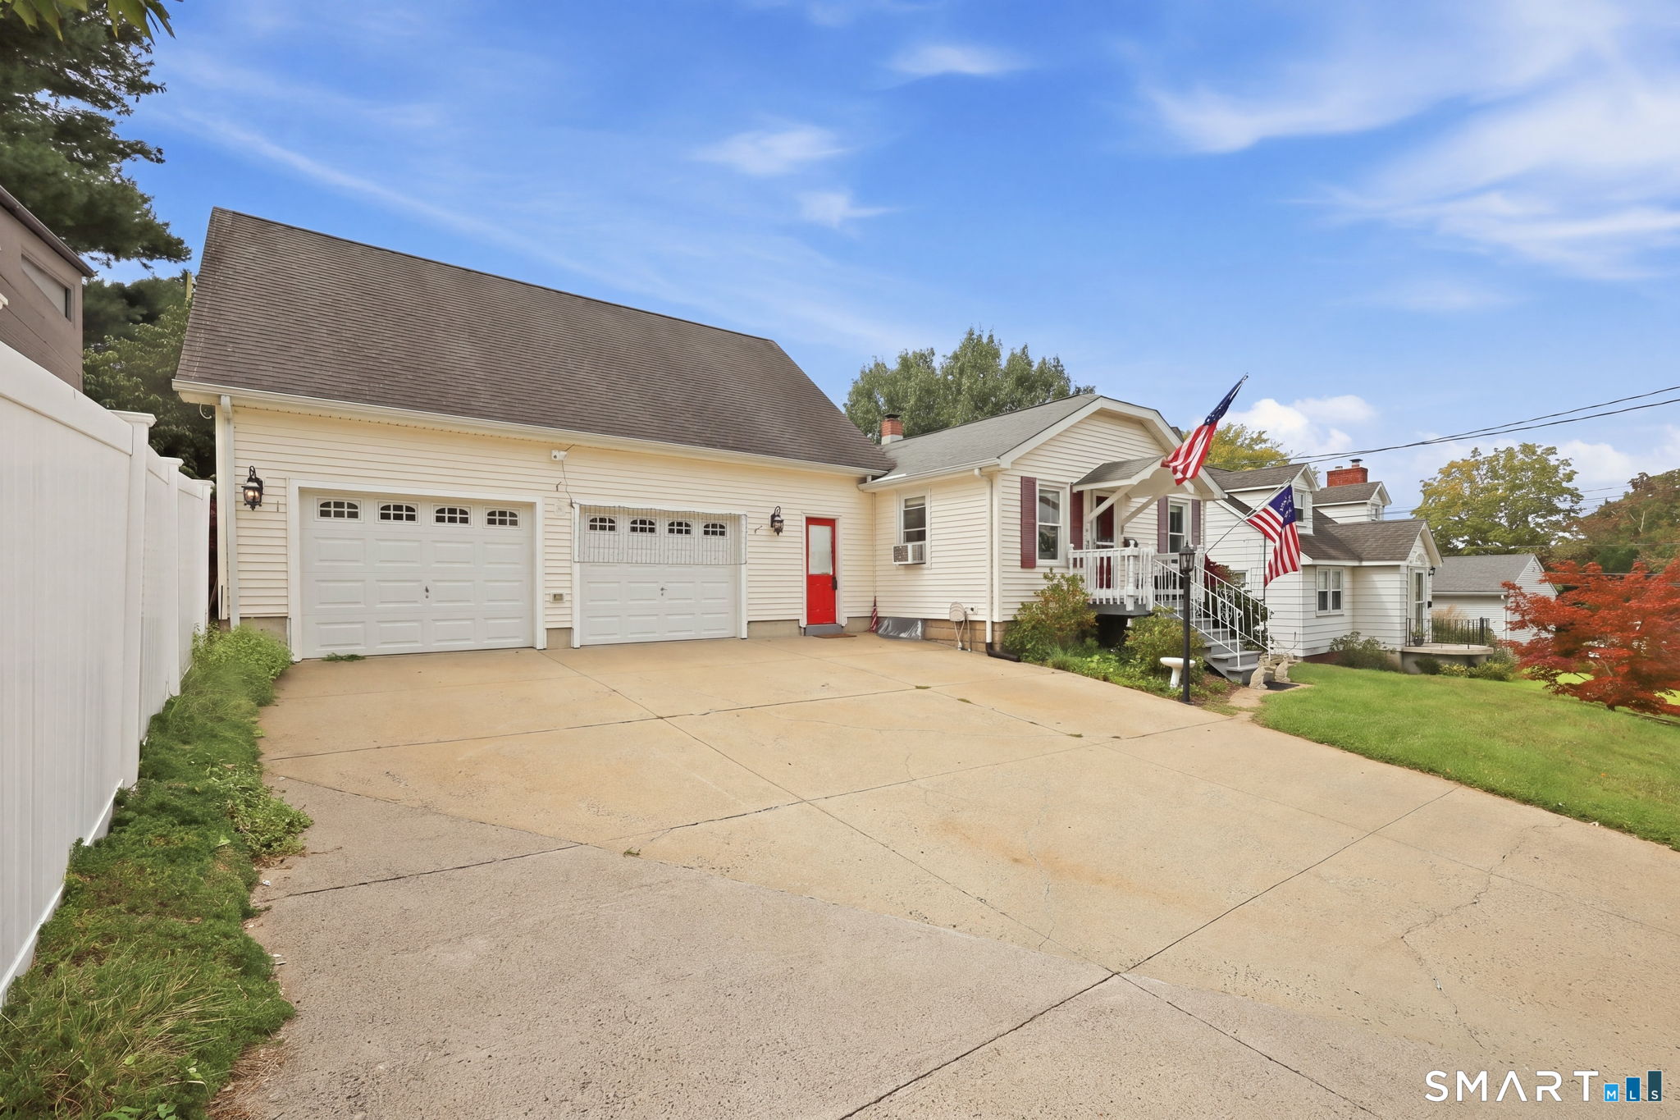
House with attached two-car garage, broad driveway, raised porch, and American flags.
House exterior with two garage doors, a broad driveway, and a porch displaying American flags.
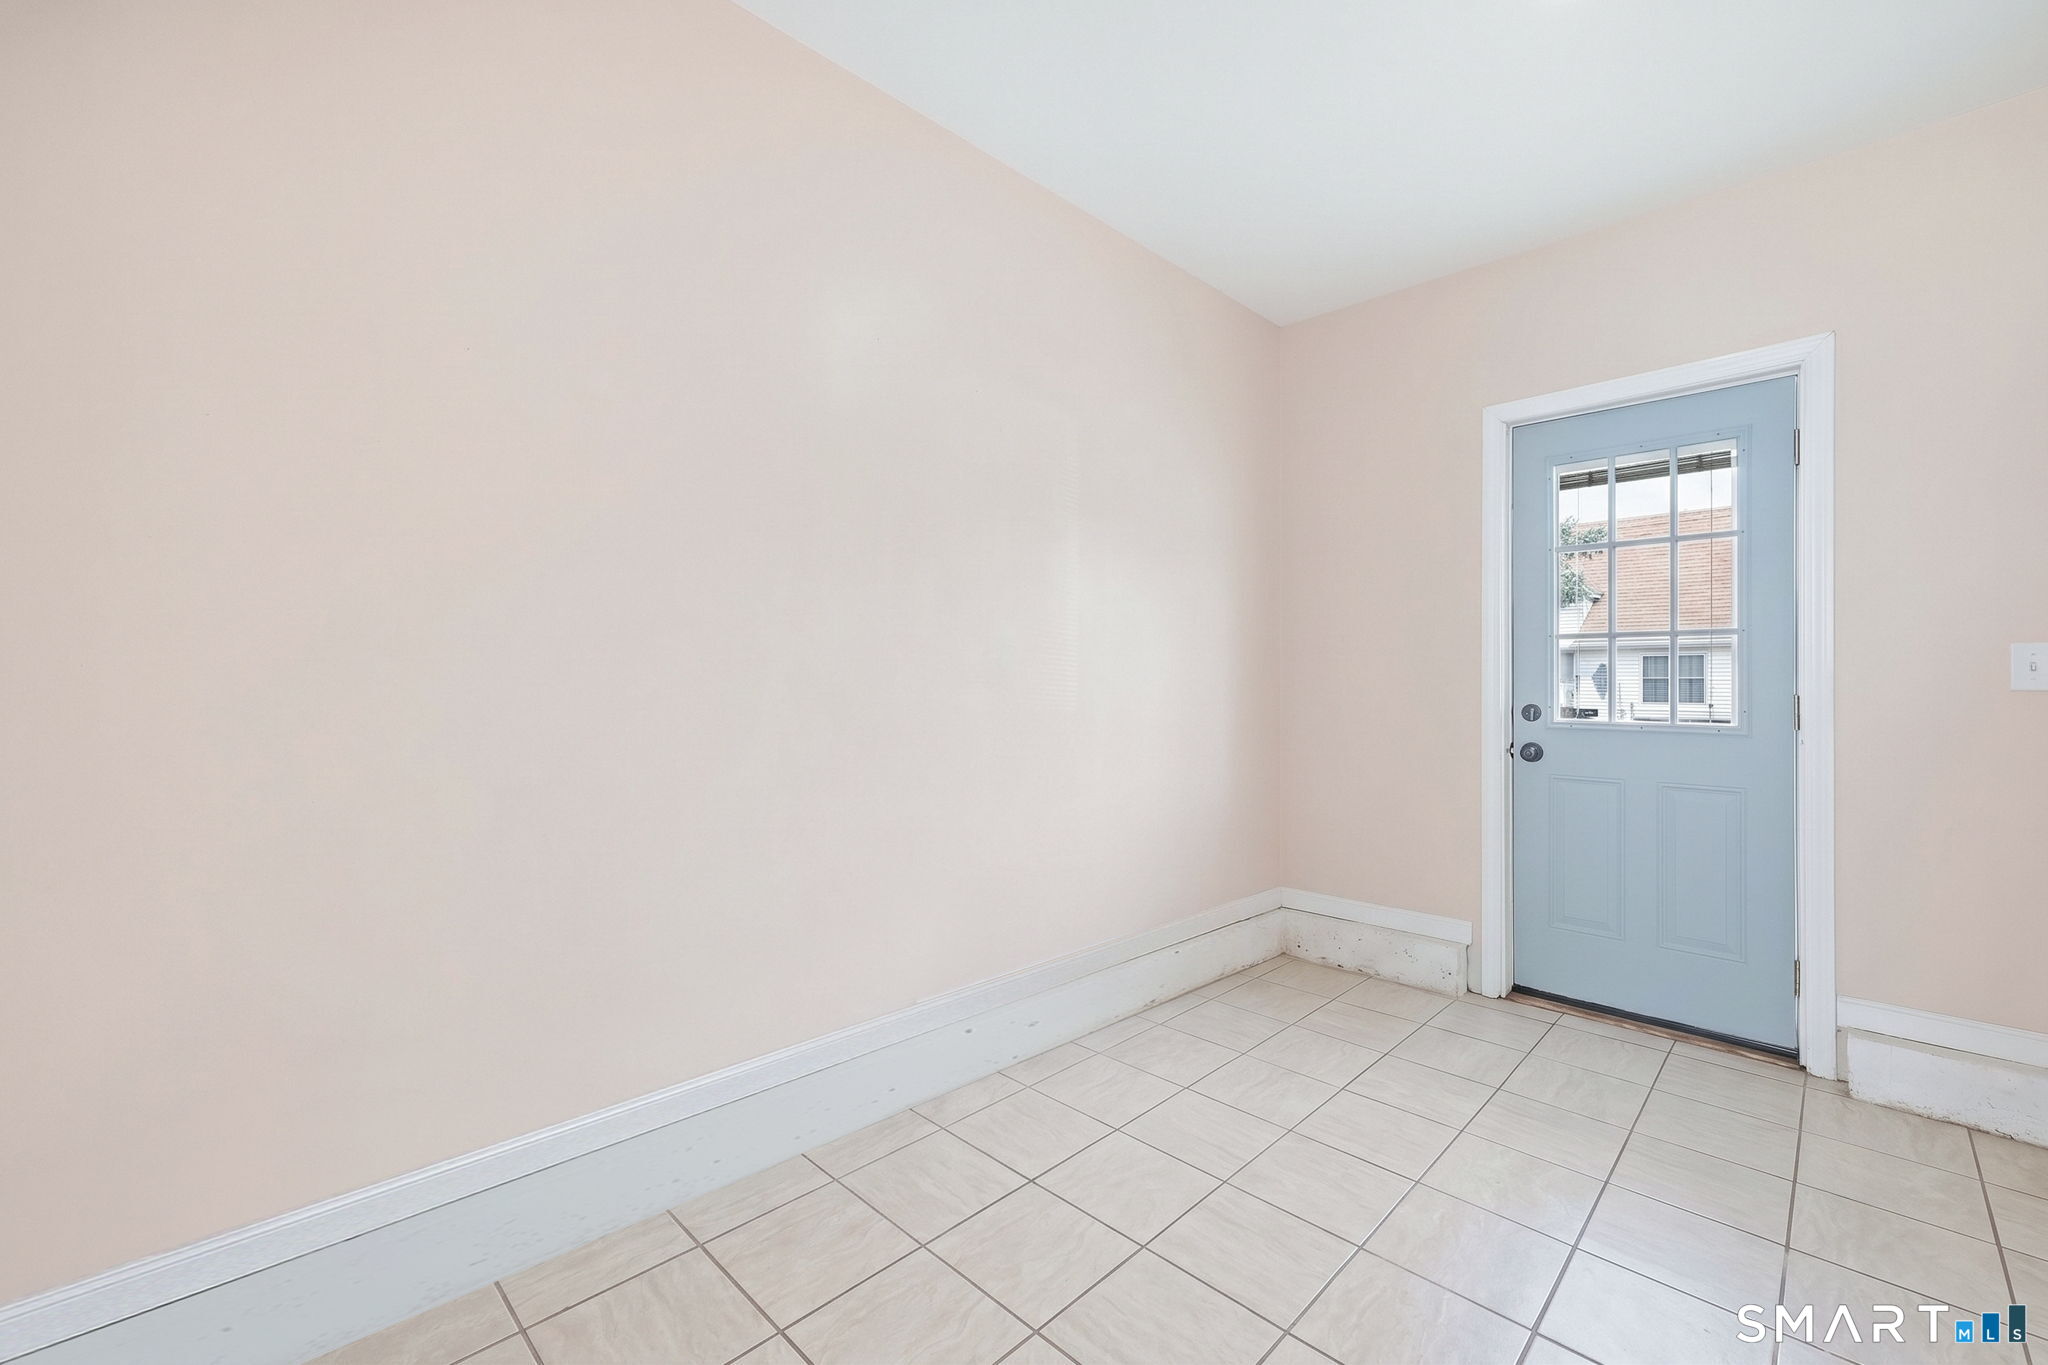
Empty tiled entryway with a light blue front door and pale peach walls.
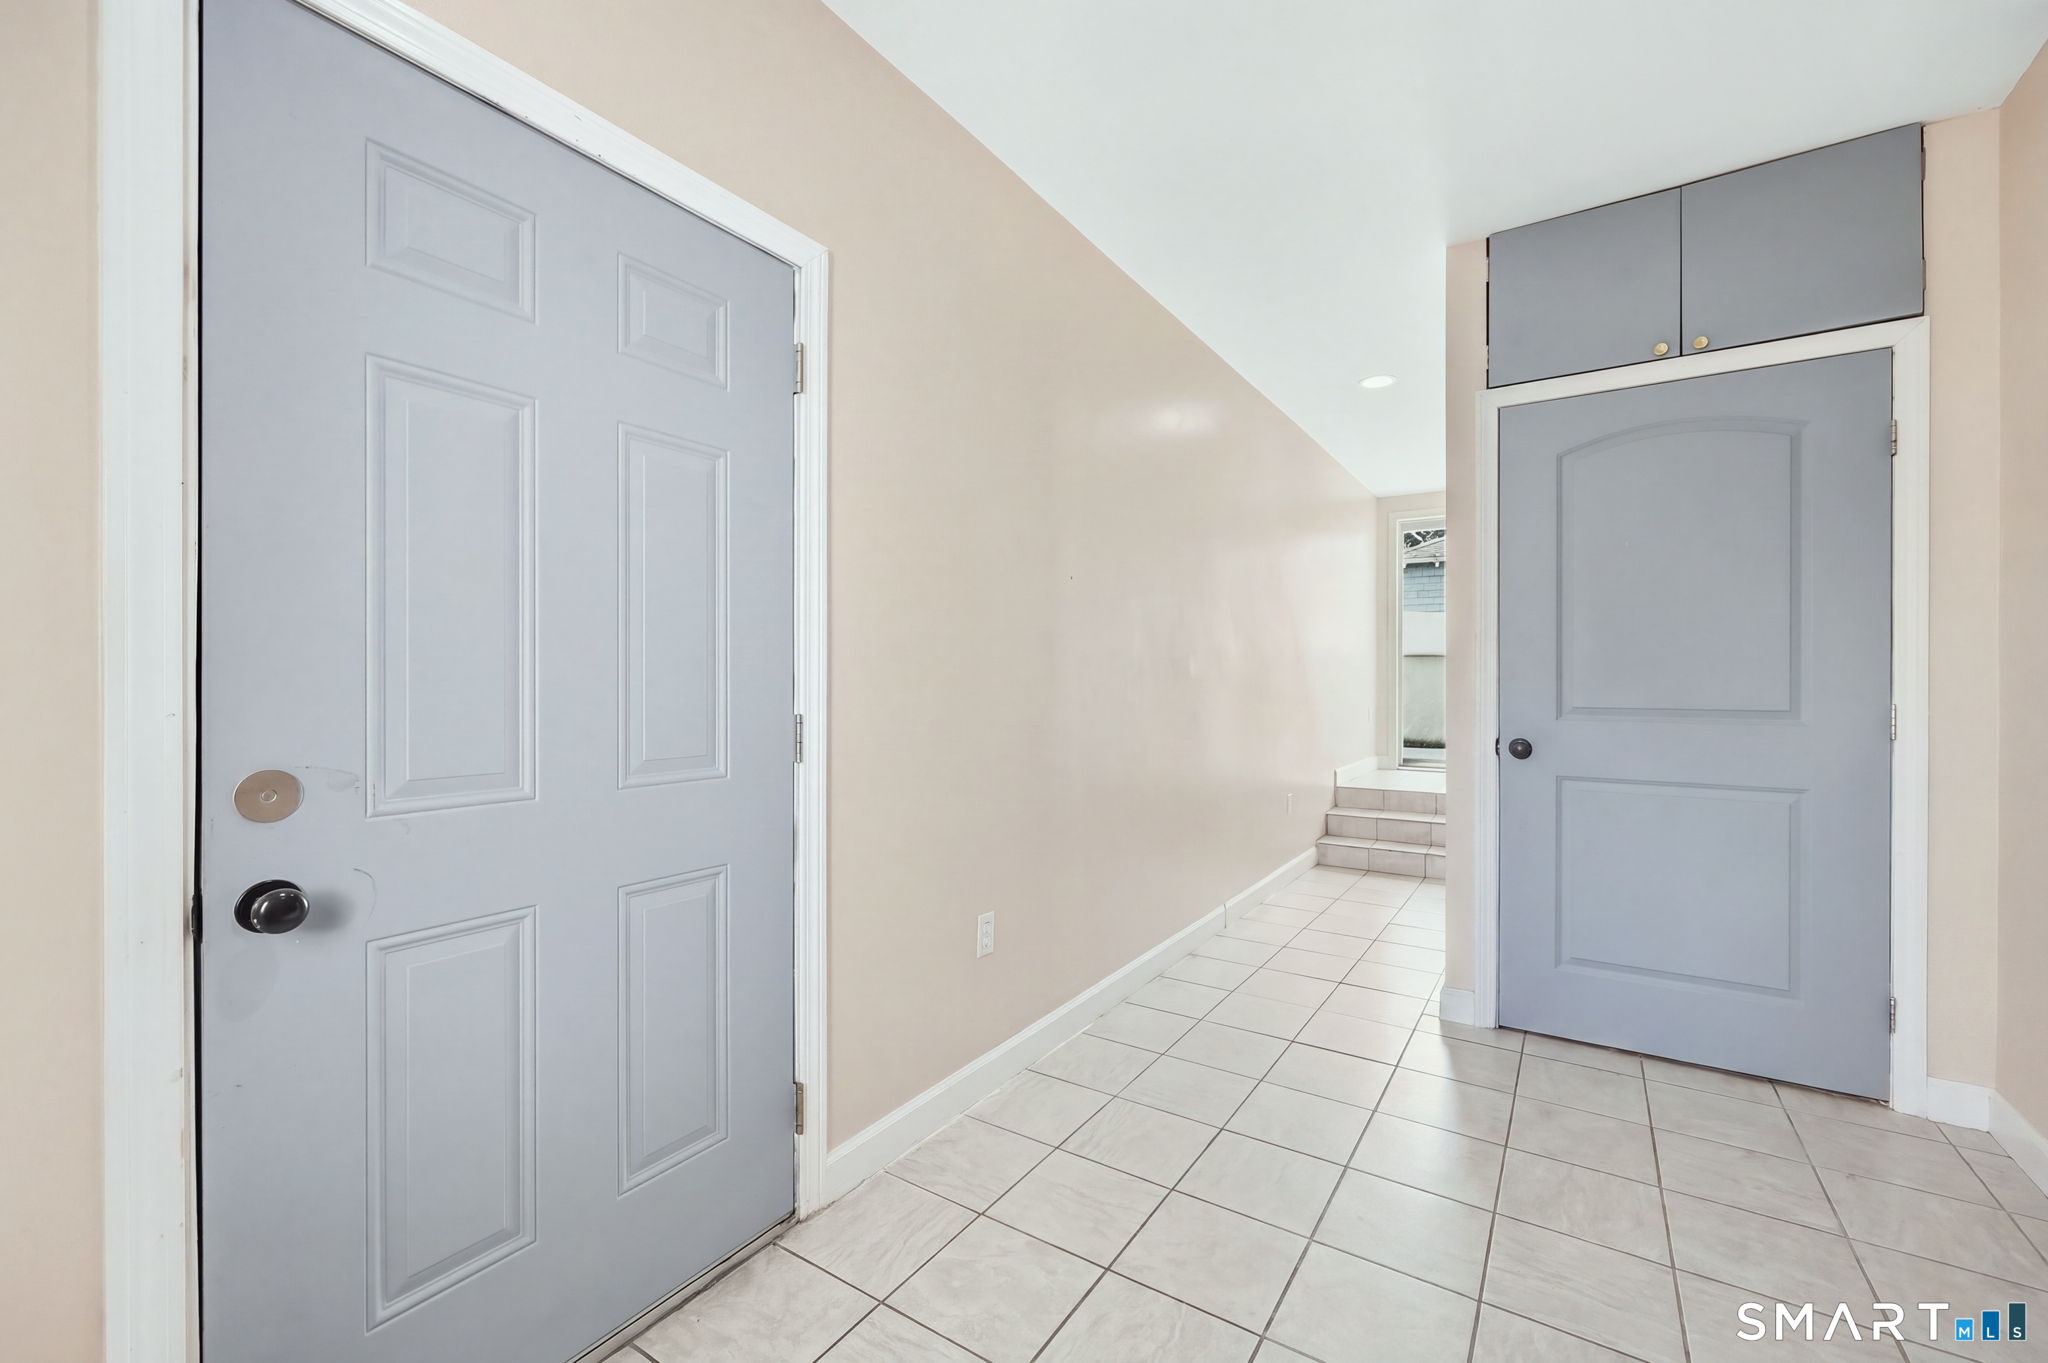
Entryway with gray paneled doors, tiled floor, and steps leading to a window.
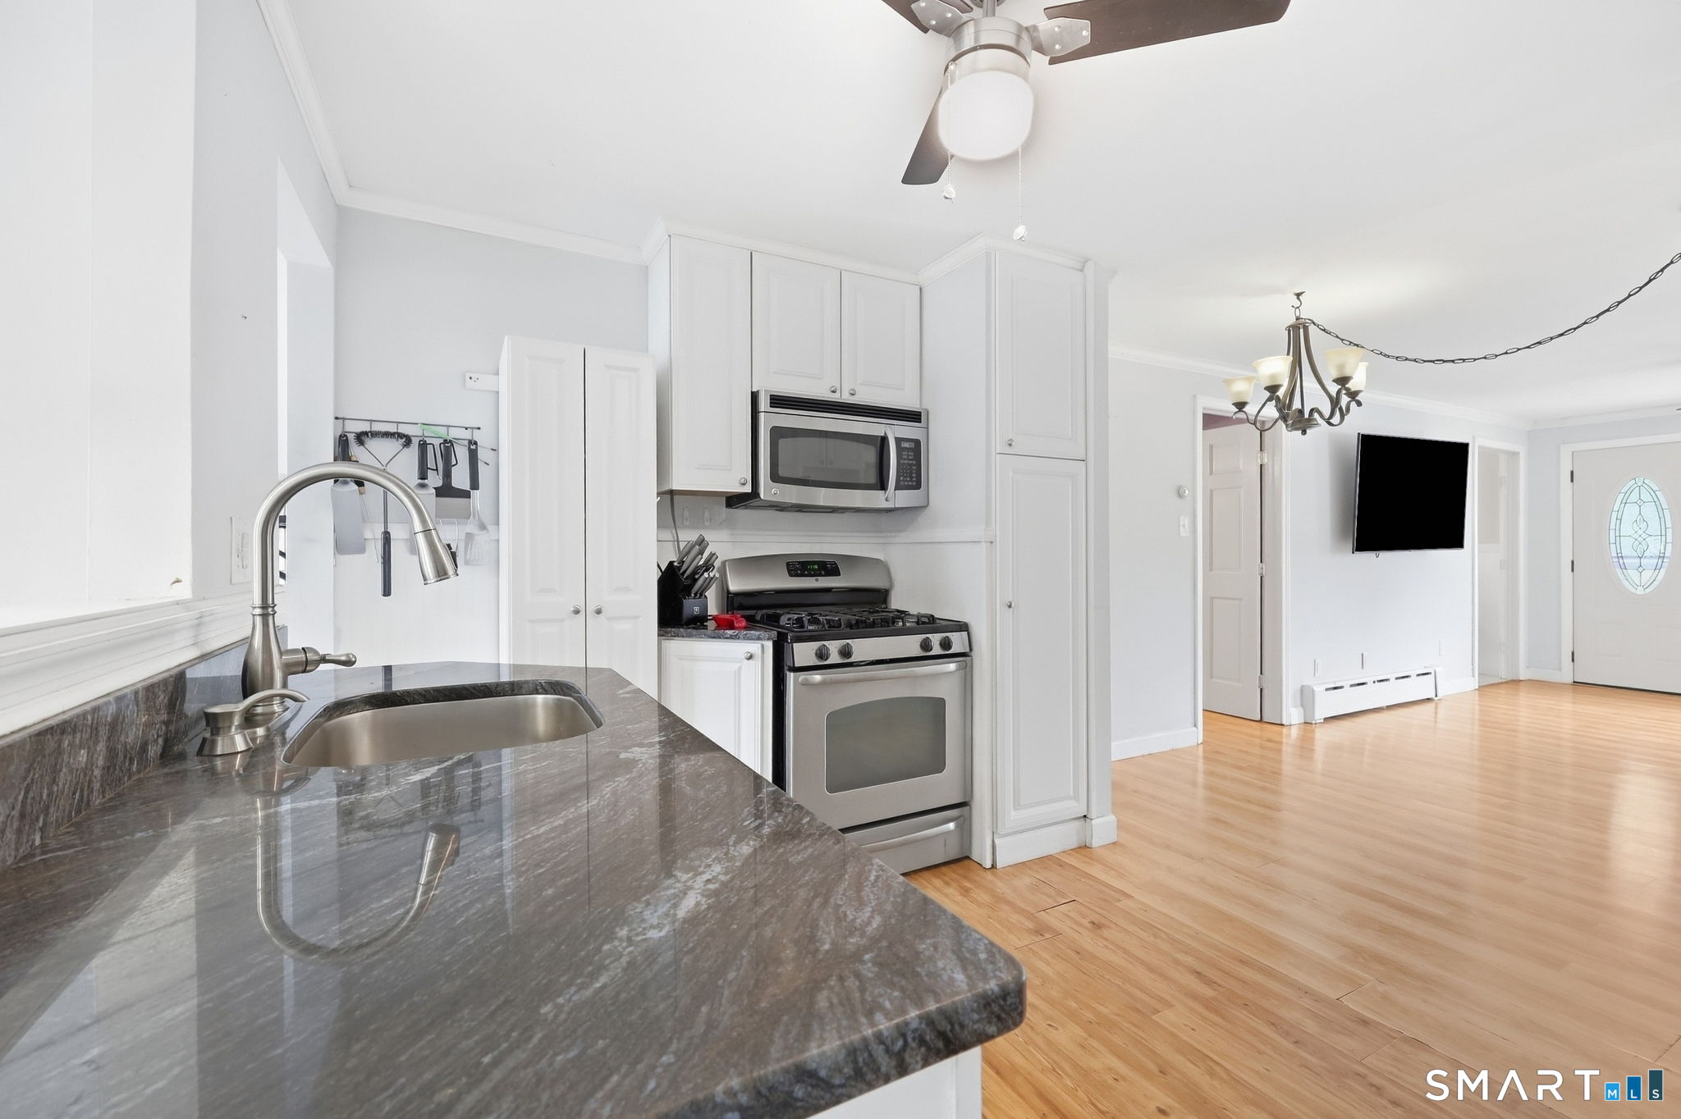
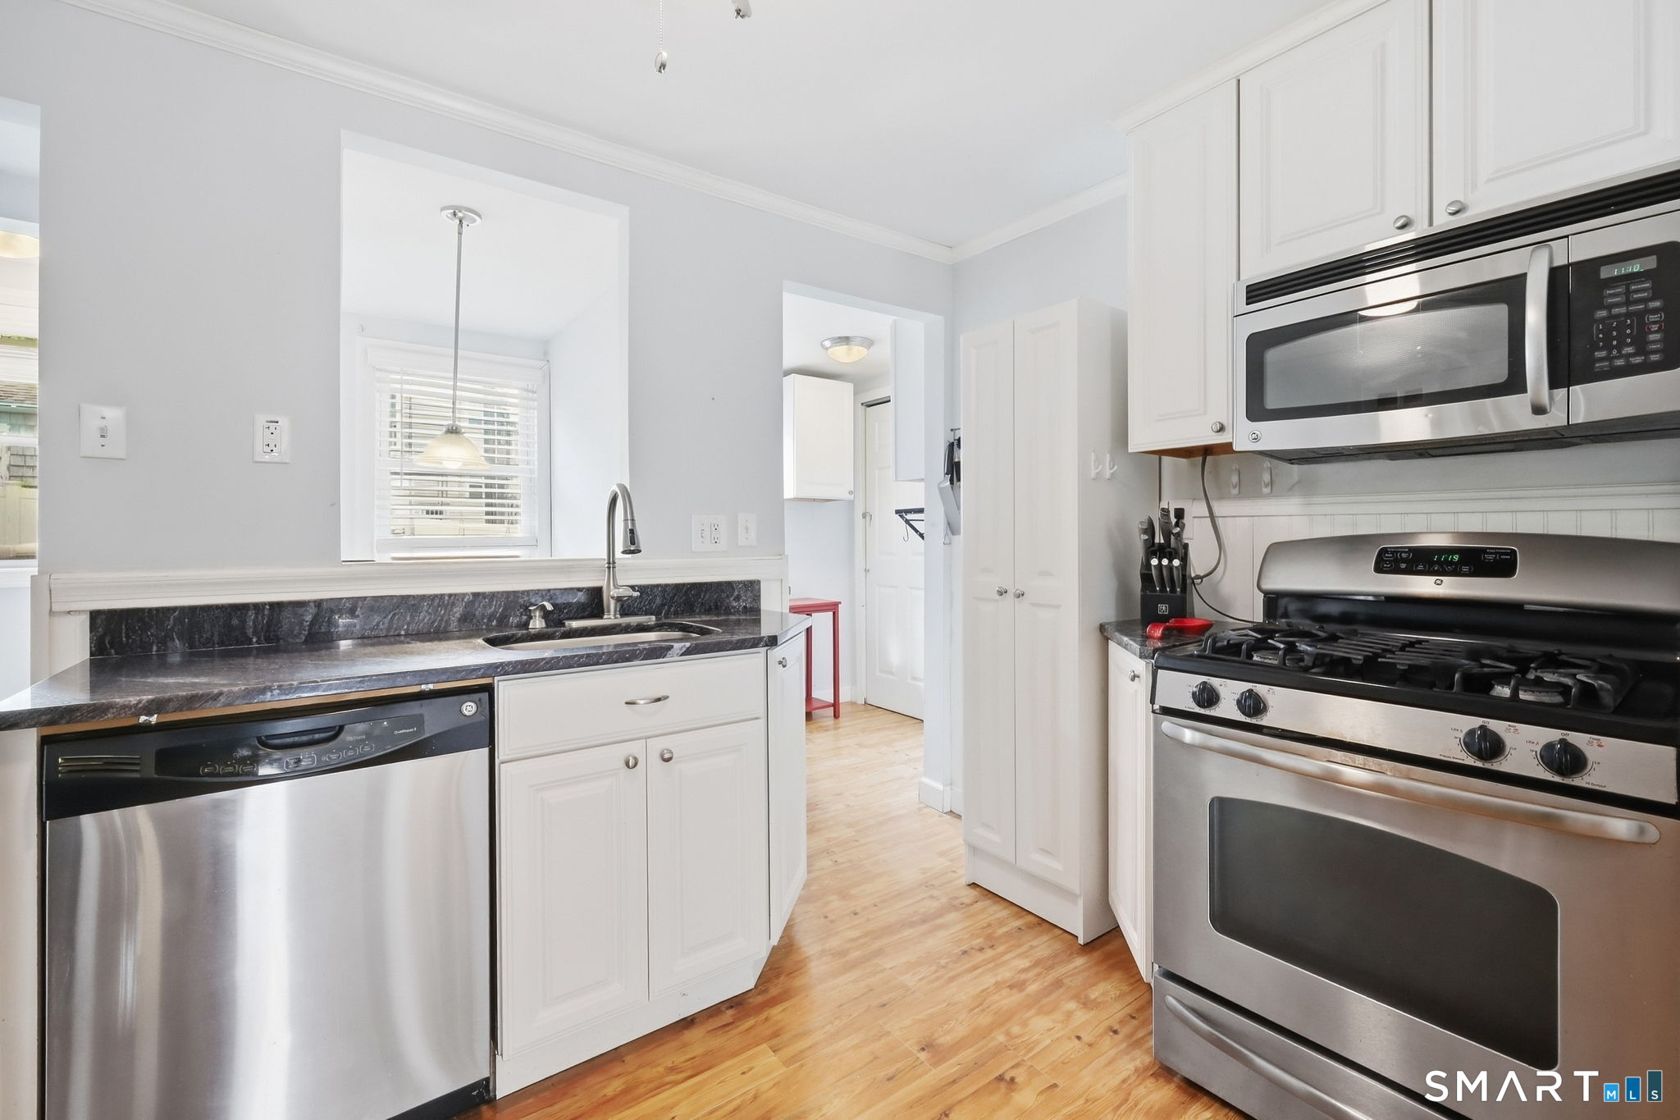
Kitchen with white cabinets, stainless steel appliances, and a dark stone countertop opening to a hardwood-floored living area.
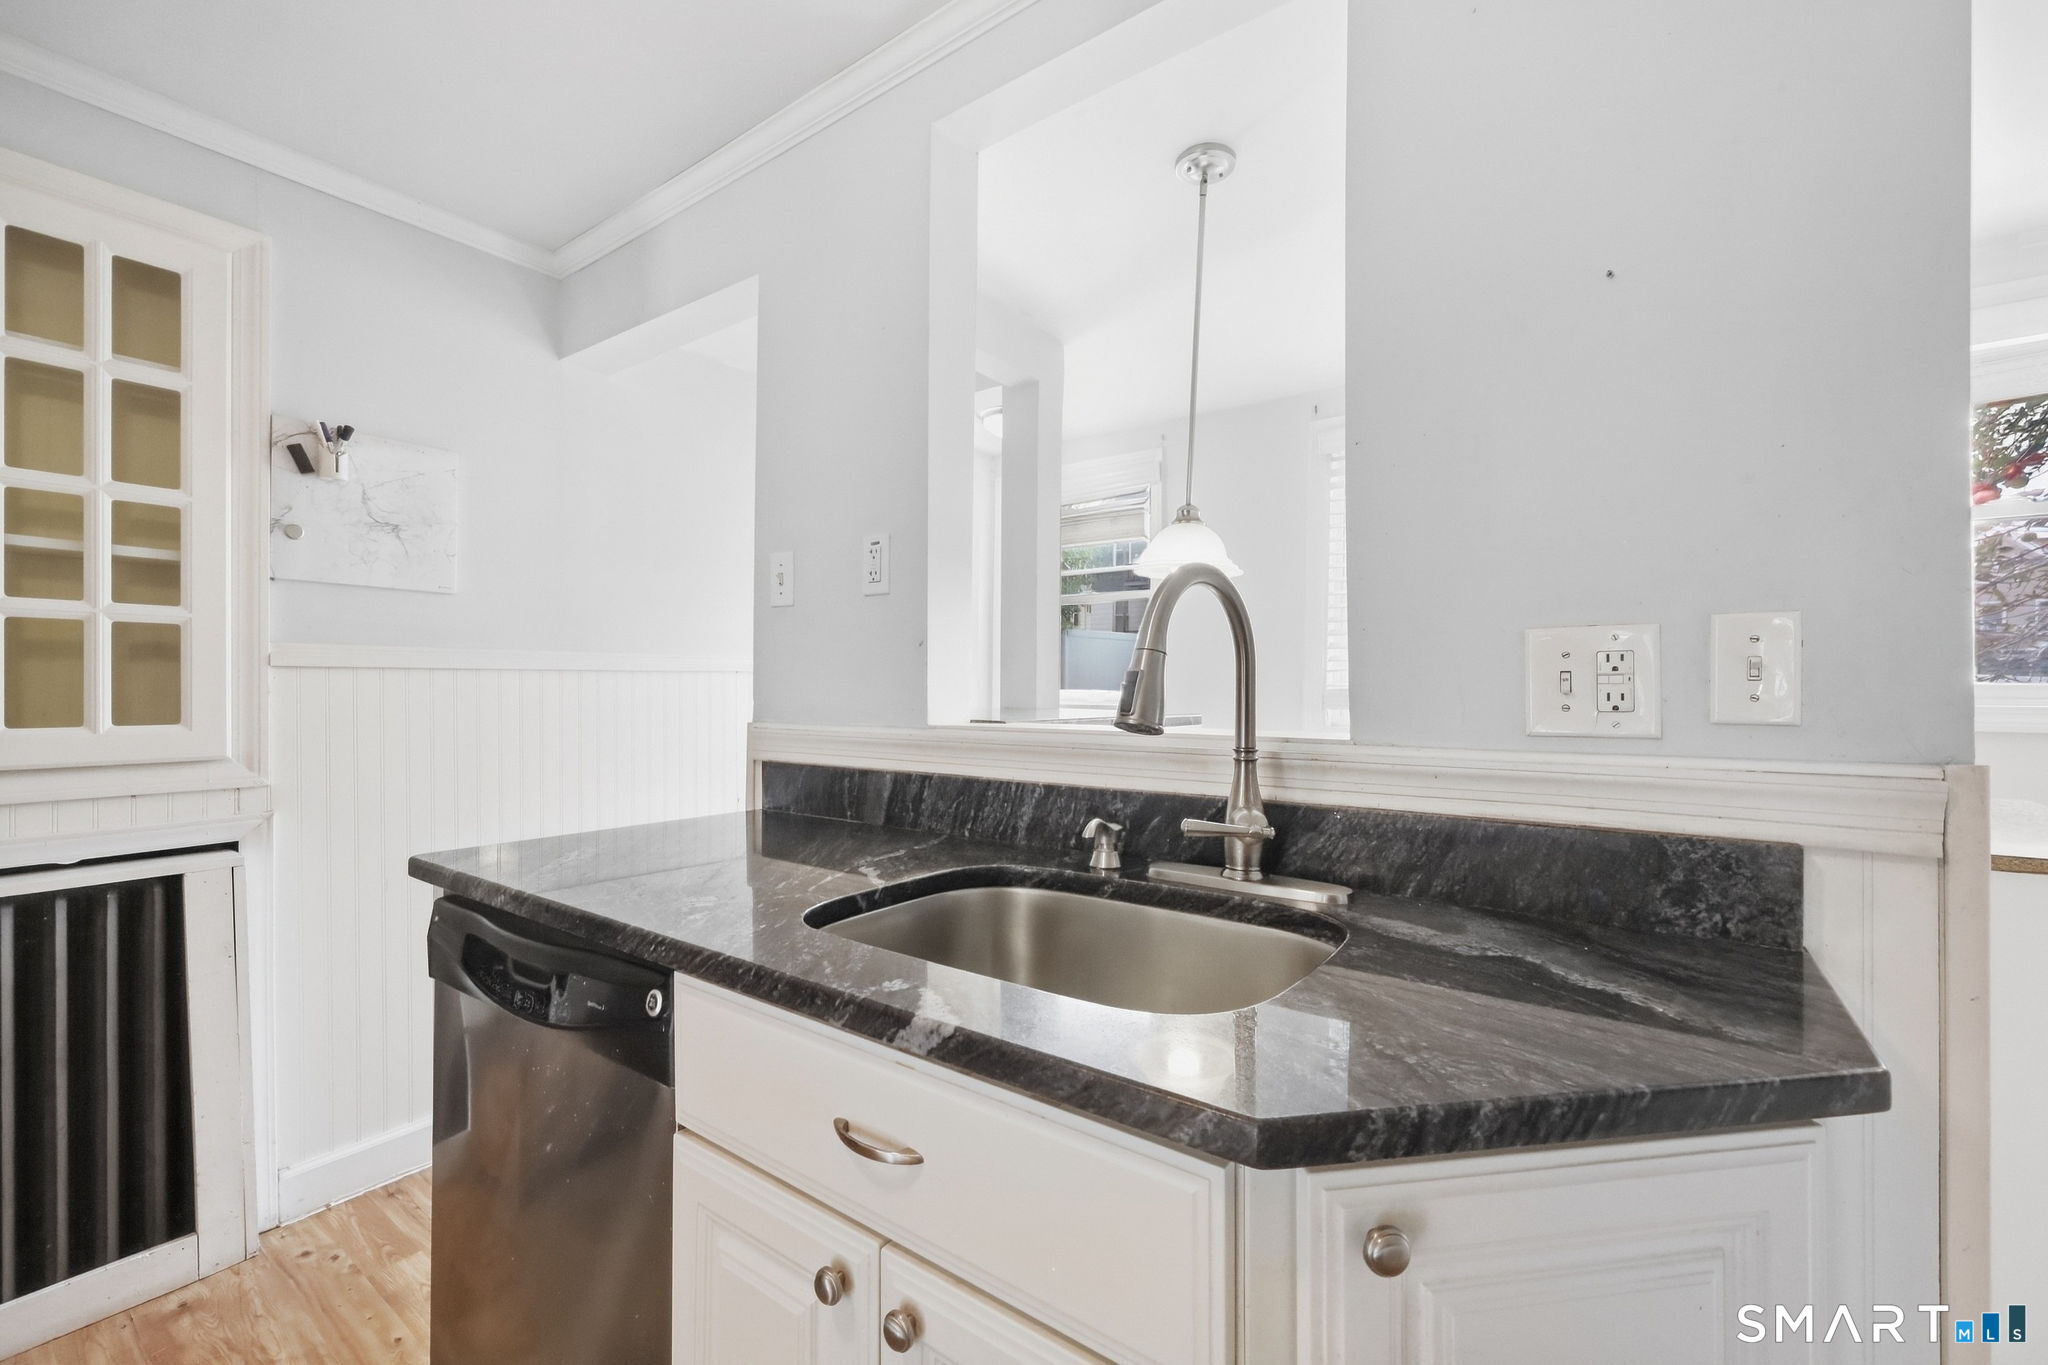
Kitchen sink with dark stone countertop, white paneled cabinets, and stainless steel dishwasher.
Kitchen with white cabinetry, dark stone counters, and stainless steel appliances.
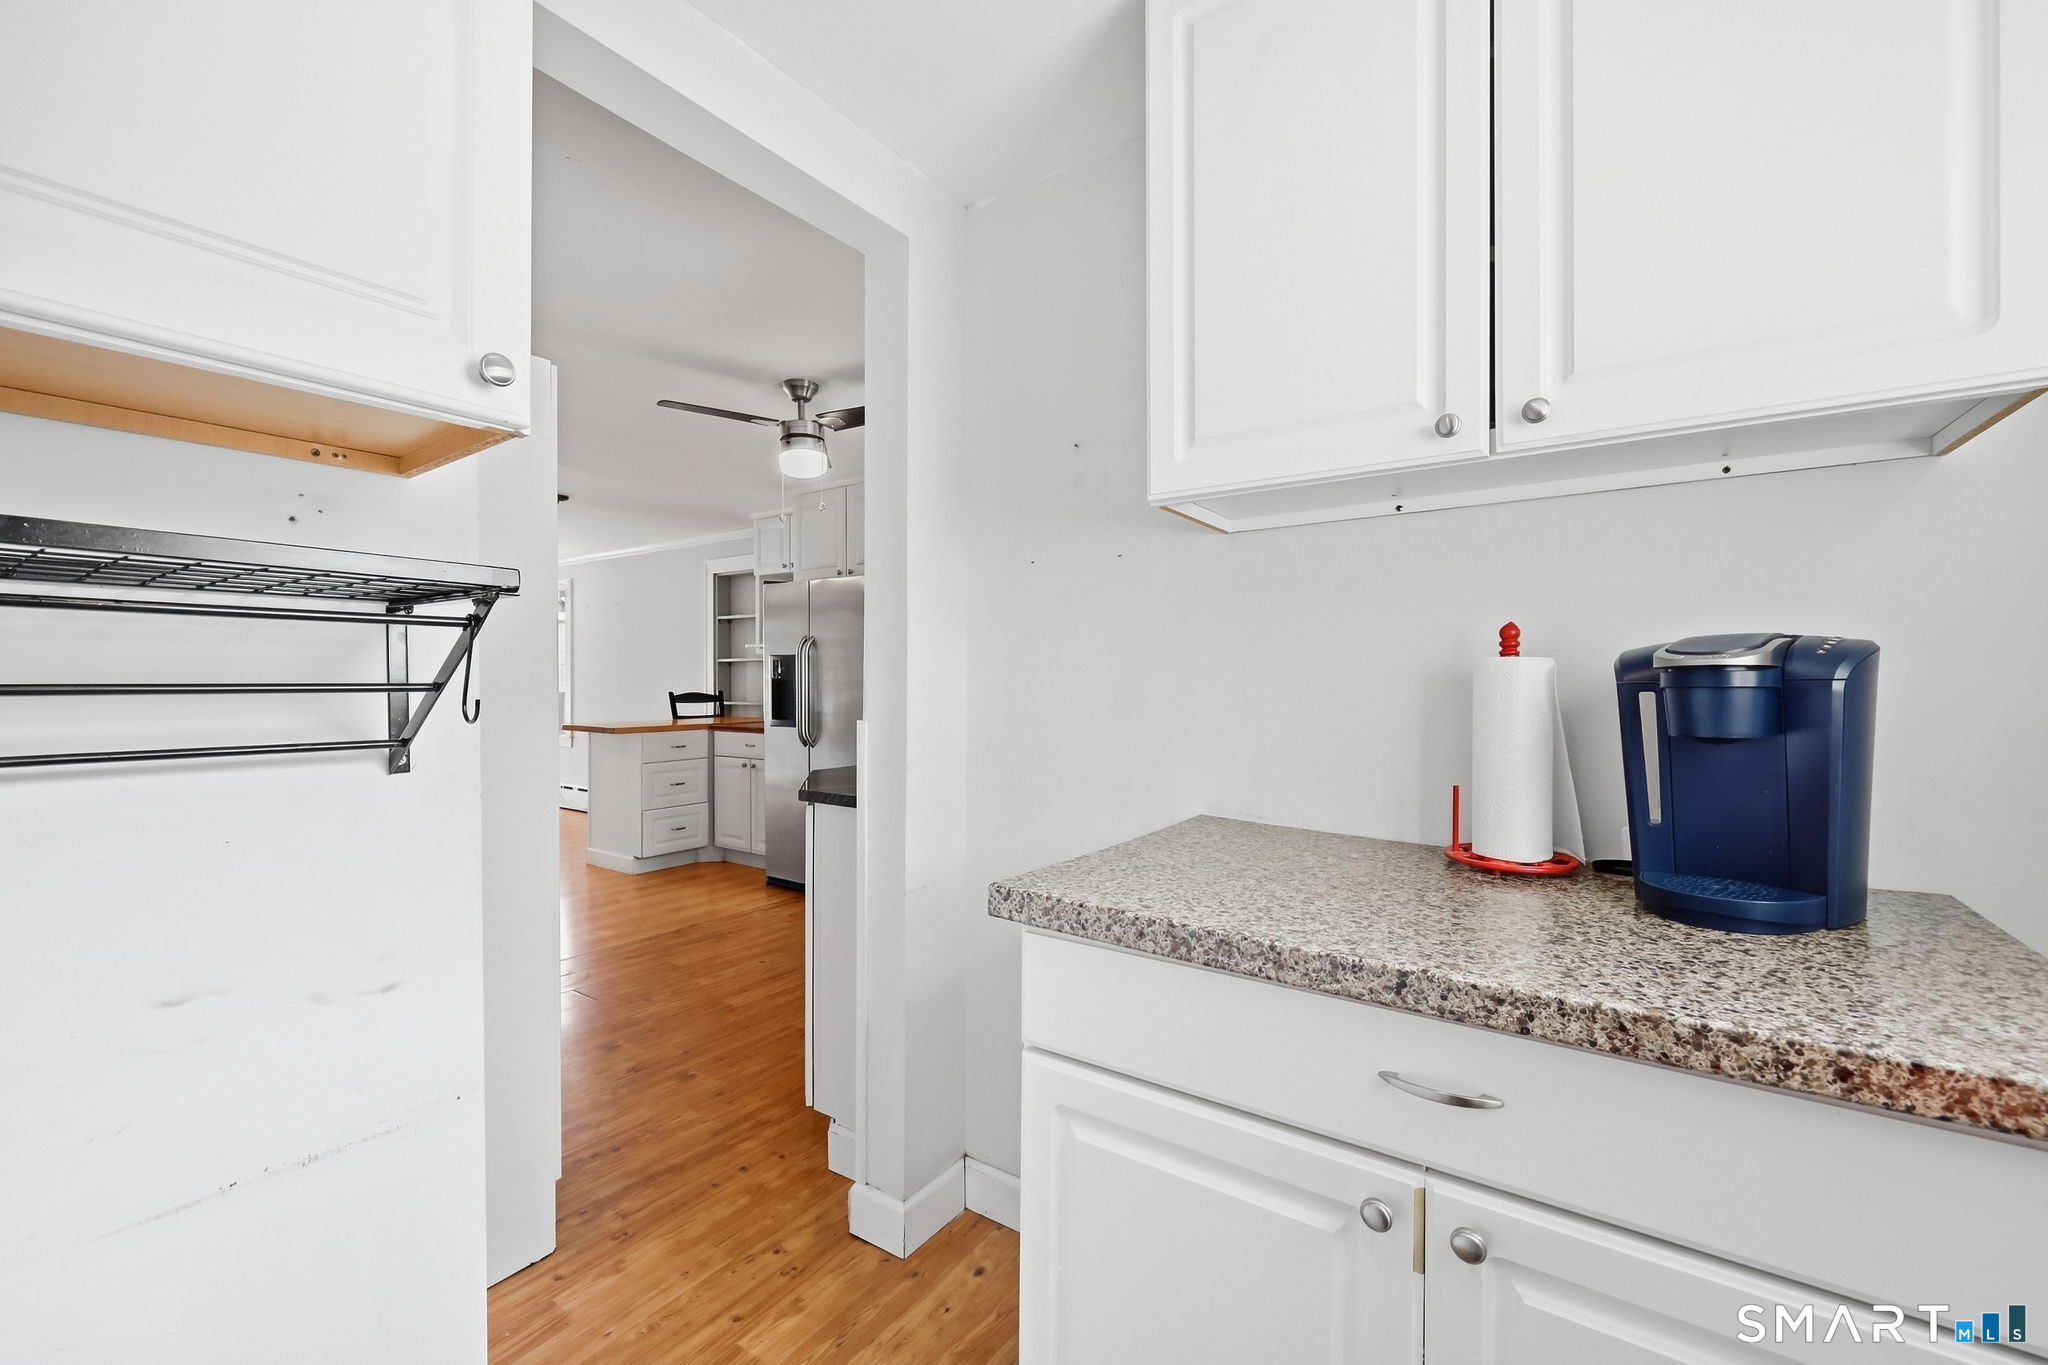
White kitchen with a speckled counter and blue coffee maker, opening onto a second kitchen area.
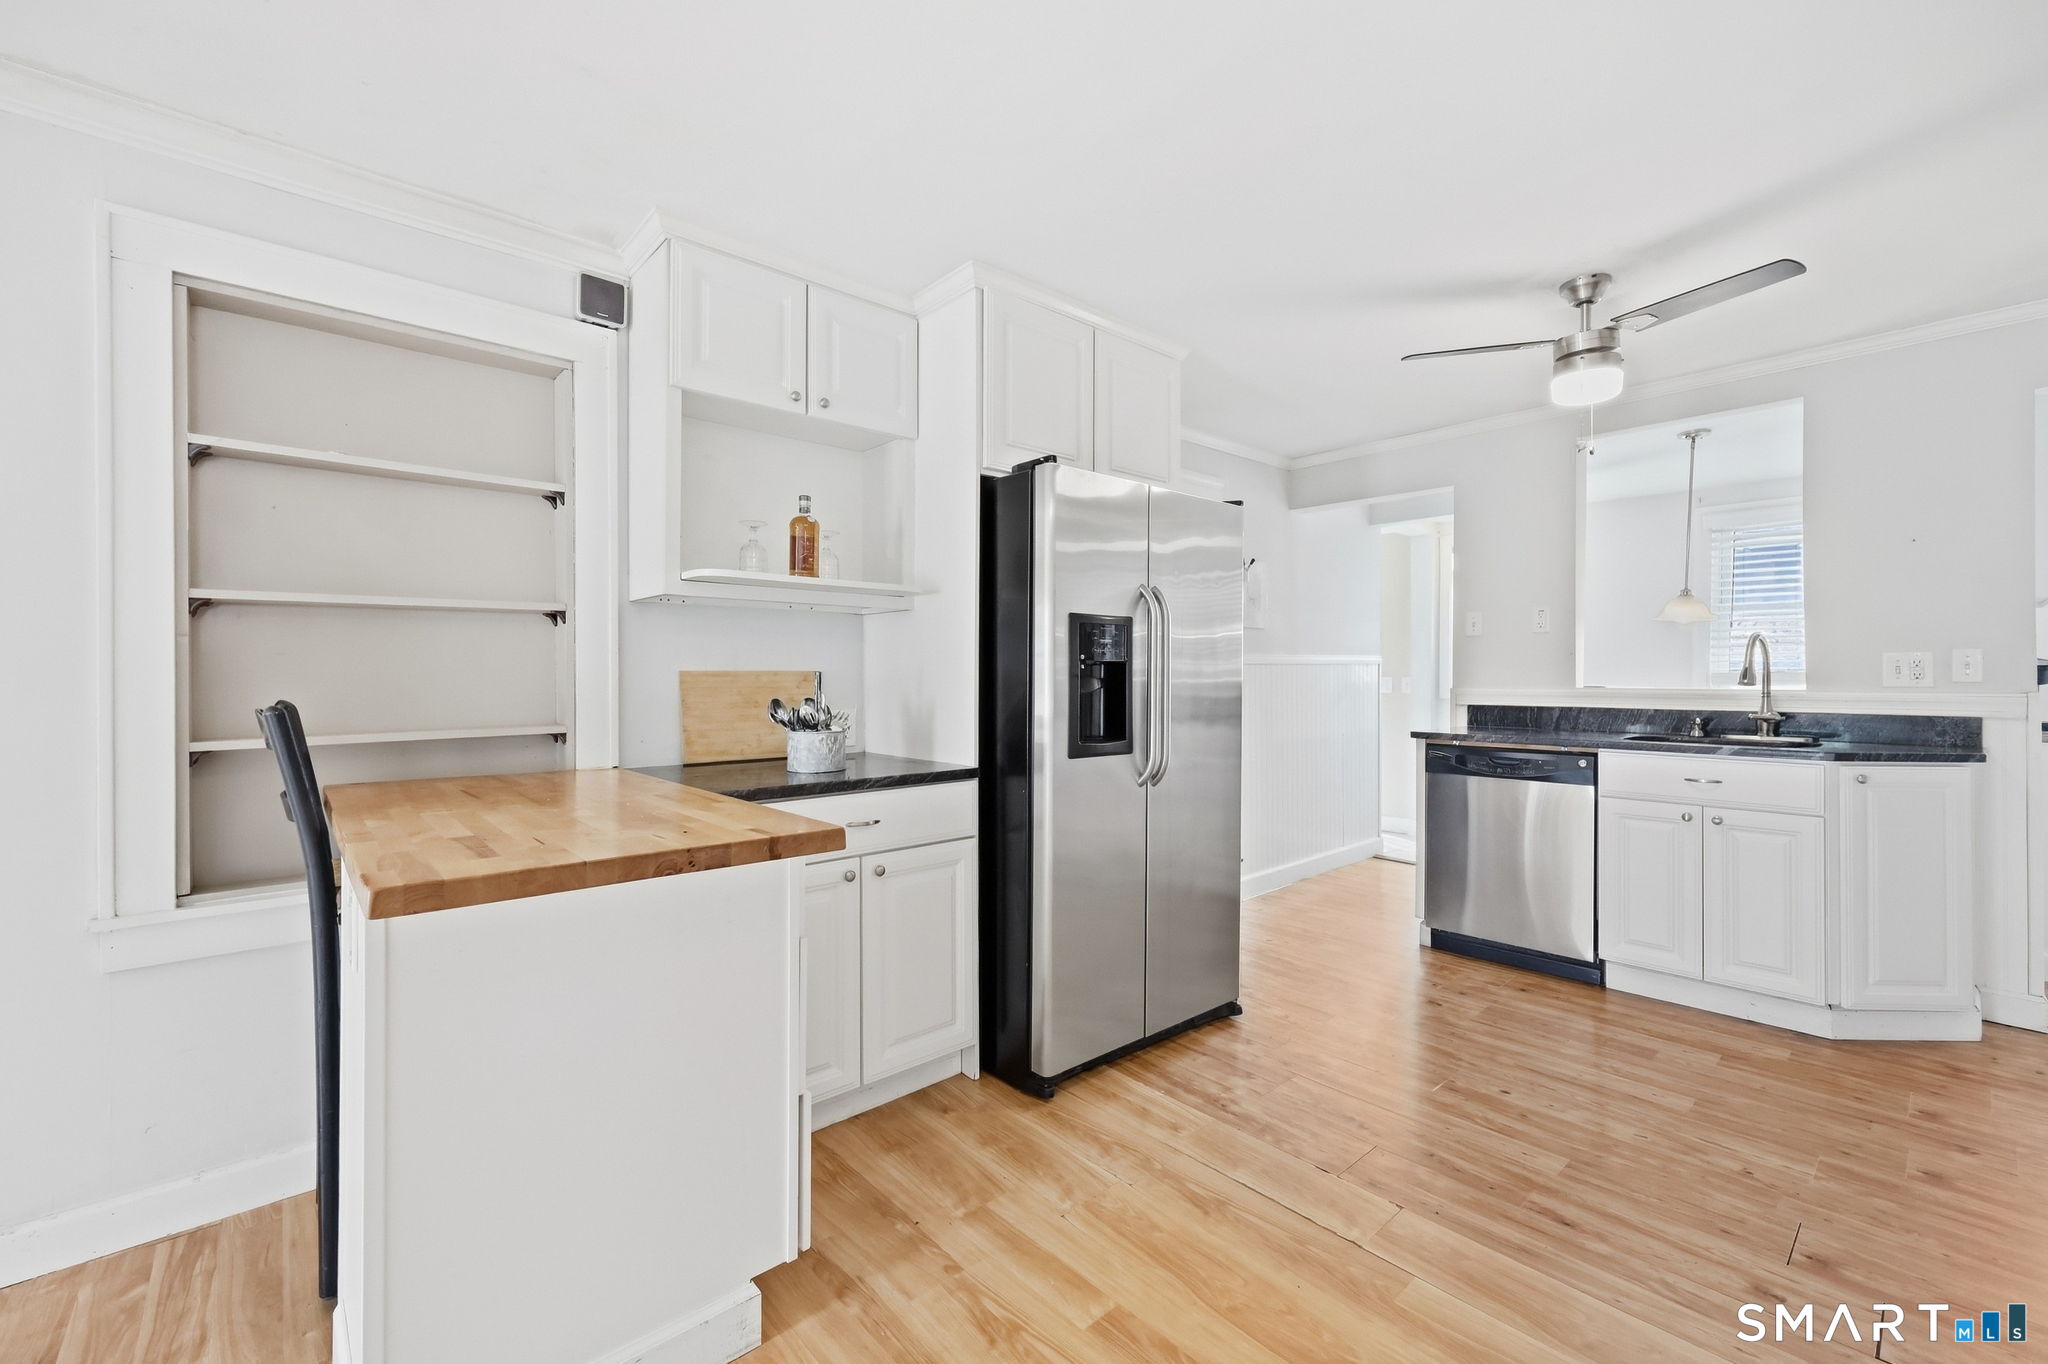
Kitchen with white cabinetry, stainless steel appliances, and a butcher-block peninsula.
Kitchen with stainless steel refrigerator, white cabinetry, wood-topped peninsula, and light hardwood floors.
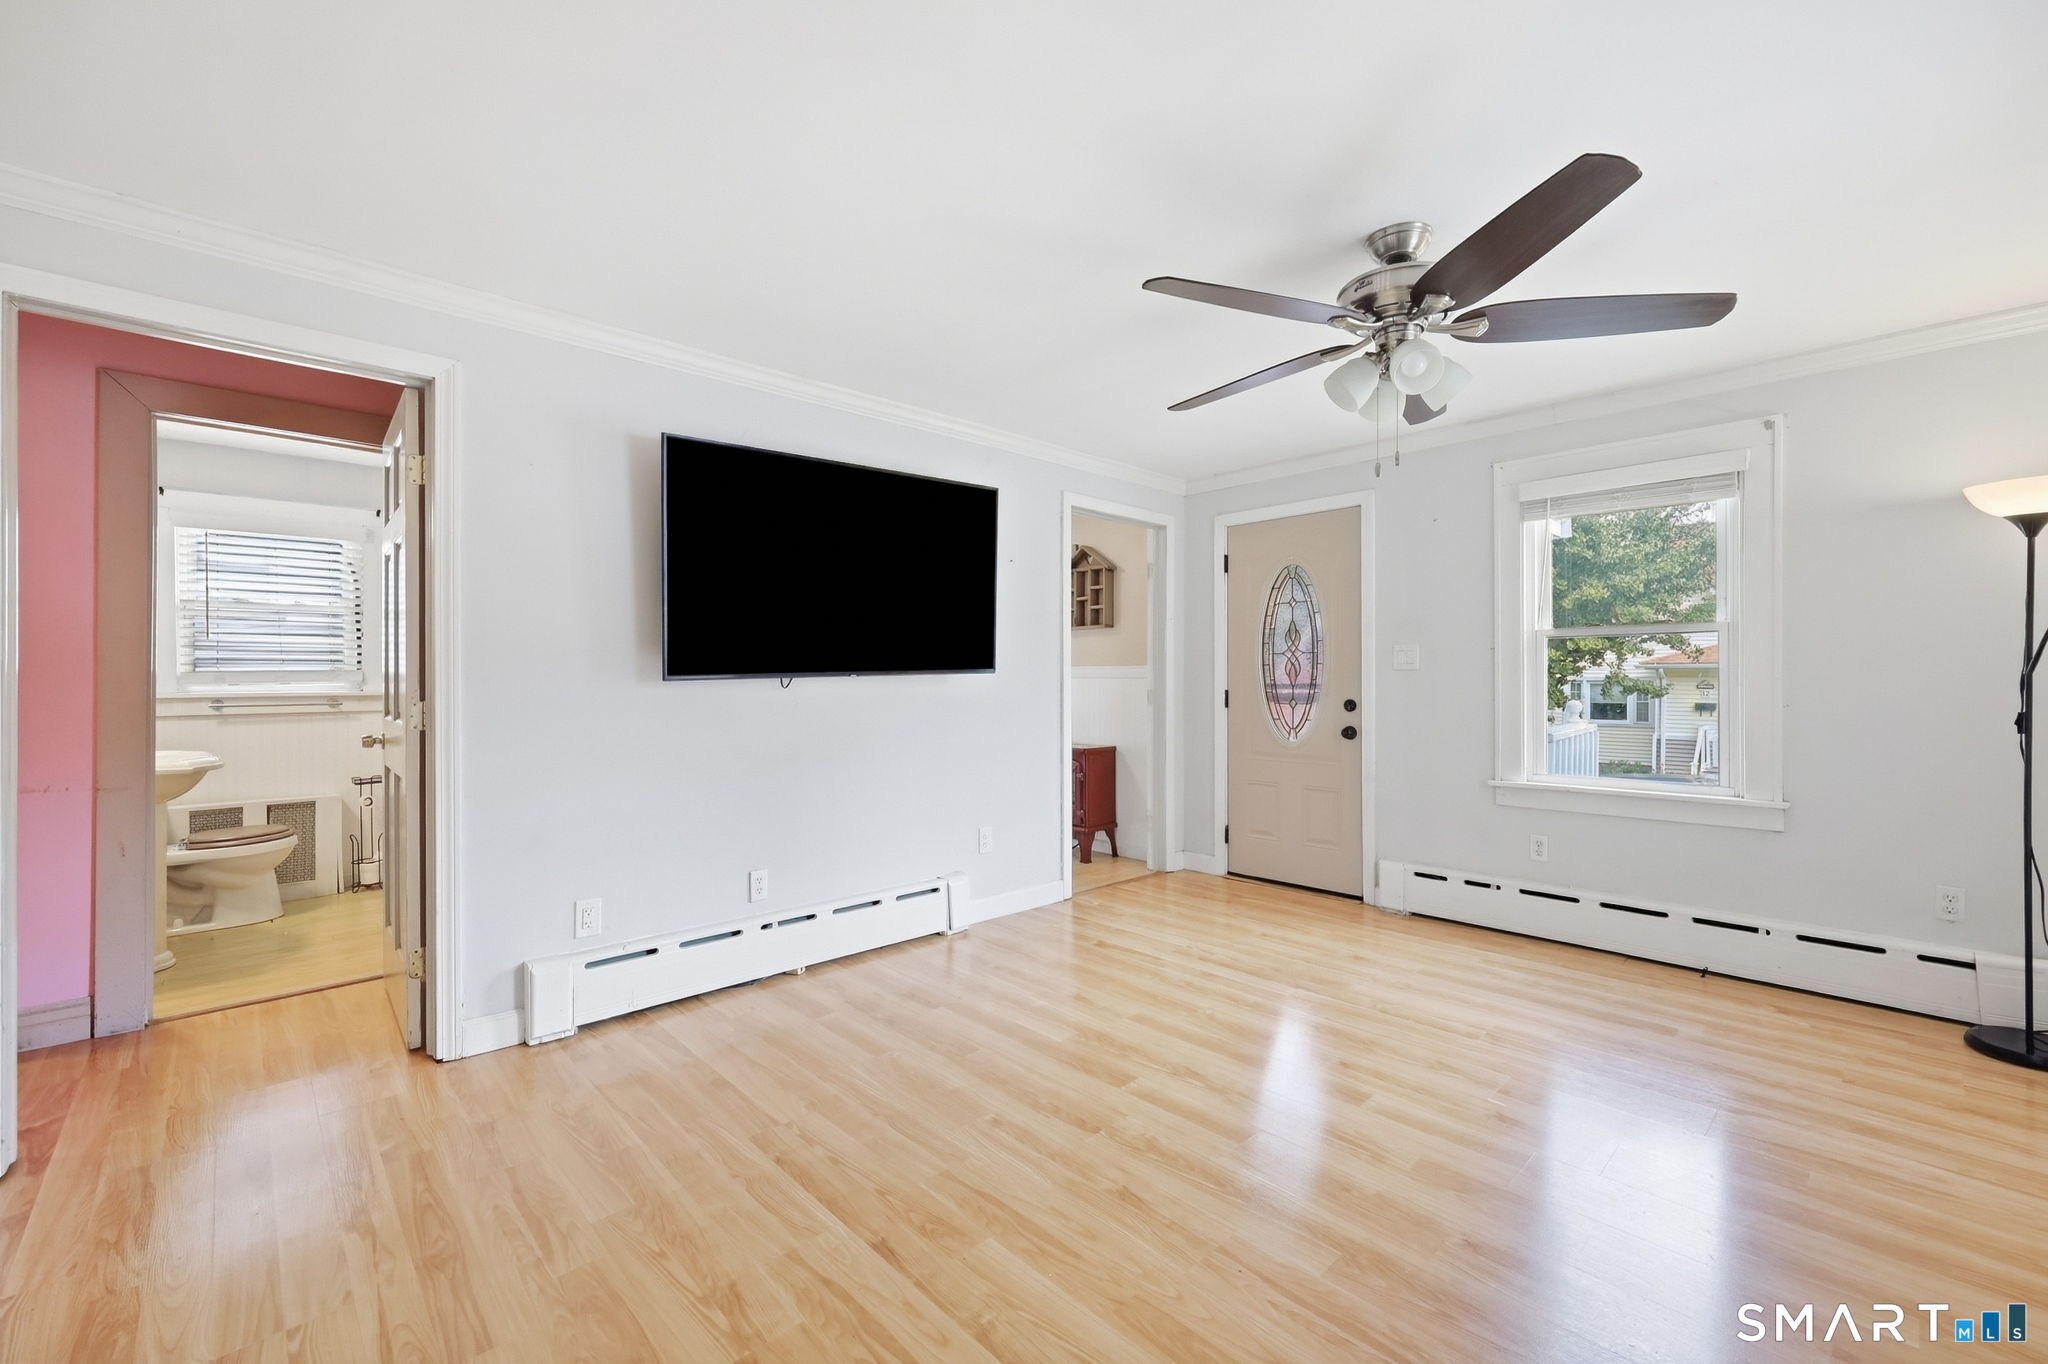
Mostly empty living room with pale wood floors, a ceiling fan, and a wall-mounted television.
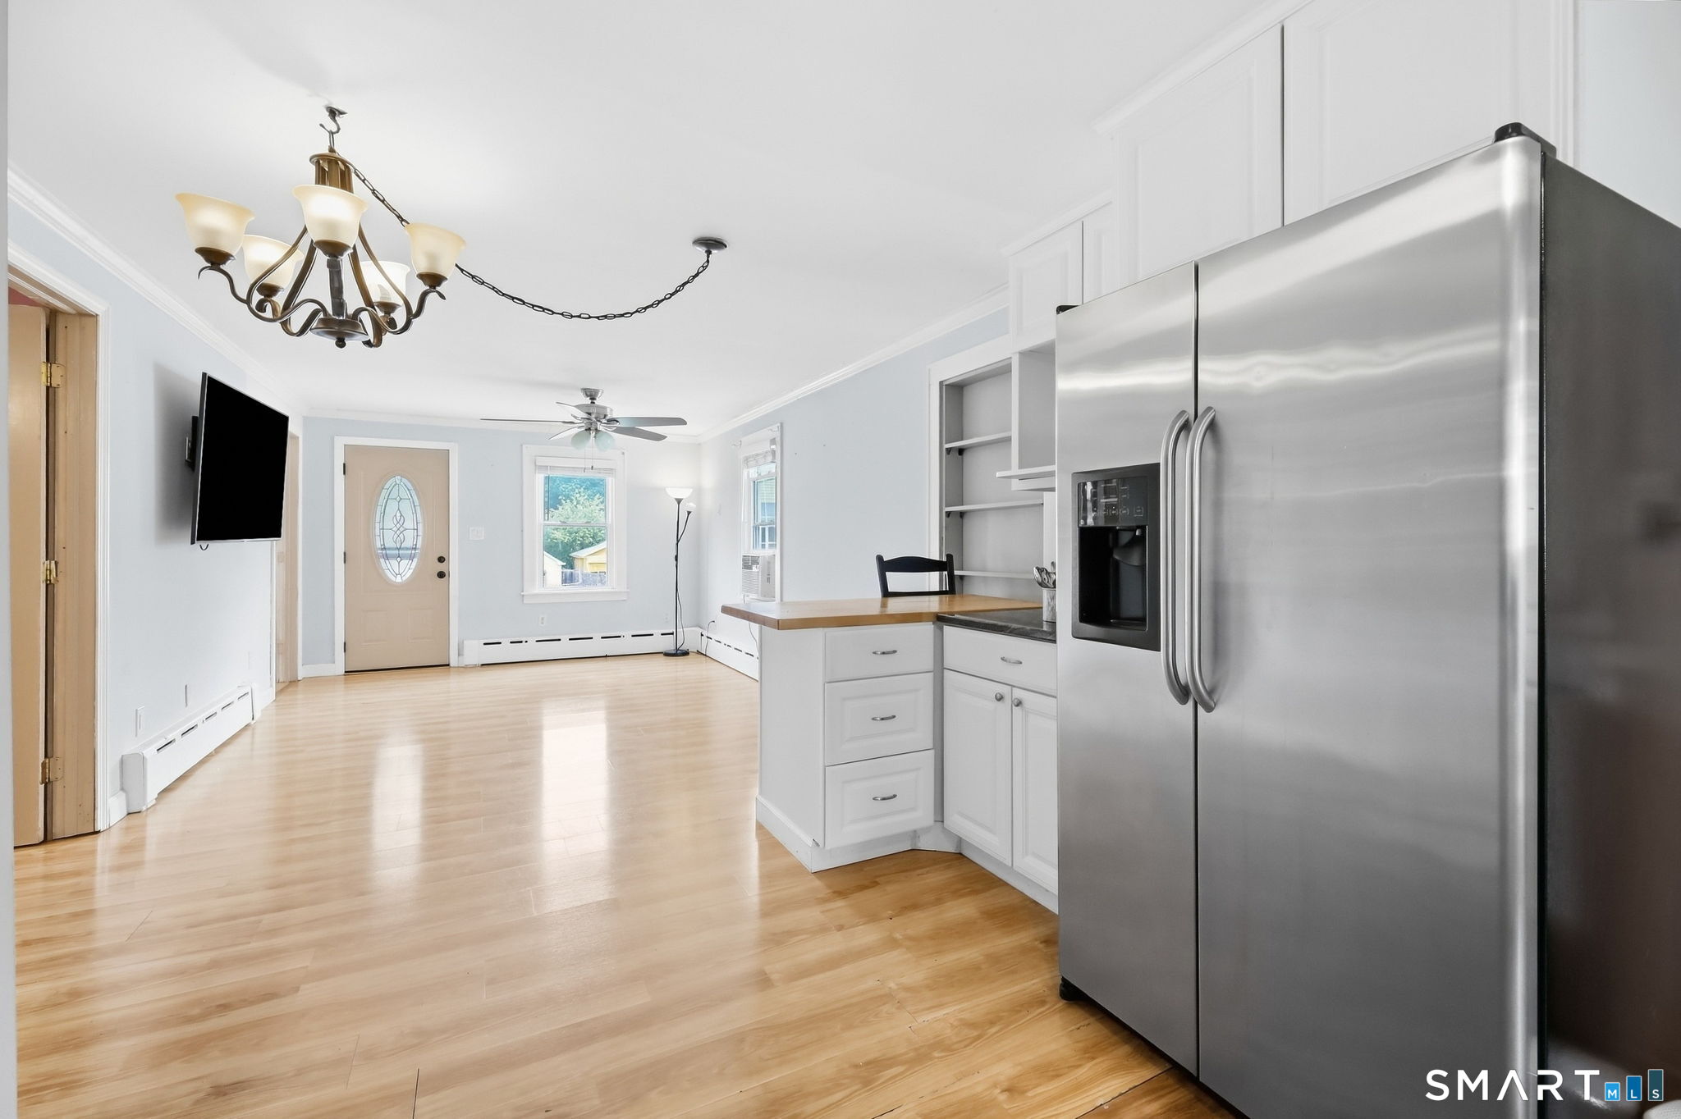
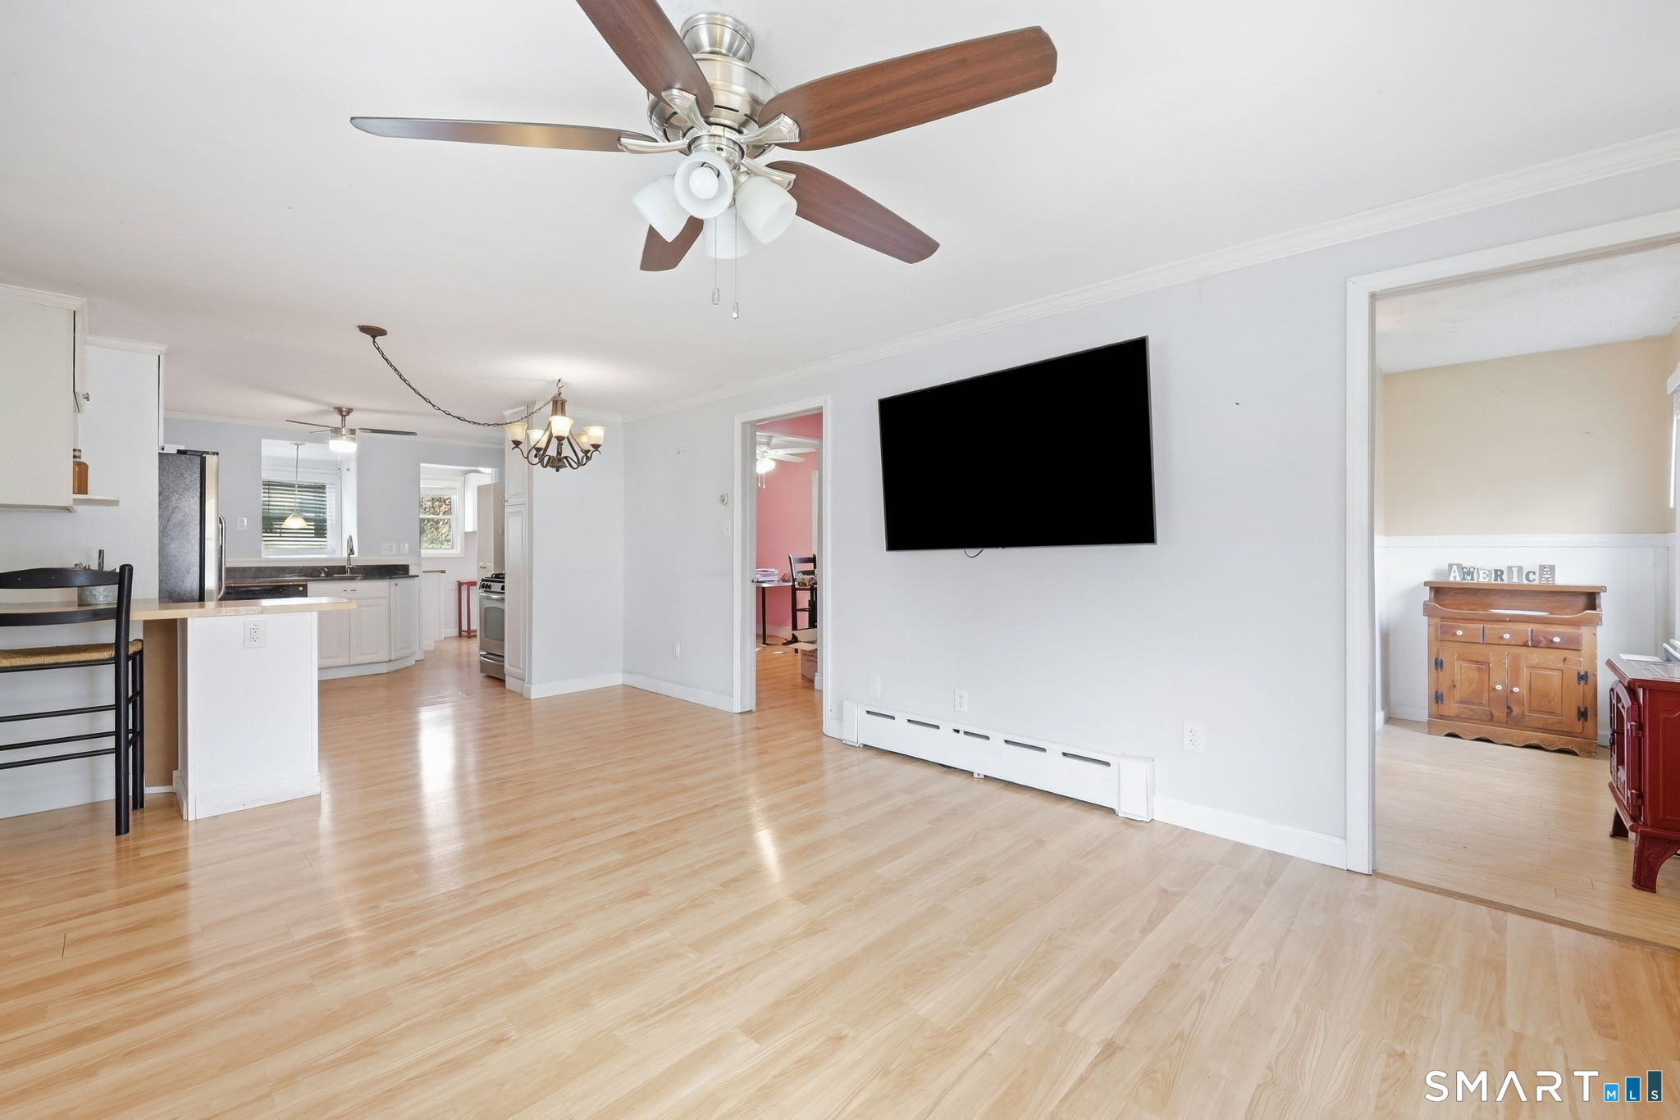
Open-plan living room and kitchen with light hardwood floors, a breakfast peninsula, and ceiling fans.
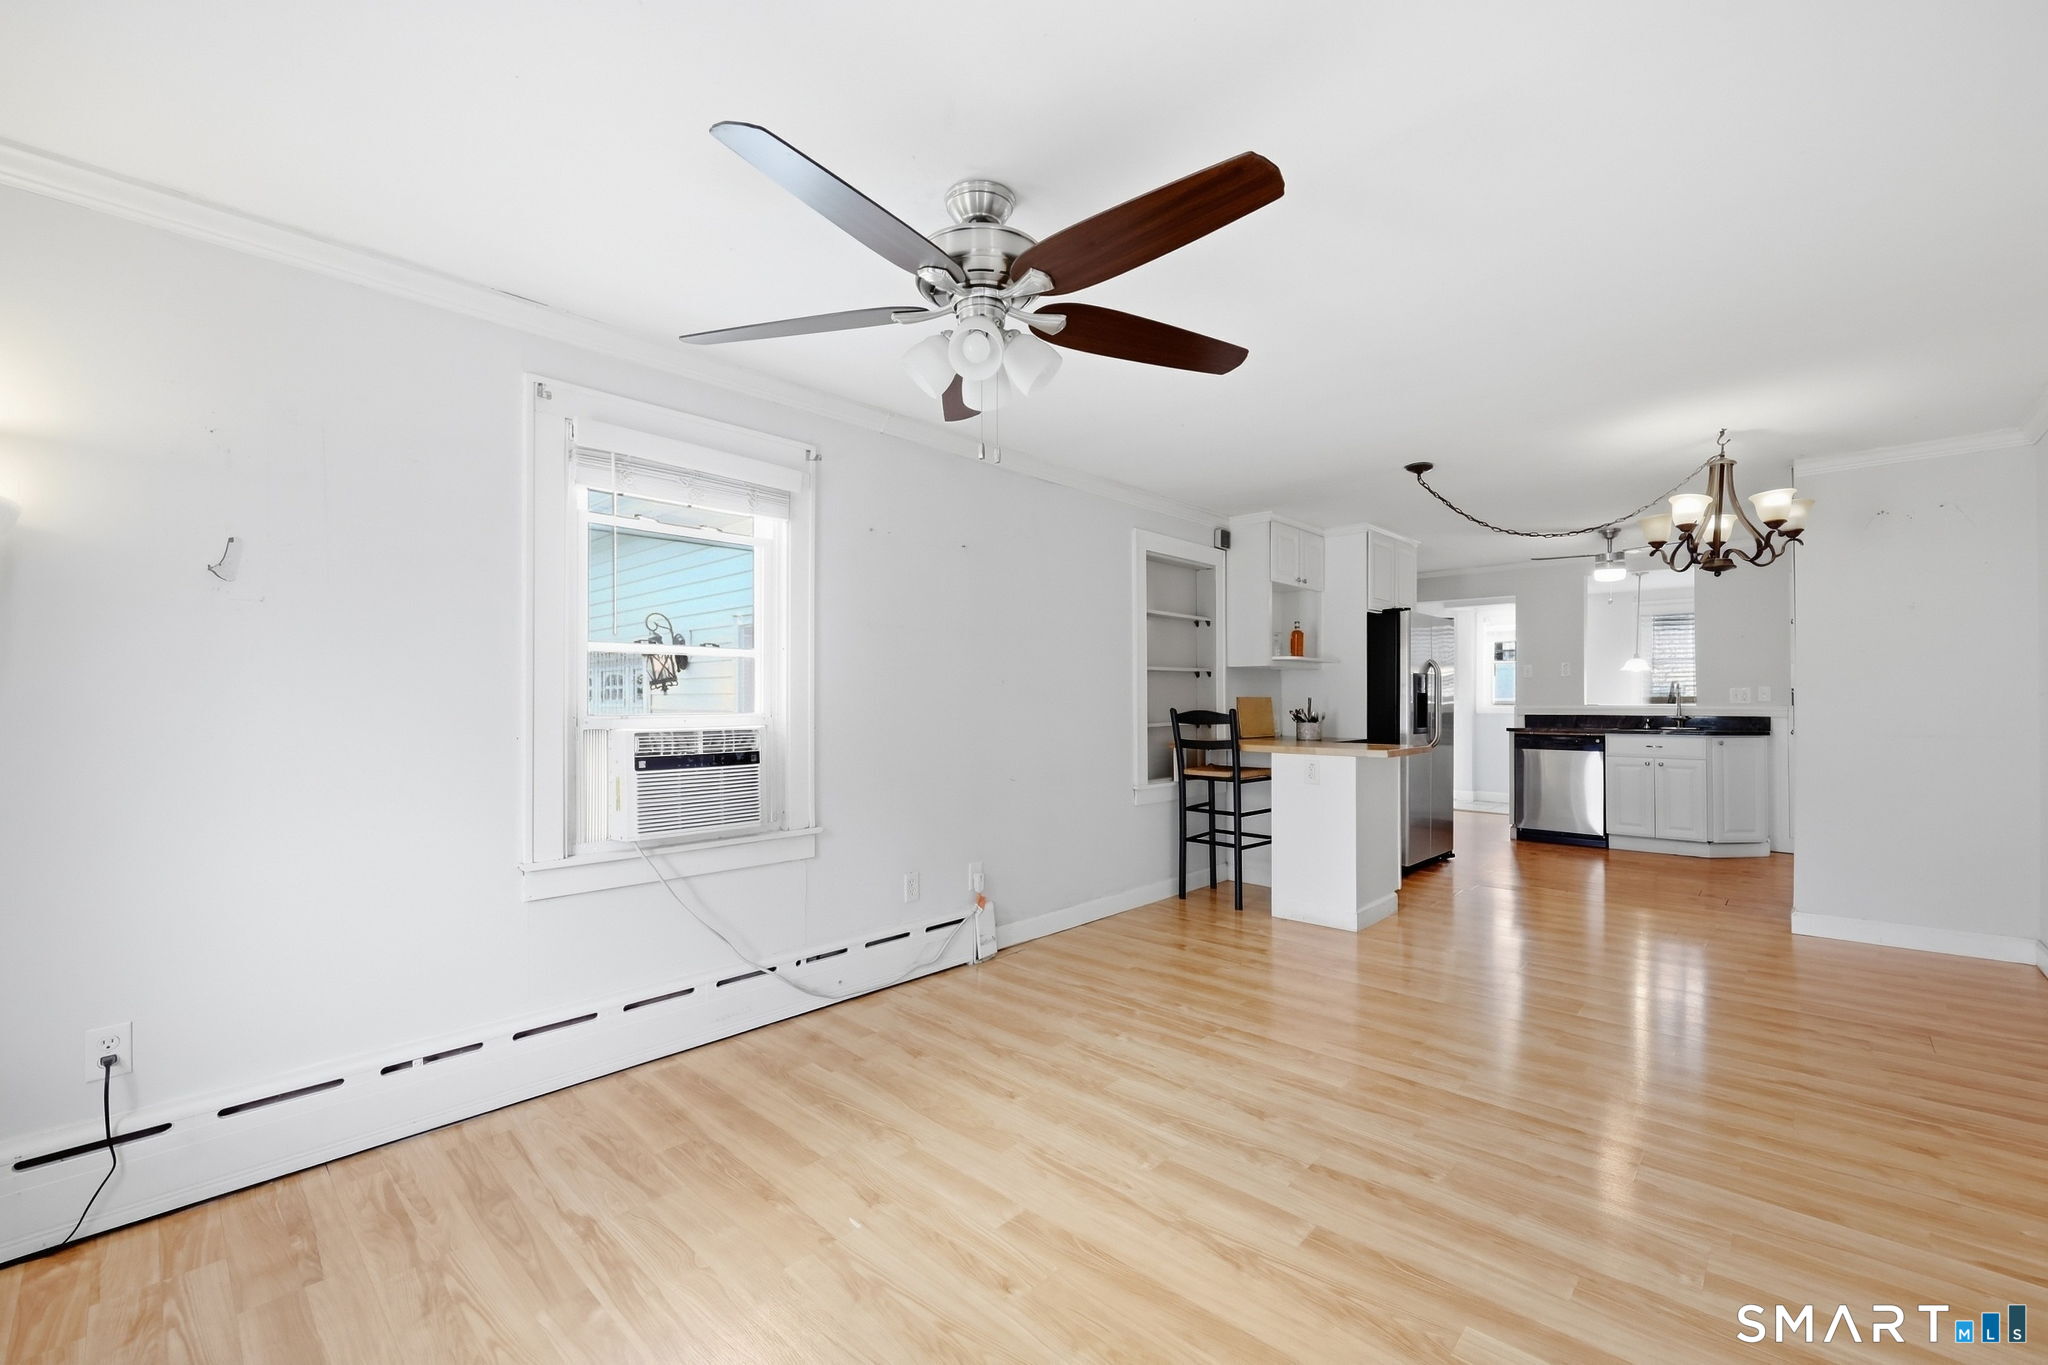
Open living and dining area with light wood floors, ceiling fan, and kitchen with stainless steel appliances.
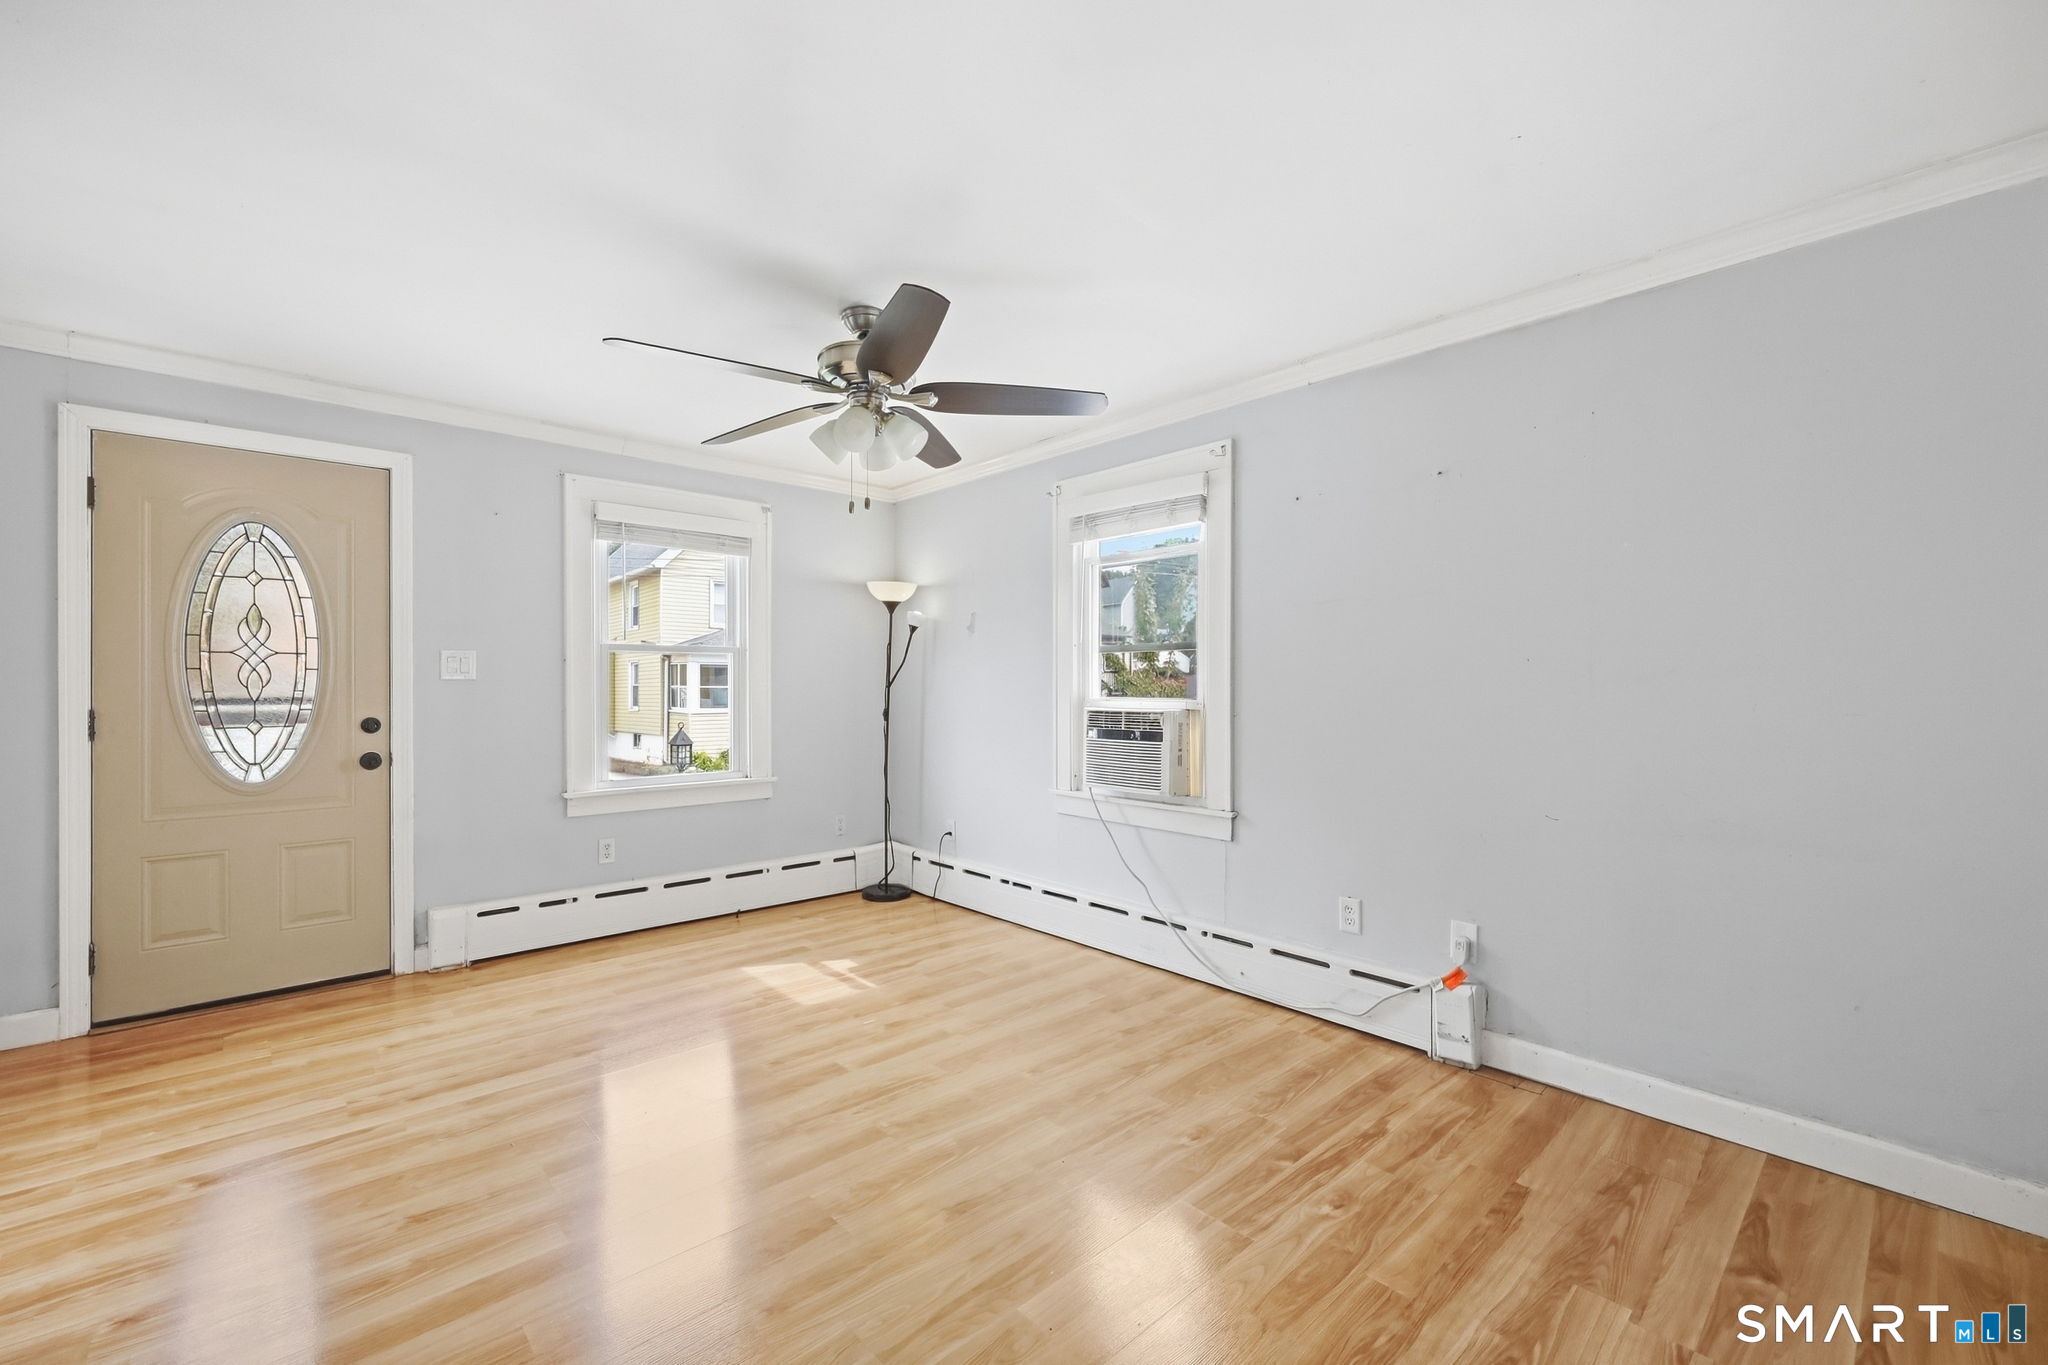
Unfurnished room with glossy hardwood floors, a decorative glass front door, two windows, and a ceiling fan.
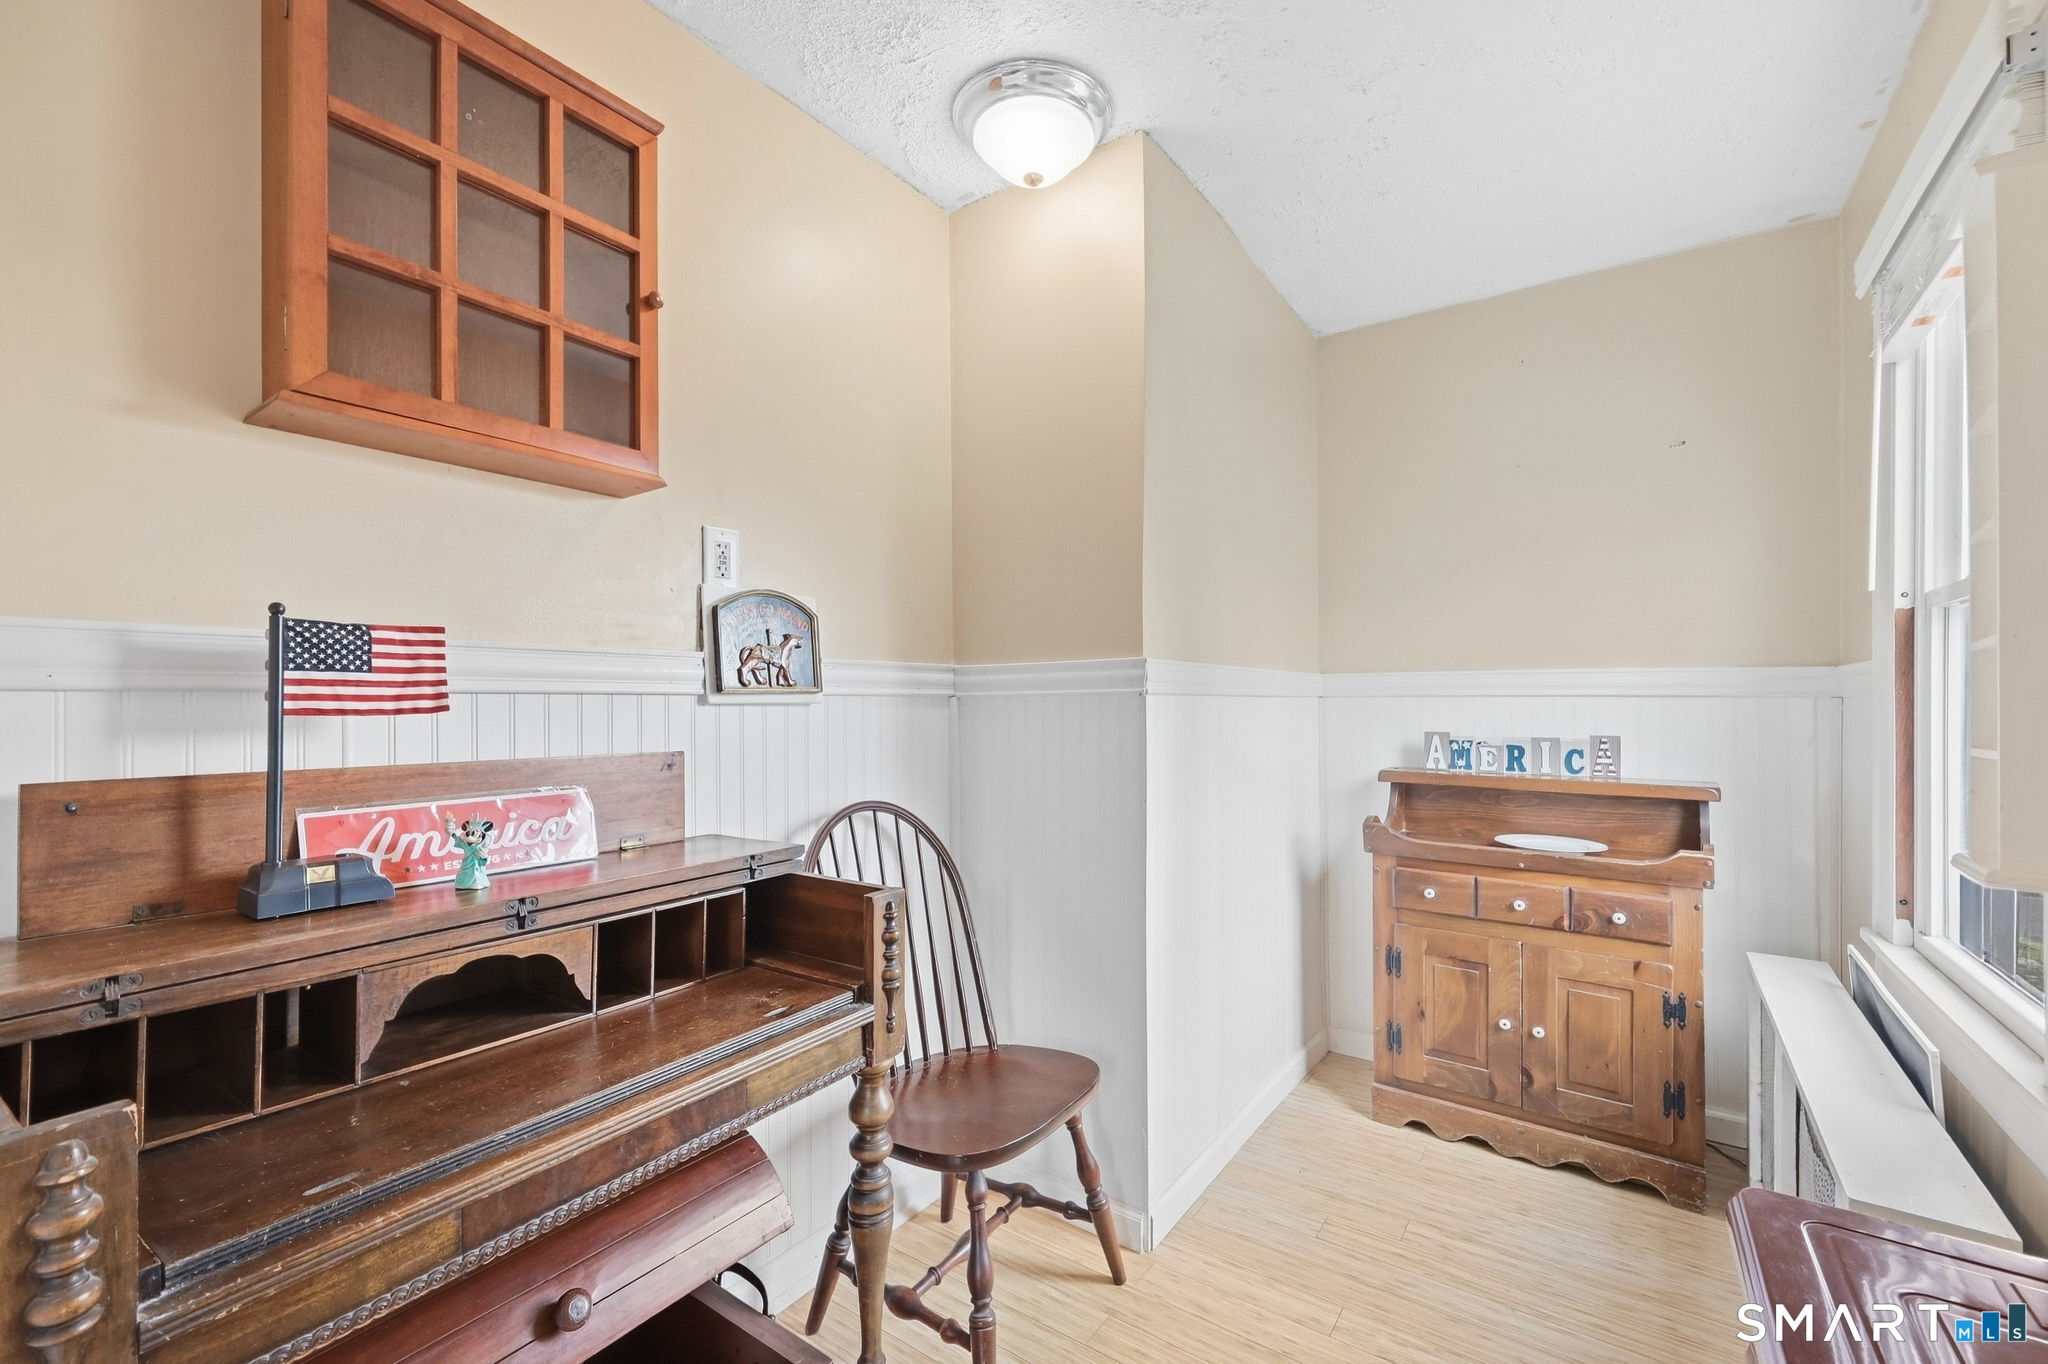
Furnished room with antique wooden desk, small hutch, and tall windows.
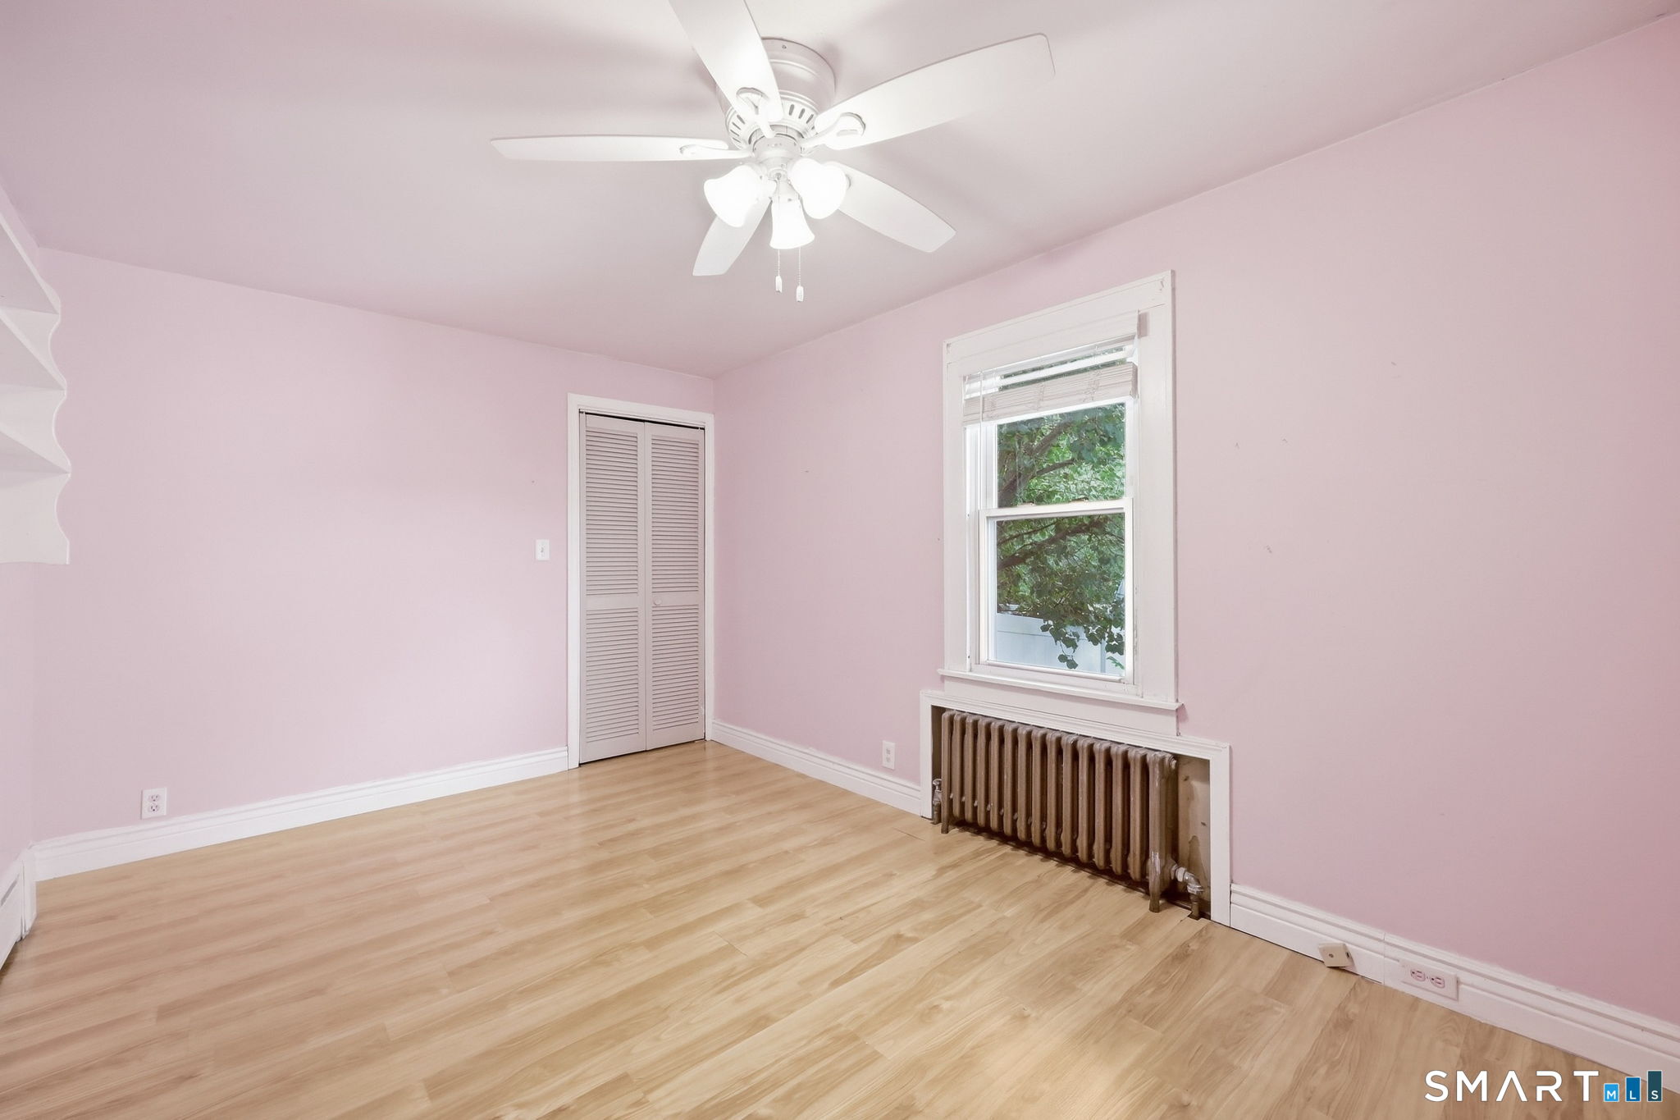
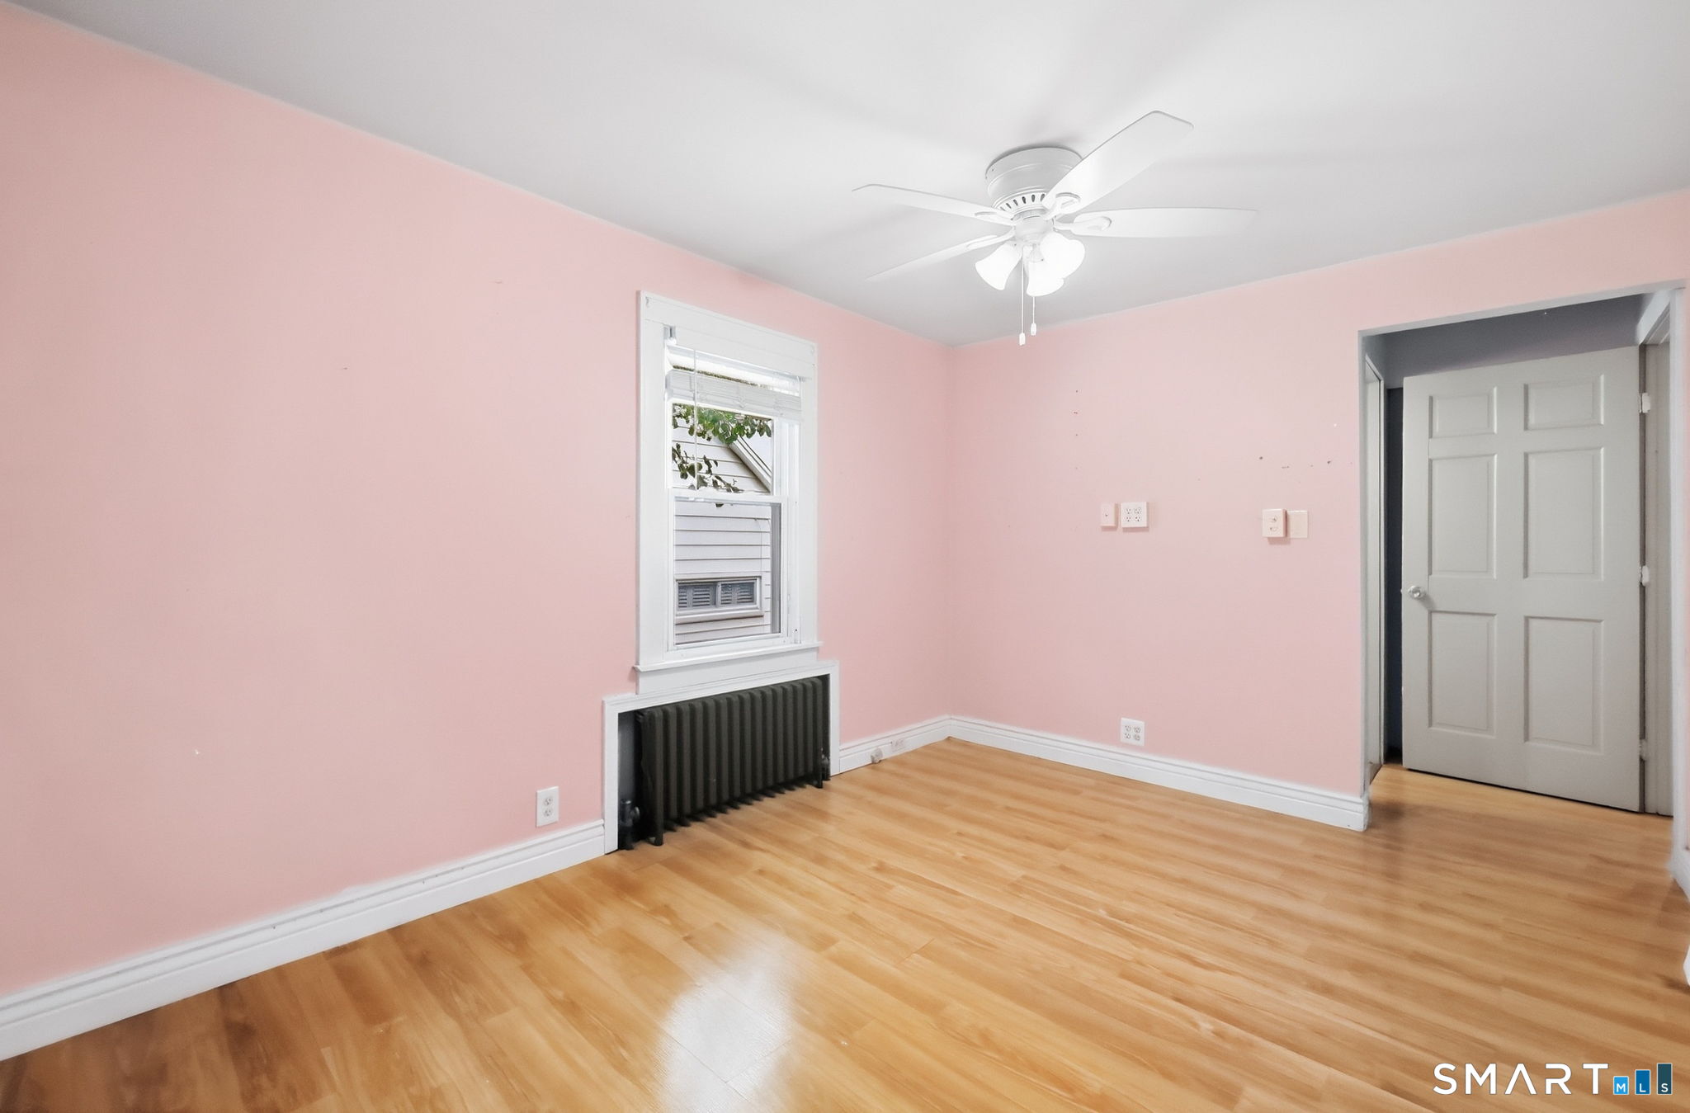
Empty pink bedroom with a ceiling fan, louvered closet doors, and a window above a radiator.
Empty pink bedroom with hardwood floors, a louvered closet, and a ceiling fan.
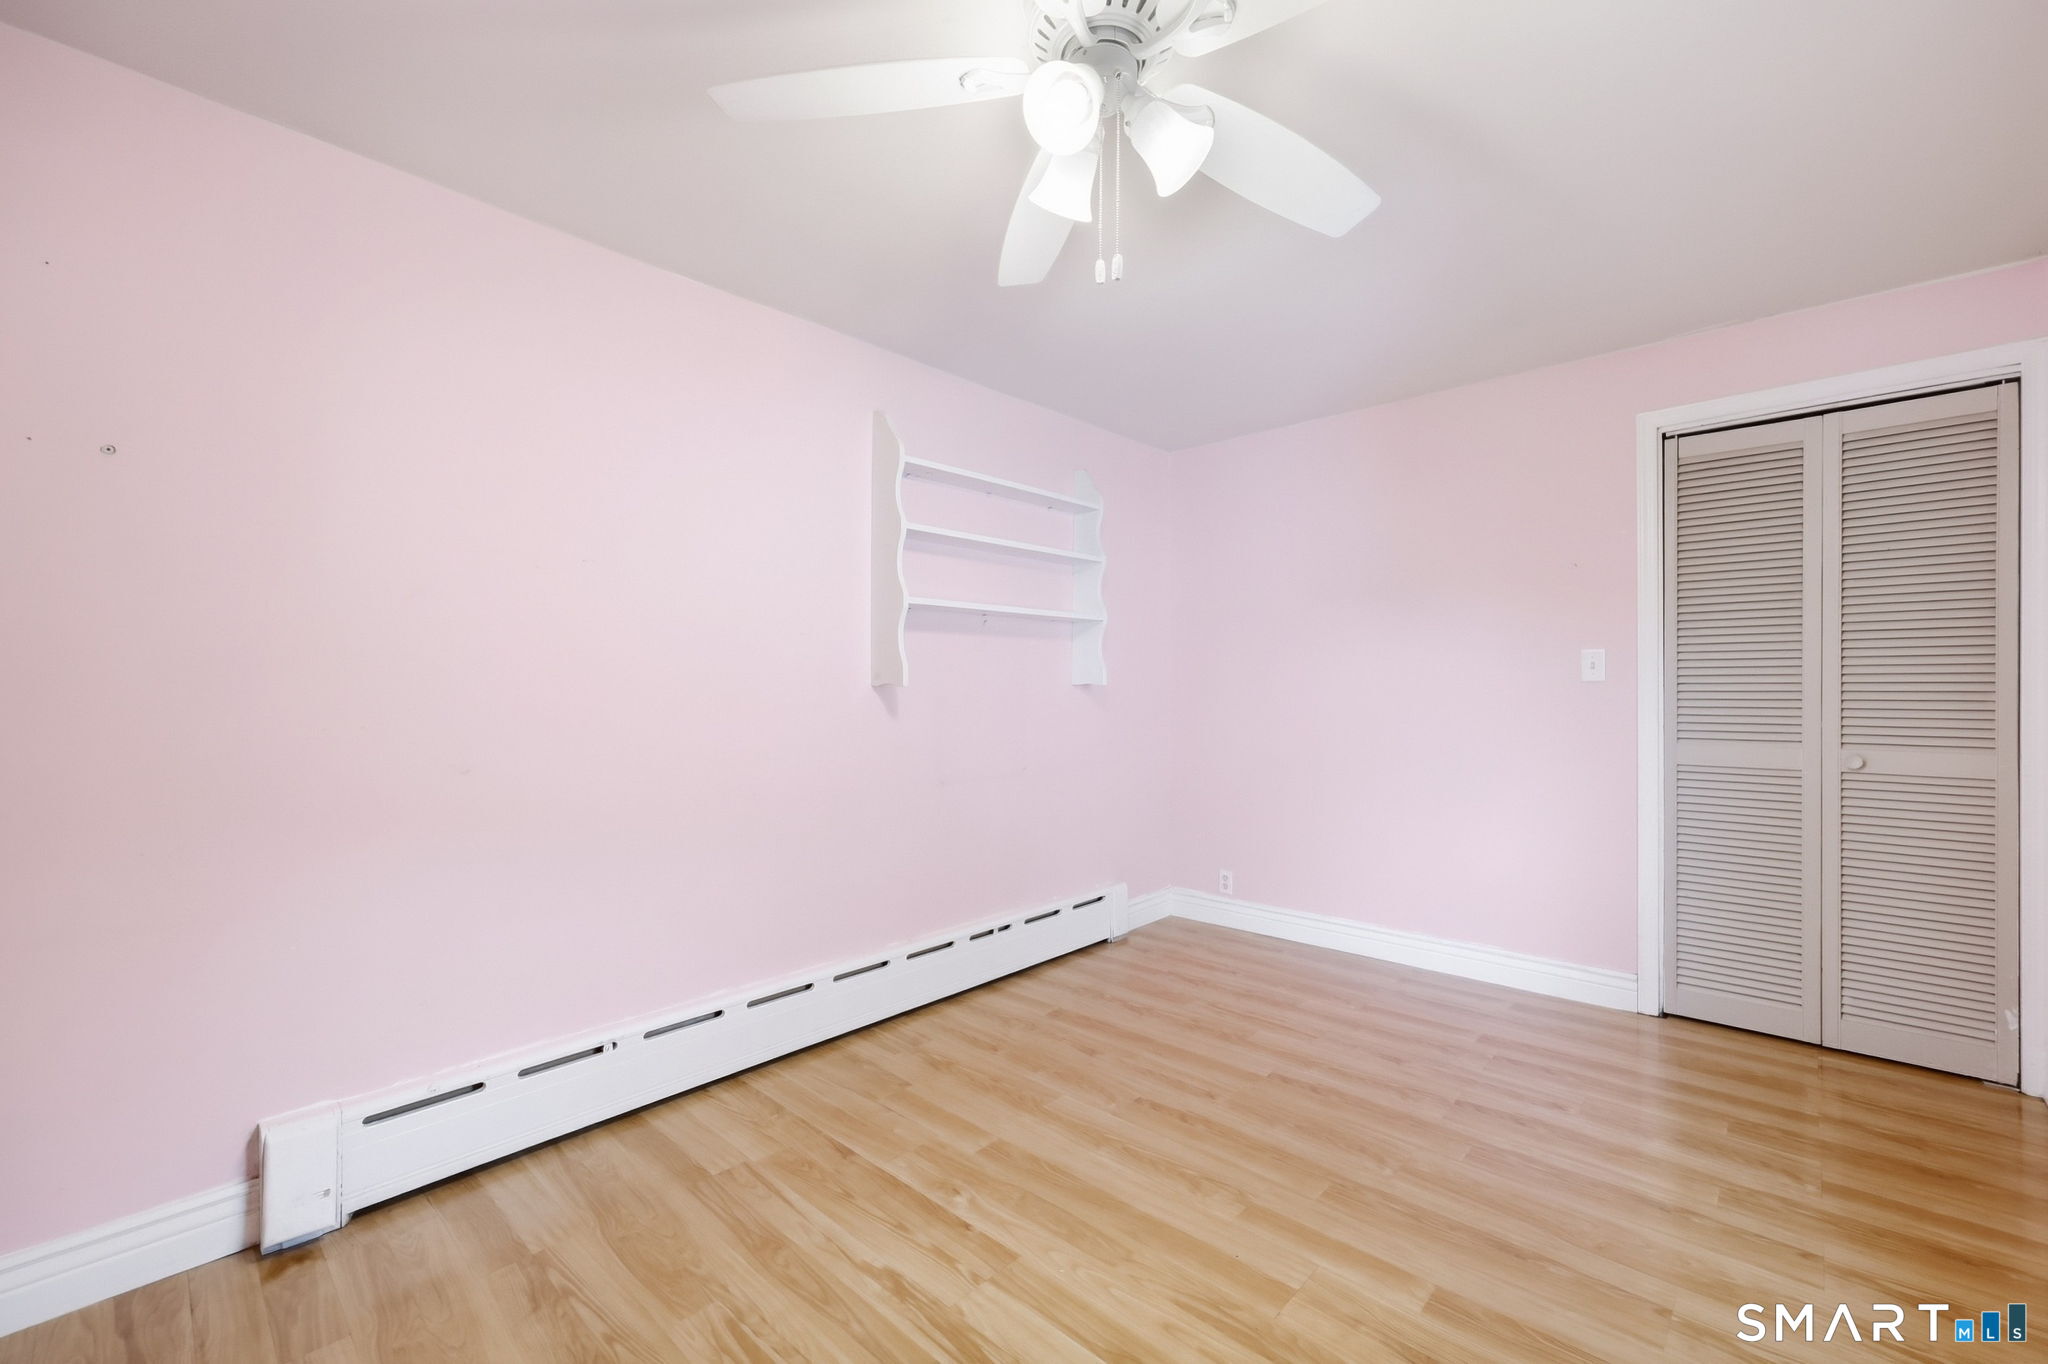
Empty pink bedroom with light wood floors, wall shelves, and a ceiling fan.
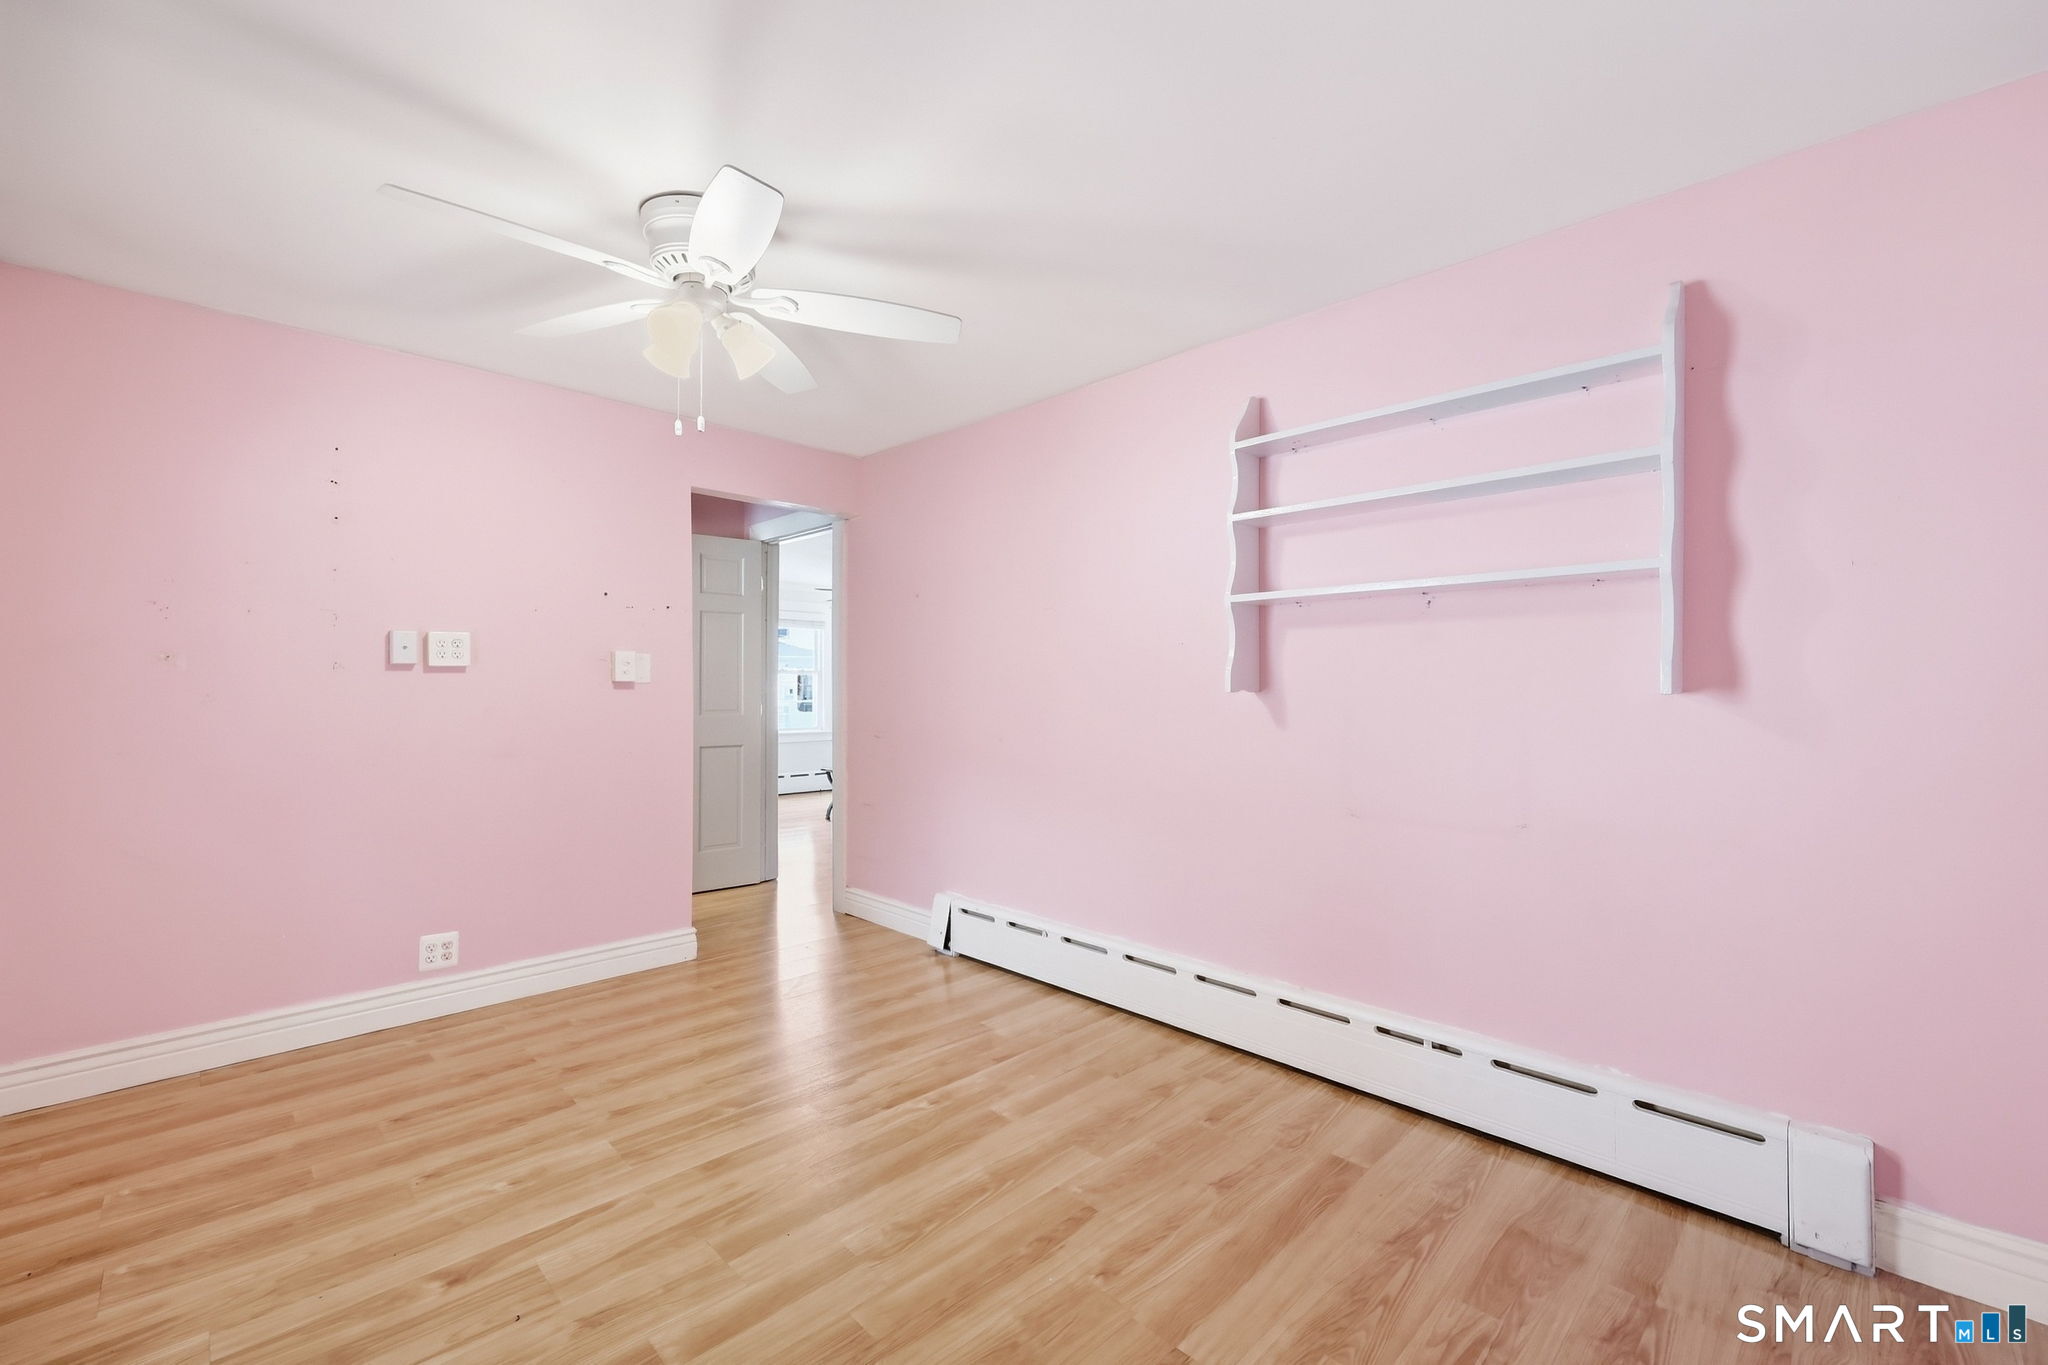
Empty pink-walled room with hardwood floors, a black radiator, and ceiling fan.
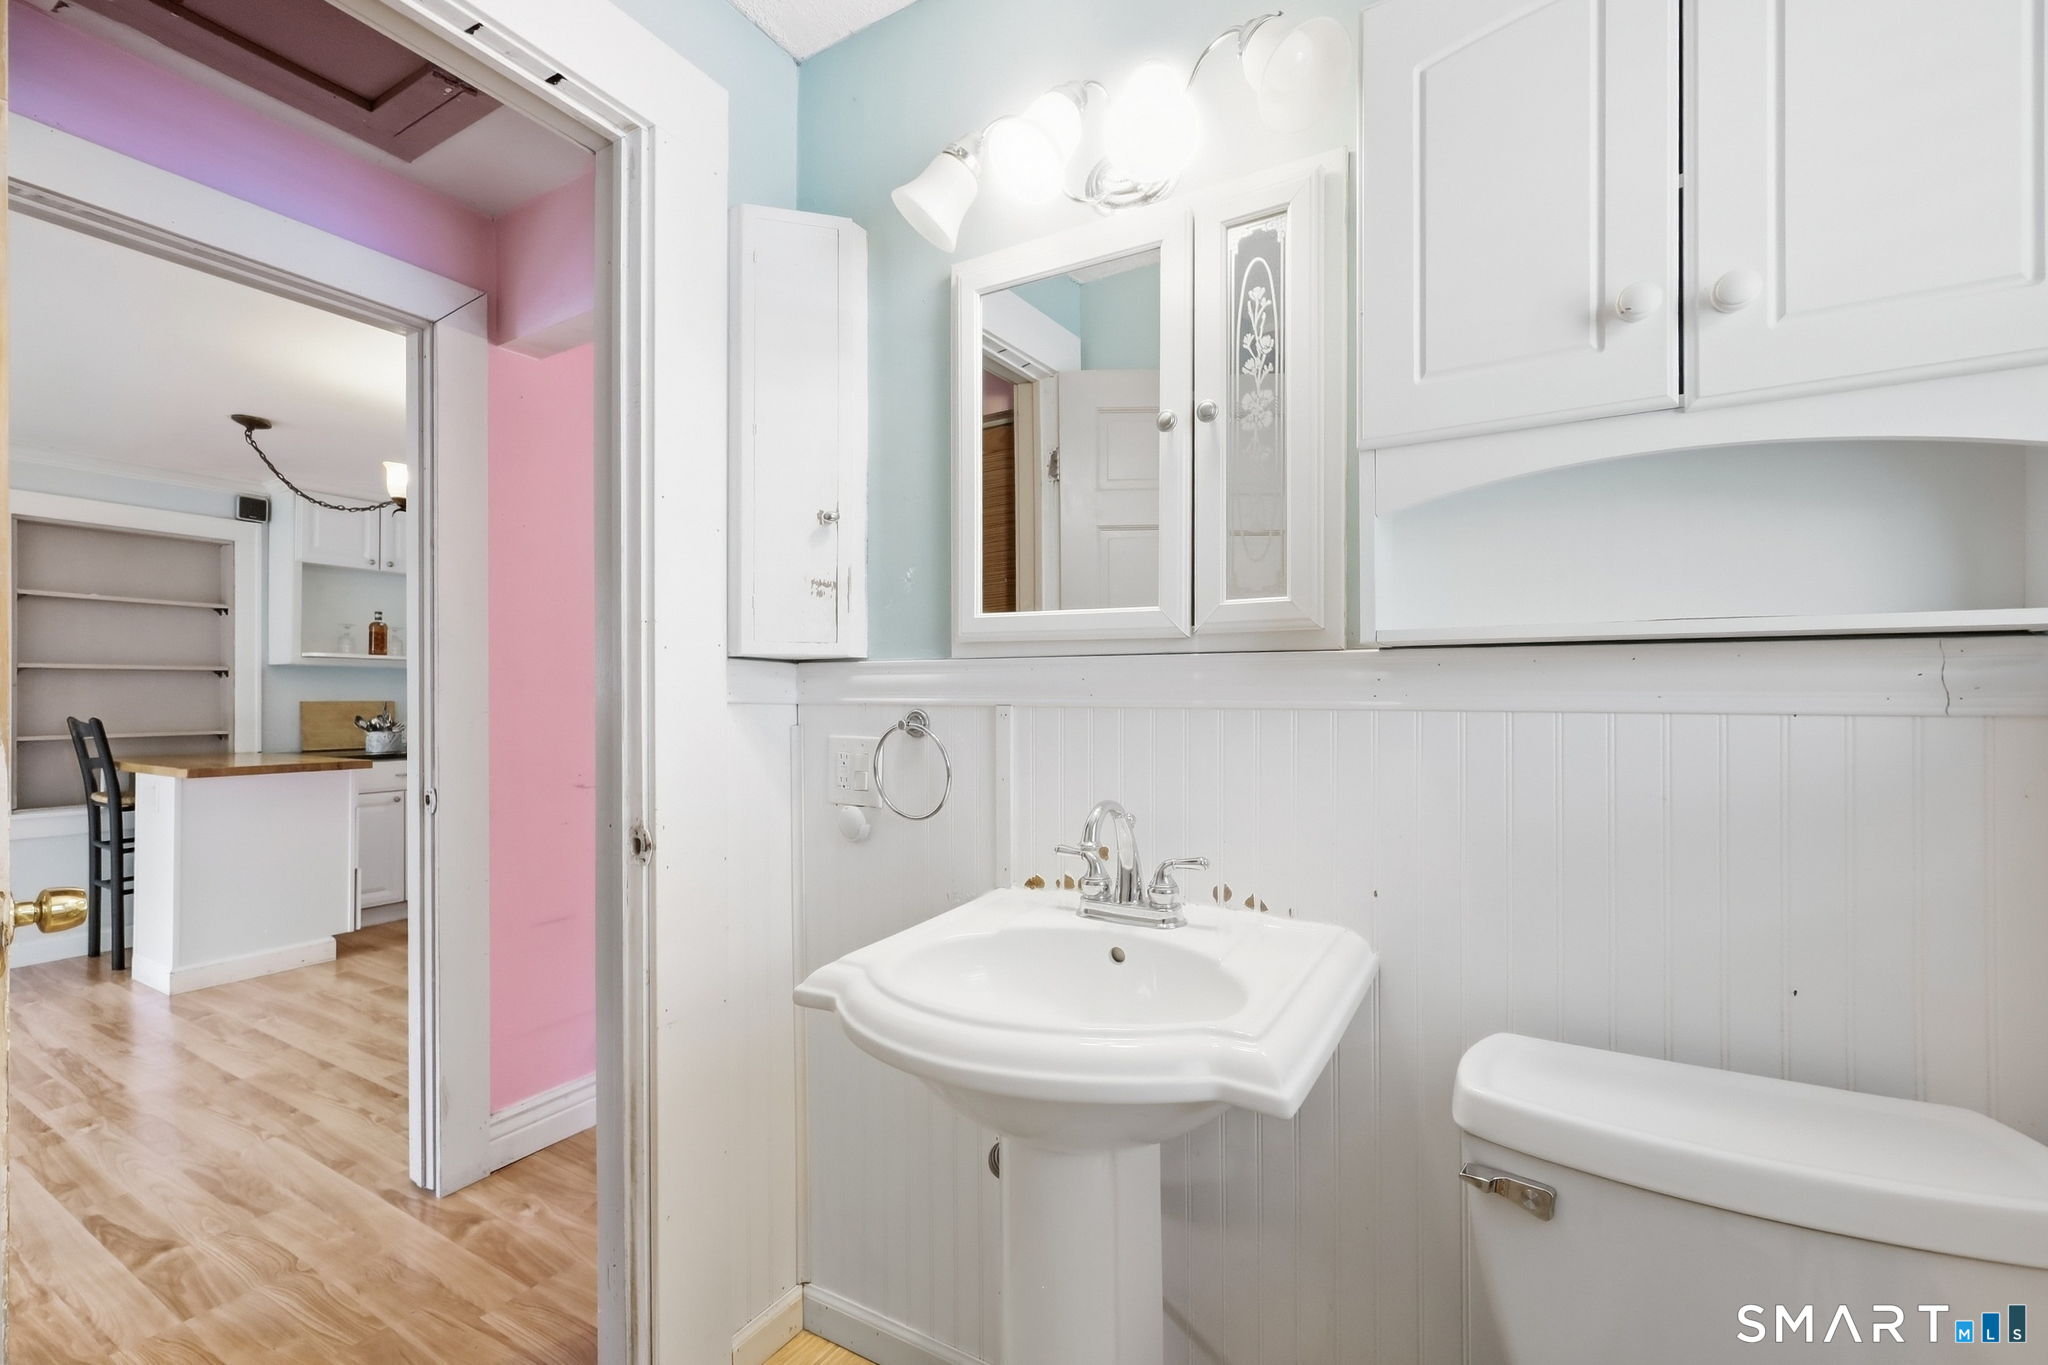
Bathroom with a white pedestal sink, mirrored medicine cabinet, and toilet beside an open doorway.
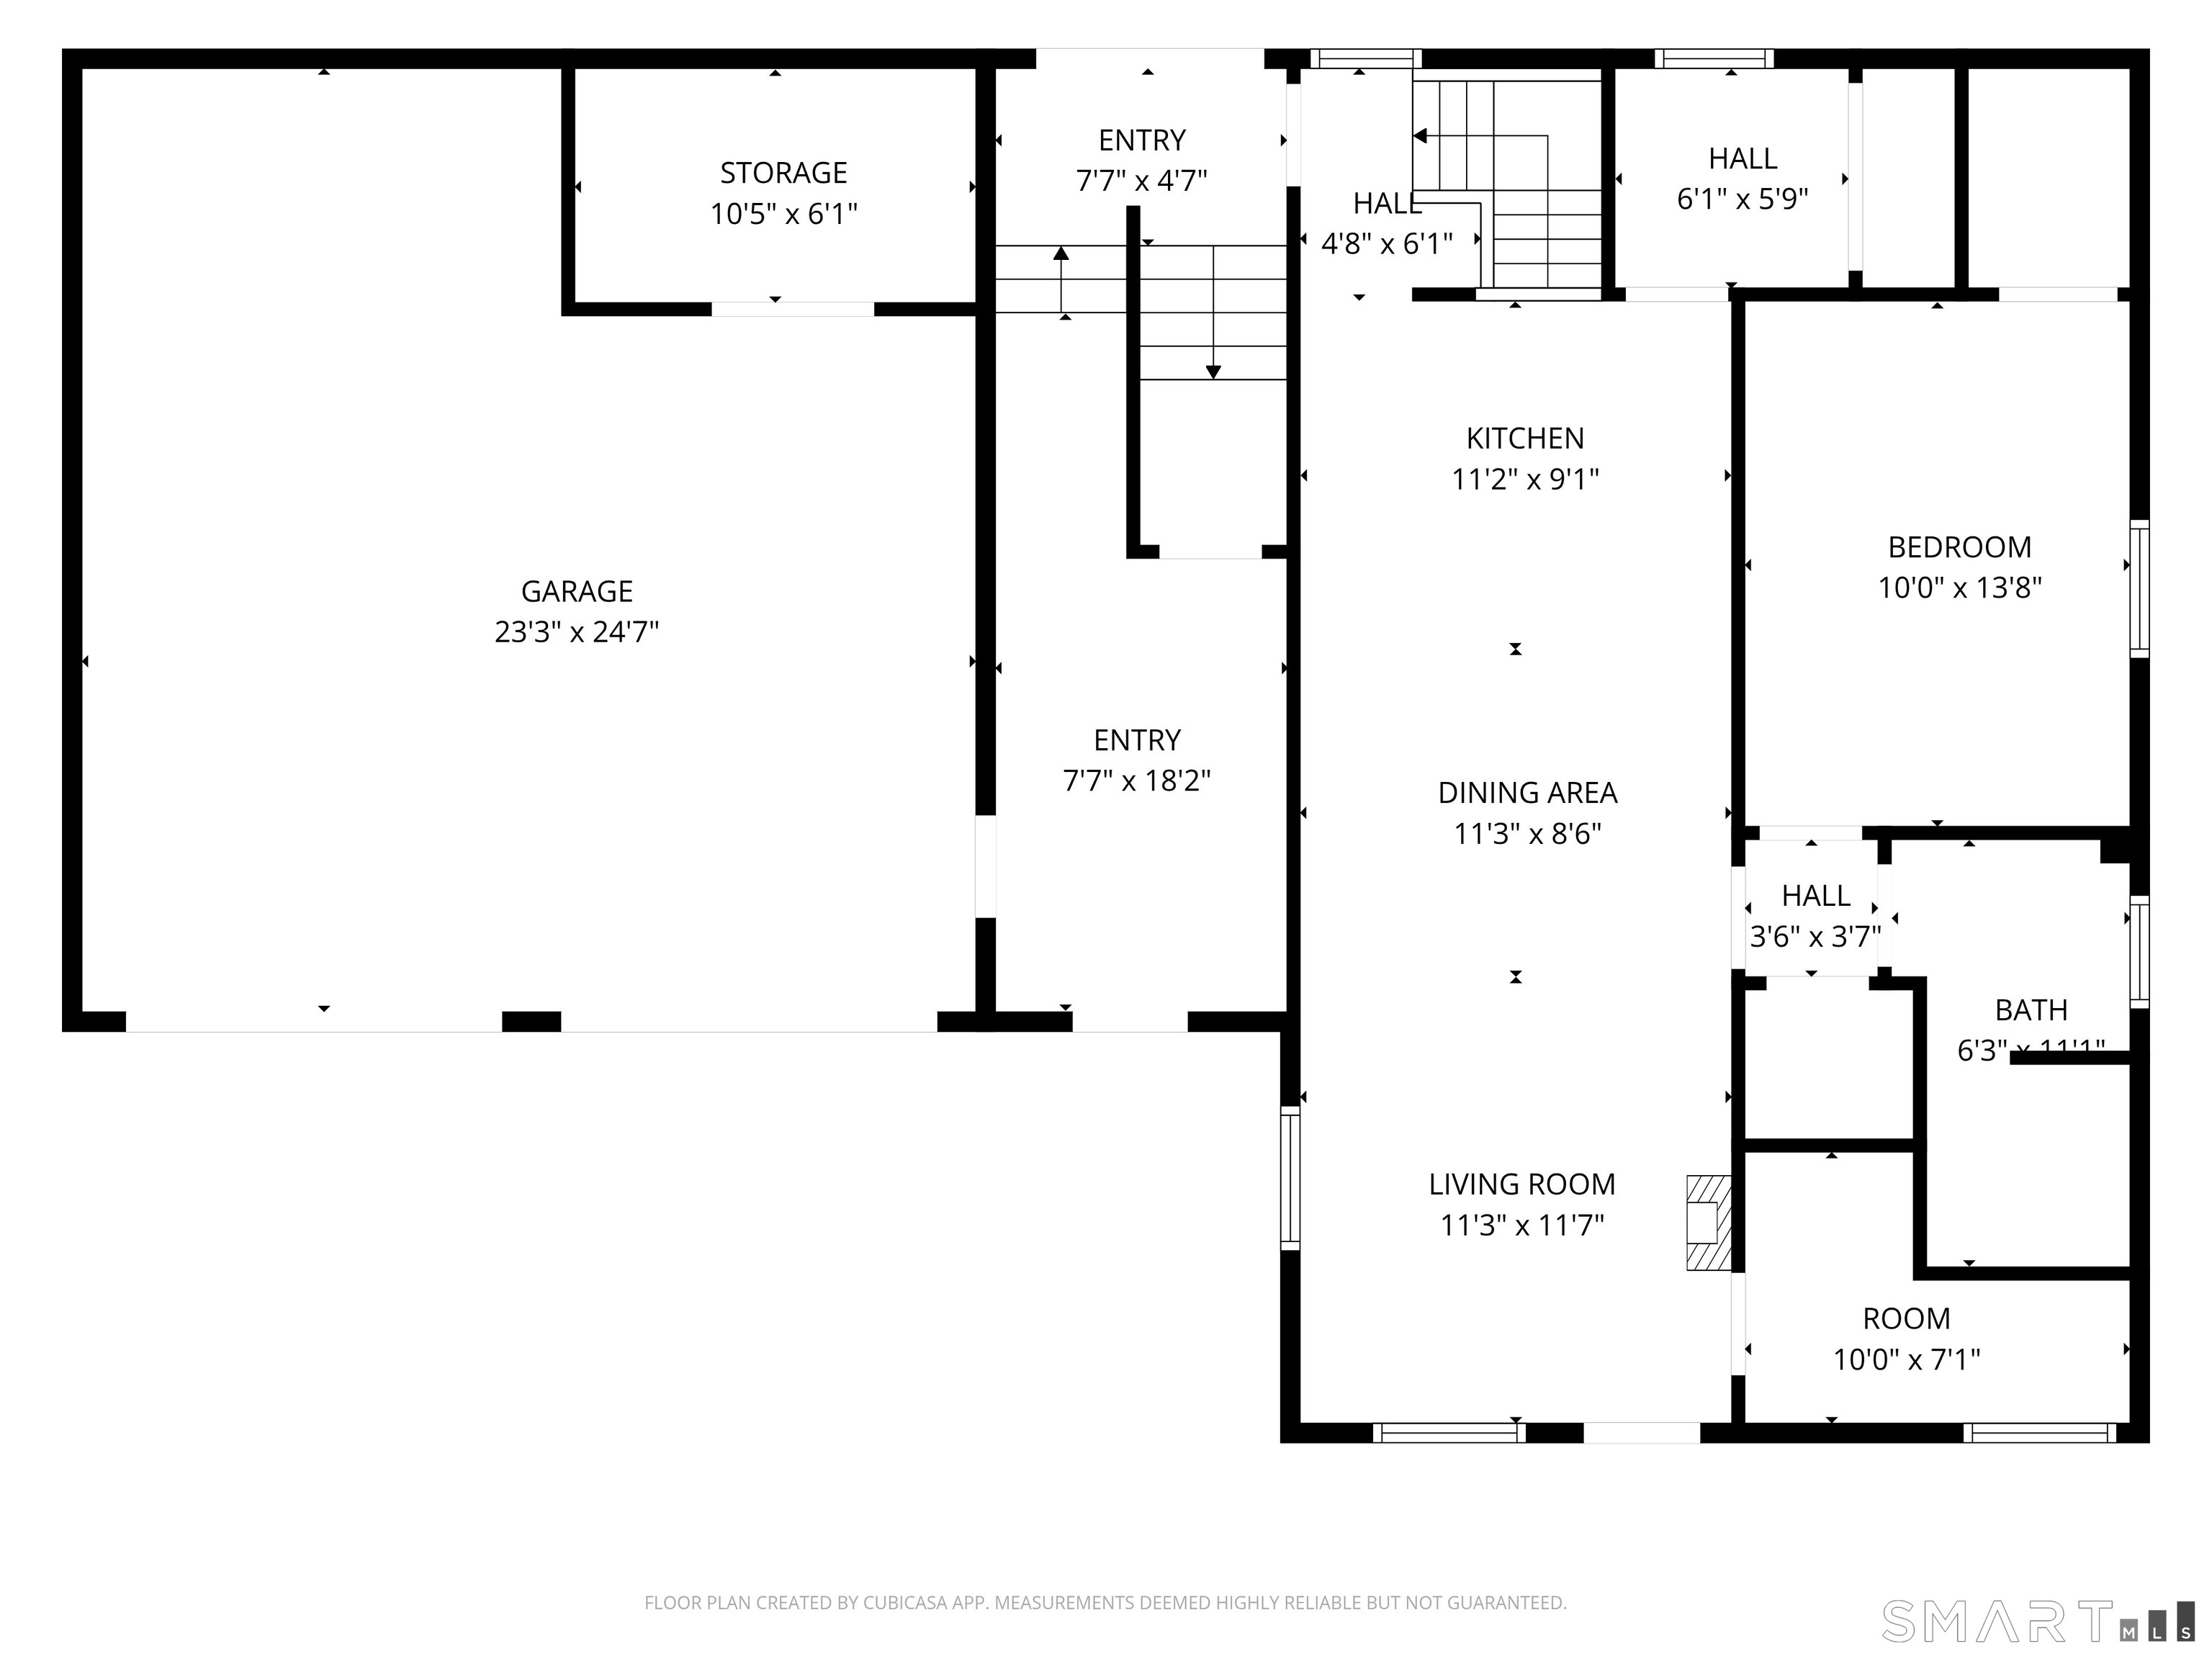
Floor plan of 11 Union Street showing a large garage, living areas, bedroom, bath, and room dimensions.
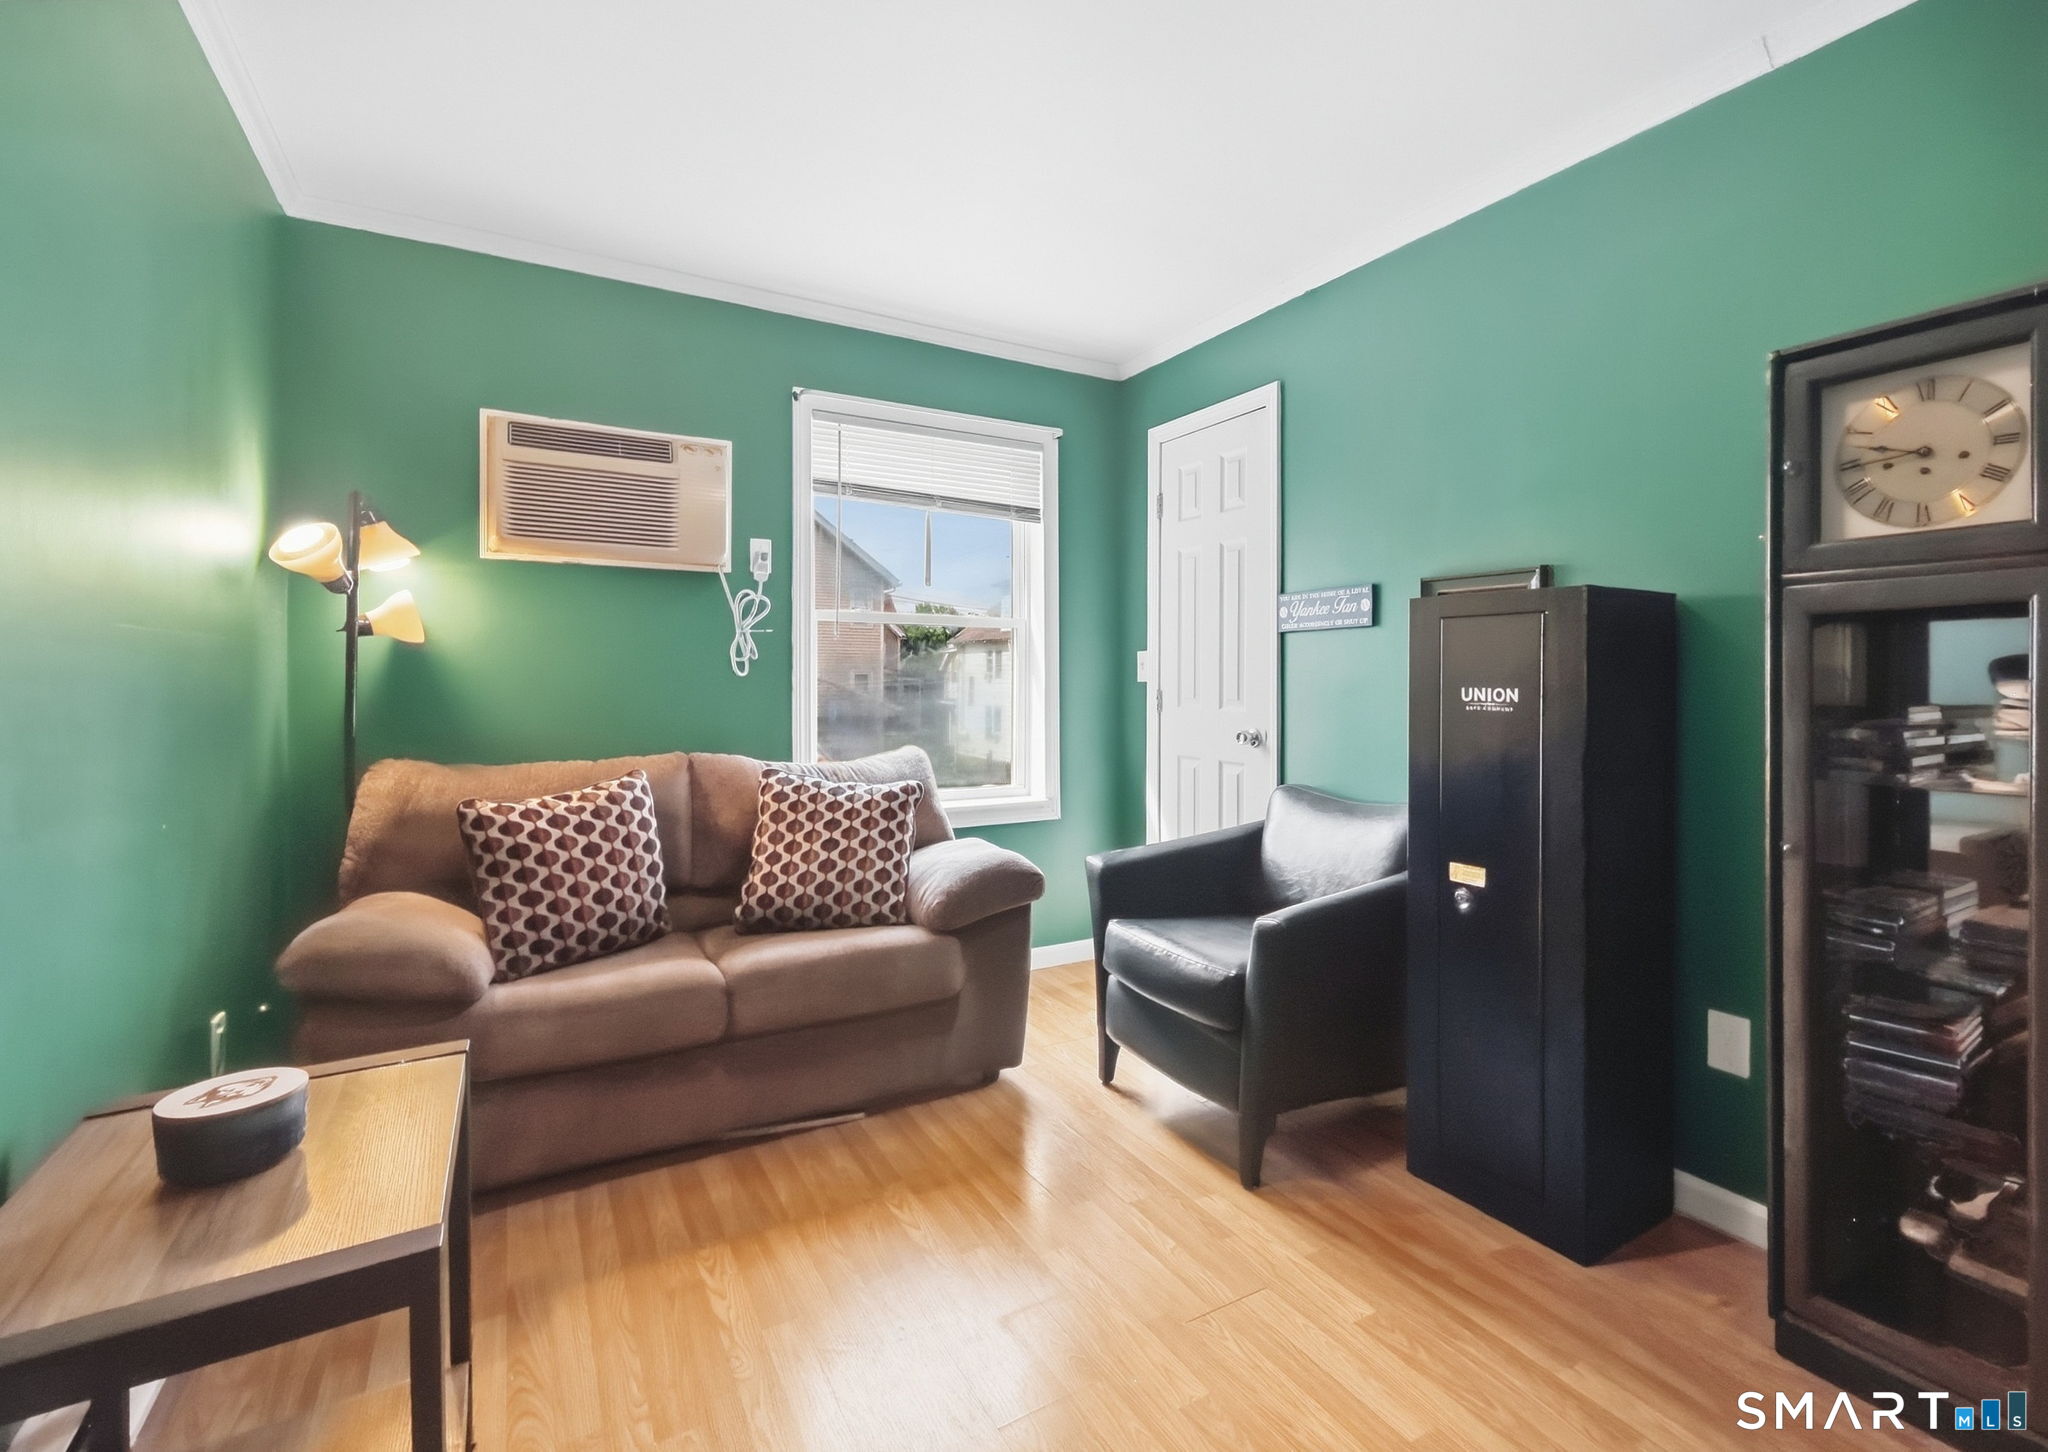
Furnished living room with green walls, a brown sofa, and a black armchair.
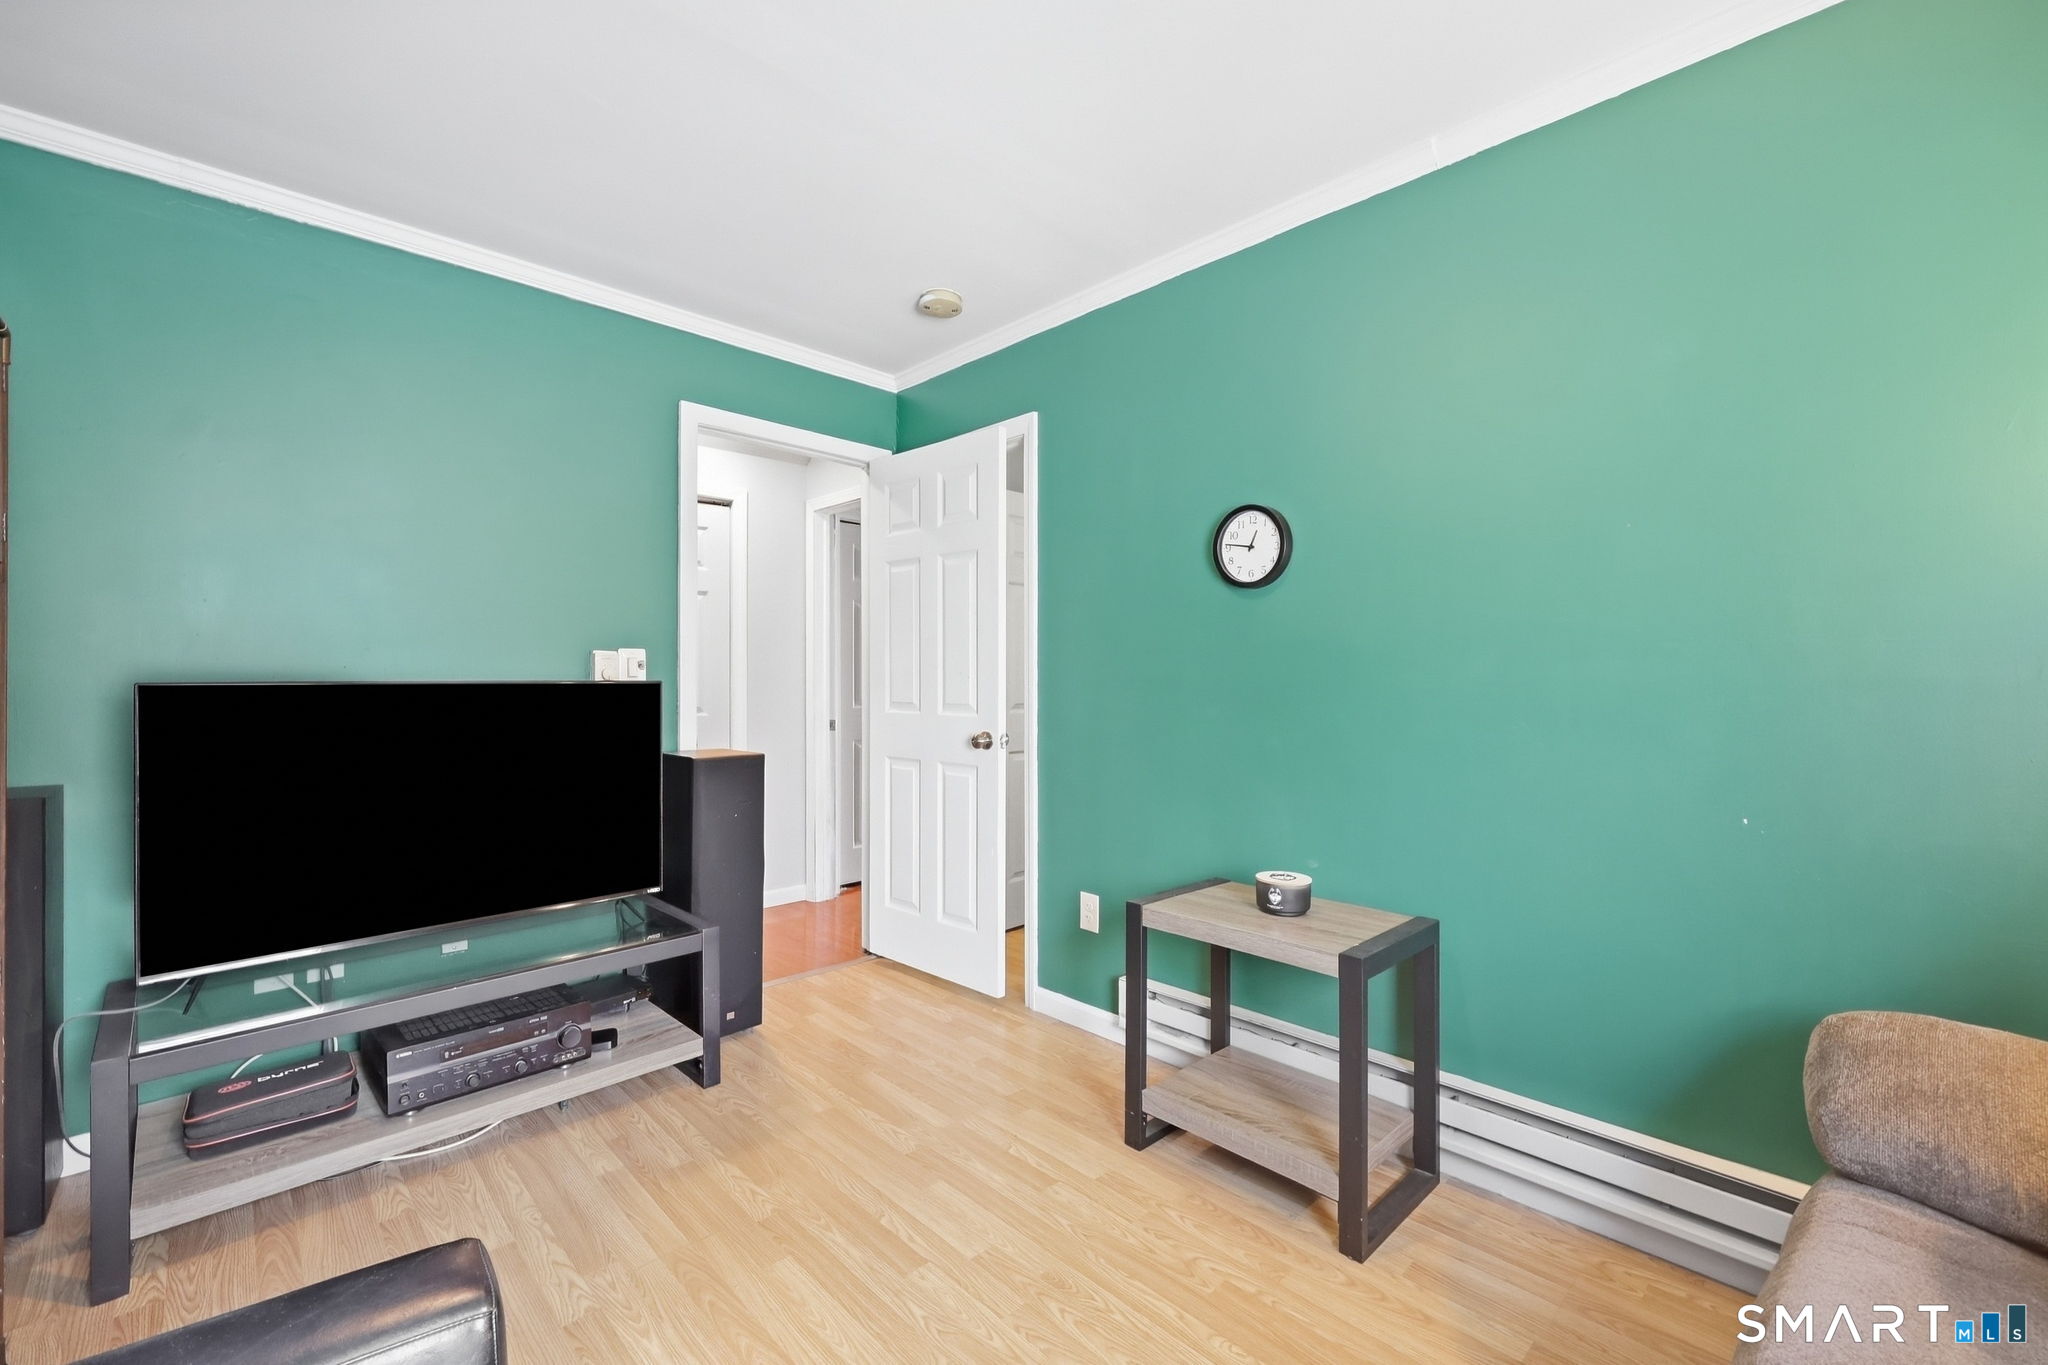
Living room with teal walls, a large television, light wood floors, and an open doorway.
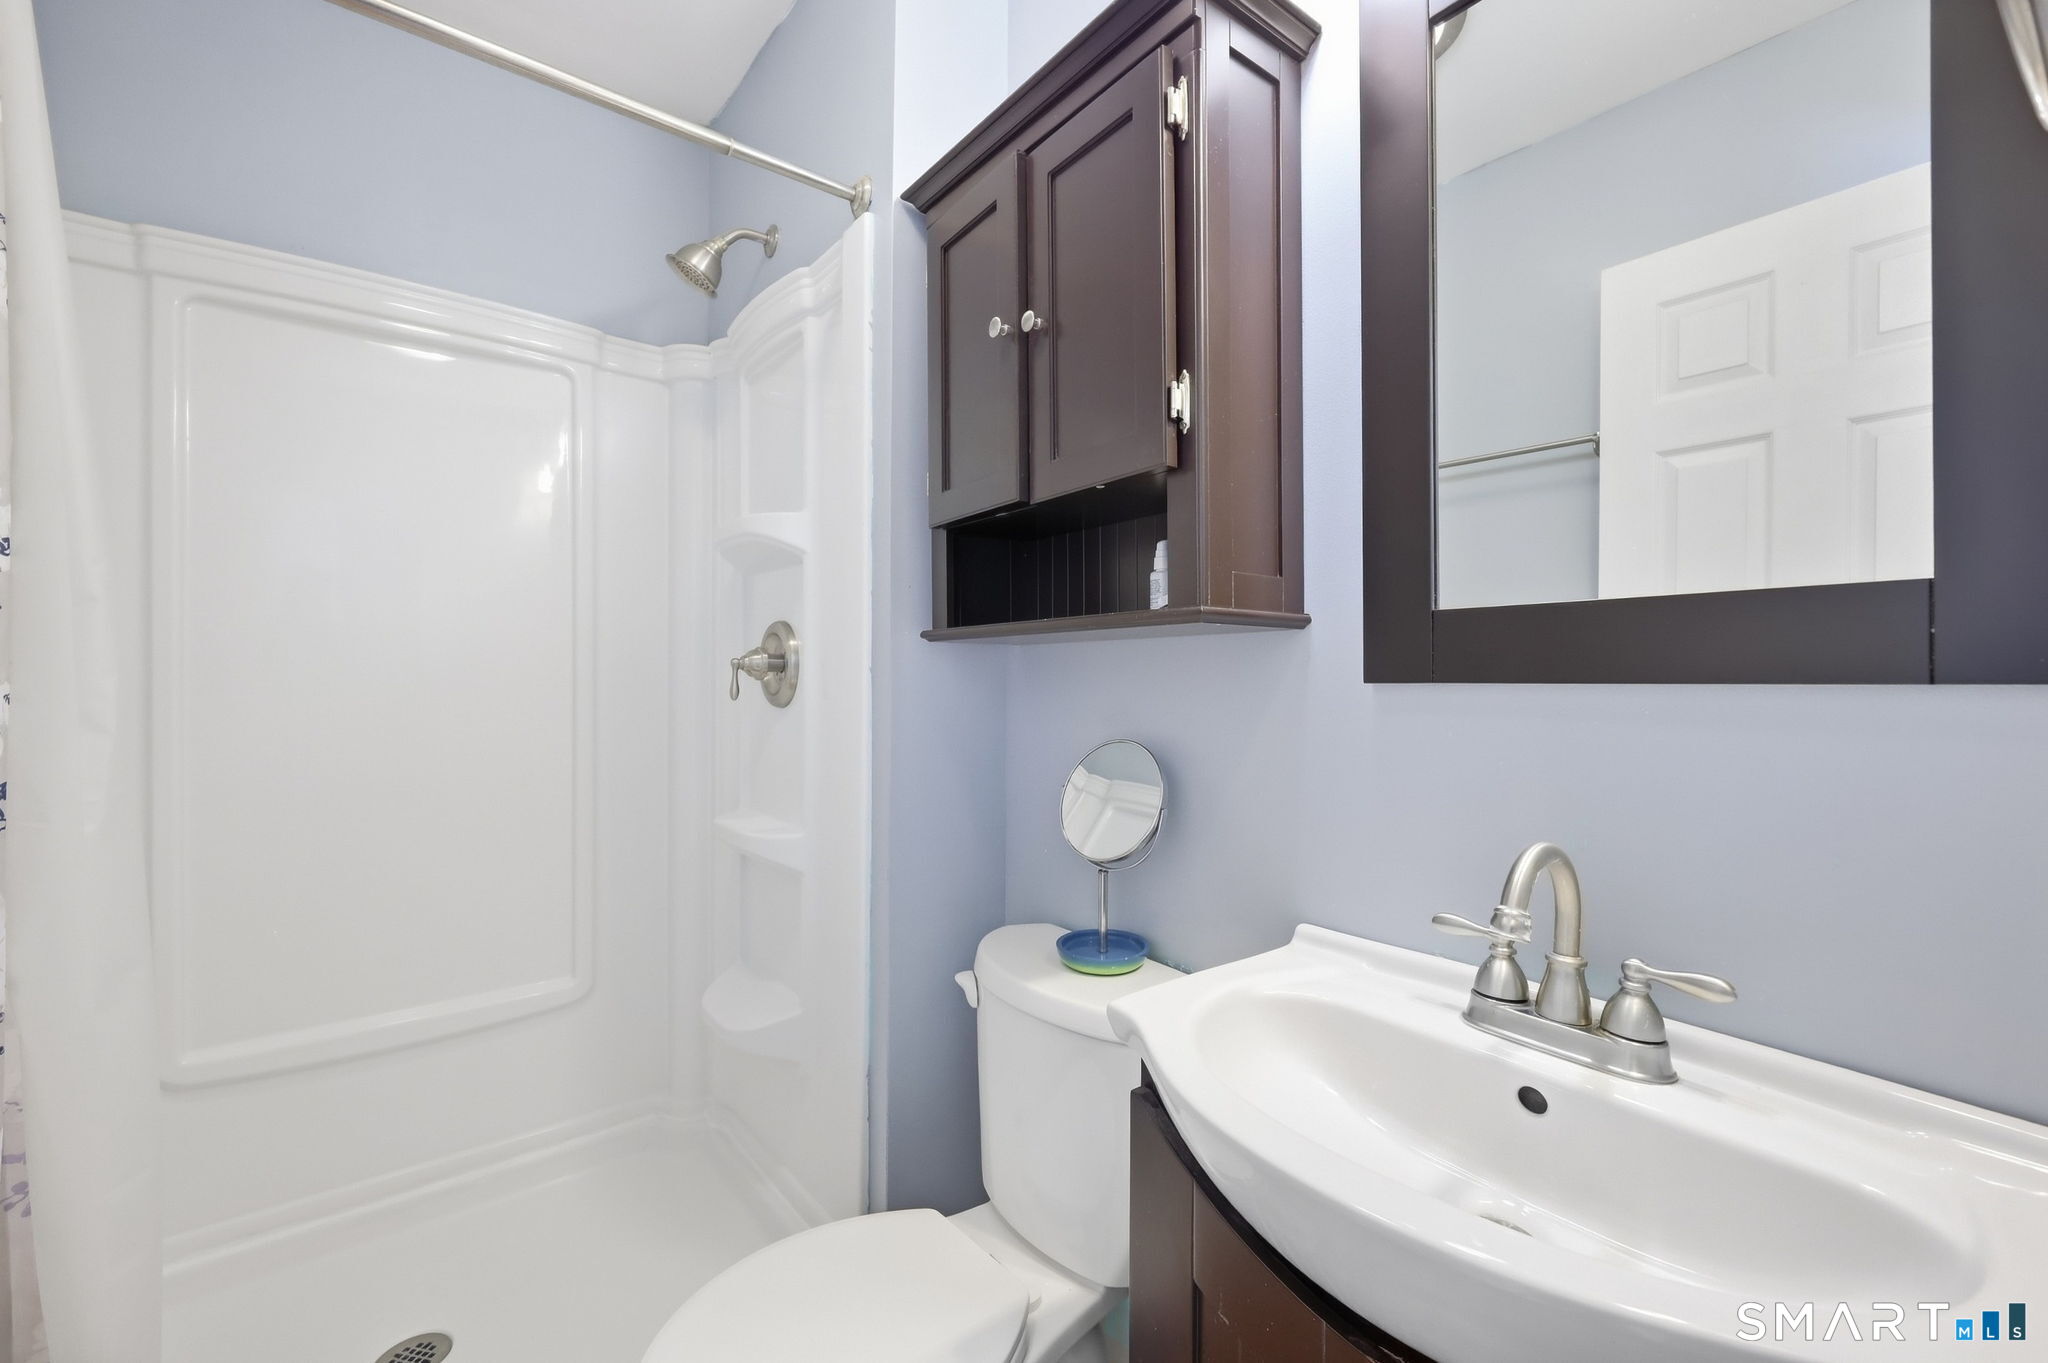
Bathroom with a white tub and shower, toilet, and dark wood vanity against pale blue walls.
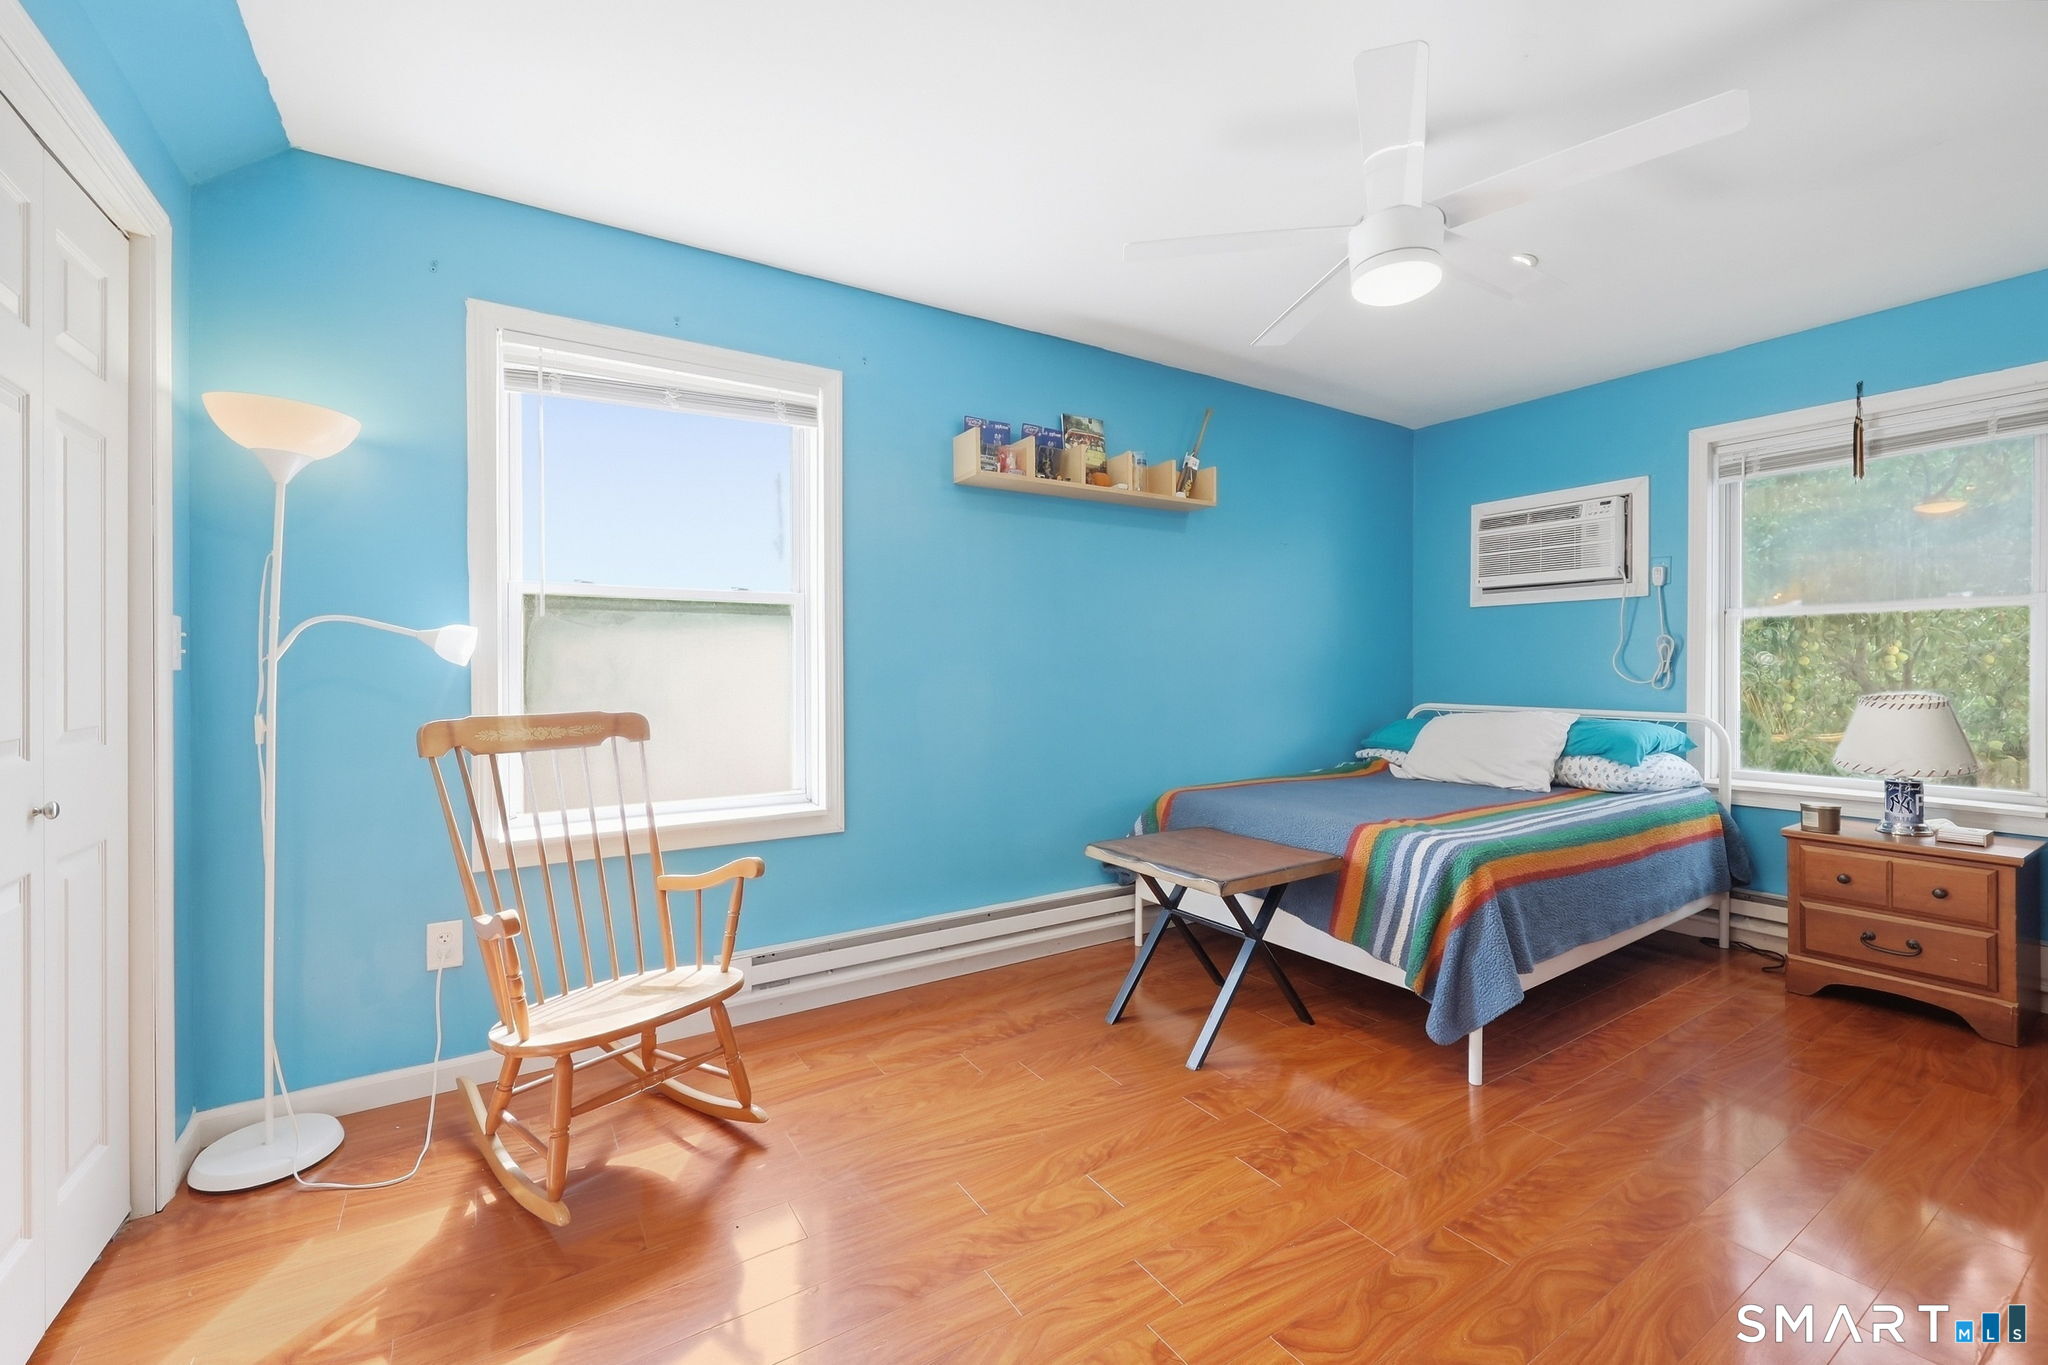
Bedroom with bright blue walls, wood flooring, a striped bedspread, and a wooden rocking chair.
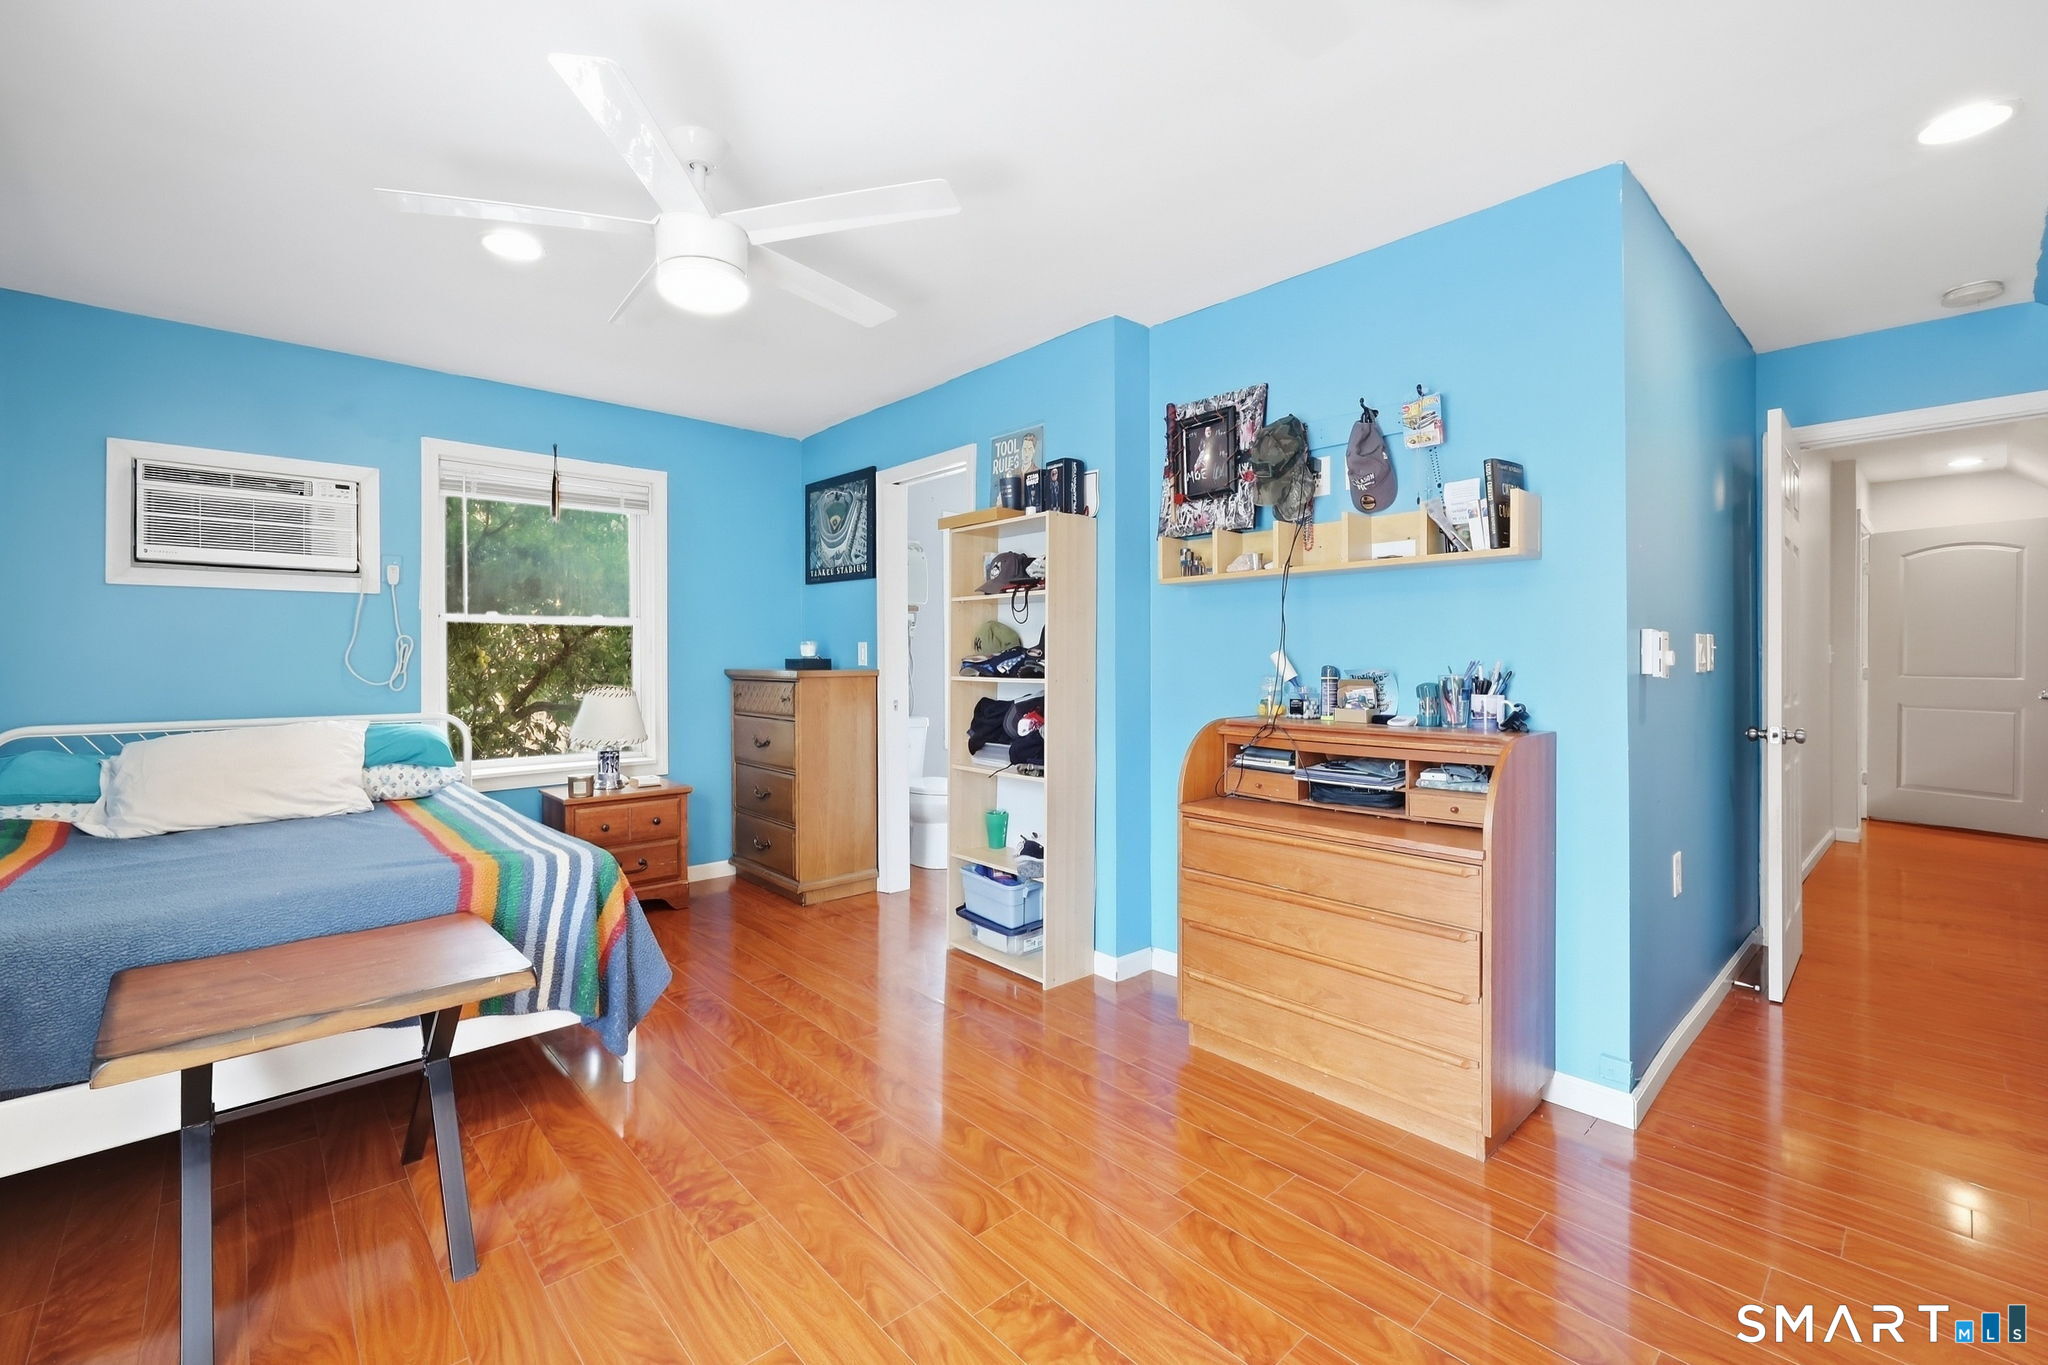
Bedroom with bright blue walls, a striped bedspread, wooden dressers, and glossy reddish-brown flooring.
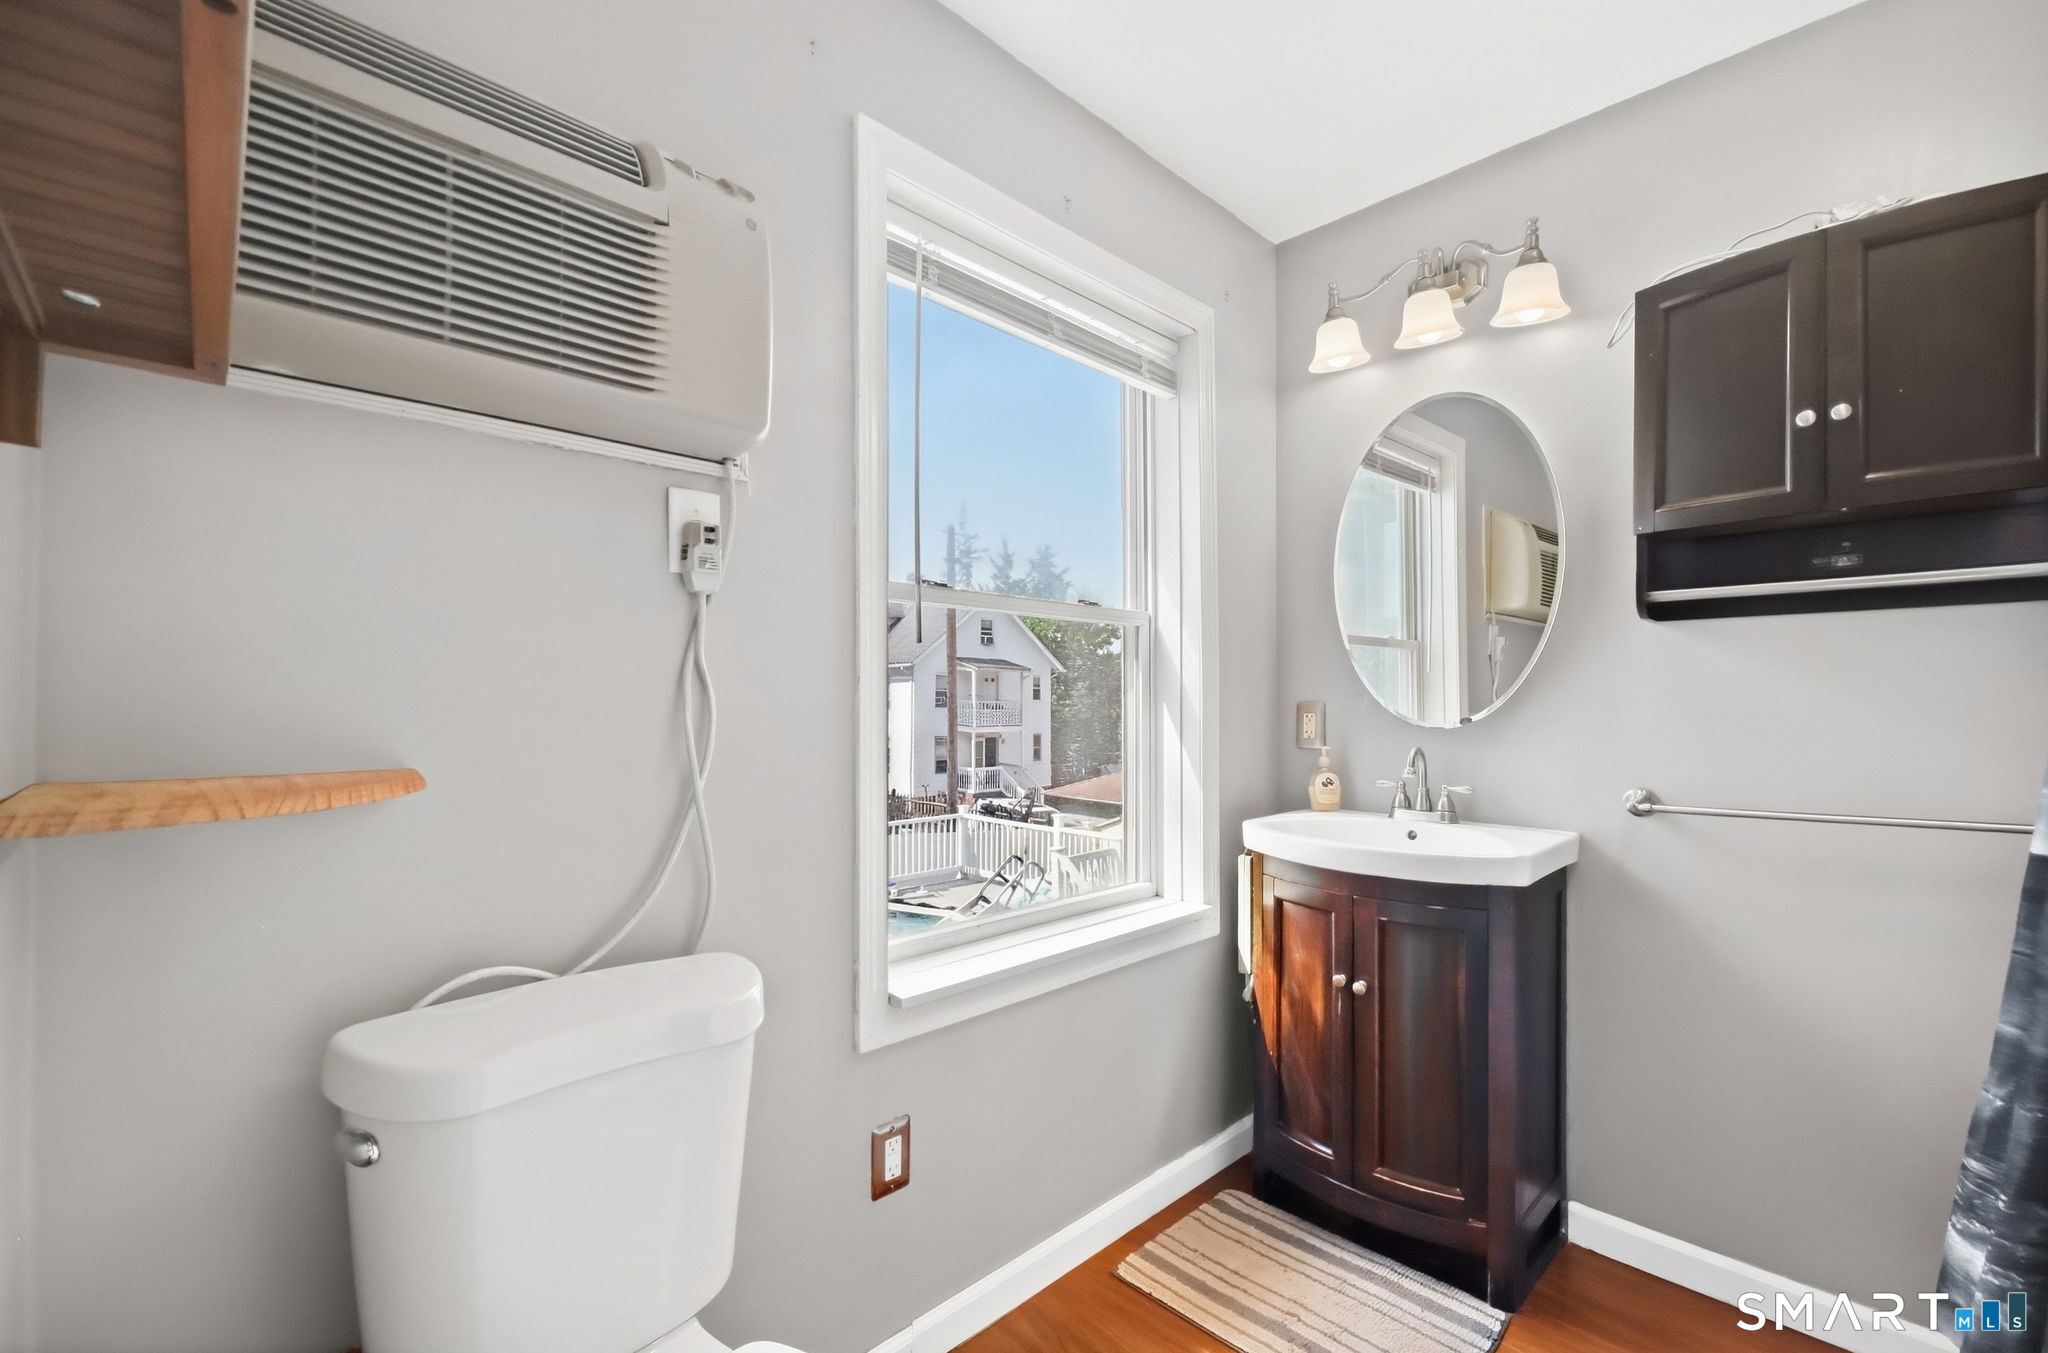
Bathroom with dark wood vanity and mirror, wall-mounted air conditioner, and pool visible through the window.
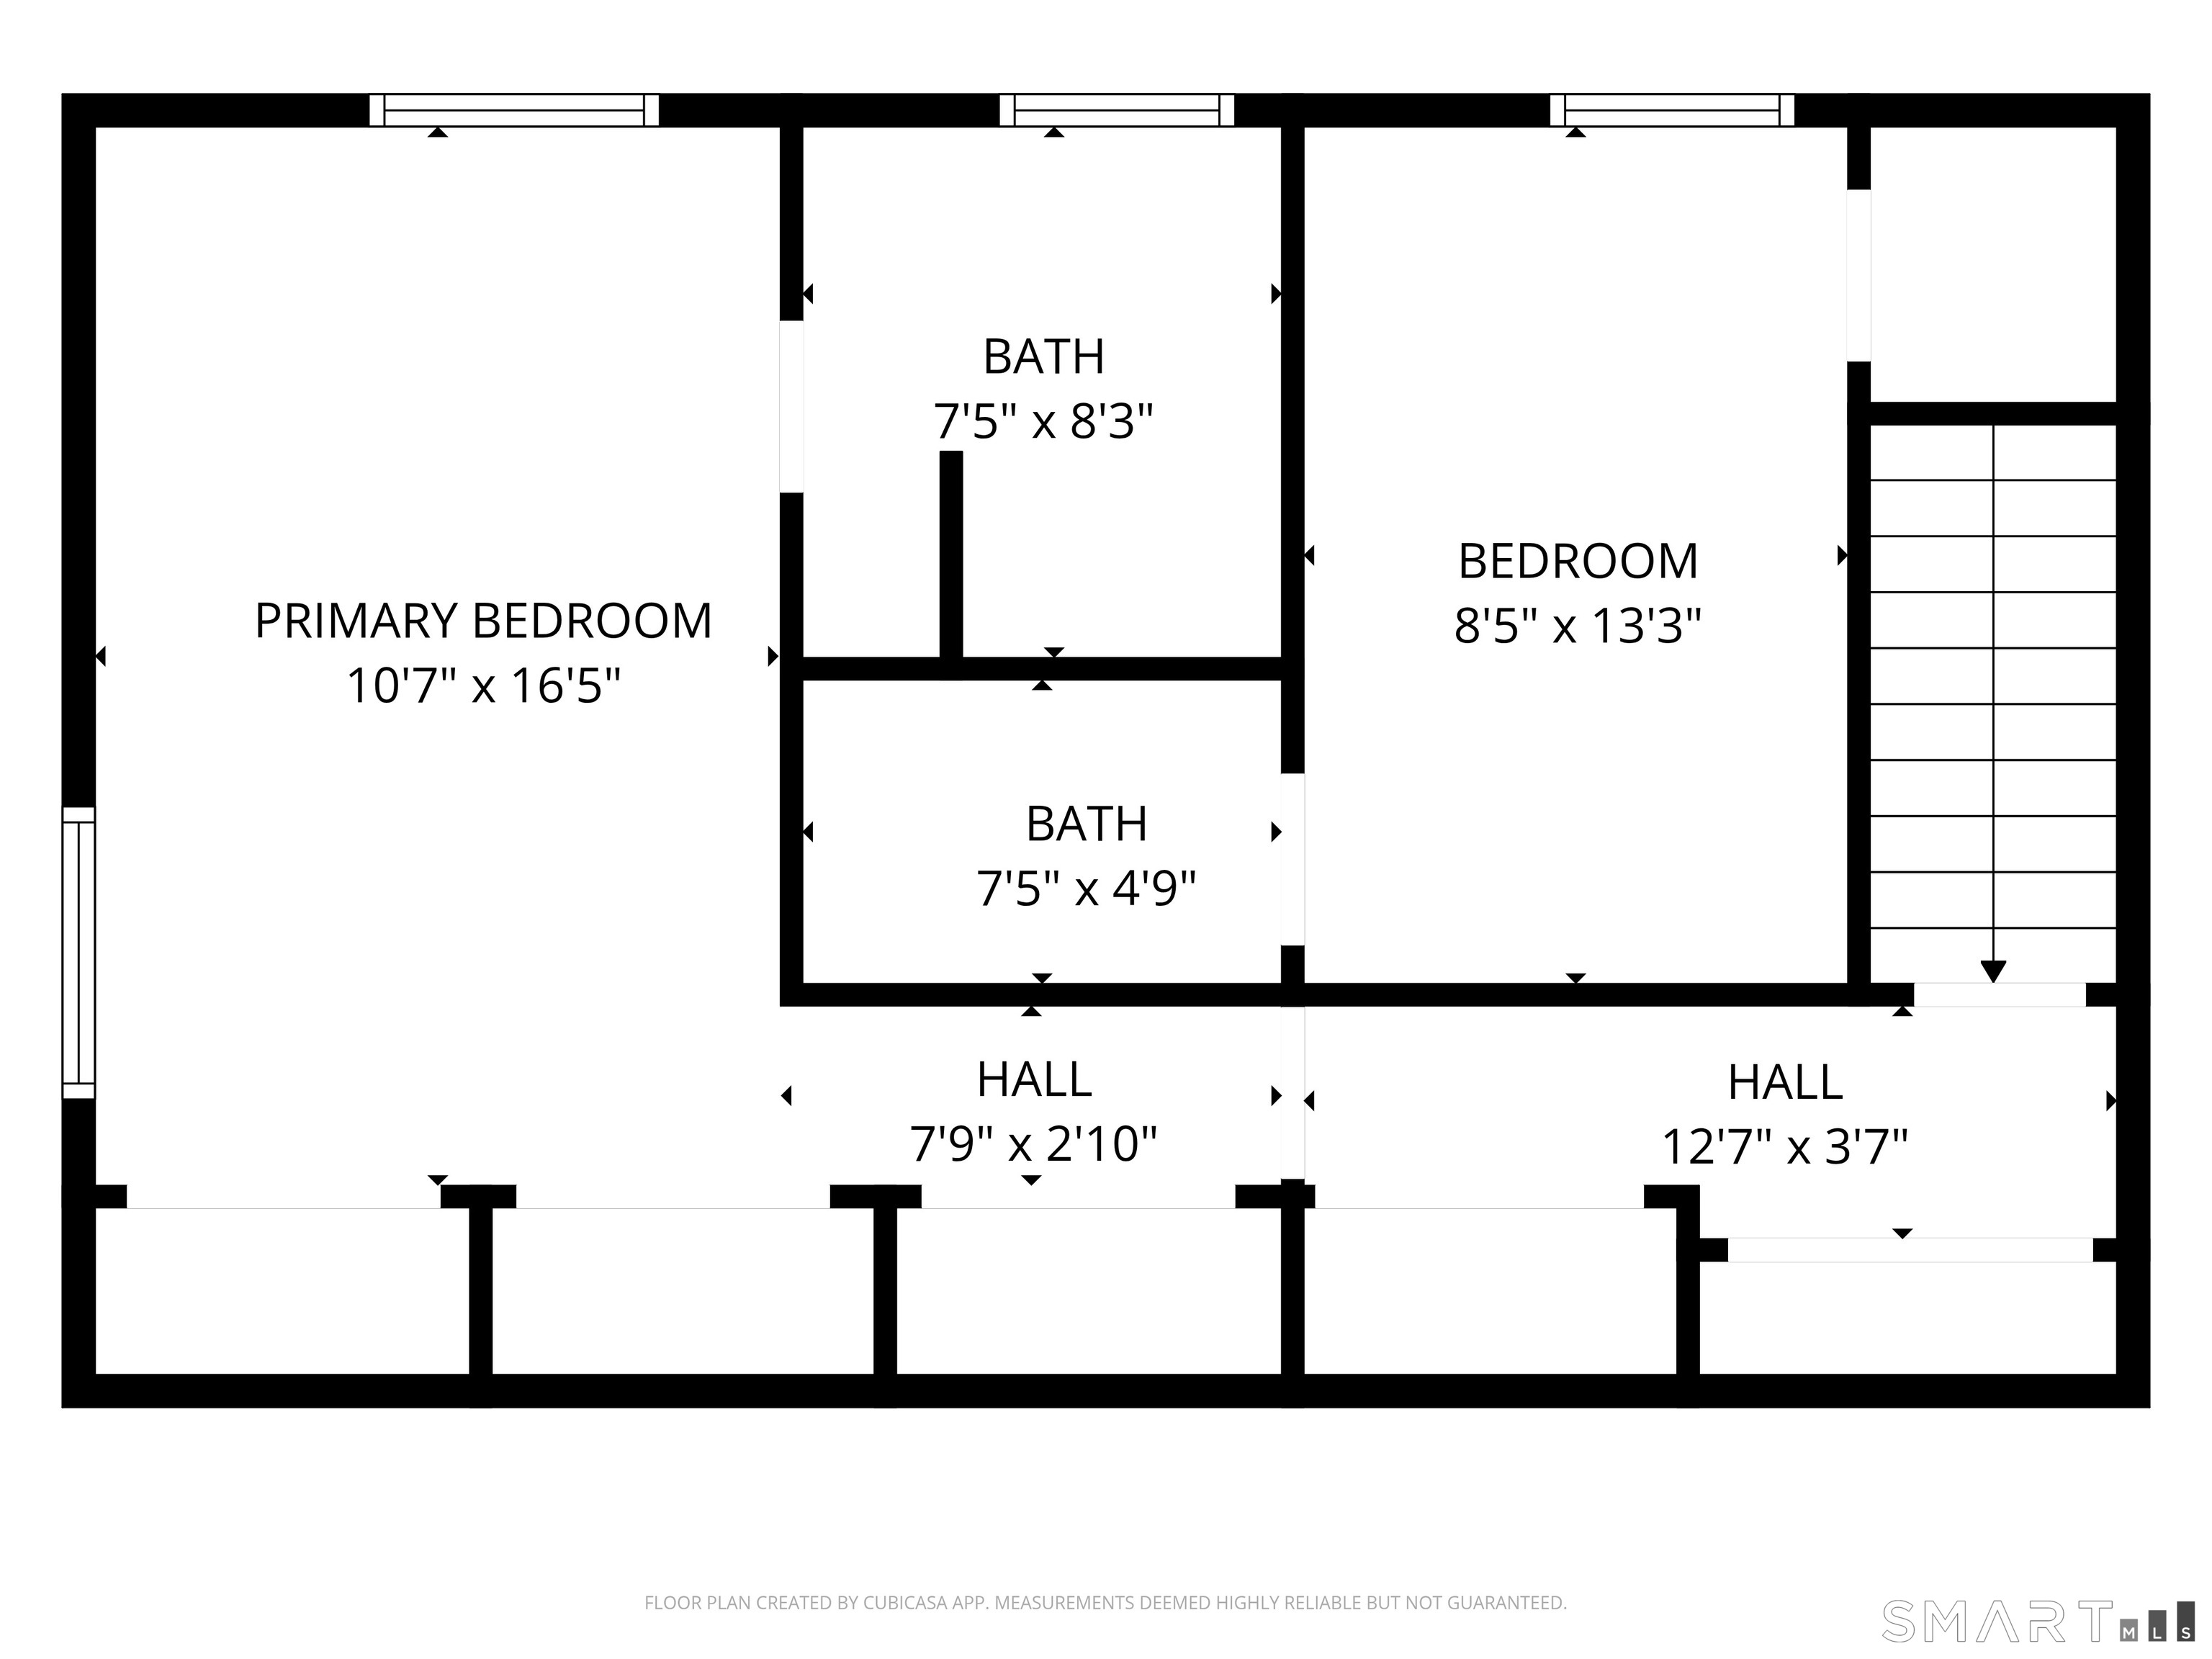
Floor plan showing two bedrooms, two bathrooms, halls, stairs, and room dimensions.
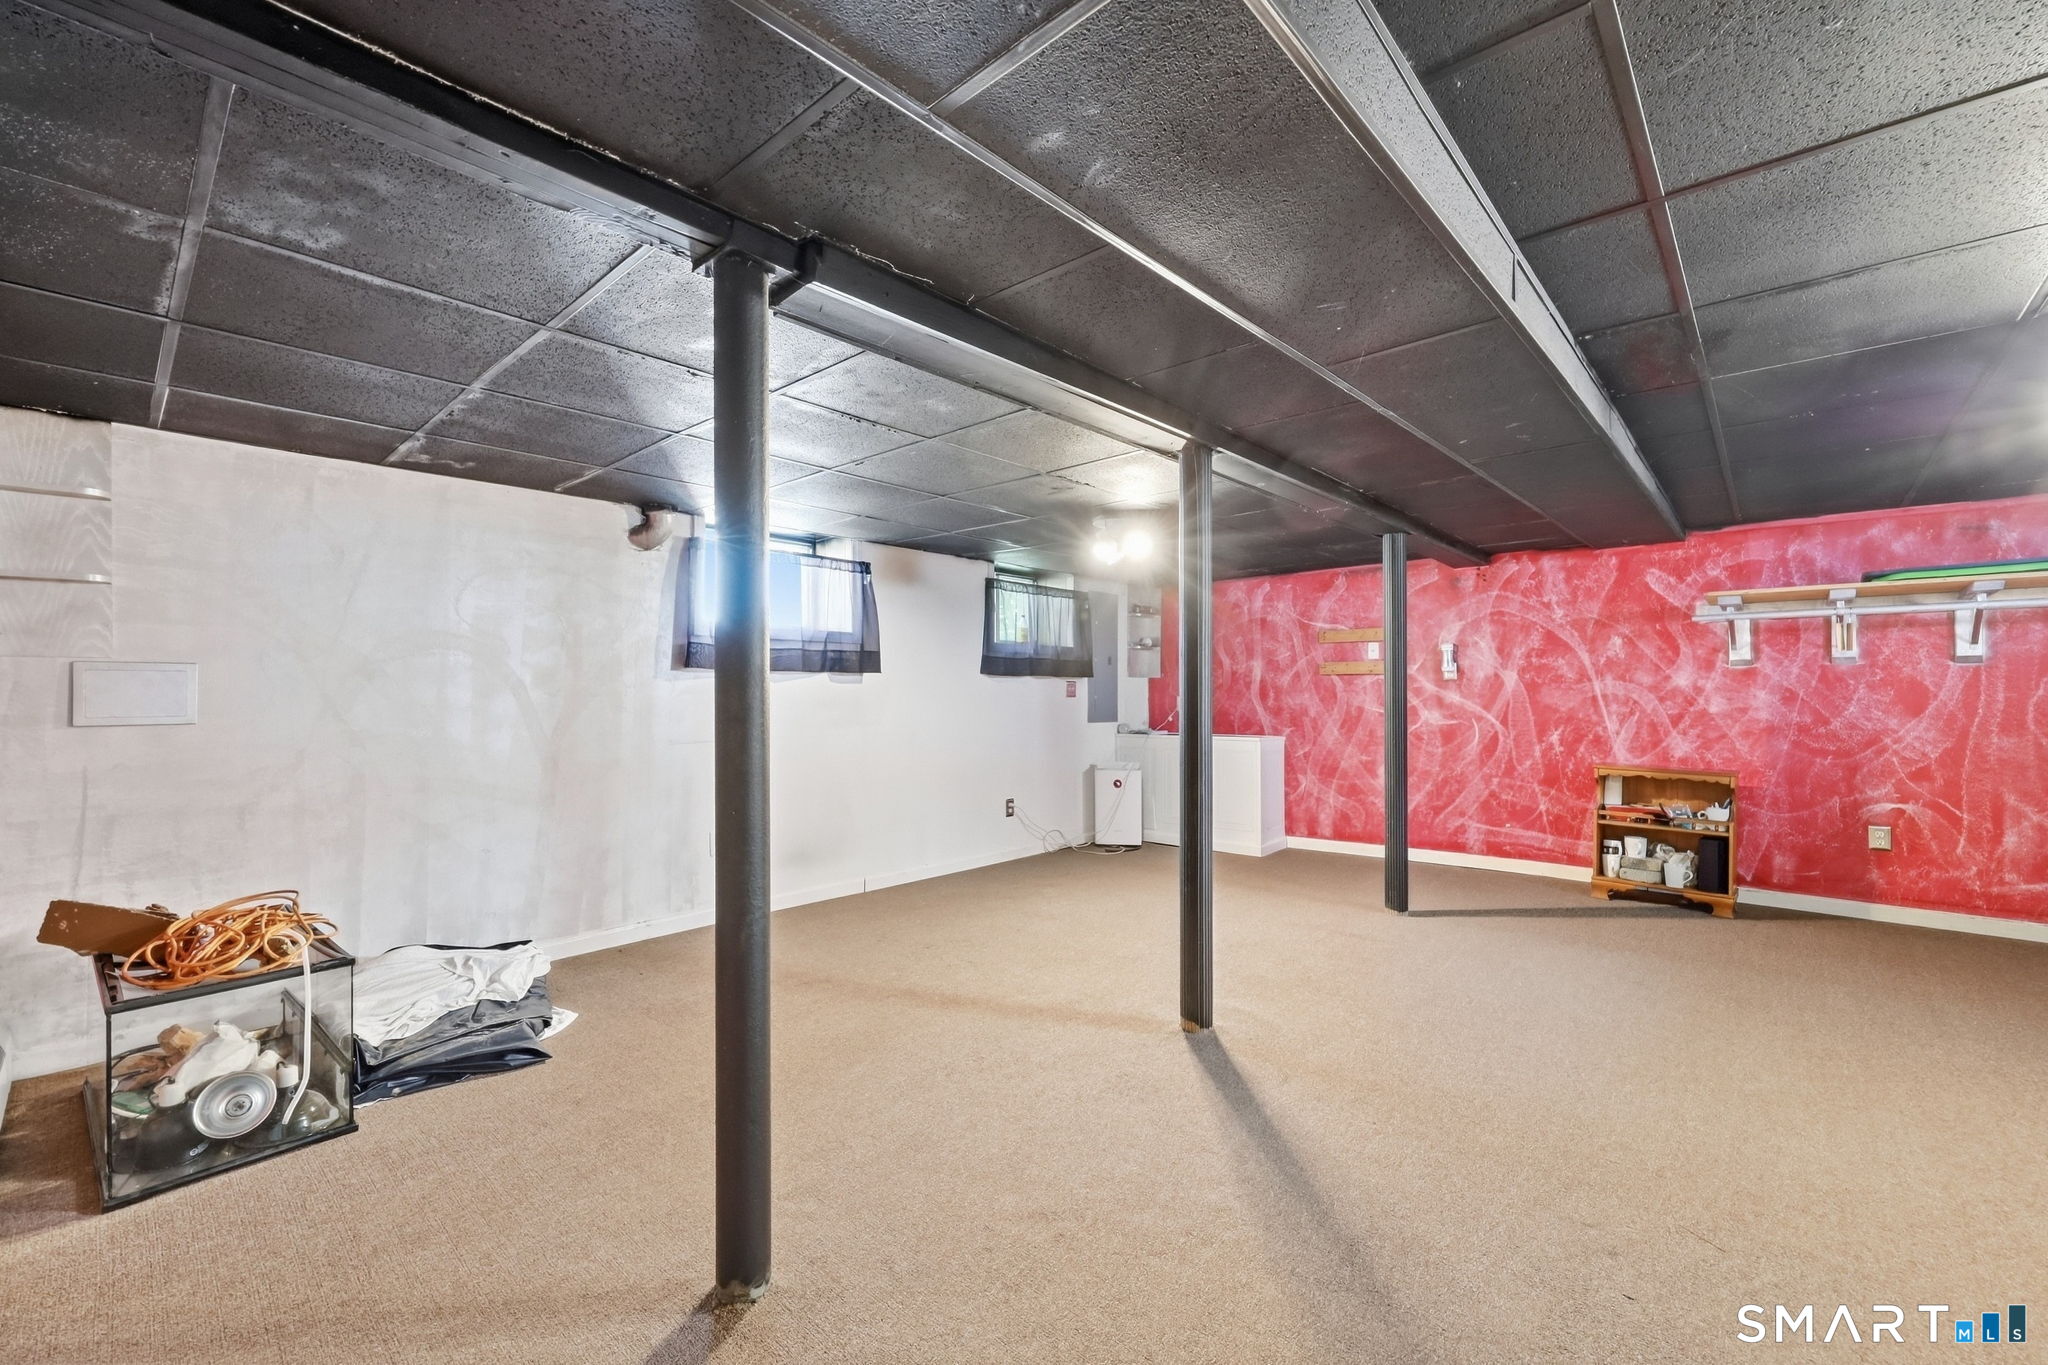
Mostly empty carpeted basement room with support columns and a red accent wall.
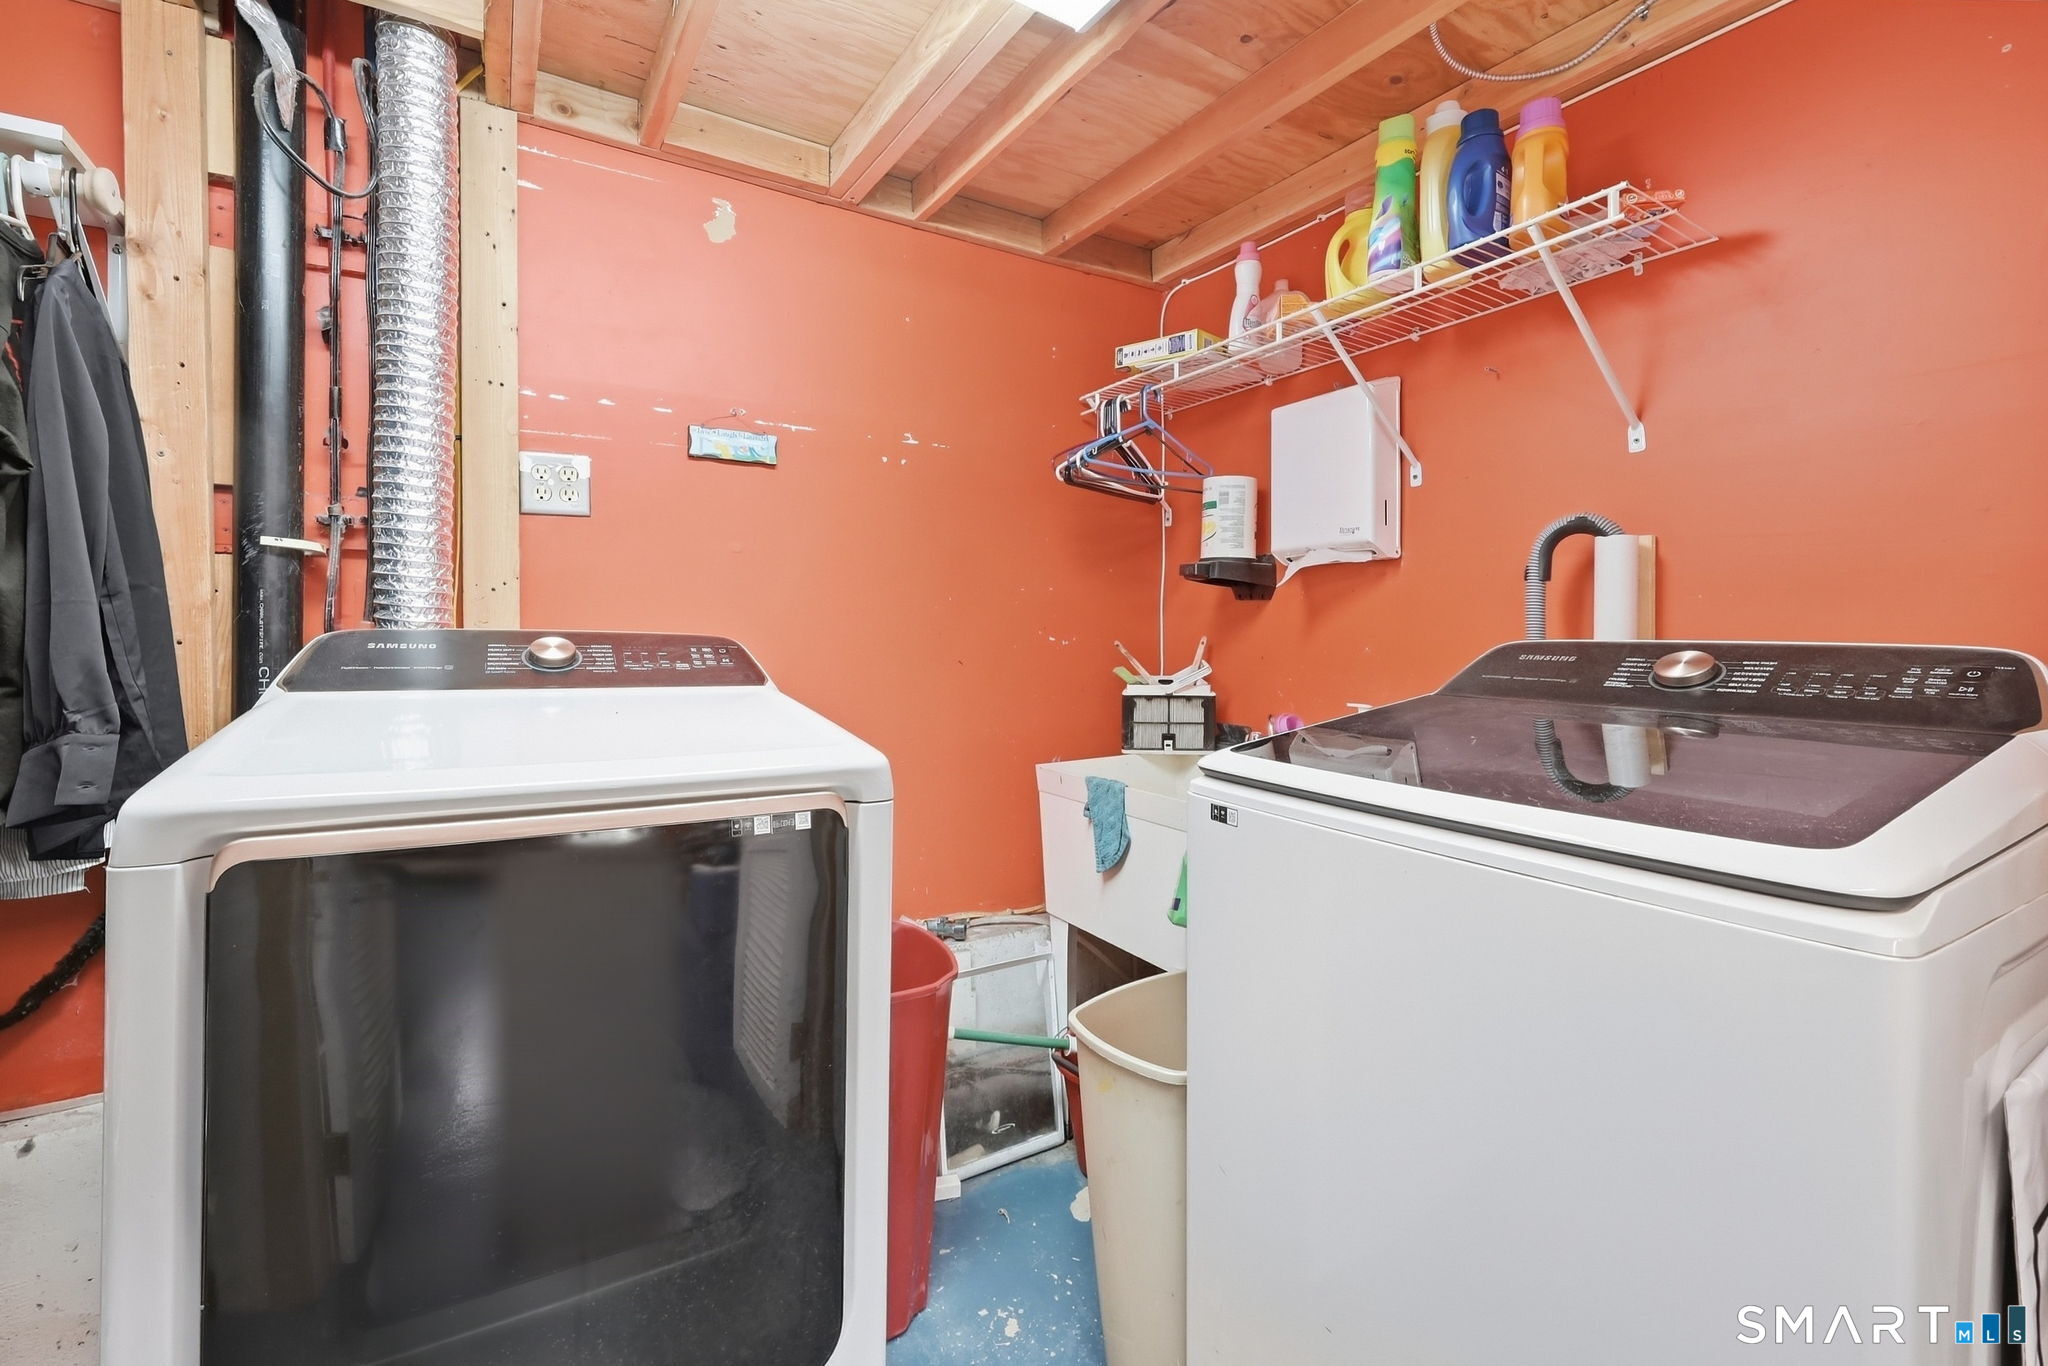
Laundry room with two white Samsung appliances, orange walls, and an exposed wood ceiling.
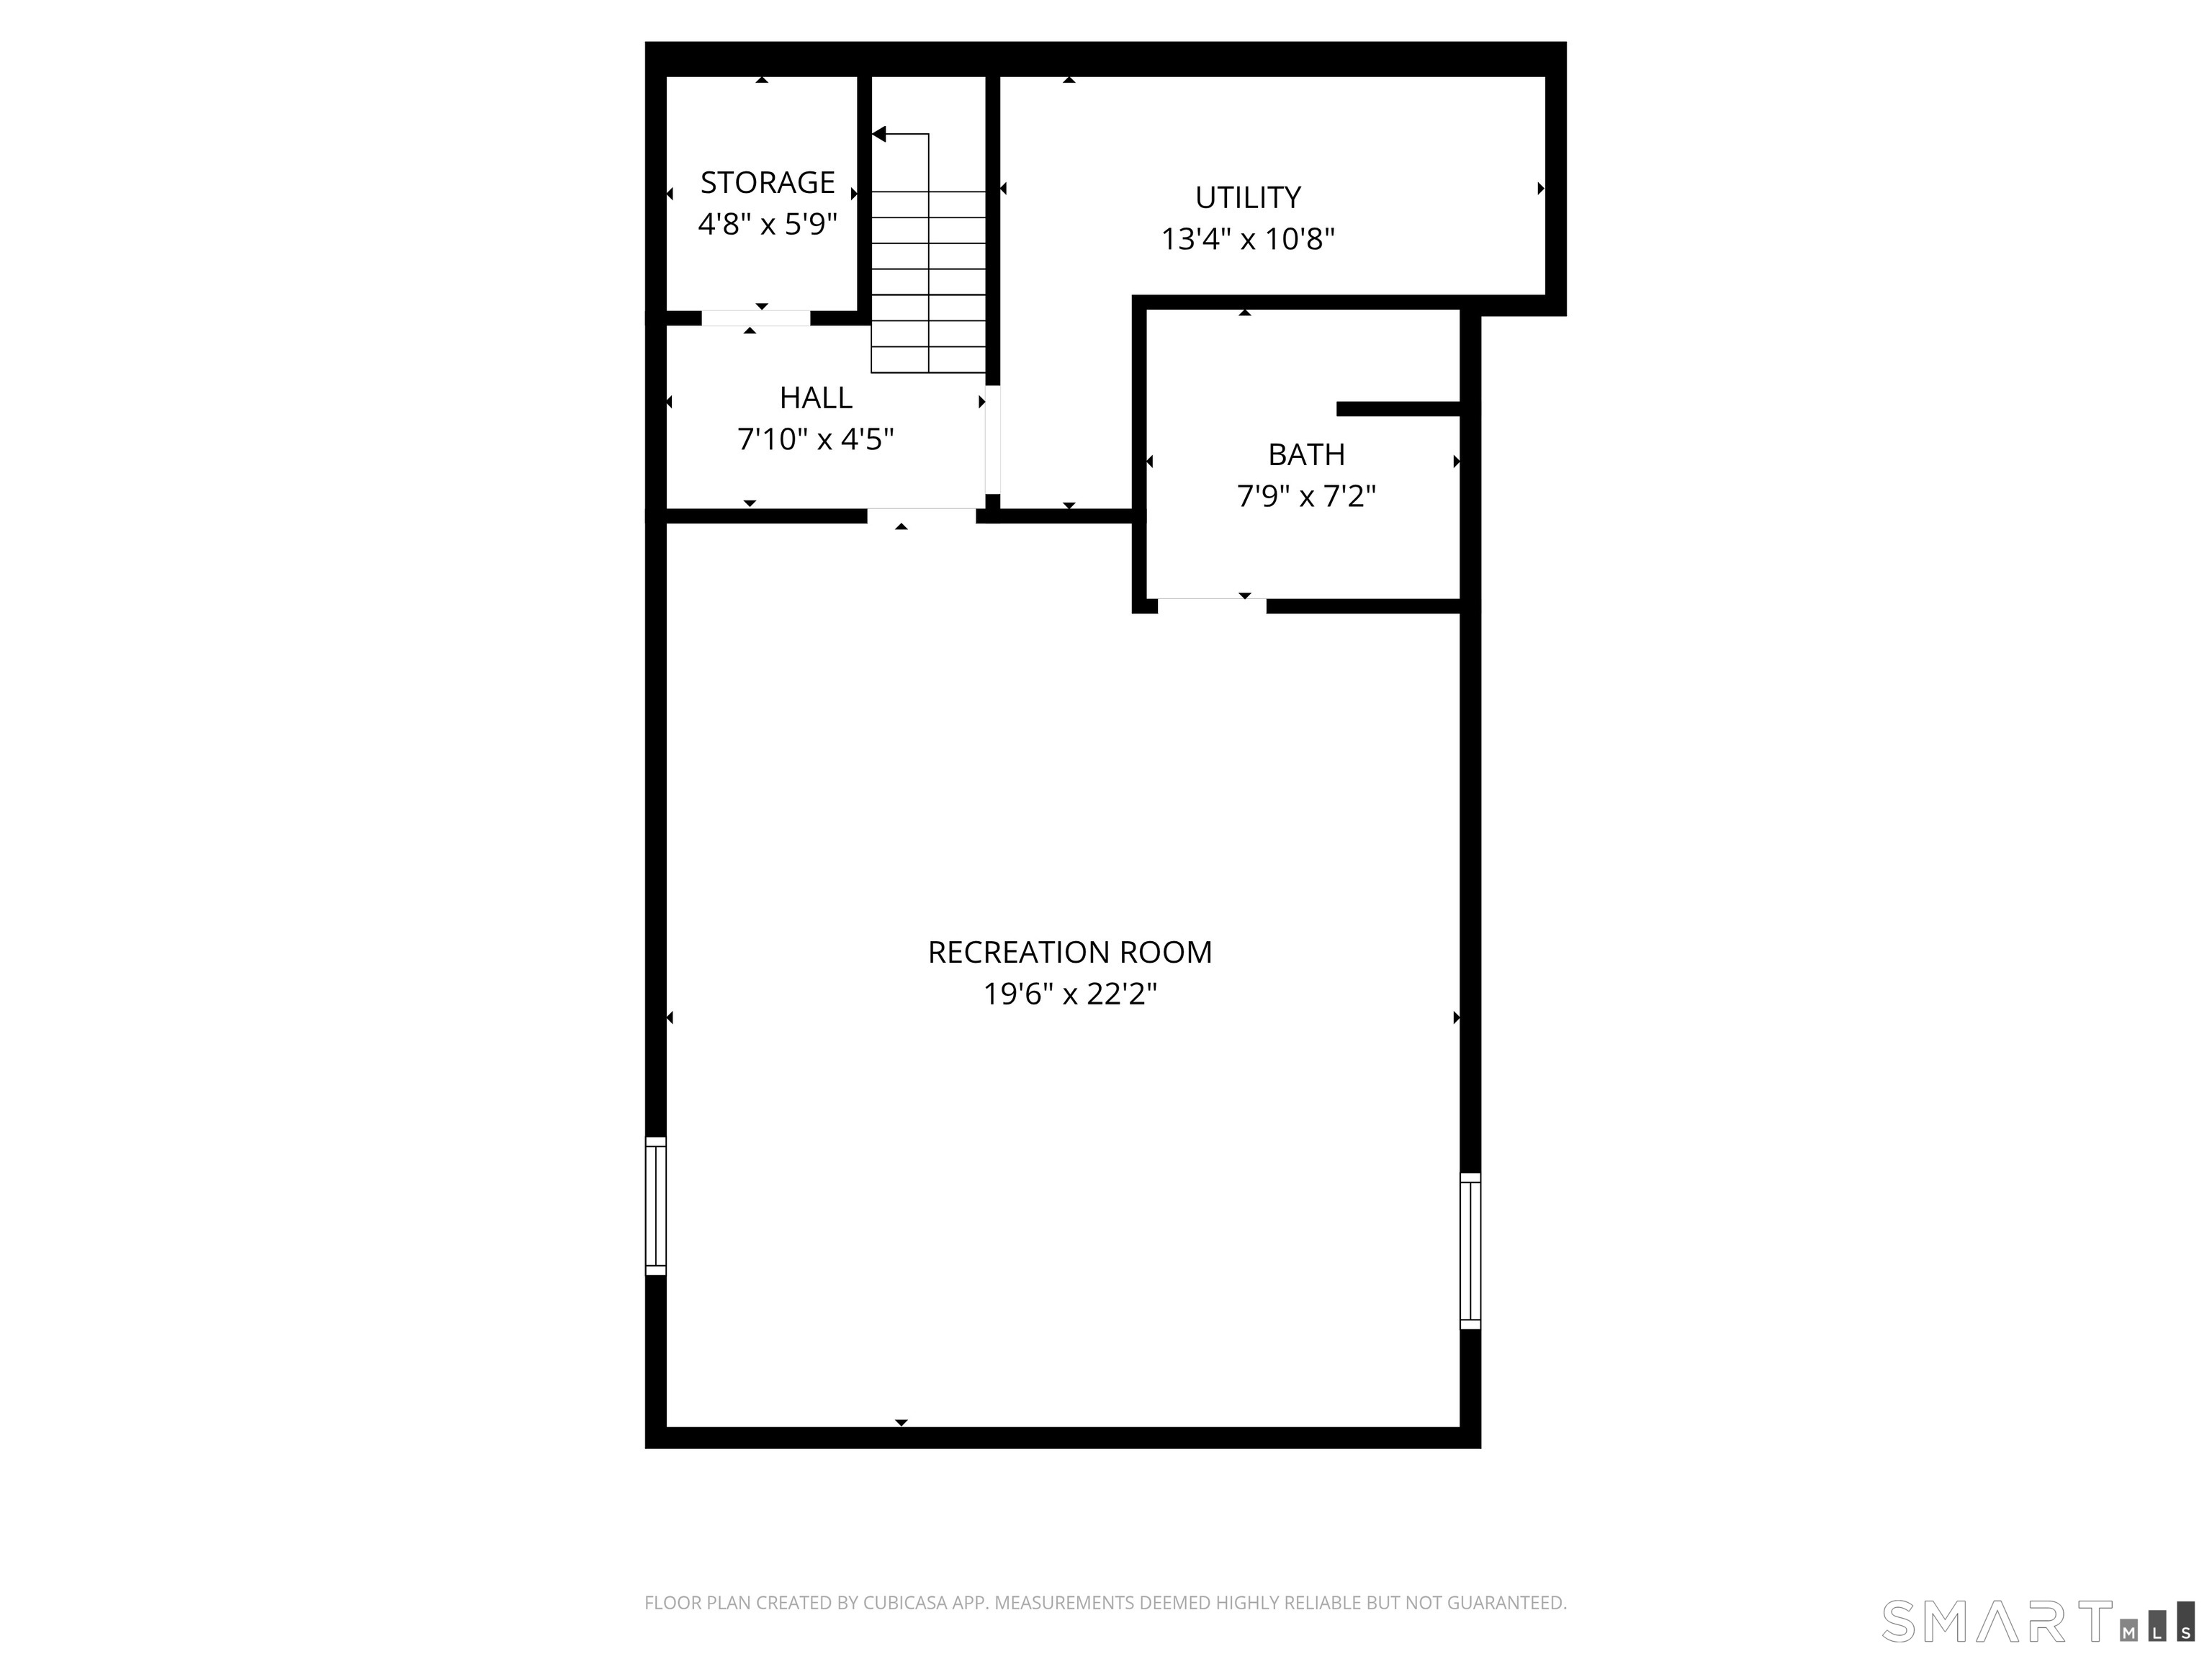
Lower-level floor plan with a large recreation room, utility room, bathroom, storage, and hall.
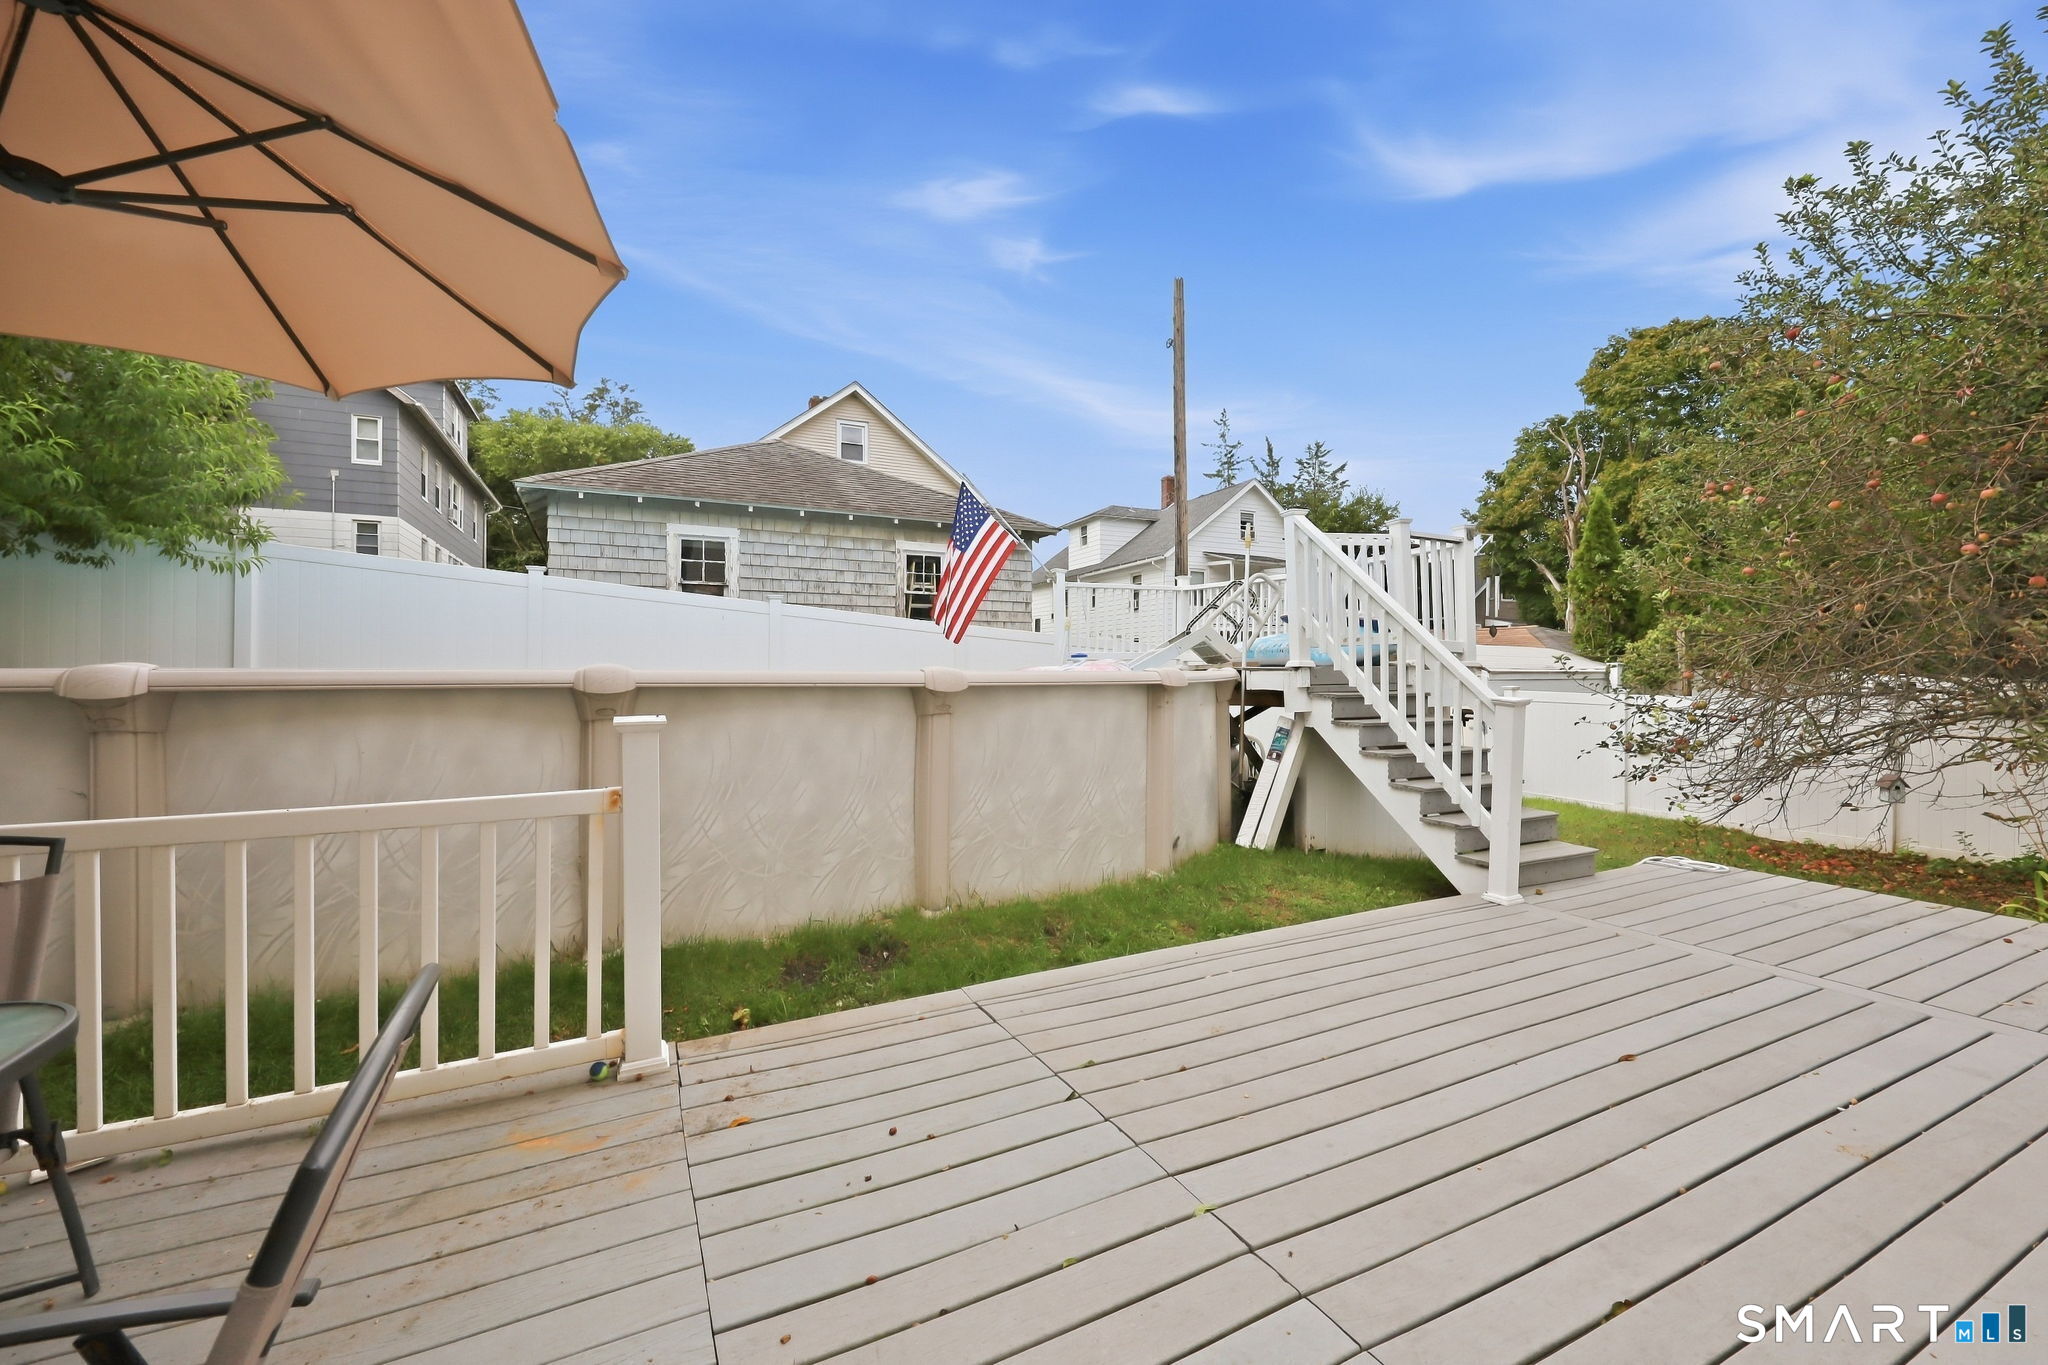
Backyard deck overlooking an above-ground pool, with white stairs and an American flag.
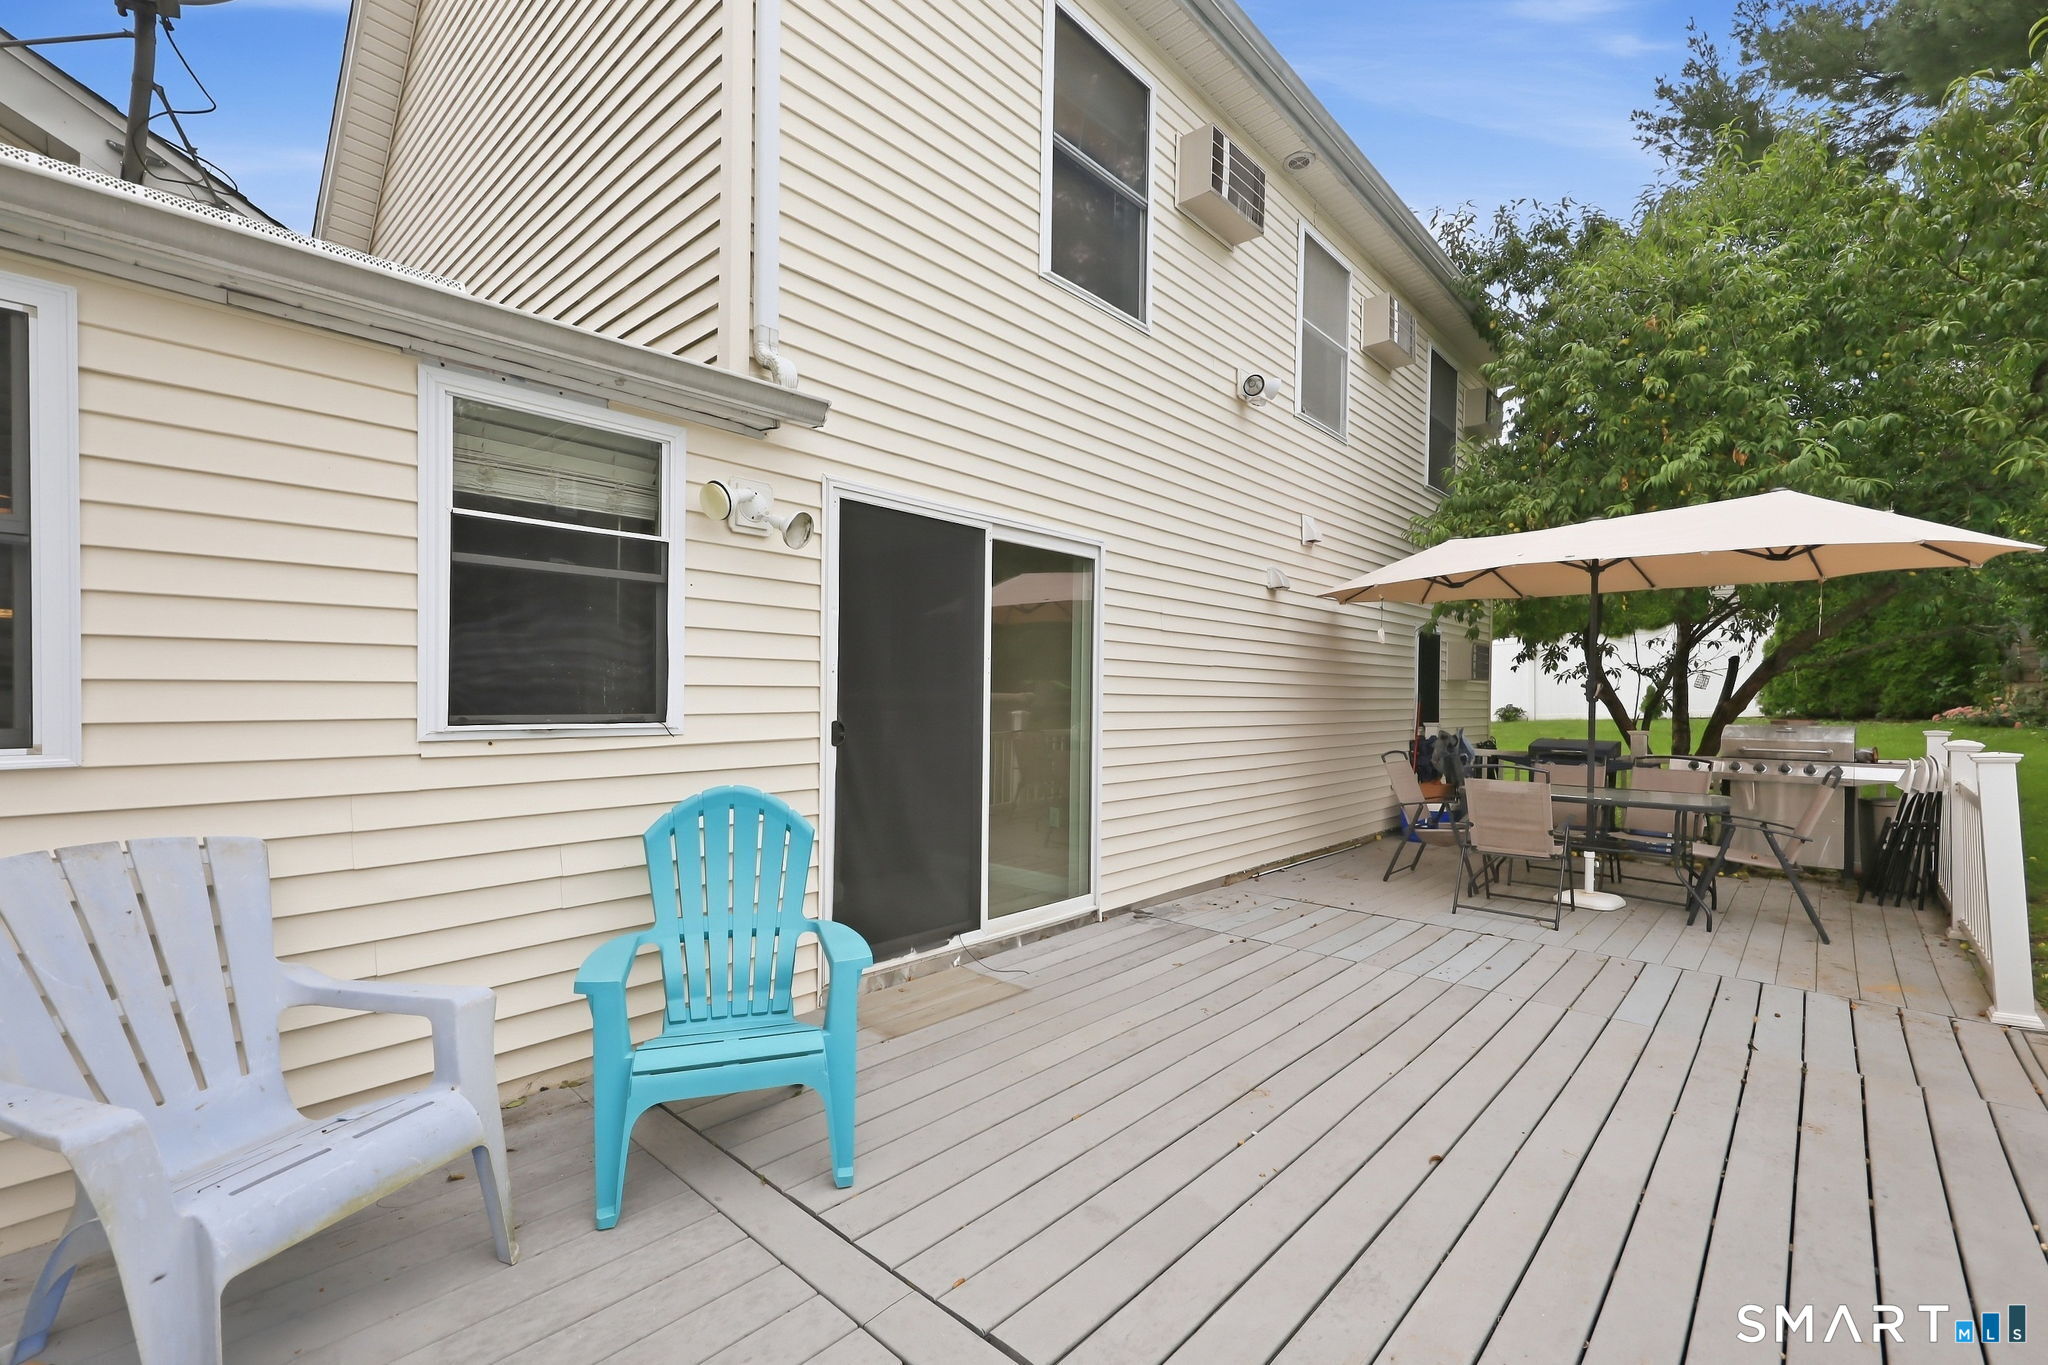
Furnished deck beside a cream-sided home, with colorful chairs and a shaded outdoor dining area.
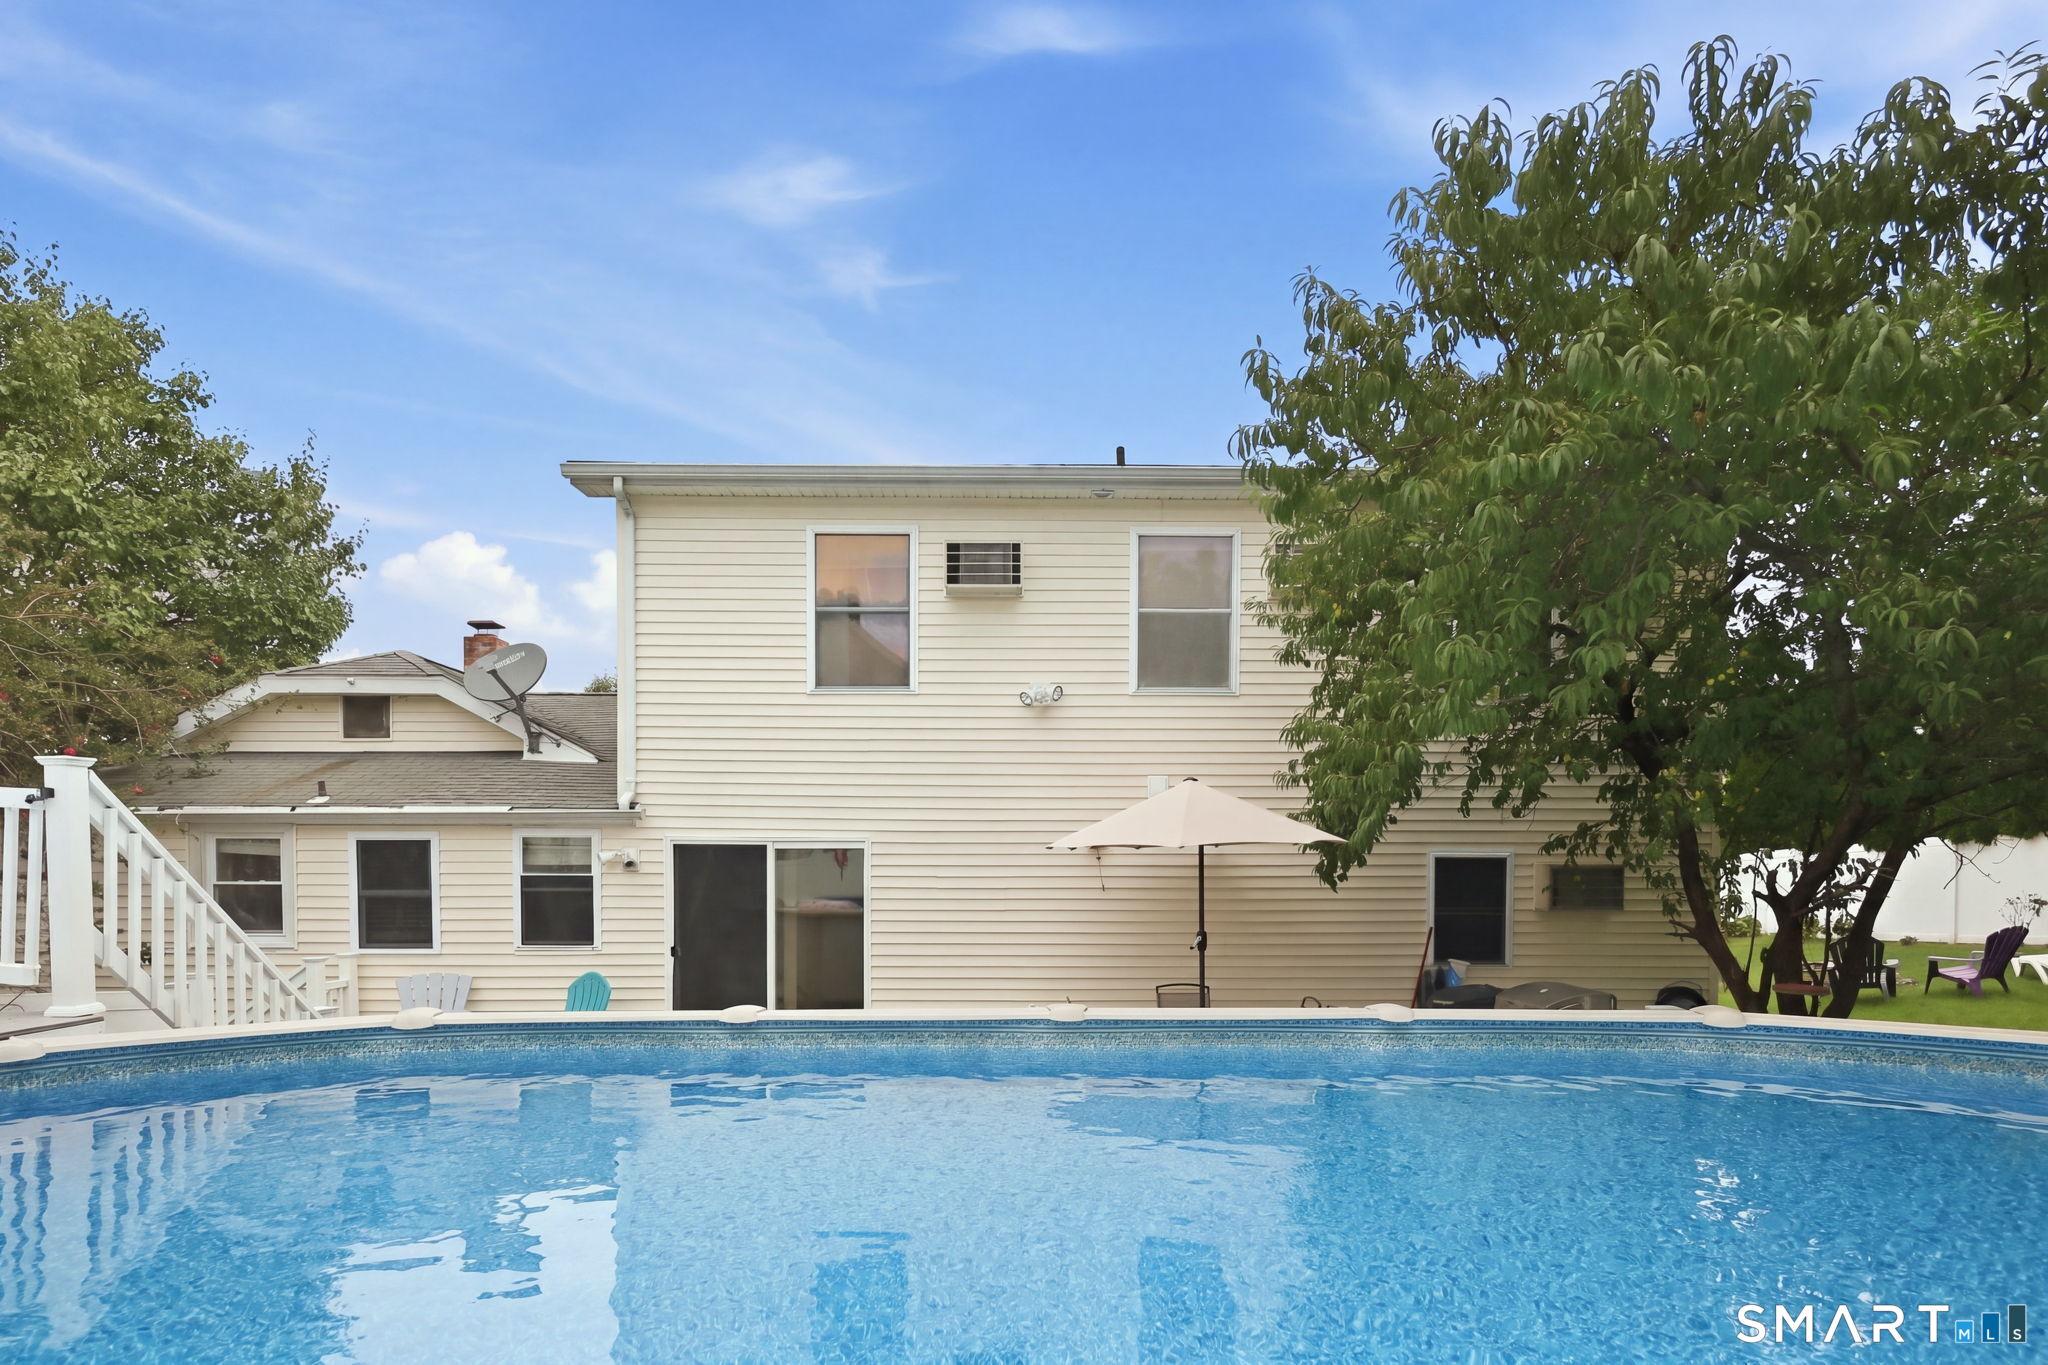
House behind a swimming pool, with a shaded patio and leafy tree.
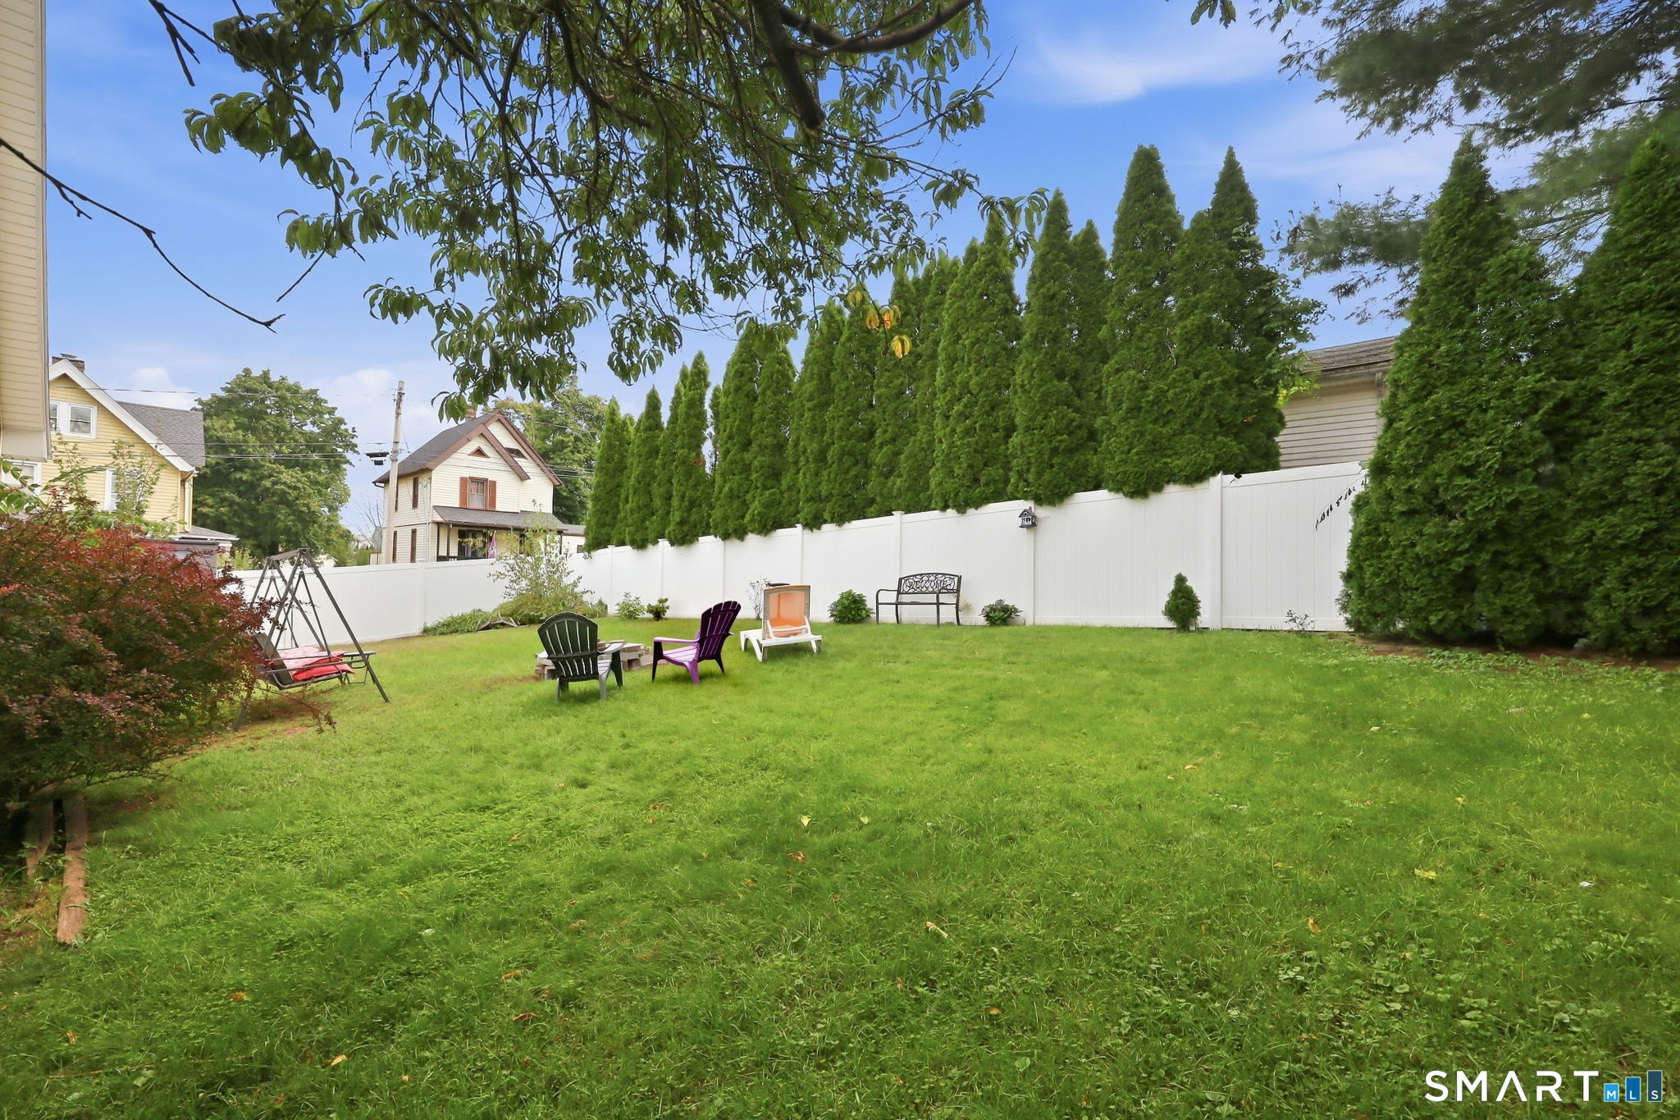
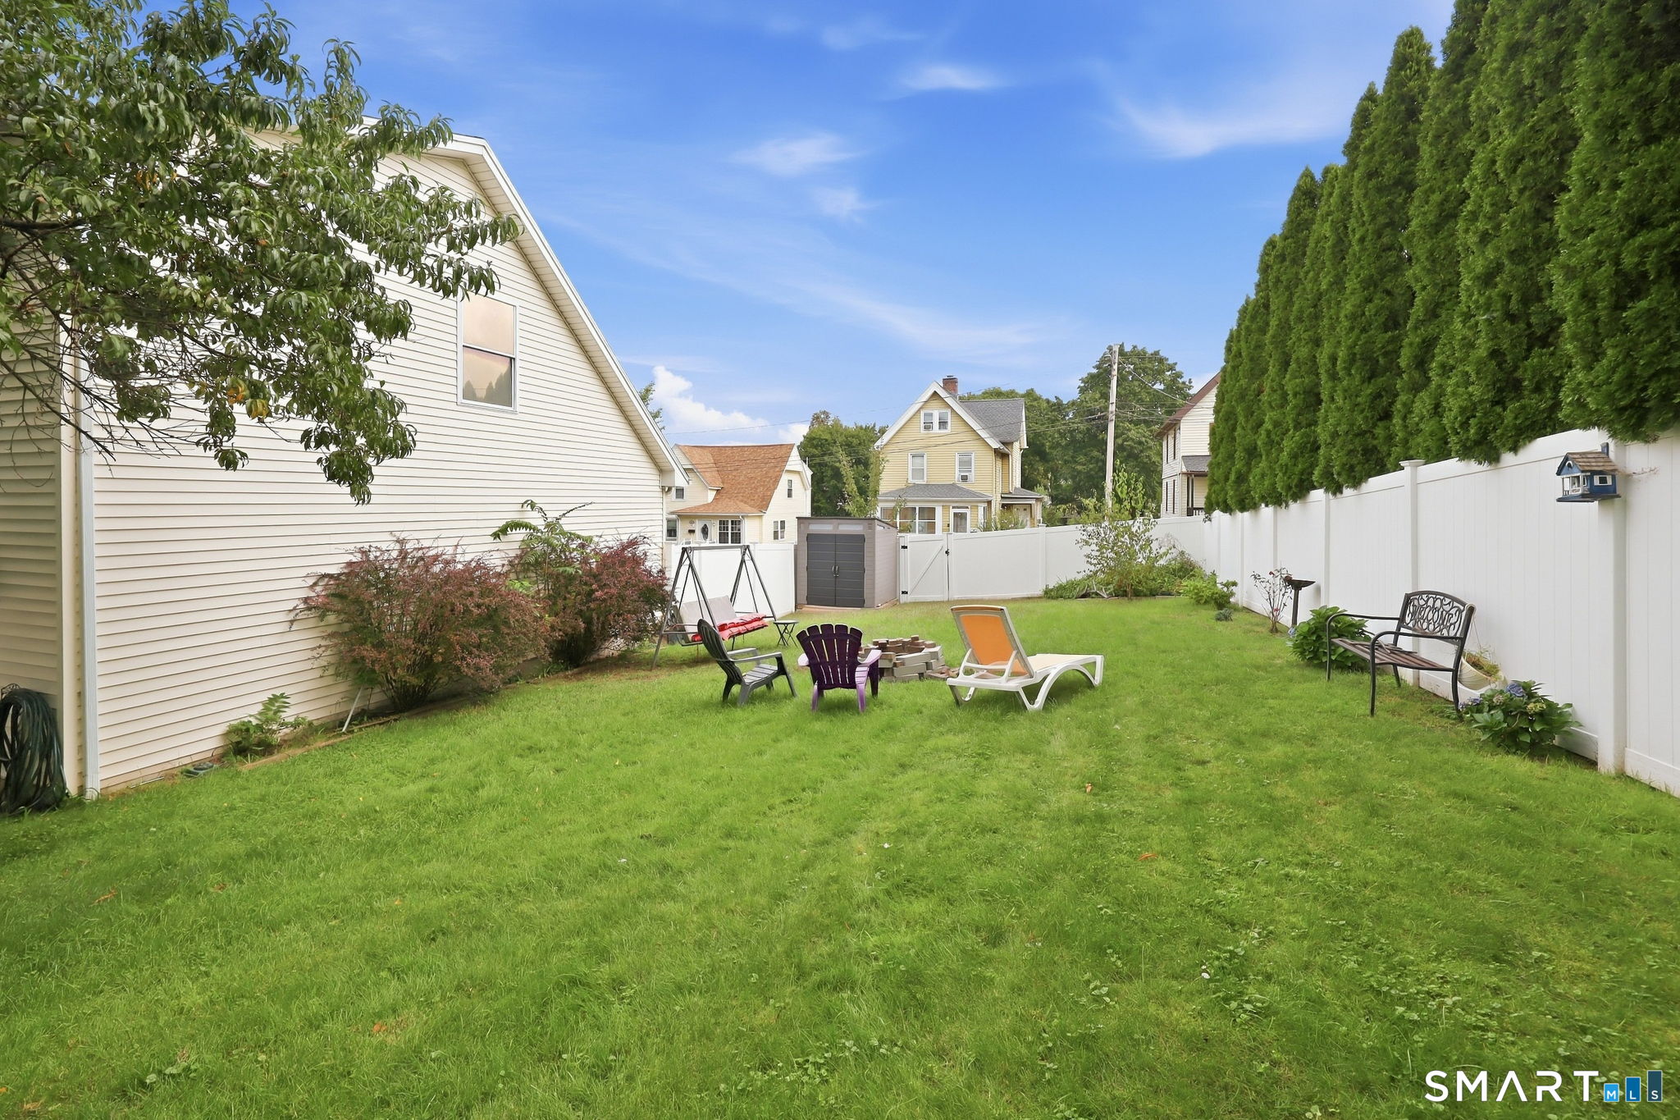
Backyard with a broad lawn, white privacy fence, tall evergreens, and outdoor seating.
Fenced backyard with a broad lawn, tall evergreen hedges, white privacy fencing, and outdoor seating.
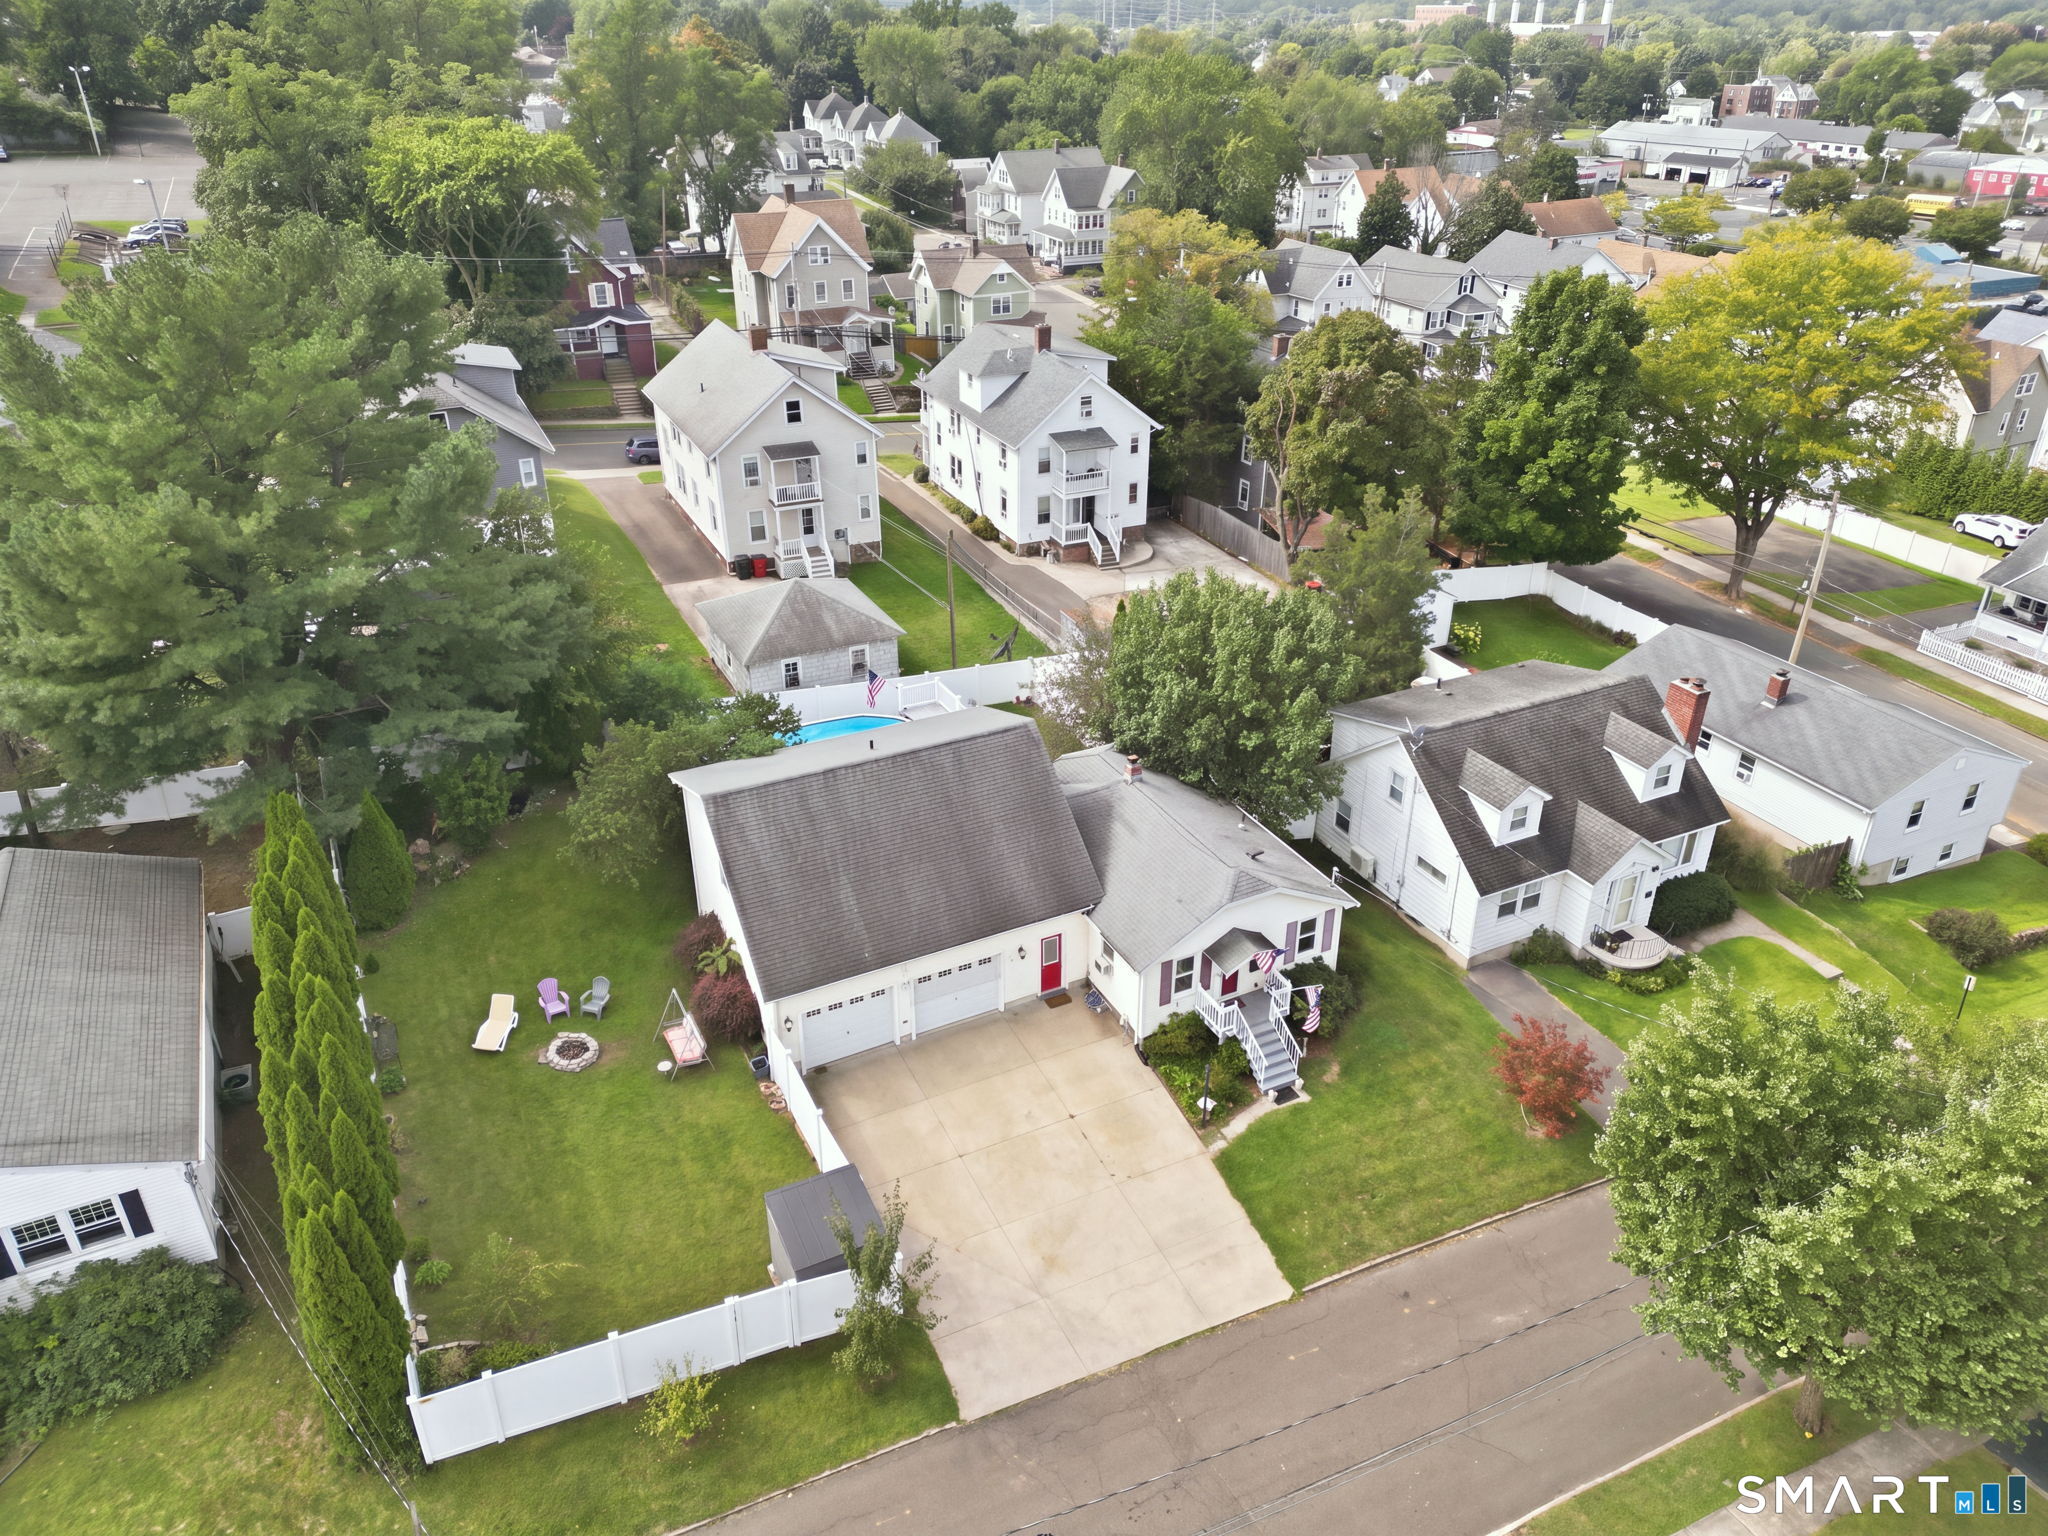
Aerial view of a white house with a red door, attached garage, and fenced yard.
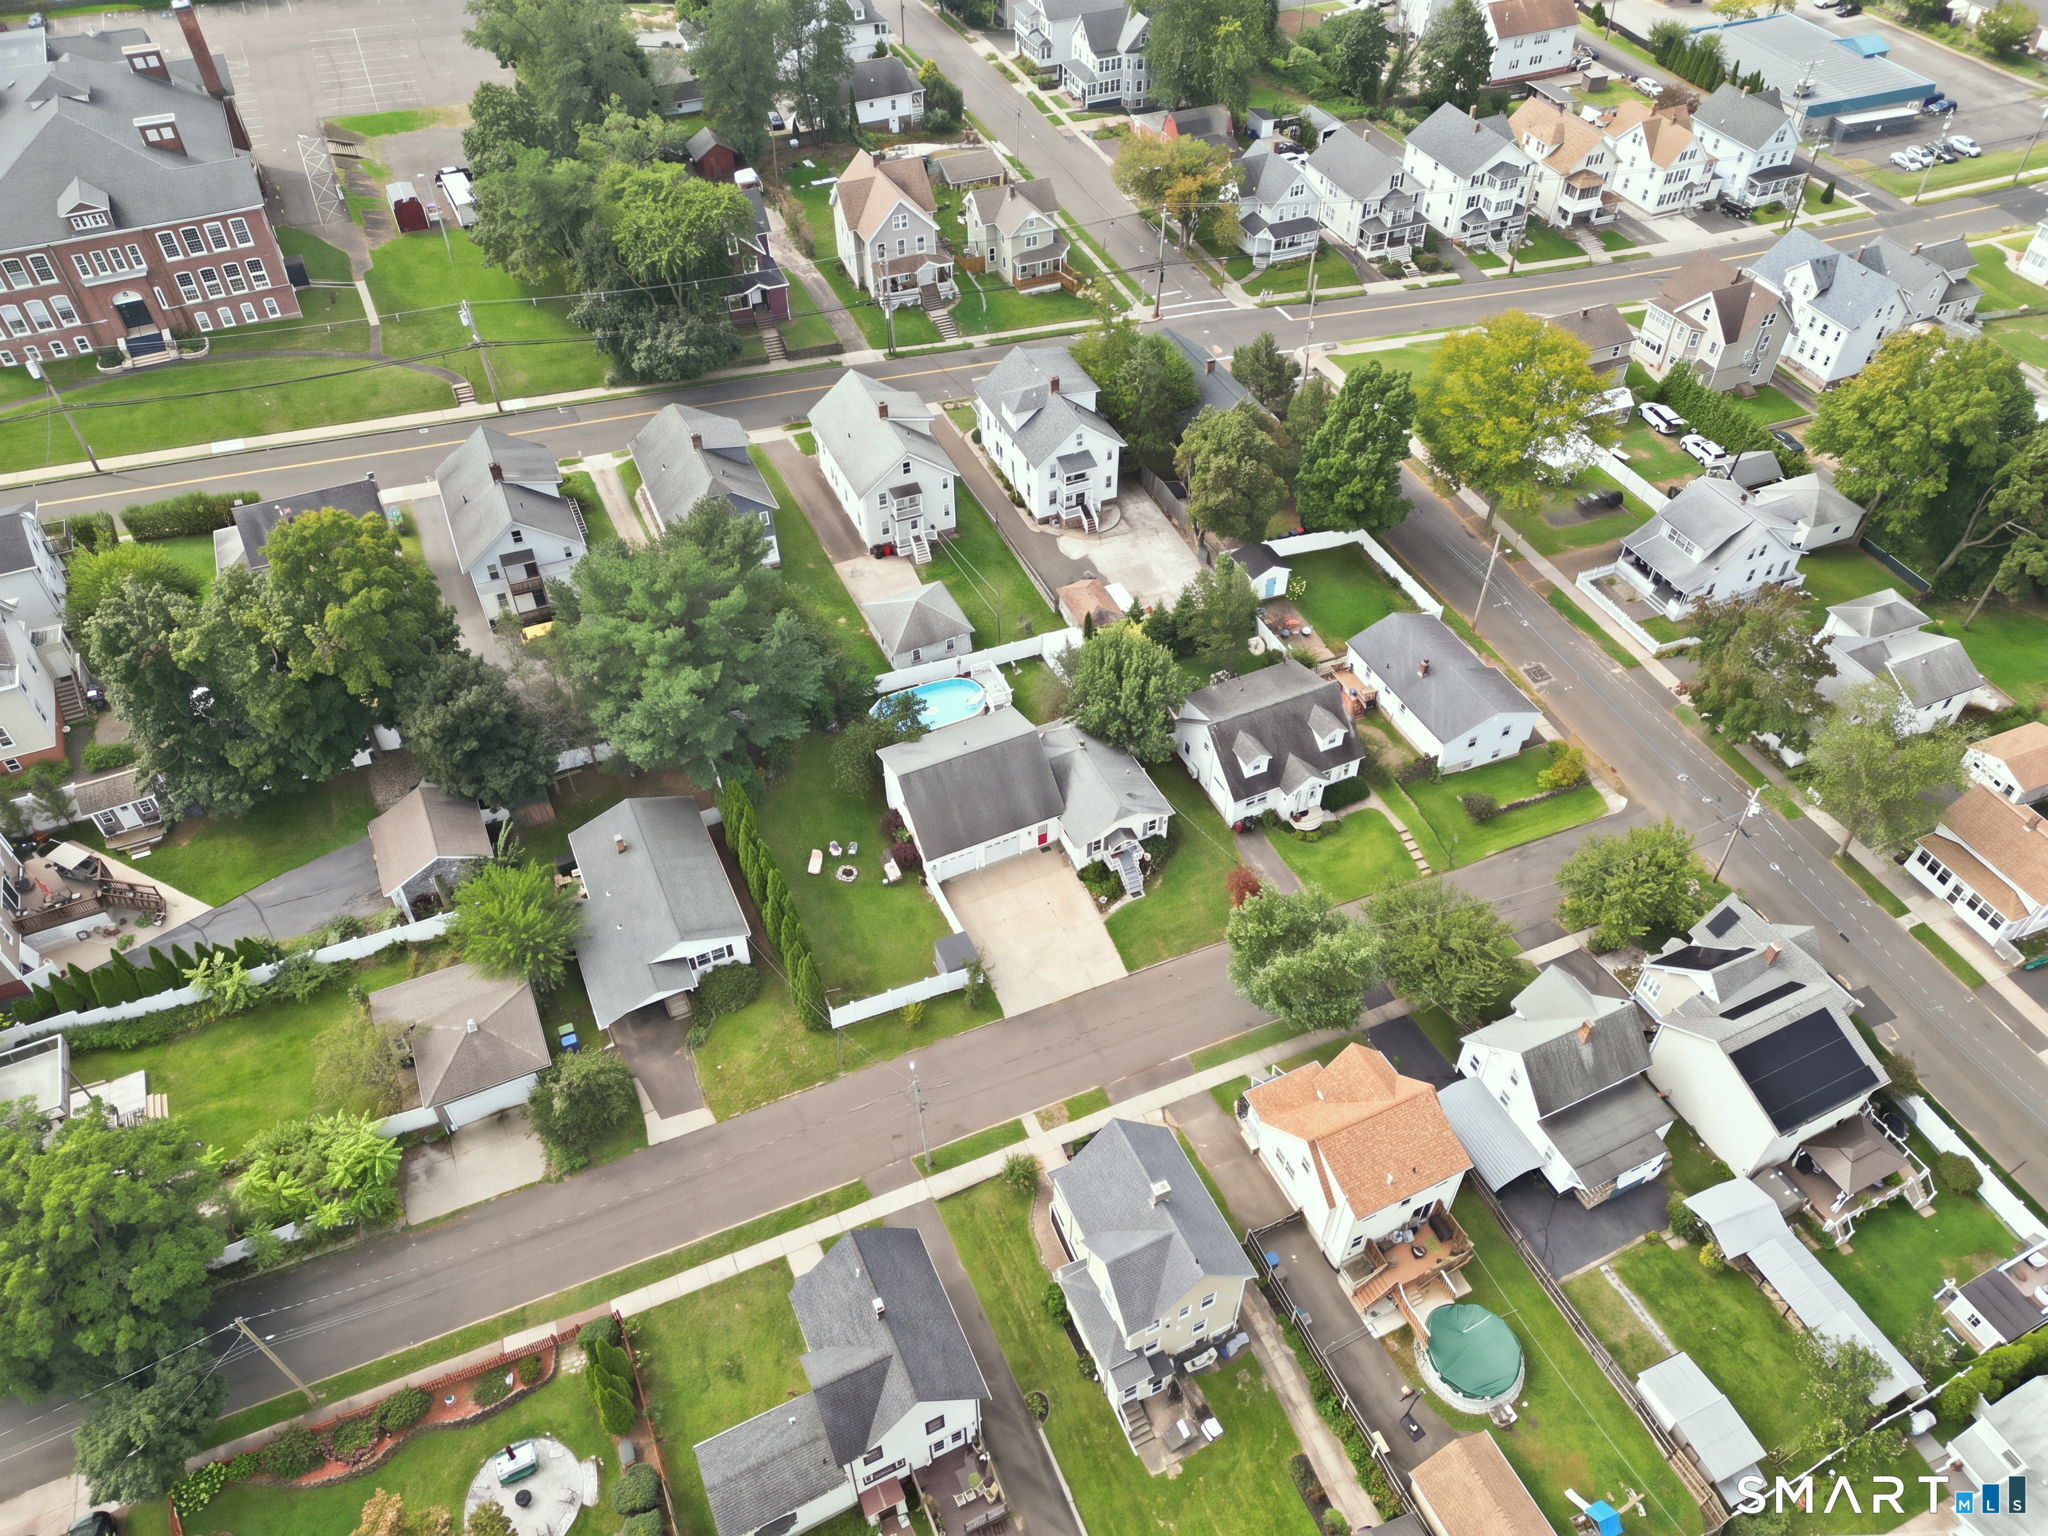
Aerial view of homes along residential streets, with leafy yards and a backyard swimming pool.
VIEW PHOTOS
$399,999

11 Union Street

3 Beds 4 Baths 1,521 Sq.Ft. 9,147.6 Sq.Ft.

Description

Welcome to 11 Union Street, ideally located just minutes from downtown Wallingford, local dining, shops, community events, the train station, and convenient access to I-91 and Route 15. Step inside through the mudroom/foyer, a practical landing space before opening into the main living areas. The kitchen, dining, and living spaces connect in an open layout designed for comfortable everyday living with an oversized pantry adding exceptional functionality. A full bathroom, bedroom, and additional flex room, well suited for a home office or hobby space complete the main level. Upstairs, you'll find two additional bedrooms, two bathrooms, generous closet space, and laundry hookups tucked into a hallway closet, providing the option to relocate laundry. The finished, heated lower level adds even more usable living space, complete with a roughed-out full bathroom. The climate-controlled garage is another standout feature, offering a dedicated workspace with a workbench and separate laundry room. Outside, the fully fenced yard is ready to enjoy with an above-ground pool surrounded by a Trex deck, a firepit area, peach and apple trees, and two sheds for additional storage. Recent improvements include an updated electrical panel (2019) and a newer tankless water heater (approximately 2 years old). The home is also served by Wallingford Electric, a municipally owned utility. 11 Union Street offers versatility and convenience in a location close to the heart of Wallingford.

Share Property

Location

11 Union Street, Wallingford, CT 06492

Status

For Sale
DJ Dube

DJ Dube

TITLE

Real Estate Agent

Property Amenities

Interior
Laundry room Main Level
Appliances Oven/Range, Microwave, Refrigerator, Dishwasher
Total Bedrooms: 3
Full Bathrooms: 4
Area & Lot
Total area 1,521 Sq.Ft.
Lot Area 9,147.6 Sq.Ft.
Living area 1,521 Sq.Ft.
MLS® ID 24161126
Year Built 1930
High School Per Board of Ed
Elementary School Per Board of Ed
Water Frontage Not Applicable
Architecture Styles Bungalow
Type Residential
Status For Sale
Exterior
Pool Above Ground Pool
Air conditioning Ceiling Fans, Wall Unit
Heat type Baseboard
Water Source Public Water Connected
Garage Space 2.0
Sewer Public Sewer Connected
Other Exterior Features Shed, Deck, Lighting
Parking Attached Garage
Lot Features Fence - Full, Level Lot
Roof Asphalt Shingle
Finance
Sales Price $399,999
Real Estate Tax $6,425 yearly
House exterior with two garage doors, a broad driveway, and a porch displaying American flags.

Schedule a Showing

I would love to show you this beautiful property. Please select your preferred date and time below. I will be in touch shortly to confirm your appointment.

Schedule a Showing

I would love to show you this beautiful property. Please select your preferred date and time below. I will be in touch shortly to confirm your appointment.

Thank you for your interest in 11 Union Street, Wallingford, CT 06492. We are reviewing your request and will be in touch shortly!

Mortgage Calculator

Estimate your monthly mortgage payment, including the principal and interest, property taxes, and HOA. Adjust the values to generate a more accurate rate.

All estimates are provided for informational purposes only. Actual amounts may vary.
$0,000 Your Payment 20 15 65
$0,000 Your Payment

Work With Us

We will always have your best interest at heart and with you permission, we will be completely honest when offering our professional expertise. We look forward to the opportunity to serve you.