Leave a Message

Thank you for your message. We will be in touch with you shortly.

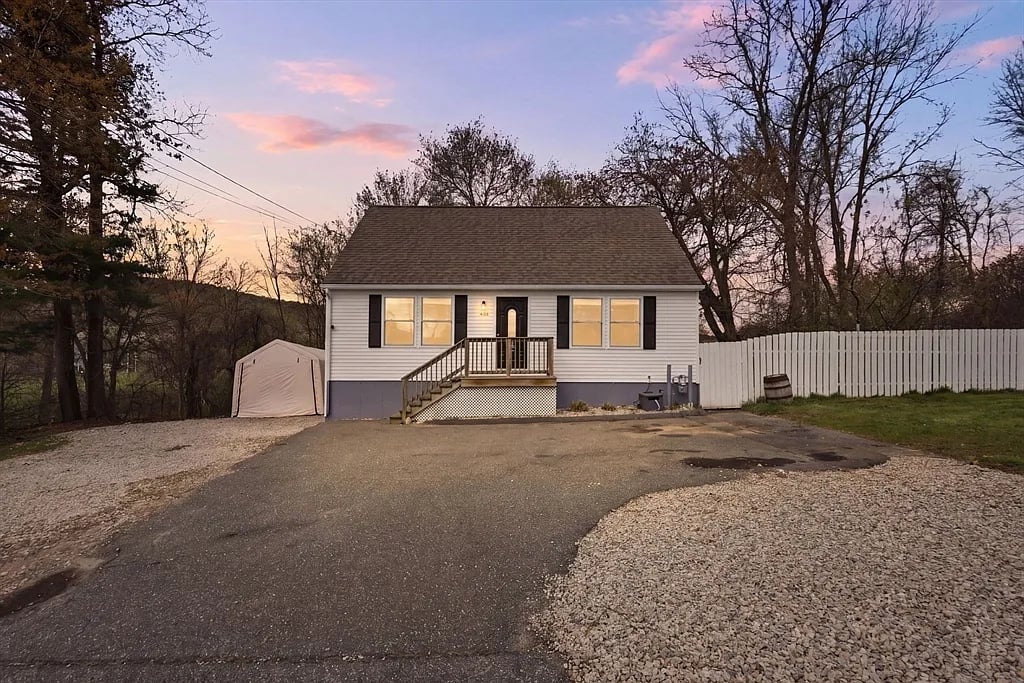
White-sided house with black shutters at the end of a driveway beside a white fence at dusk.
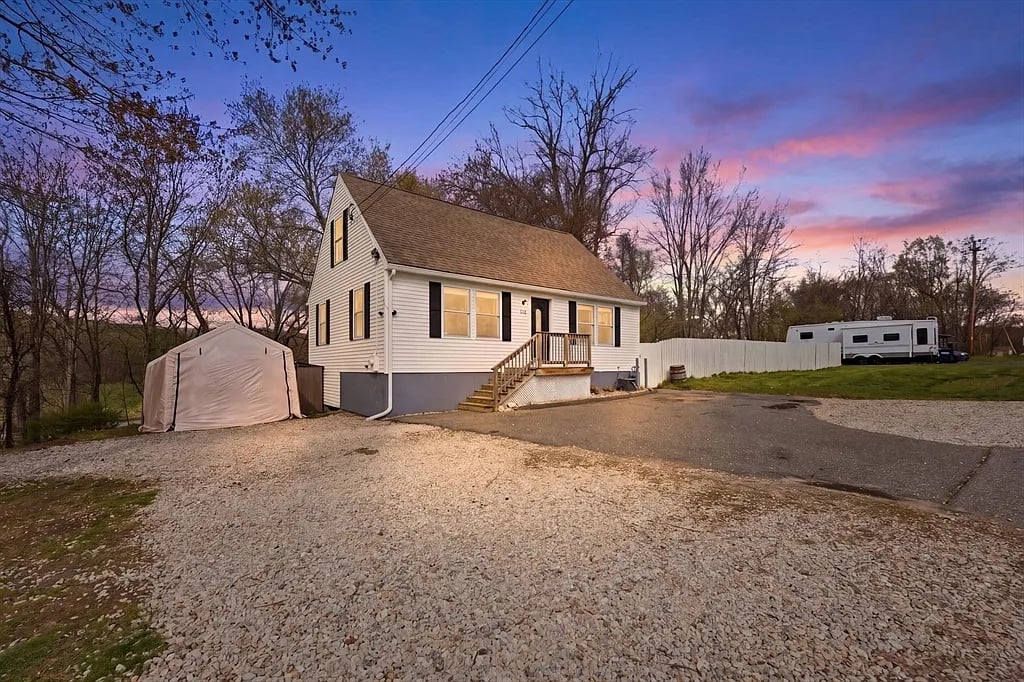
White-sided house with front steps beside a broad gravel driveway at dusk.
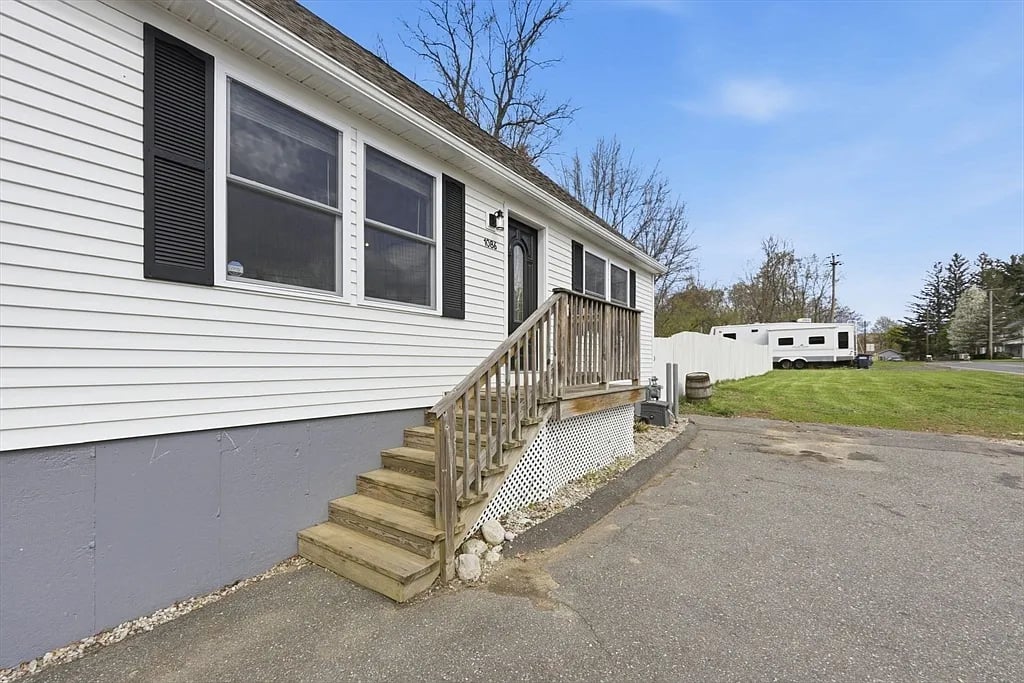
White-sided house with black shutters and wooden steps leading to the entrance.
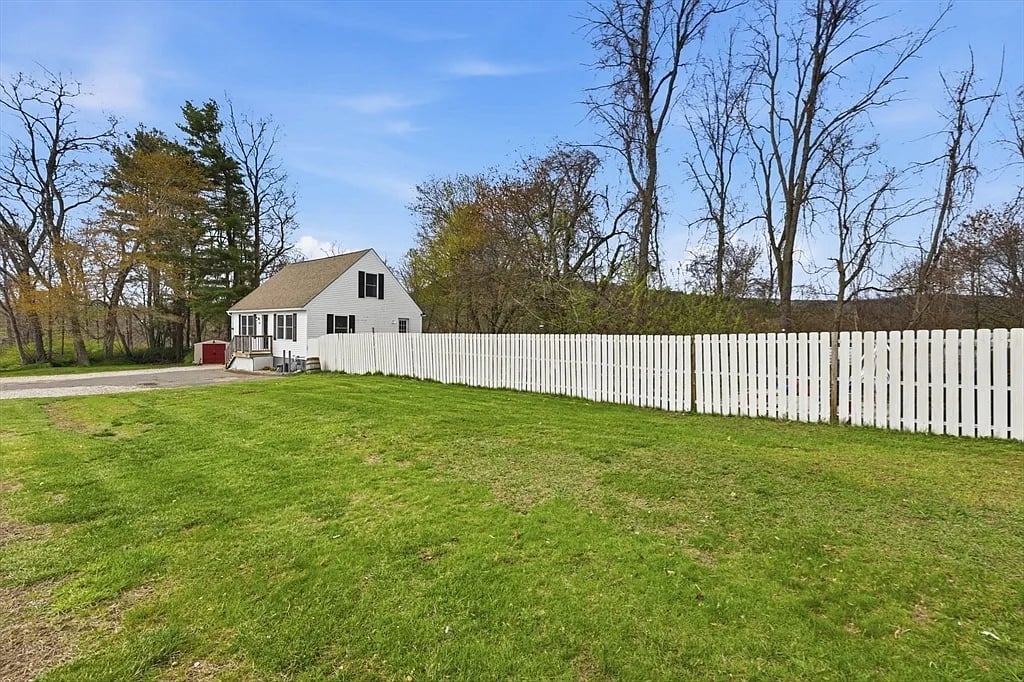
White house behind a long white picket fence, with a broad green lawn and mature trees.
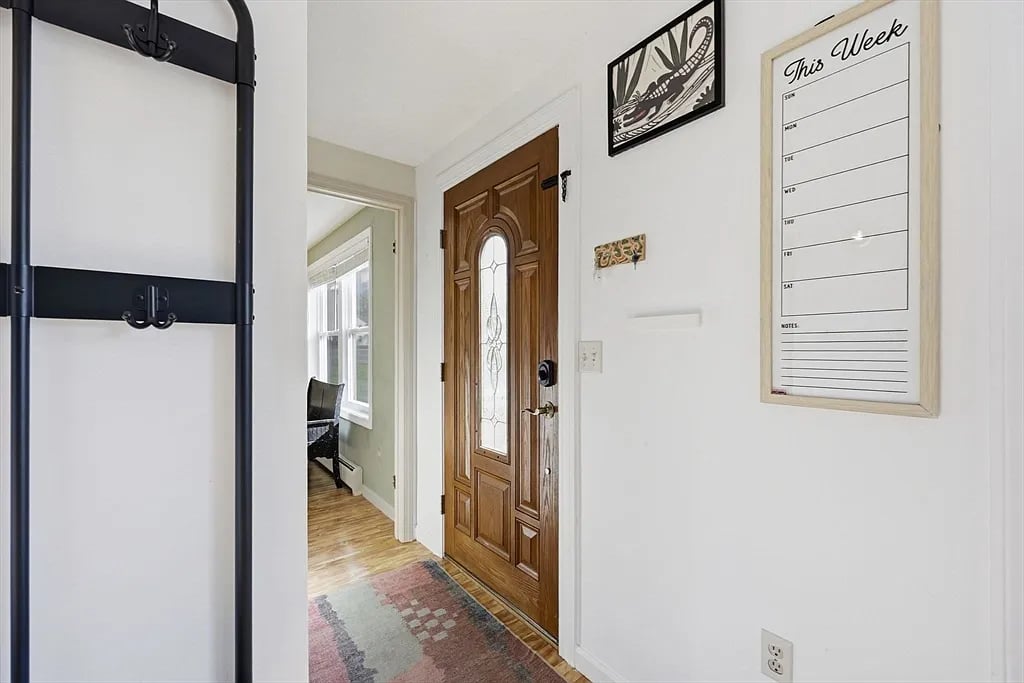
Entryway with a wooden glass-panel front door, weekly planner, and coat rack.
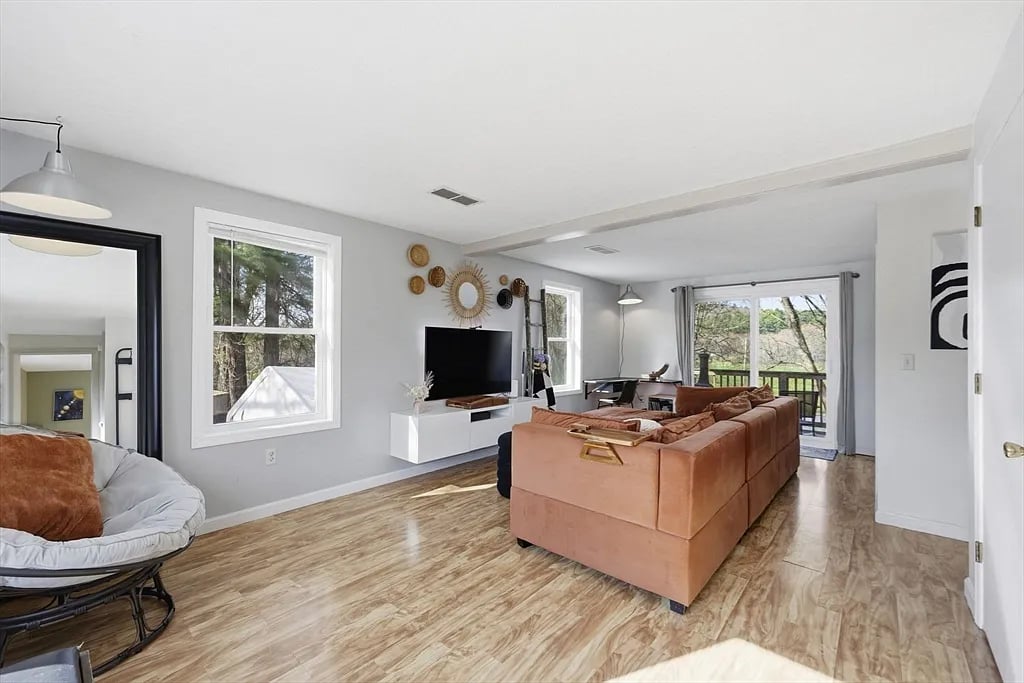
Living room with a tan sectional, wall-mounted television, and windows overlooking trees and a deck.
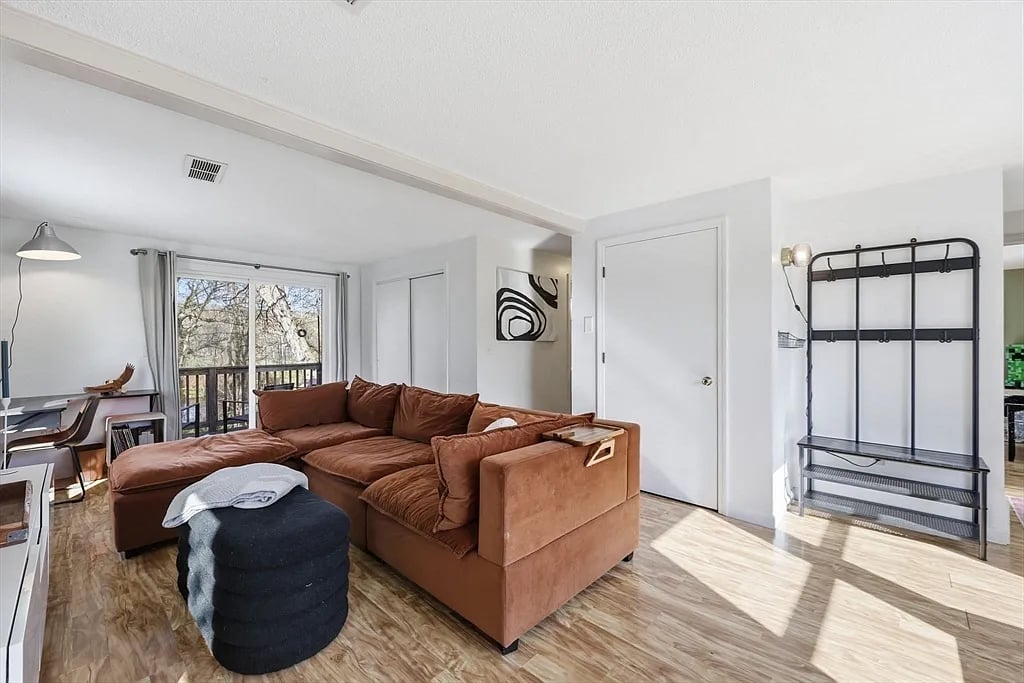
Living room with a brown sectional, wood flooring, and sliding glass doors to a balcony.
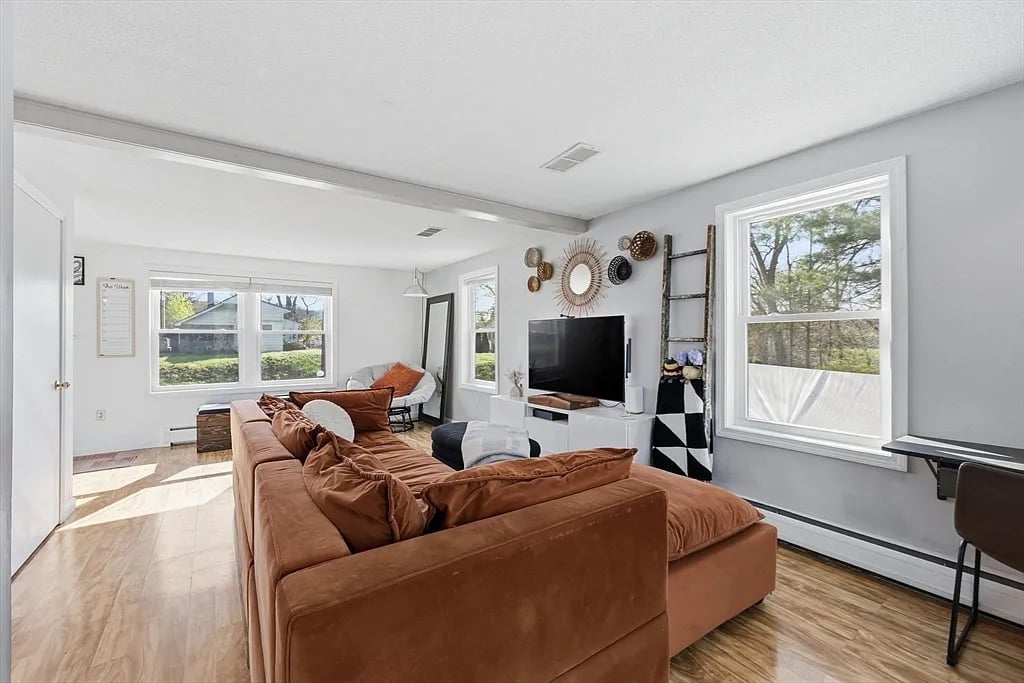
Bright living room with a brown sectional sofa, television, and large windows overlooking trees.
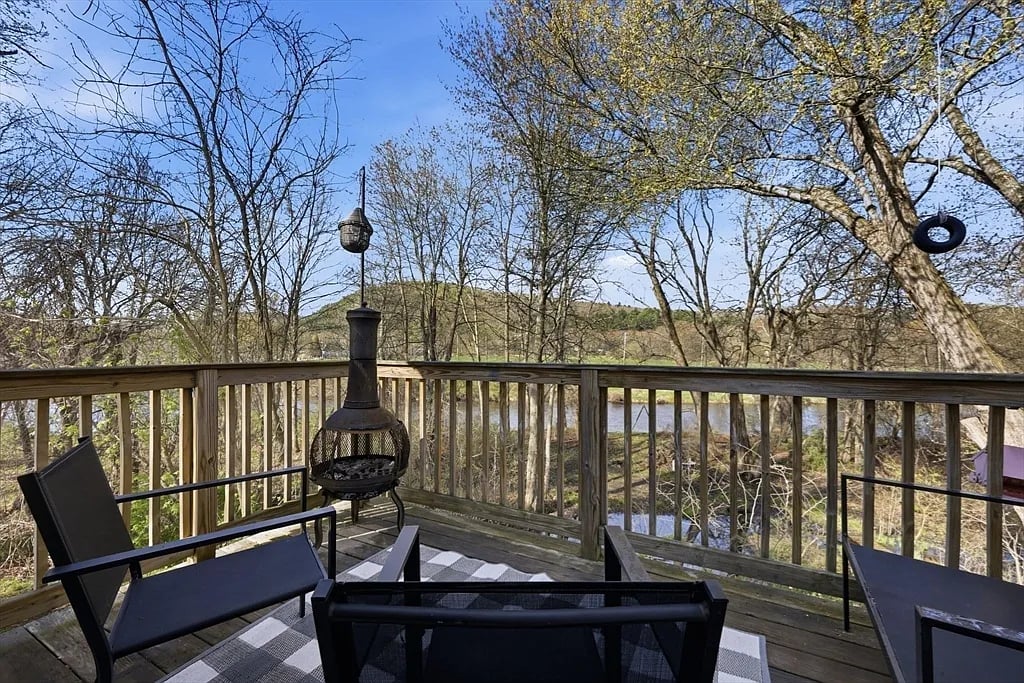
Wooden deck with patio seating and a chiminea overlooking trees and water.
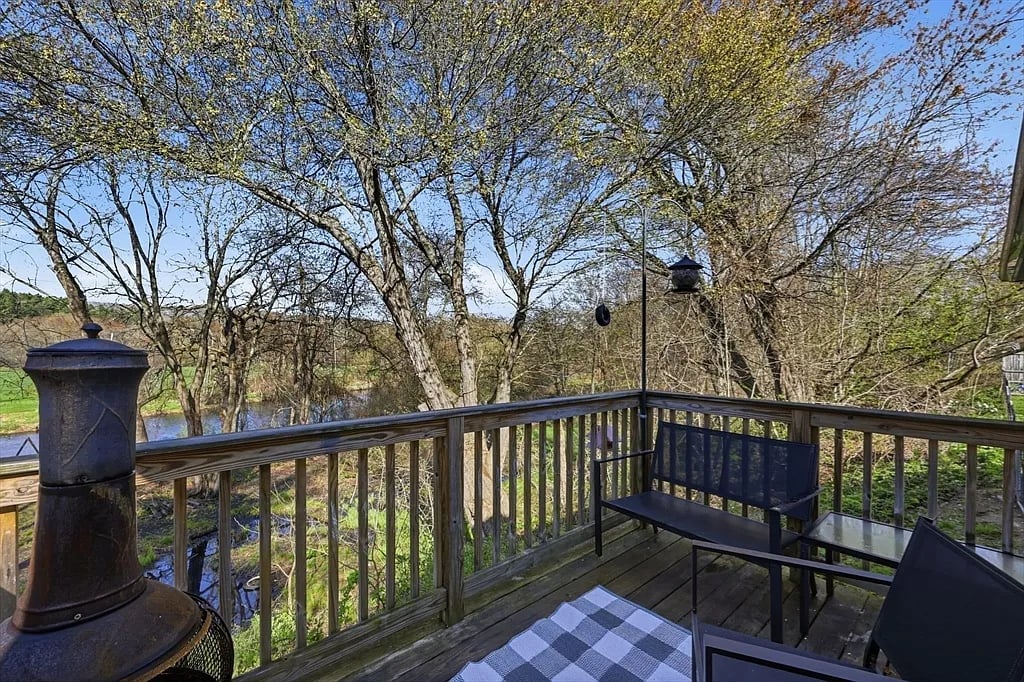
Wooden deck with outdoor seating and chiminea overlooking a stream and trees.
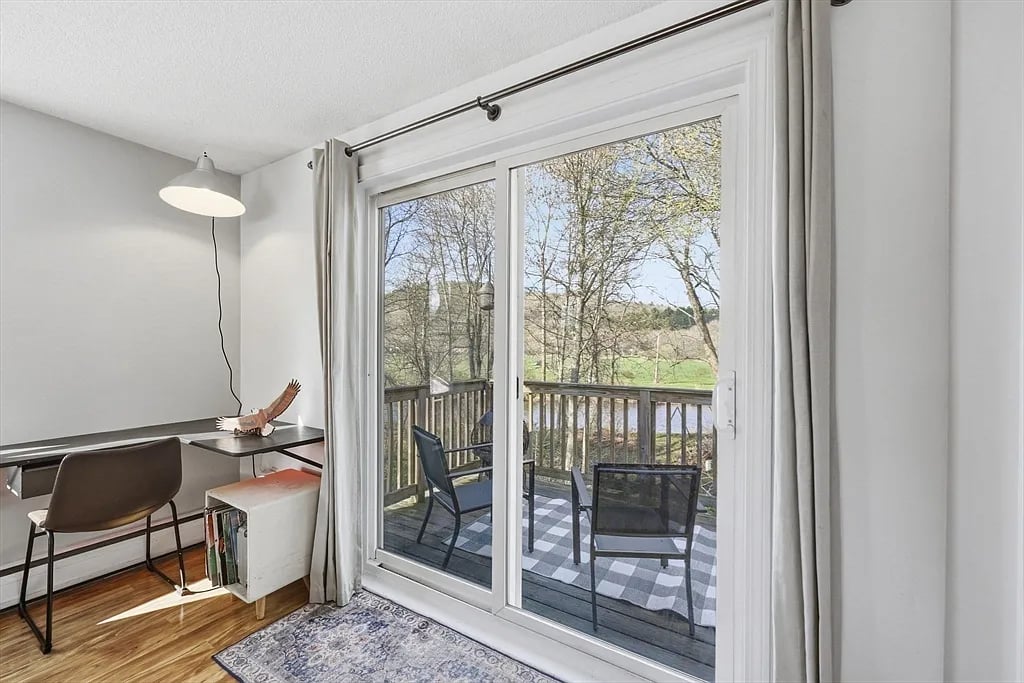
Home office with sliding glass doors opening onto a deck overlooking trees and water.
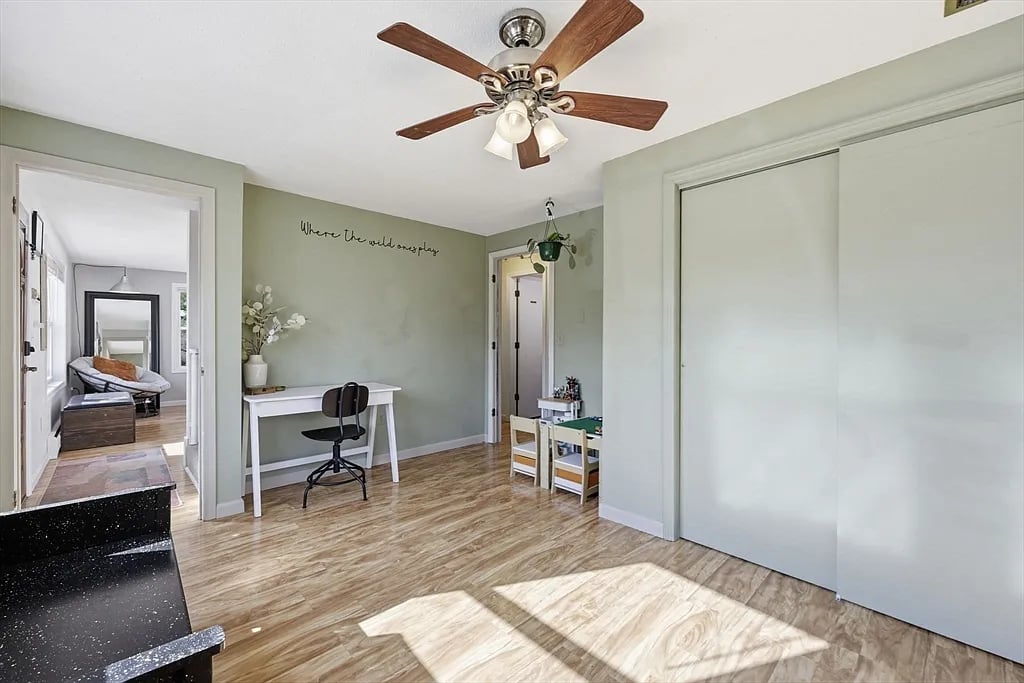
Bedroom with wood-look flooring, a ceiling fan, desk, and large sliding closet doors.
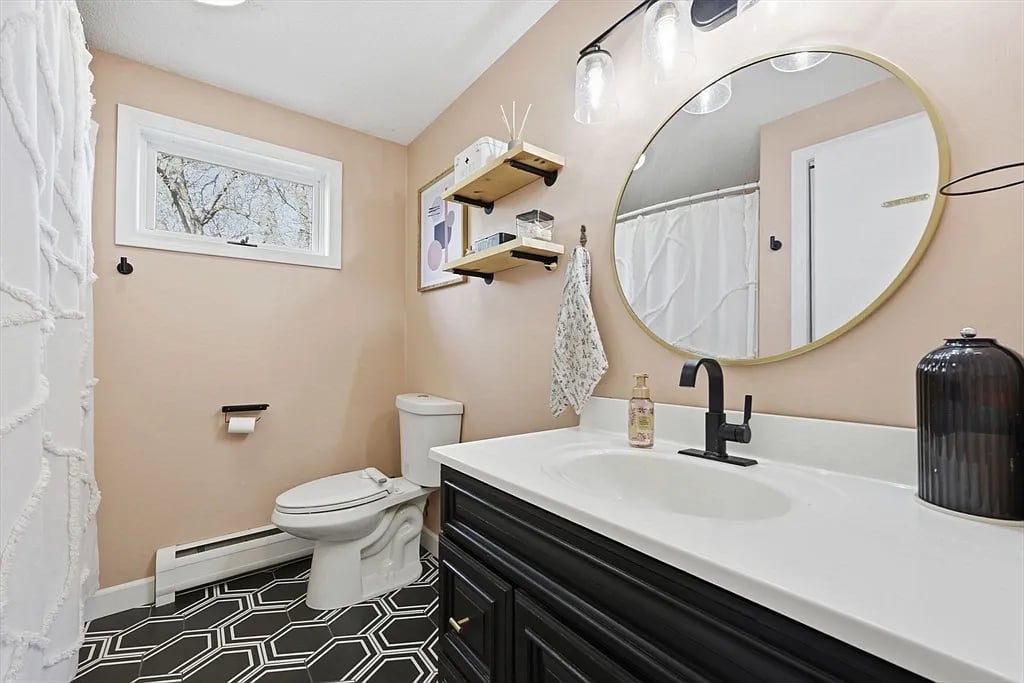
Bathroom with a black vanity, round mirror, and geometric black-and-white floor tile.
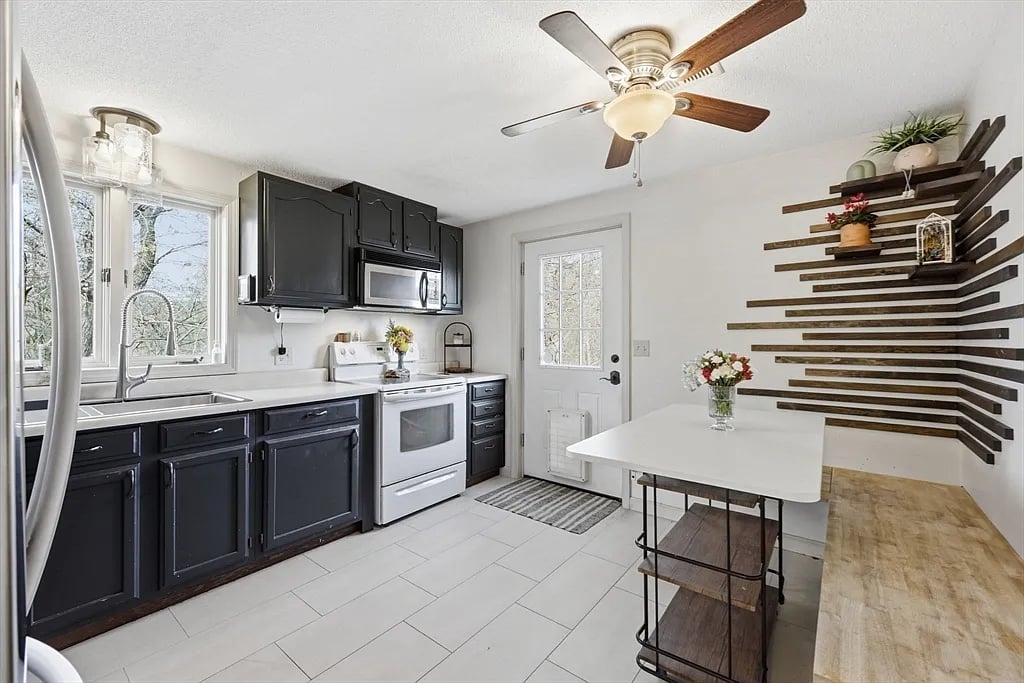
Kitchen with dark cabinets, a sink beneath large windows, and a white dining table beside wooden wall shelves.
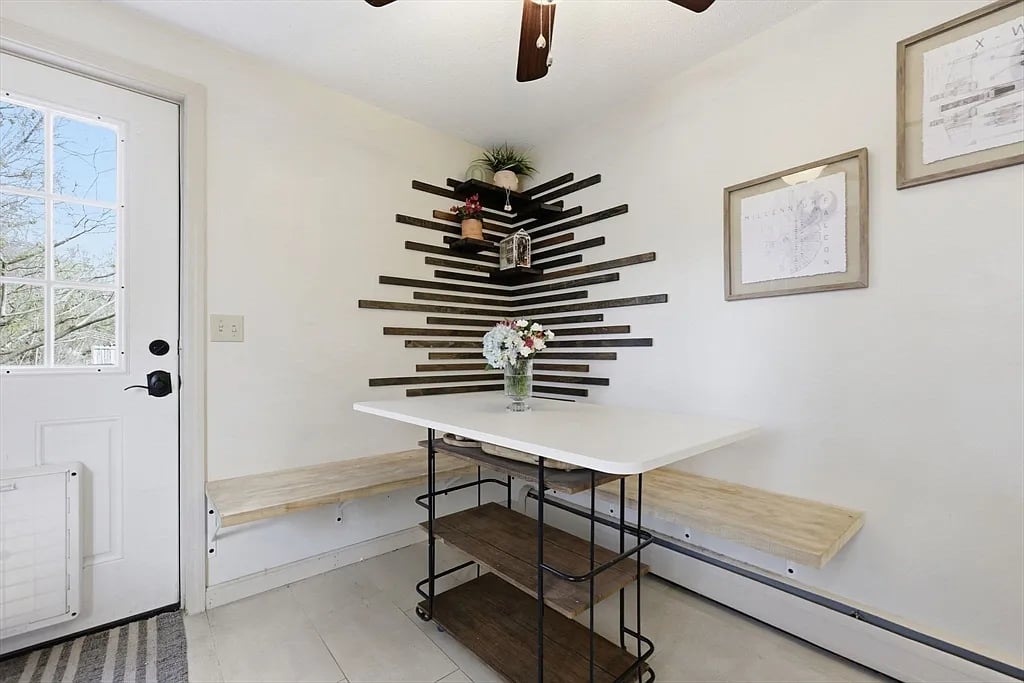
Dining nook with built-in L-shaped benches, a white table, and geometric wall shelves.
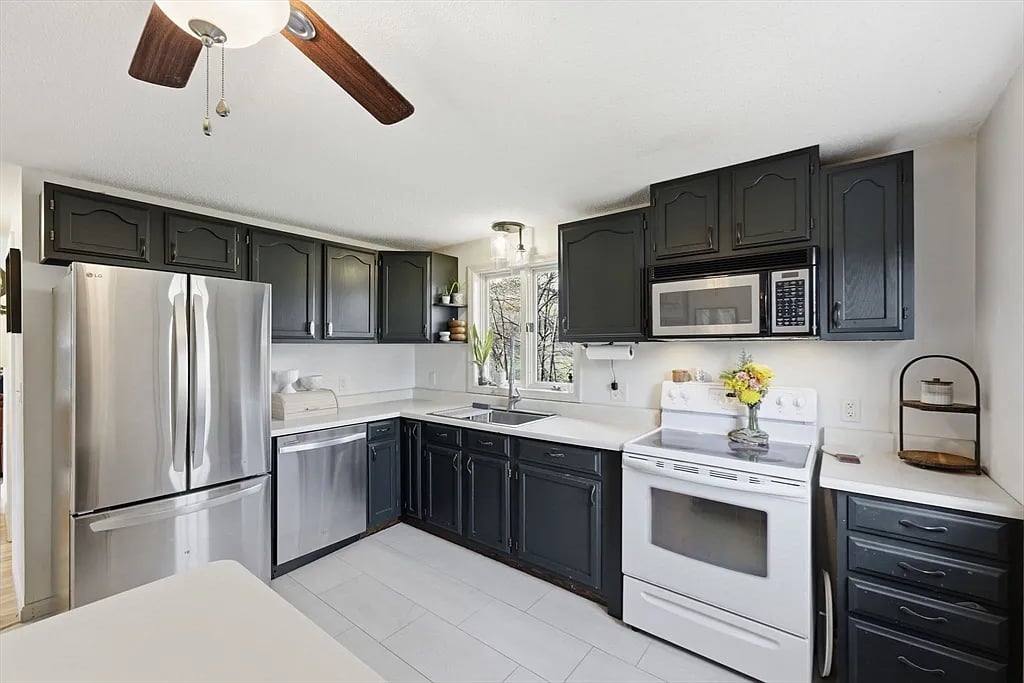
Kitchen with dark cabinets, stainless steel appliances, white range, and a daylight-bright window.
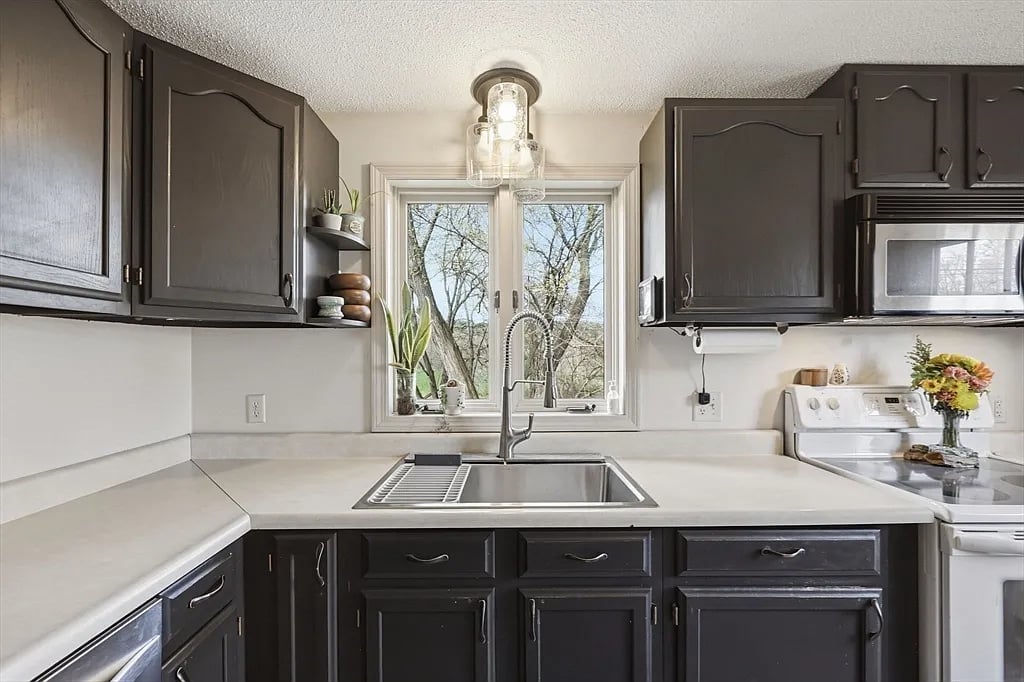
Kitchen with dark cabinets, light countertops, and a stainless sink beneath a window.
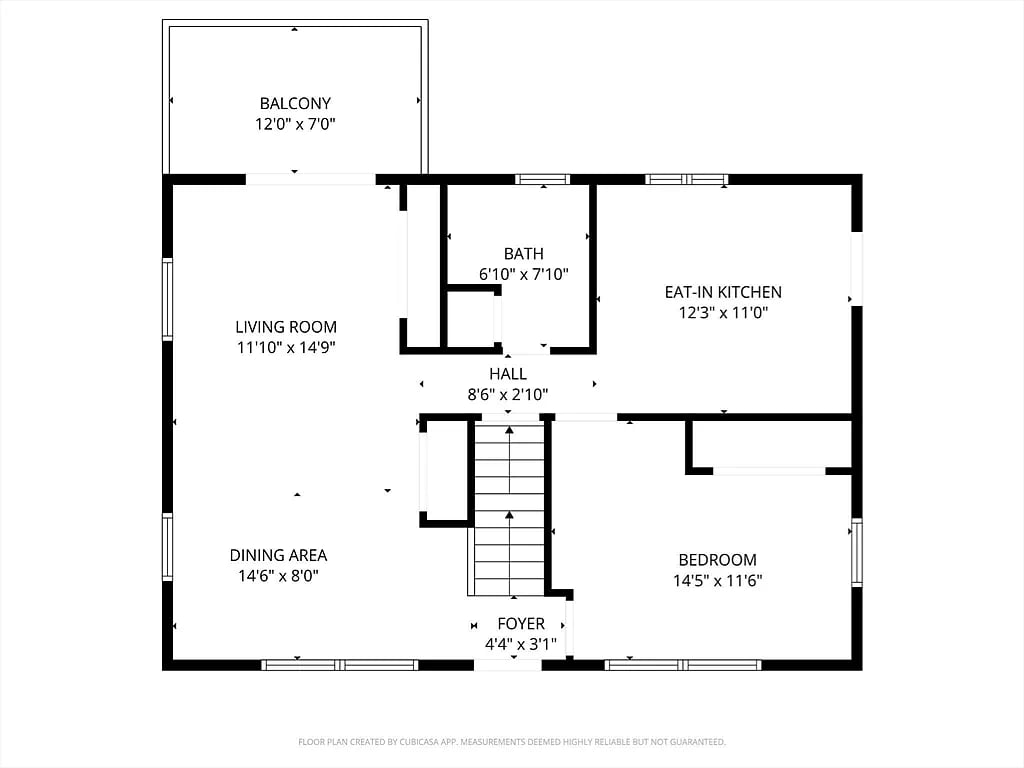
Floor plan of 1086 S Main St, with one bedroom, an eat-in kitchen, and a balcony.
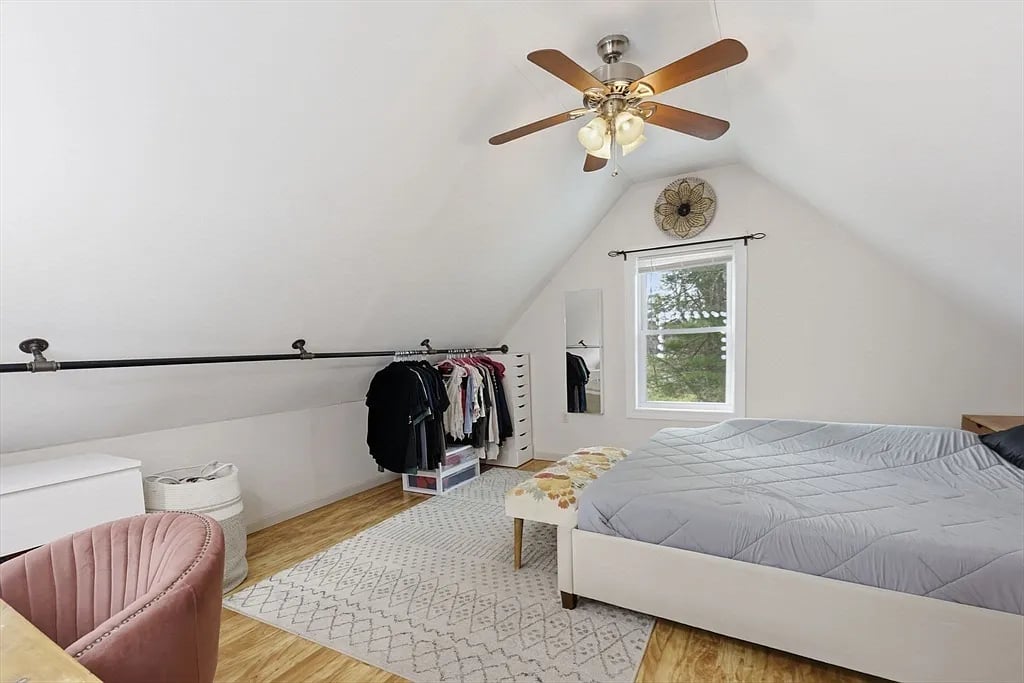
Attic bedroom with a sloped ceiling, gray bed, ceiling fan, and window overlooking trees.
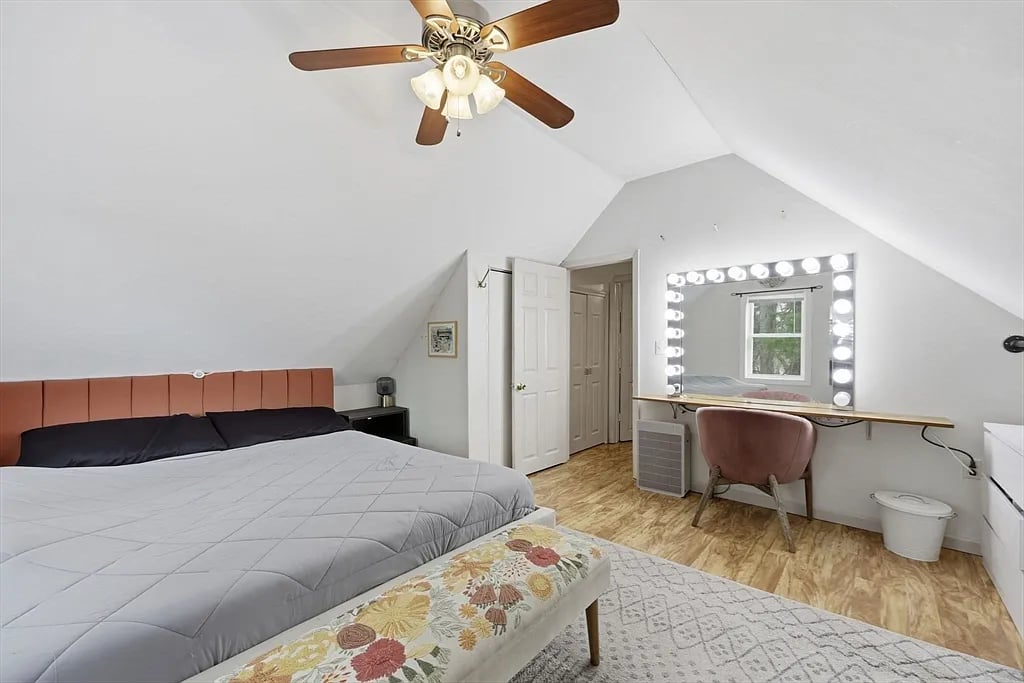
Bedroom with a sloped ceiling, large bed, and vanity with an illuminated mirror.
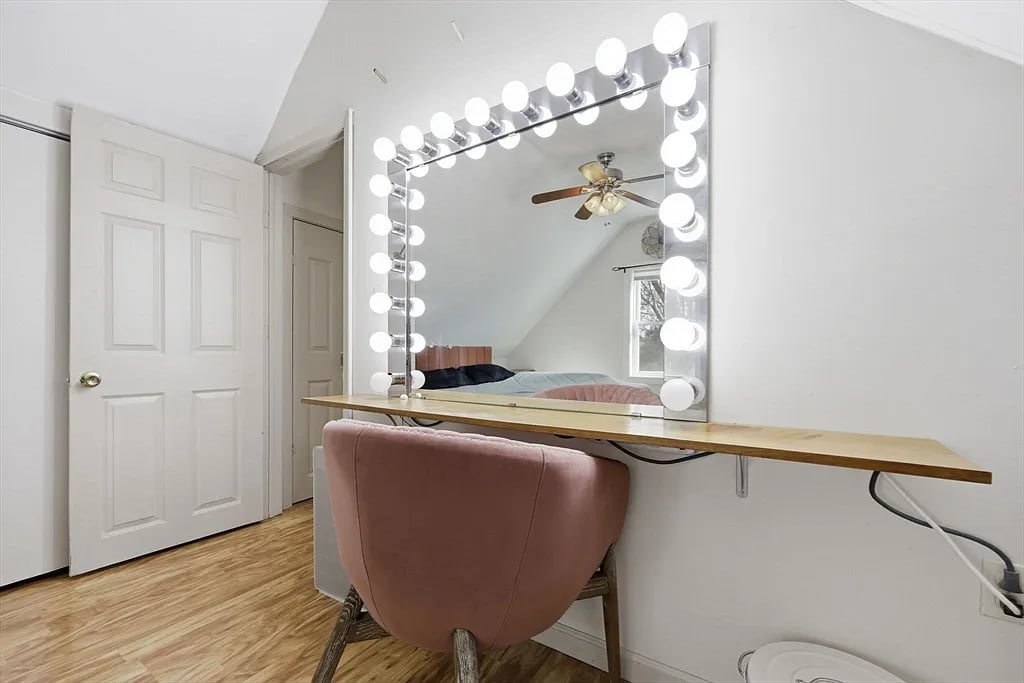
Bedroom dressing area with a bulb-lit vanity mirror, long wood counter, and pink chair.
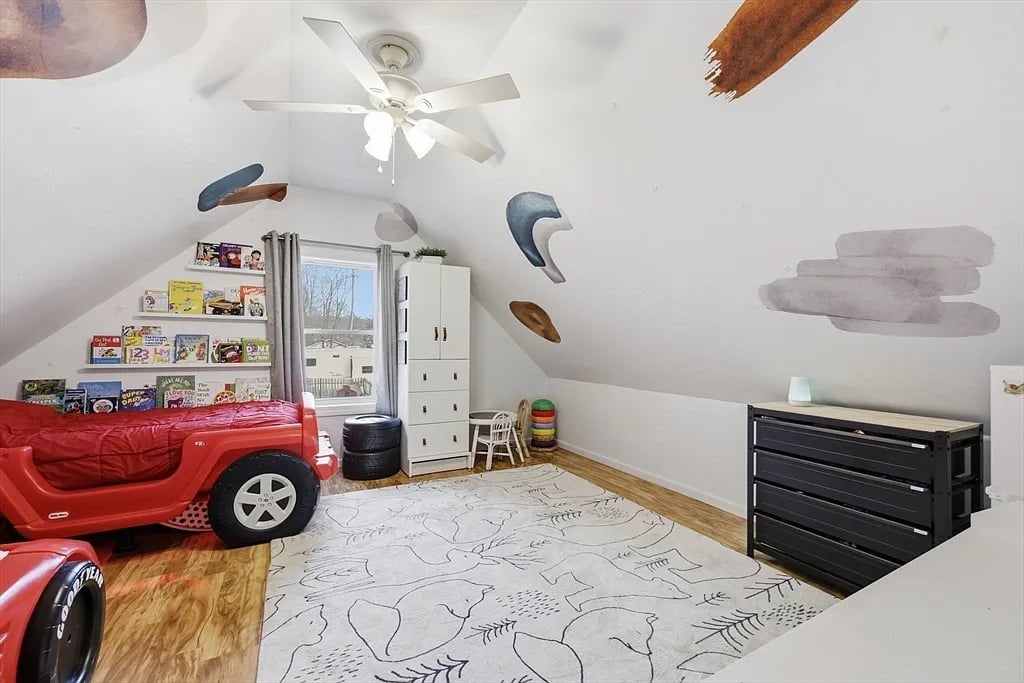
Children’s room with a red car-shaped bed, sloped ceilings, and a large patterned rug.
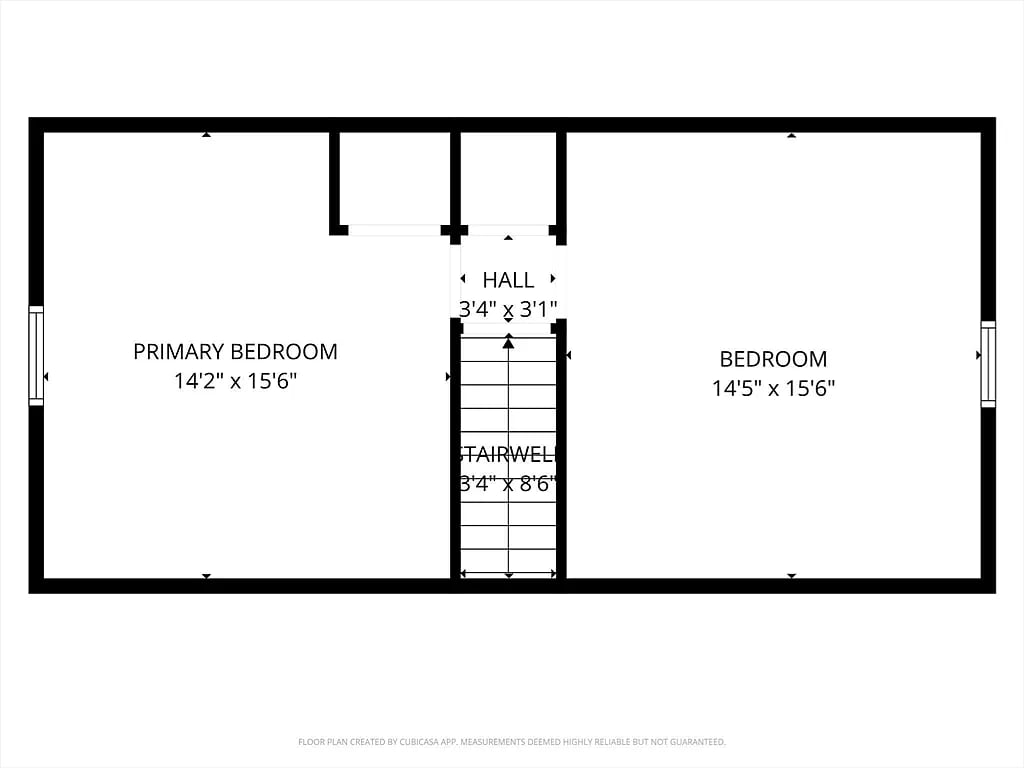
Upper-level floor plan with two bedrooms flanking a central hall and stairwell.
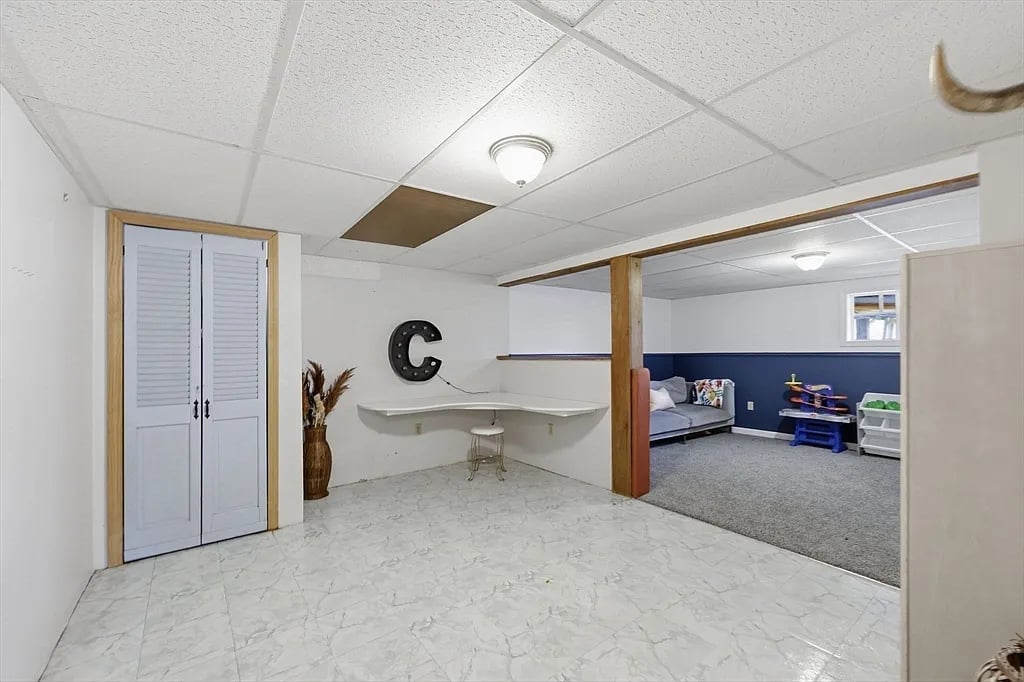
Finished basement with a tiled open area and adjoining carpeted lounge with a sofa and play equipment.
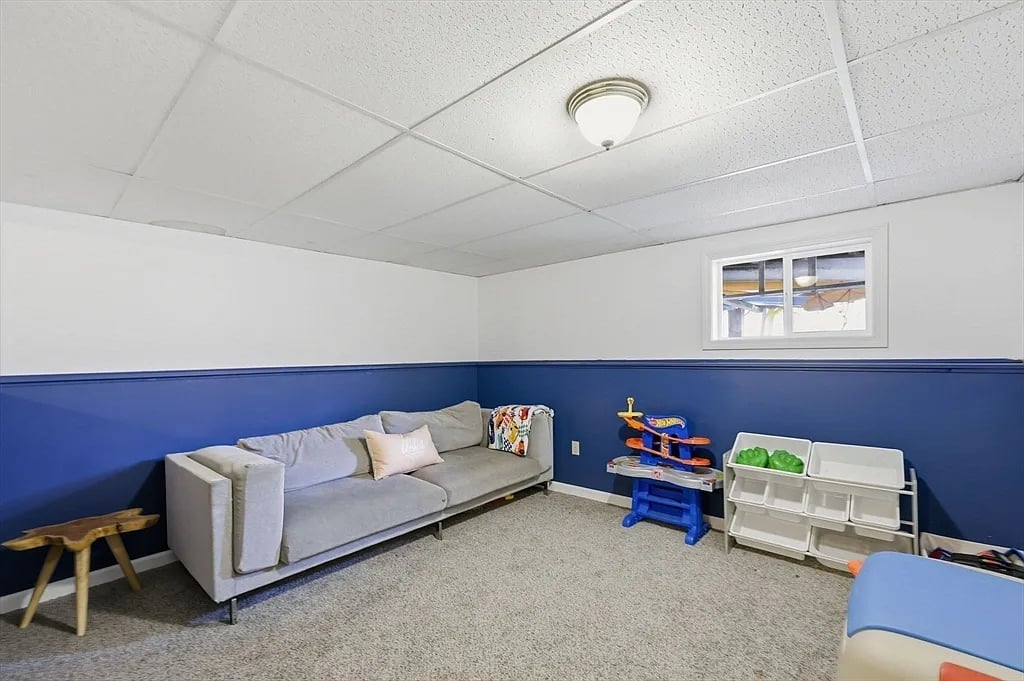
Furnished recreation room with a gray sofa, children's toys, and blue lower wall paneling.
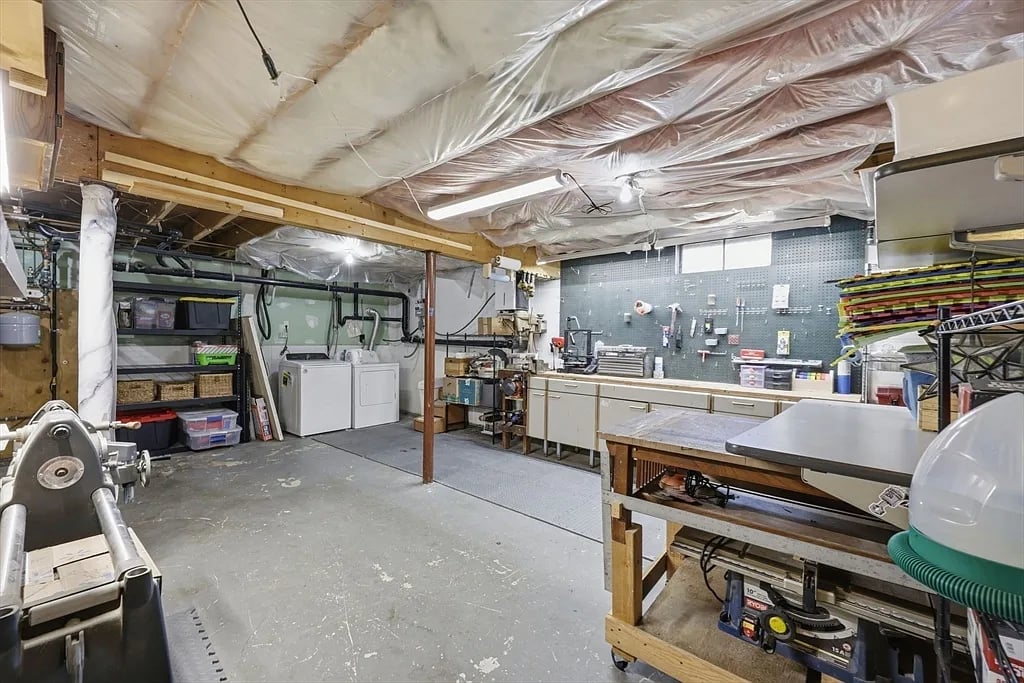
Workshop with machinery, workbenches, washer and dryer, and exposed ceiling insulation.
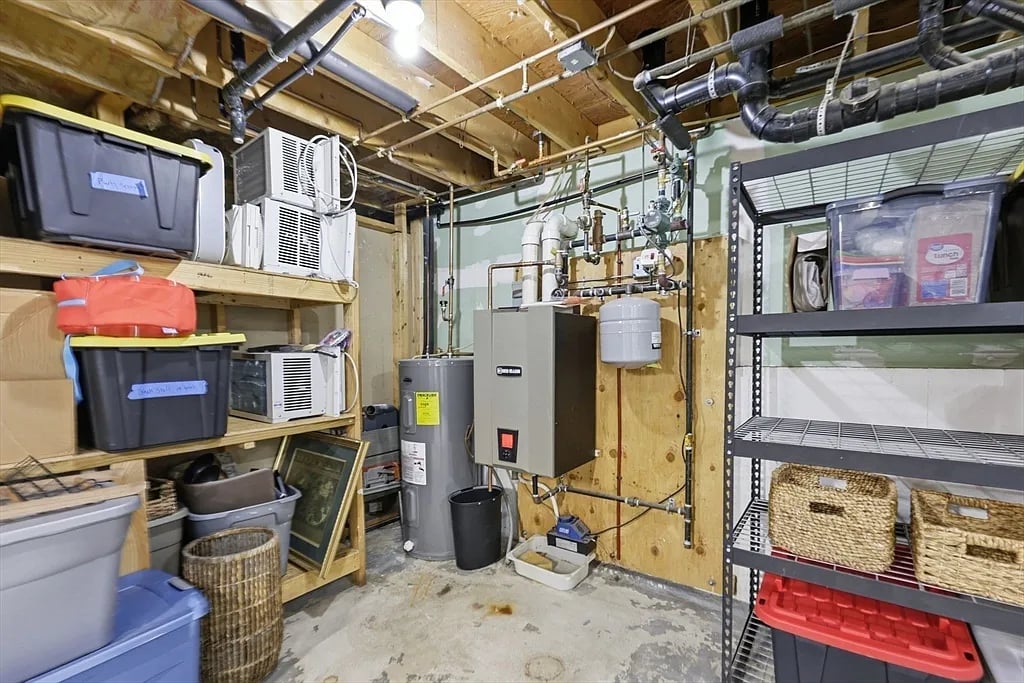
Basement utility room with a boiler, water heater, exposed pipes, and storage shelves.
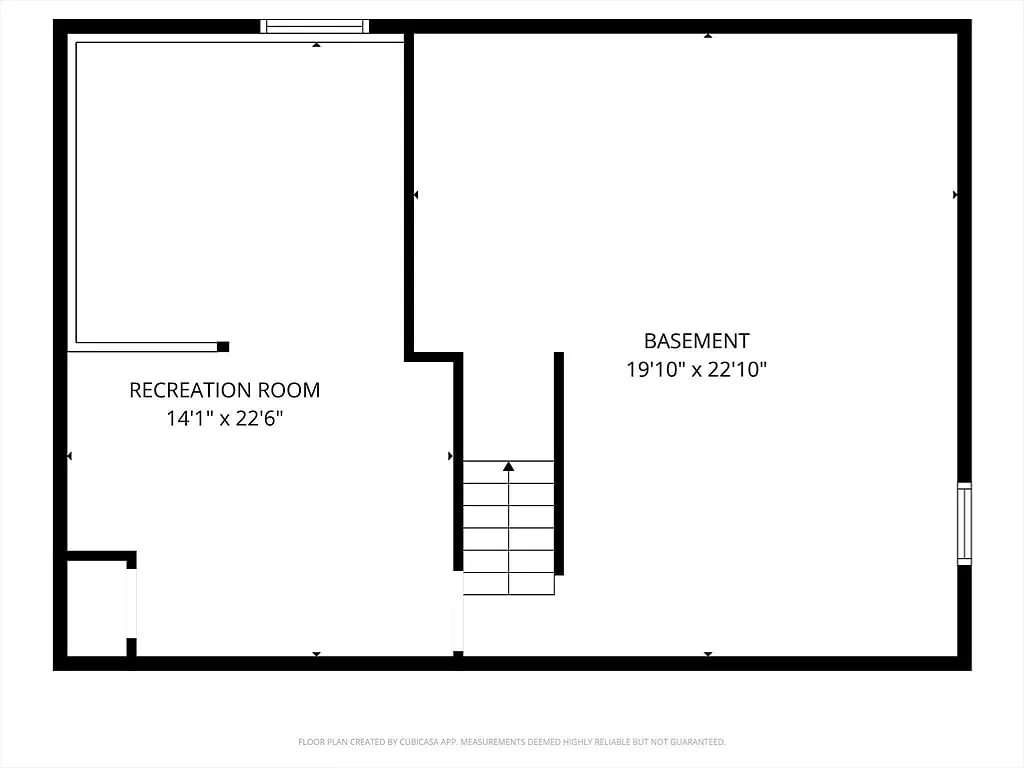
Basement floor plan with a recreation room, open basement area, and connecting stairs.
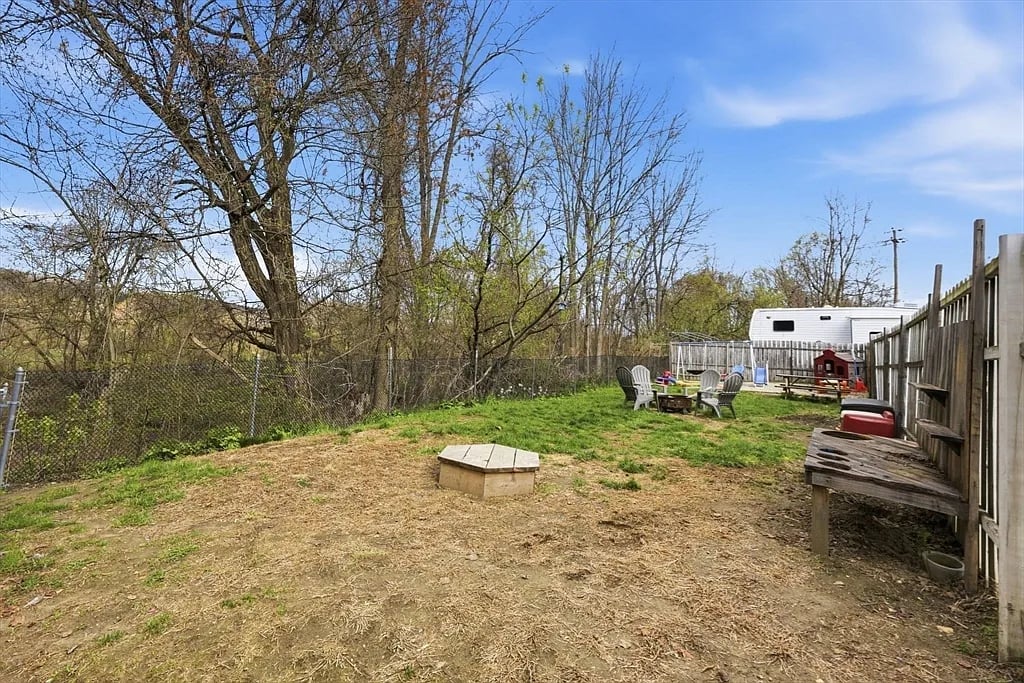
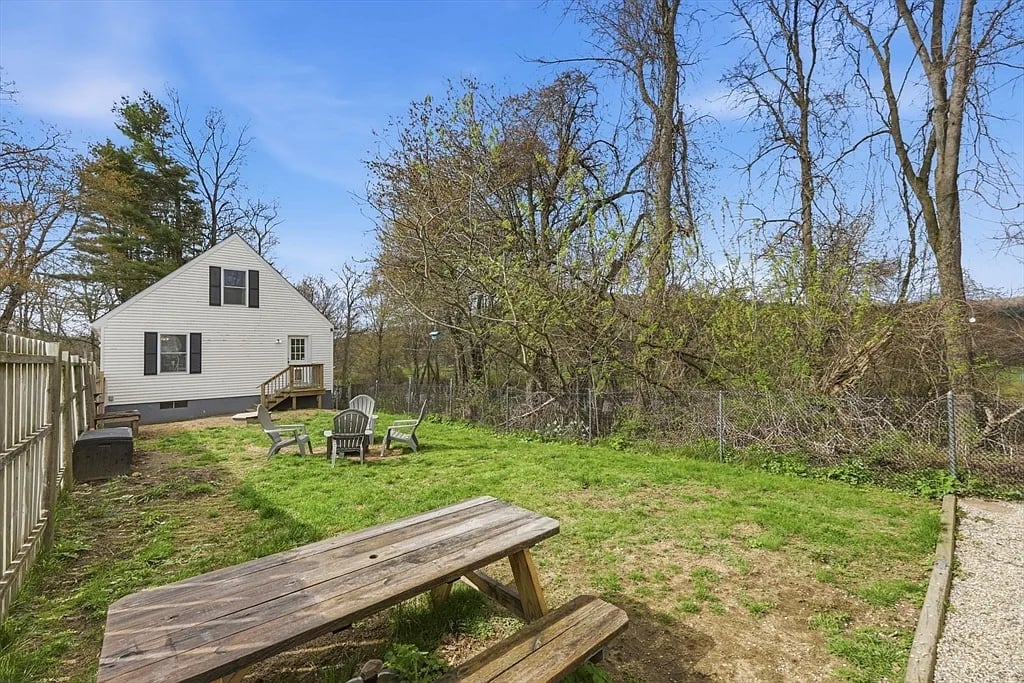
Fenced backyard with a small fire pit, outdoor chairs, and leafless trees along the back fence.
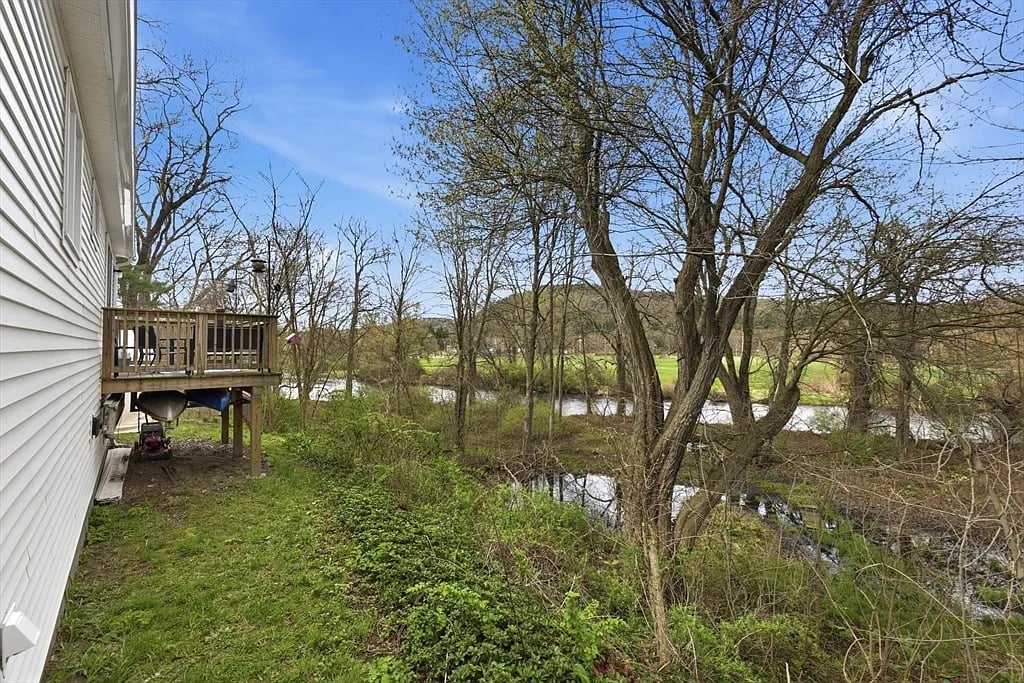
Wooded backyard beside a stream, with a raised deck along the white-sided house.
Backyard with a picnic table and chairs, a small white house, and leafless trees.
White house beside a road, with a river and wooded hills behind it.
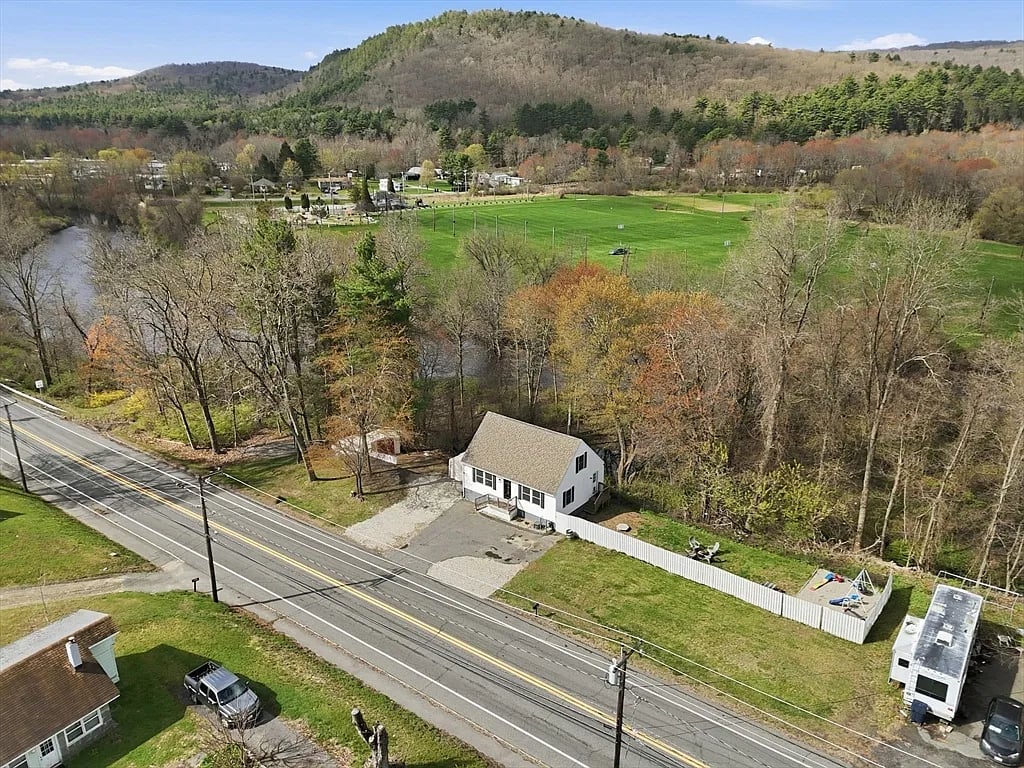
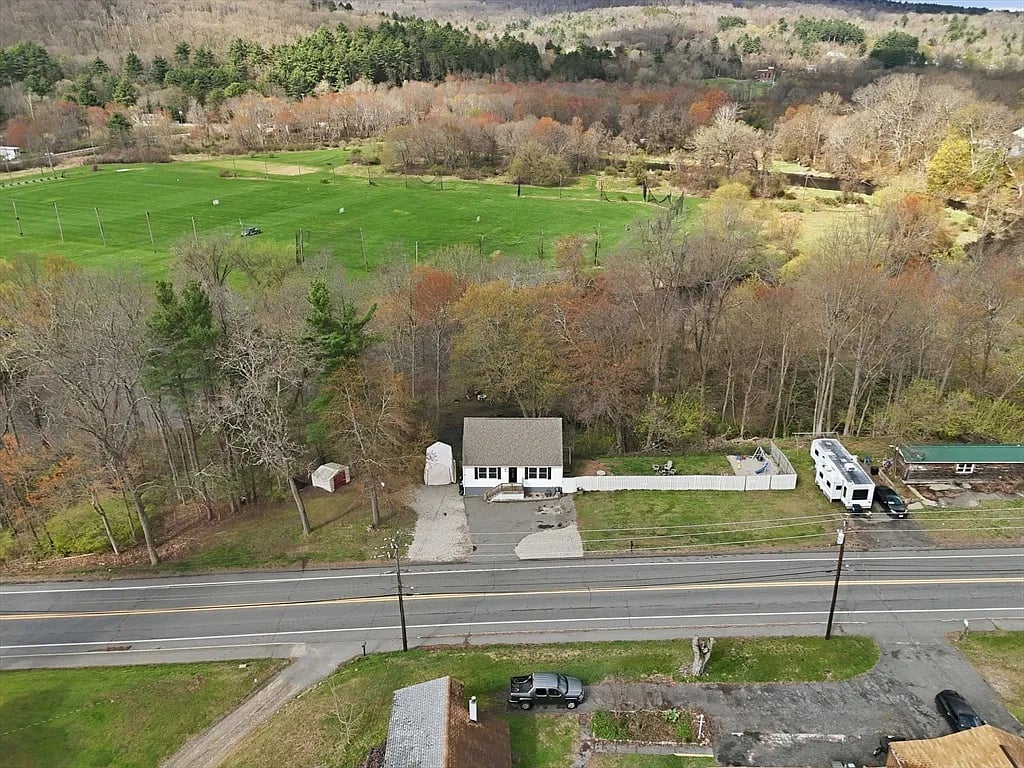
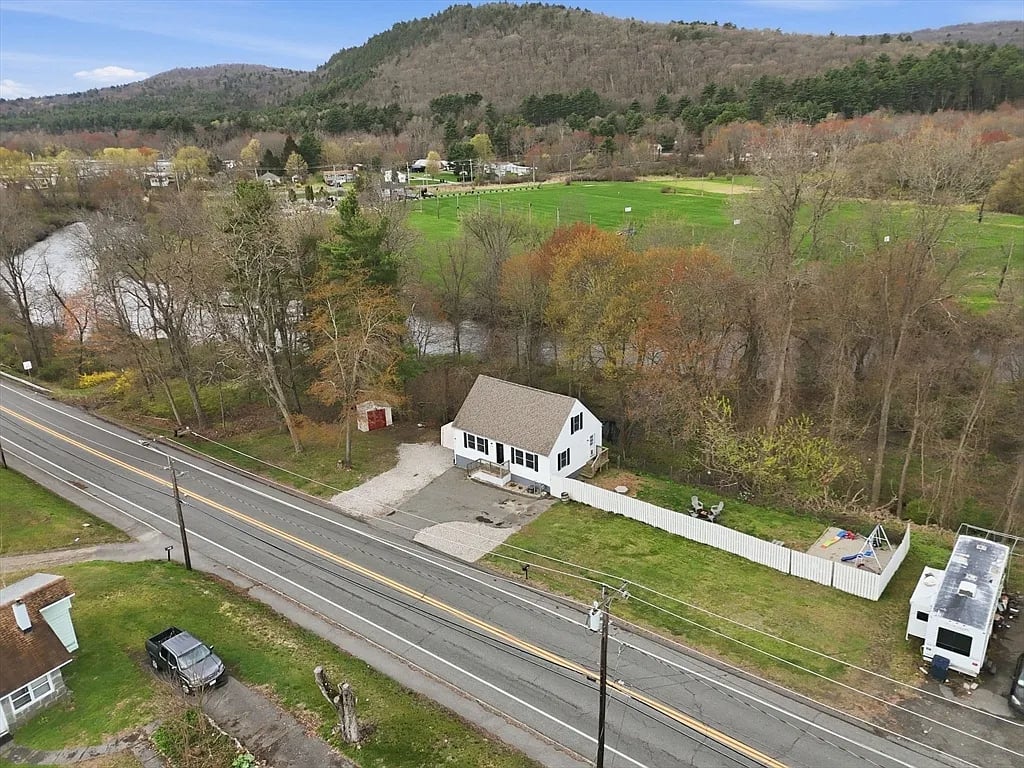
Aerial view of a small house beside a road, with a fenced yard and wooded surroundings.
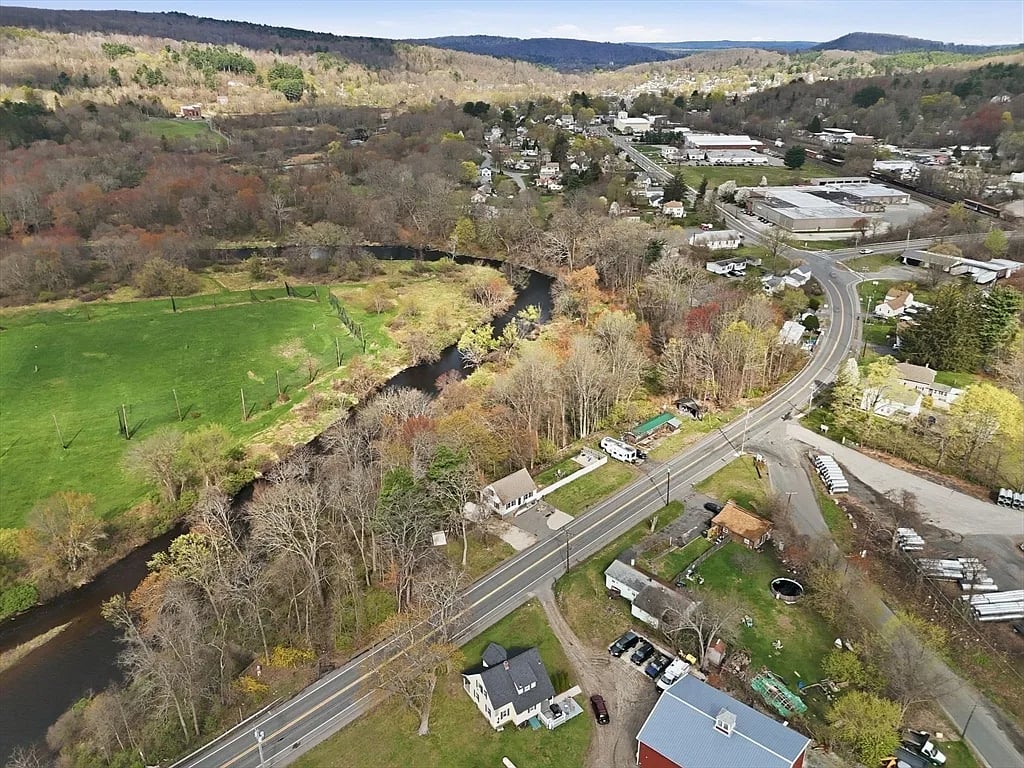
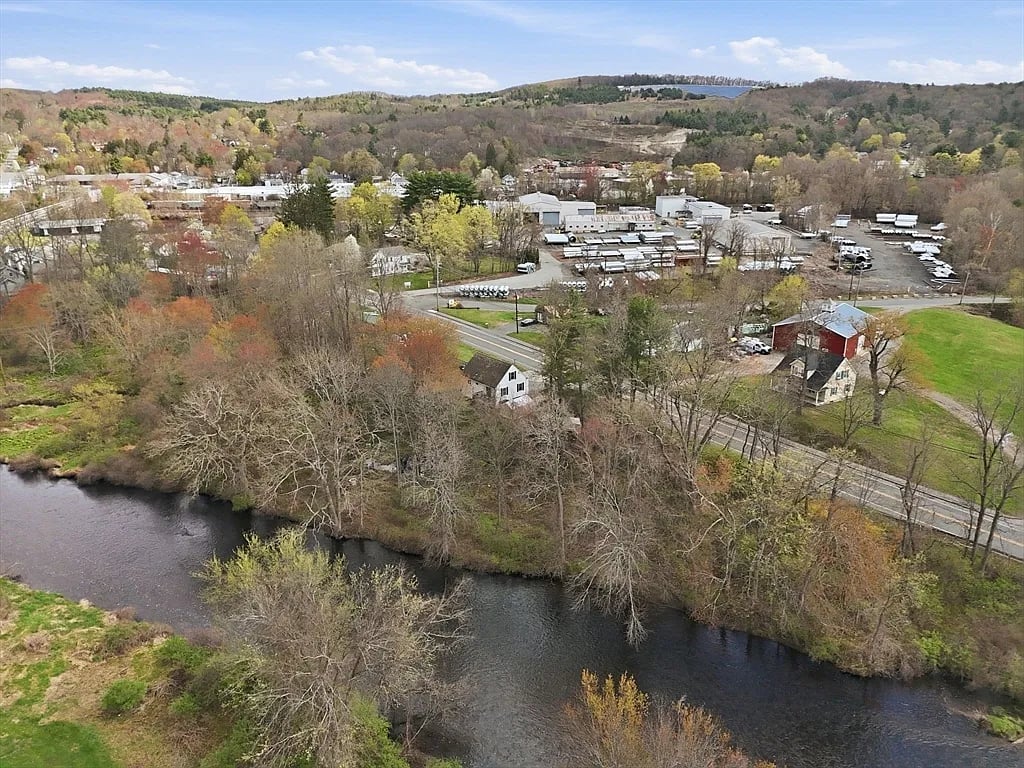
Aerial view of the property area, with a winding river, roadside buildings, and wooded hills.
Aerial view of a house beside a river, with a red barn and wooded hills beyond.
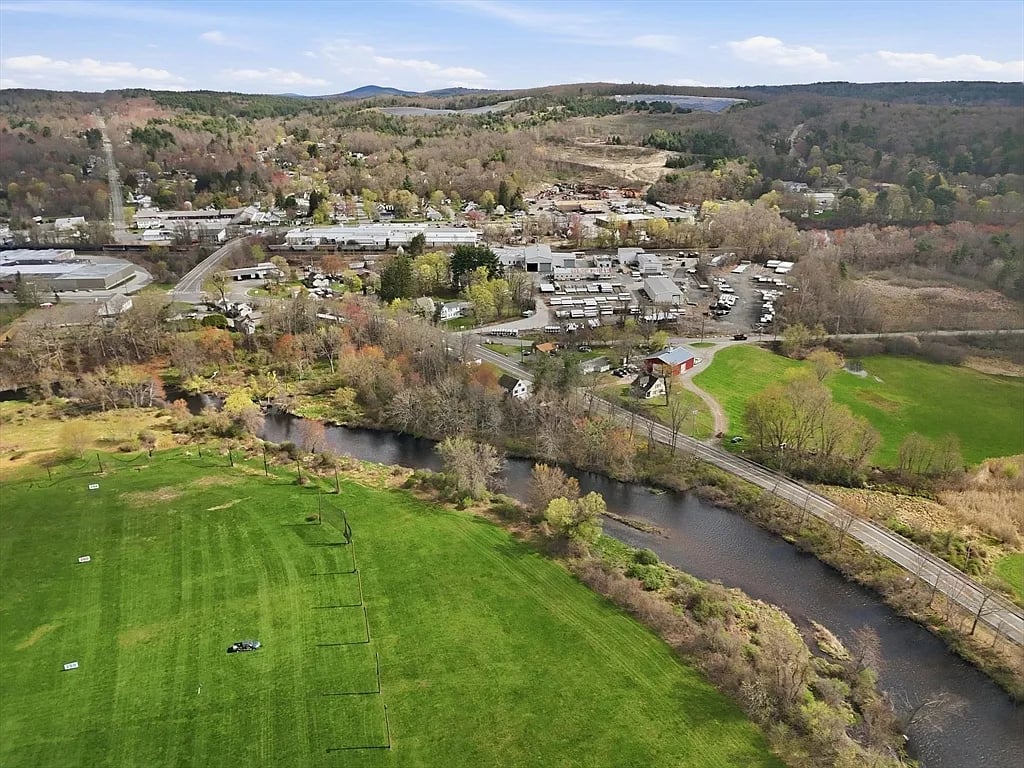
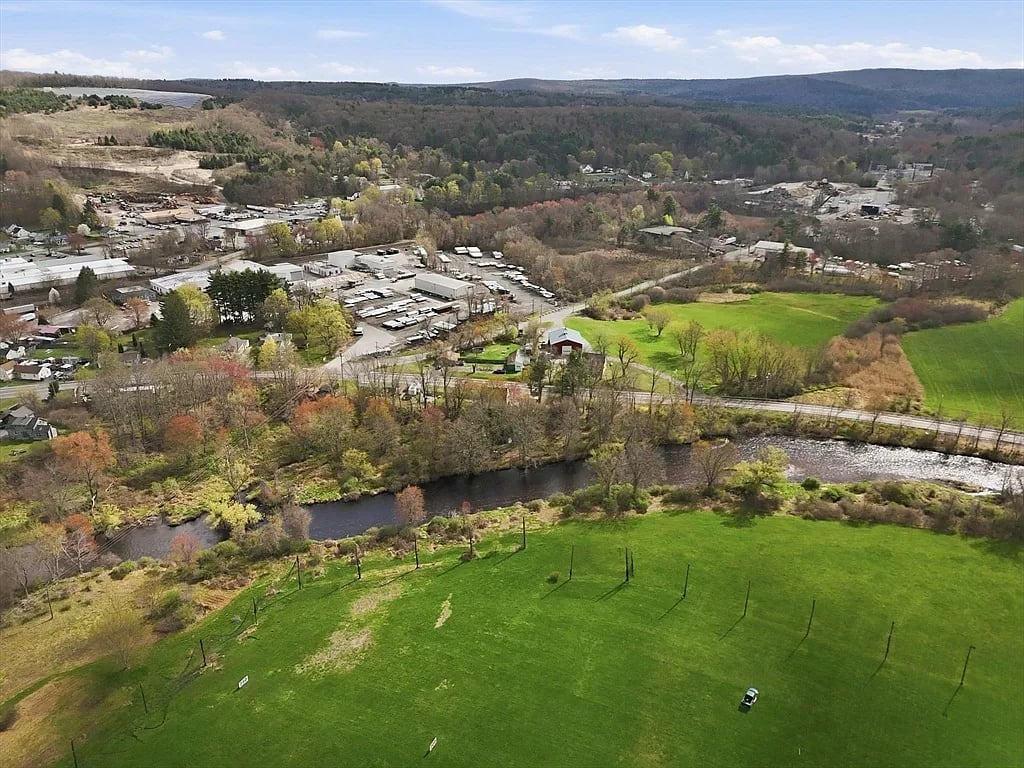
Aerial view of a green field and river beside a small town and wooded hills.
Aerial view across green fields and a river toward industrial buildings and wooded hills.
Aerial view of a white house with a fenced yard beside a river and wooded mountains.
VIEW PHOTOS
$315,000

1086 S Main St

3 Beds 1 Bath 1,224 Sq.Ft. 1.11 Acres

Description

Set along the scenic Quaboag River, 1086 S. Main Street offers a rare opportunity to create a home that’s truly your own. Situated on over an acre, this 3-bedroom Cape provides more than 1,200 square feet of living space with a functional layout ready for your vision. A partially finished basement adds valuable flexibility, ideal for additional living space, a home office, or storage. The setting is where this property truly stands out. Enjoy a spacious yard, direct river access, and peaceful sunsets from the back deck, all while taking in the natural surroundings and local wildlife. Conveniently located near major routes and everyday essentials, this home blends privacy, potential, and accessibility, an excellent opportunity for homeownership with room to grow.

Share Property

Location

1086 S Main Street, Palmer, MA 01069

Status

For Sale
DJ Dube

DJ Dube

TITLE

Real Estate Agent

Property Amenities

Interior
Laundry room In Basement
Appliances Electric Water Heater, Range, Dishwasher, Microwave, Refrigerator
Total Bedrooms: 3
Full Bathrooms: 1
Area & Lot
Lot Area 1.11 Acres
Living area 1,224 Sq.Ft.
MLS® ID 73506553
Year Built 1989
Type Residential
Status For Sale
Exterior
Air conditioning Window Unit(s)
Heat type Baseboard, Natural Gas
Garage Space 4
Parking Paved Drive, Off Street, Tandem, Stone/Gravel, Paved
Finance
Sales Price $315,000
White-sided house with front steps beside a broad gravel driveway at dusk.

Schedule a Showing

I would love to show you this beautiful property. Please select your preferred date and time below. I will be in touch shortly to confirm your appointment.

Schedule a Showing

I would love to show you this beautiful property. Please select your preferred date and time below. I will be in touch shortly to confirm your appointment.

Thank you for your interest in 1086 S Main Street, Palmer, MA 01069. We are reviewing your request and will be in touch shortly!

Mortgage Calculator

Estimate your monthly mortgage payment, including the principal and interest, property taxes, and HOA. Adjust the values to generate a more accurate rate.

All estimates are provided for informational purposes only. Actual amounts may vary.
$0,000 Your Payment 20 15 65
$0,000 Your Payment

Work With Us

We will always have your best interest at heart and with you permission, we will be completely honest when offering our professional expertise. We look forward to the opportunity to serve you.