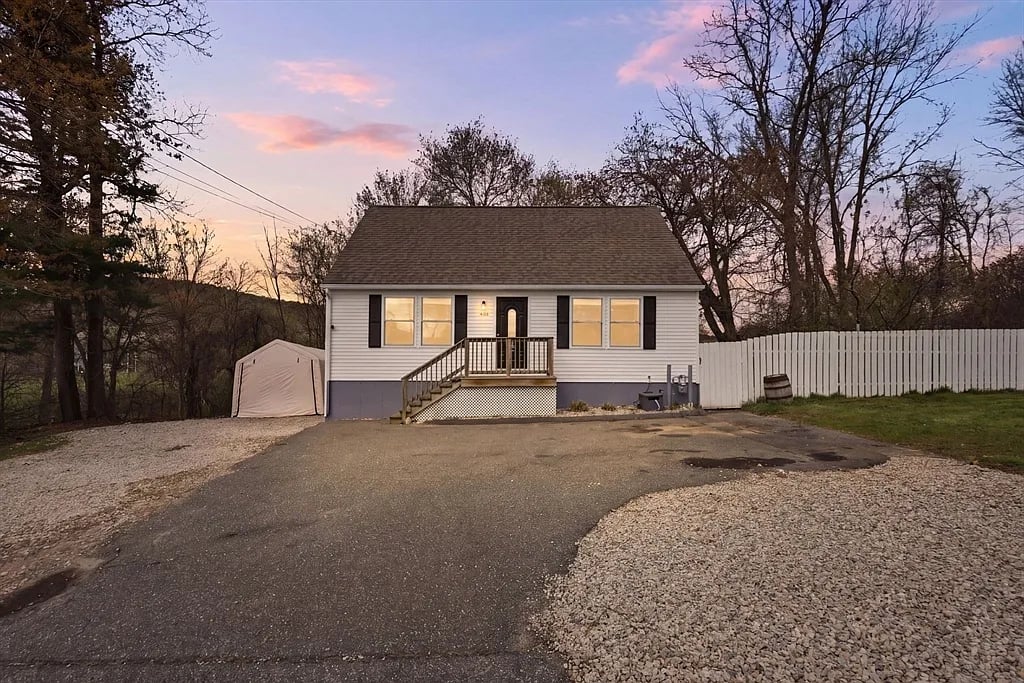
Single-story house behind a paved driveway, framed by mature trees and a broad lawn.
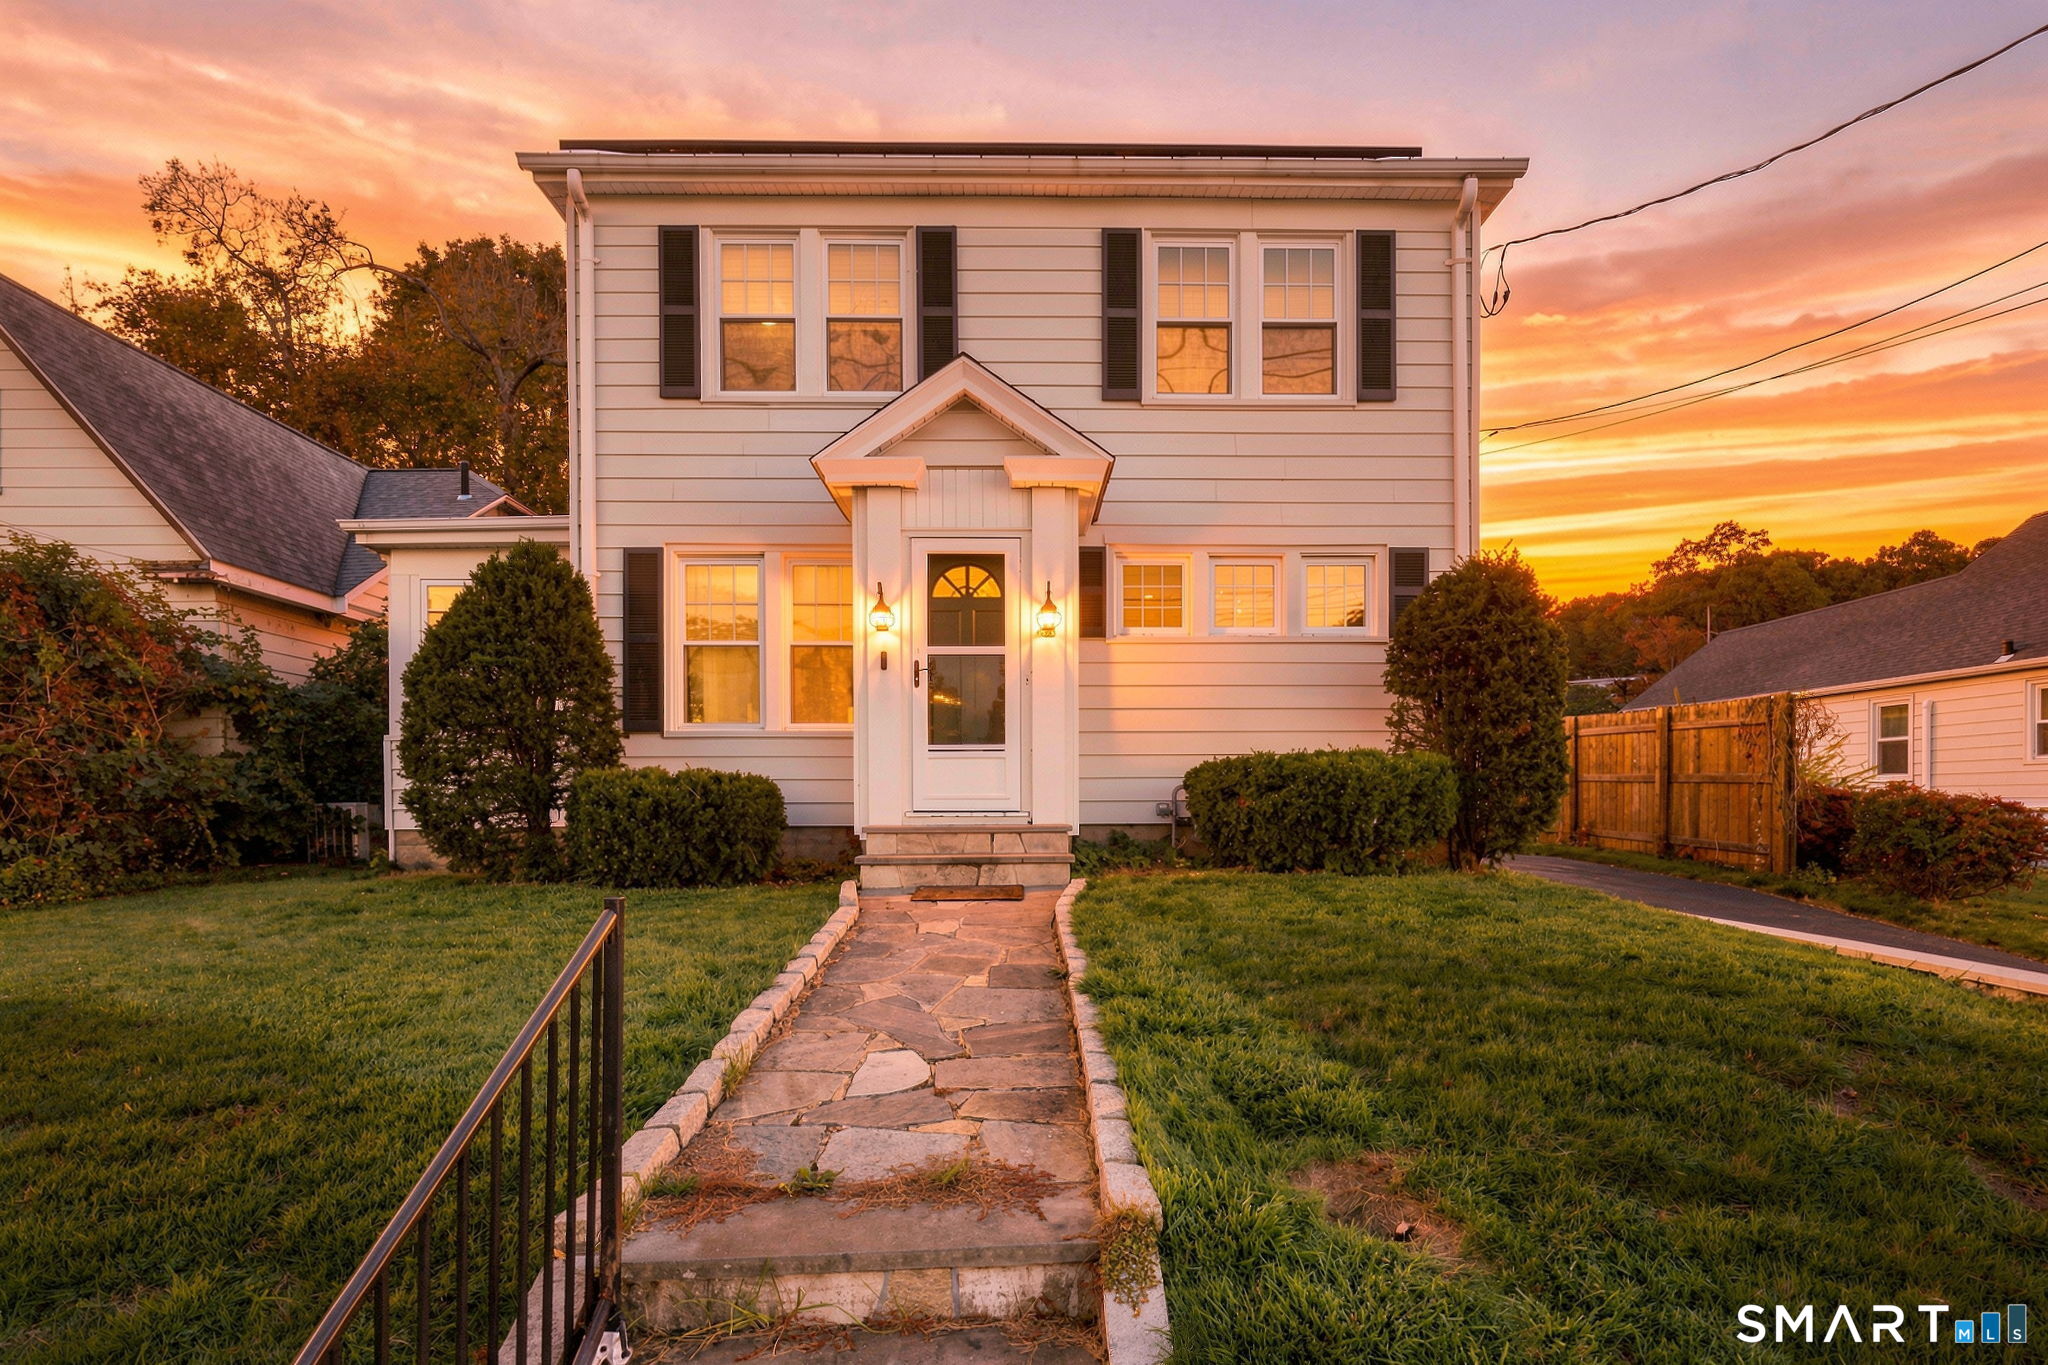
Two-story light-sided house surrounded by mature trees, flowering gardens, and low evergreen groundcover.
Aerial view of a light-colored house with a garden, paved patio, and mature trees.
Entry foyer with a paneled wood front door, glass sidelights, and hardwood floors.
Entry foyer with a paneled wood front door, sidelights, hardwood floors, and a quilt on the wall.
Built-in wooden shelving filled with books, board games, and papers.
Wood-paneled home office with a stone fireplace, built-in bookshelves, and a geometric stained-glass window.
Wood-paneled home office with built-in bookshelves, a desk, and large windows.
Bathroom with a white-tiled shower, wood vanity, and doorway to a hardwood-floored room.
Living room with a brick fireplace, wood built-ins, leather sofas, and hardwood floors.
Living room with hardwood floors, a built-in fireplace and shelving, and an arched entryway.
Living room with oak built-ins framing a brick fireplace and a leather sofa.
Dining room with hardwood floors, a dark wood table, and a large curtained window overlooking trees.
Dining area with hardwood floors, a wood entry door, and an adjoining sunlit living room.
Dining room with hardwood floors, a blue-covered table, Windsor chairs, and a glass-front secretary cabinet.
Dining nook with a table beneath corner windows and a view through the doorway to another dining area.
Kitchen with a wooden island, wood-paneled cabinets, and bright corner windows.
Kitchen with honey-toned wood cabinets, a central peninsula, white appliances, and an adjoining dining area.
Kitchen and laundry area with wood cabinetry, a central island, range, and washer.
Furnished sunroom with wood paneling, large windows overlooking trees, and a ceiling fan.
Wood-paneled living room with two recliners, a patterned sofa, and large windows.
Bedroom with a wooden sleigh bed, blue-and-white quilt, matching dressers, and hardwood floors.
Bathroom with a wood vanity, white bathtub, beige tile surround, and a window with blinds.
Bedroom with a large white-covered bed, dark wood nightstands, and an open doorway to the hall.
Entry hall with hardwood floors, an open staircase door, and a wooden secretary desk and chair.
Attic room with exposed insulation, two windows, and a carpeted area amid stored belongings.
Unfinished attic with exposed insulation, wide plank flooring, storage bins, and a carpeted area.
Wood-paneled basement with exposed ceiling joists and carpeted stairs.
Finished basement recreation room with wood-paneled walls, exposed ceiling joists, seating, and an exercise bike.
Basement living room with a brick fireplace and wood stove, exposed ceiling joists, and a blue sofa.
Garage with a red Craftsman riding mower in front of a blue Subaru.
Light-colored house beyond a curved brick walkway, framed by lush gardens and mature trees.
Paved backyard patio with landscaped garden beds, mature trees, and two outdoor chairs.
Back patio with a paver terrace, outdoor dining set, umbrella, and light-sided house.
Two-story house with dormer windows, mature trees, and a broad landscaped lawn.
Landscaped backyard with a broad lawn, mature trees, and dense greenery.
Light-colored two-story house with a garage, broad driveway, and landscaped steps among mature trees.
Aerial view of homes and winding roads beside a large wooded area.
Landscaped garden with a winding brick path, flower beds, mature trees, and a small shed.
VIEW PHOTOS
$360,000

34 Cold Spring

2 Beds 3 Baths 1,608 Sq.Ft. 0.95 Acres

Description

Charming one level living home in established neighborhood near the WEST HARTFORD line. Custom built for a professor this home features many interesting characteristics such as a walk-in entry closet with built in shelving. Sweet home office with full bath, original knotty pine paneling, pegged hardwood floors and gas fireplace surrounded by stone work. 2 secret cabinets flank either side of the fireplace probably designed to keep valuables. Could possibly be used for in-law setup. Spacious living room-dining room combination boasts another gas fireplace plus large bay windows to gaze out on to the beautiful private grounds. Adorable working kitchen with unique pantry closets and quaint area for a bistro table with a couple of chairs. First floor laundry with folding table too! Step out to the 3 season porch. Great area for reading or relaxing taking in more vistas. 2 bedrooms with generous closet space that share an attractive remodeled full bath. Don't worry about running out of space, the bonus here is the unfinished walkup attic area that can easily be transformed into additional living space. The lower level also features a full rec or media room great for hobbyists and collectors with a wood burning fireplace and a half bathroom. heated, tandem 2-car garage +workshop. Gorgeous grounds featuring beautiful paver patio, stone walls and walkways that wind around the gardens featuring a plethora of perennials. Private backyard with plenty of room for the dogs!

Share Property

Location

34 Cold Spring Drive, Bloomfield, CT 06002

Status

Sold

Date Sold

October 21, 2022
DJ Dube

DJ Dube

TITLE

Real Estate Agent

Property Amenities

Interior
Laundry room Main Level
Appliances Dishwasher, Disposal, Dryer, Microwave, Range, Oven, Refrigerator, Washer, Gas Water Heater
Total Bedrooms: 2
Half Bathrooms: 1
Full Bathrooms: 2
Area & Lot
Lot Area 0.95 Acres
Living area 1,608 Sq.Ft.
MLS® ID 170518113
Year Built 1953
High School Bloomfield
Middle School Bloomfield
Elementary School Per Board of Ed
Architecture Styles Cape Cod, Ranch
Type Residential
Status Sold
Date Sold October 21, 2022
Exterior
Heat type Natural Gas, Baseboard
Water Source Public
Garage Space 2.0
Sewer Septic Tank
Other Exterior Features Garden
Parking Paved, Garage Door Opener
Lot Features Sloped
Roof Asphalt
Utilities Cable Available
Finance
Sales Price $360,000
Real Estate Tax $6,598 yearly
Two-story light-sided house surrounded by mature trees, flowering gardens, and low evergreen groundcover.

360 Virtual Tour

Take a tour of this property

Work With Us

We will always have your best interest at heart and with you permission, we will be completely honest when offering our professional expertise. We look forward to the opportunity to serve you.