Leave a Message

Thank you for your message. We will be in touch with you shortly.

206 Center Road
206 Center Road
206 Center Road
206 Center Road
206 Center Road
206 Center Road
206 Center Road
206 Center Road
206 Center Road
206 Center Road
206 Center Road
206 Center Road
206 Center Road
206 Center Road
206 Center Road
206 Center Road
206 Center Road
206 Center Road
206 Center Road
206 Center Road
206 Center Road
206 Center Road
206 Center Road
206 Center Road
206 Center Road
206 Center Road
206 Center Road
206 Center Road
206 Center Road
206 Center Road
206 Center Road
206 Center Road
206 Center Road
206 Center Road
206 Center Road
206 Center Road
206 Center Road
VIEW PHOTOS
Courtesy of RE/MAX Right Choice
$310,000

206 Center Road

4 Beds 1 Bath 1,856 Sq.Ft. 0.99 Acres

Description

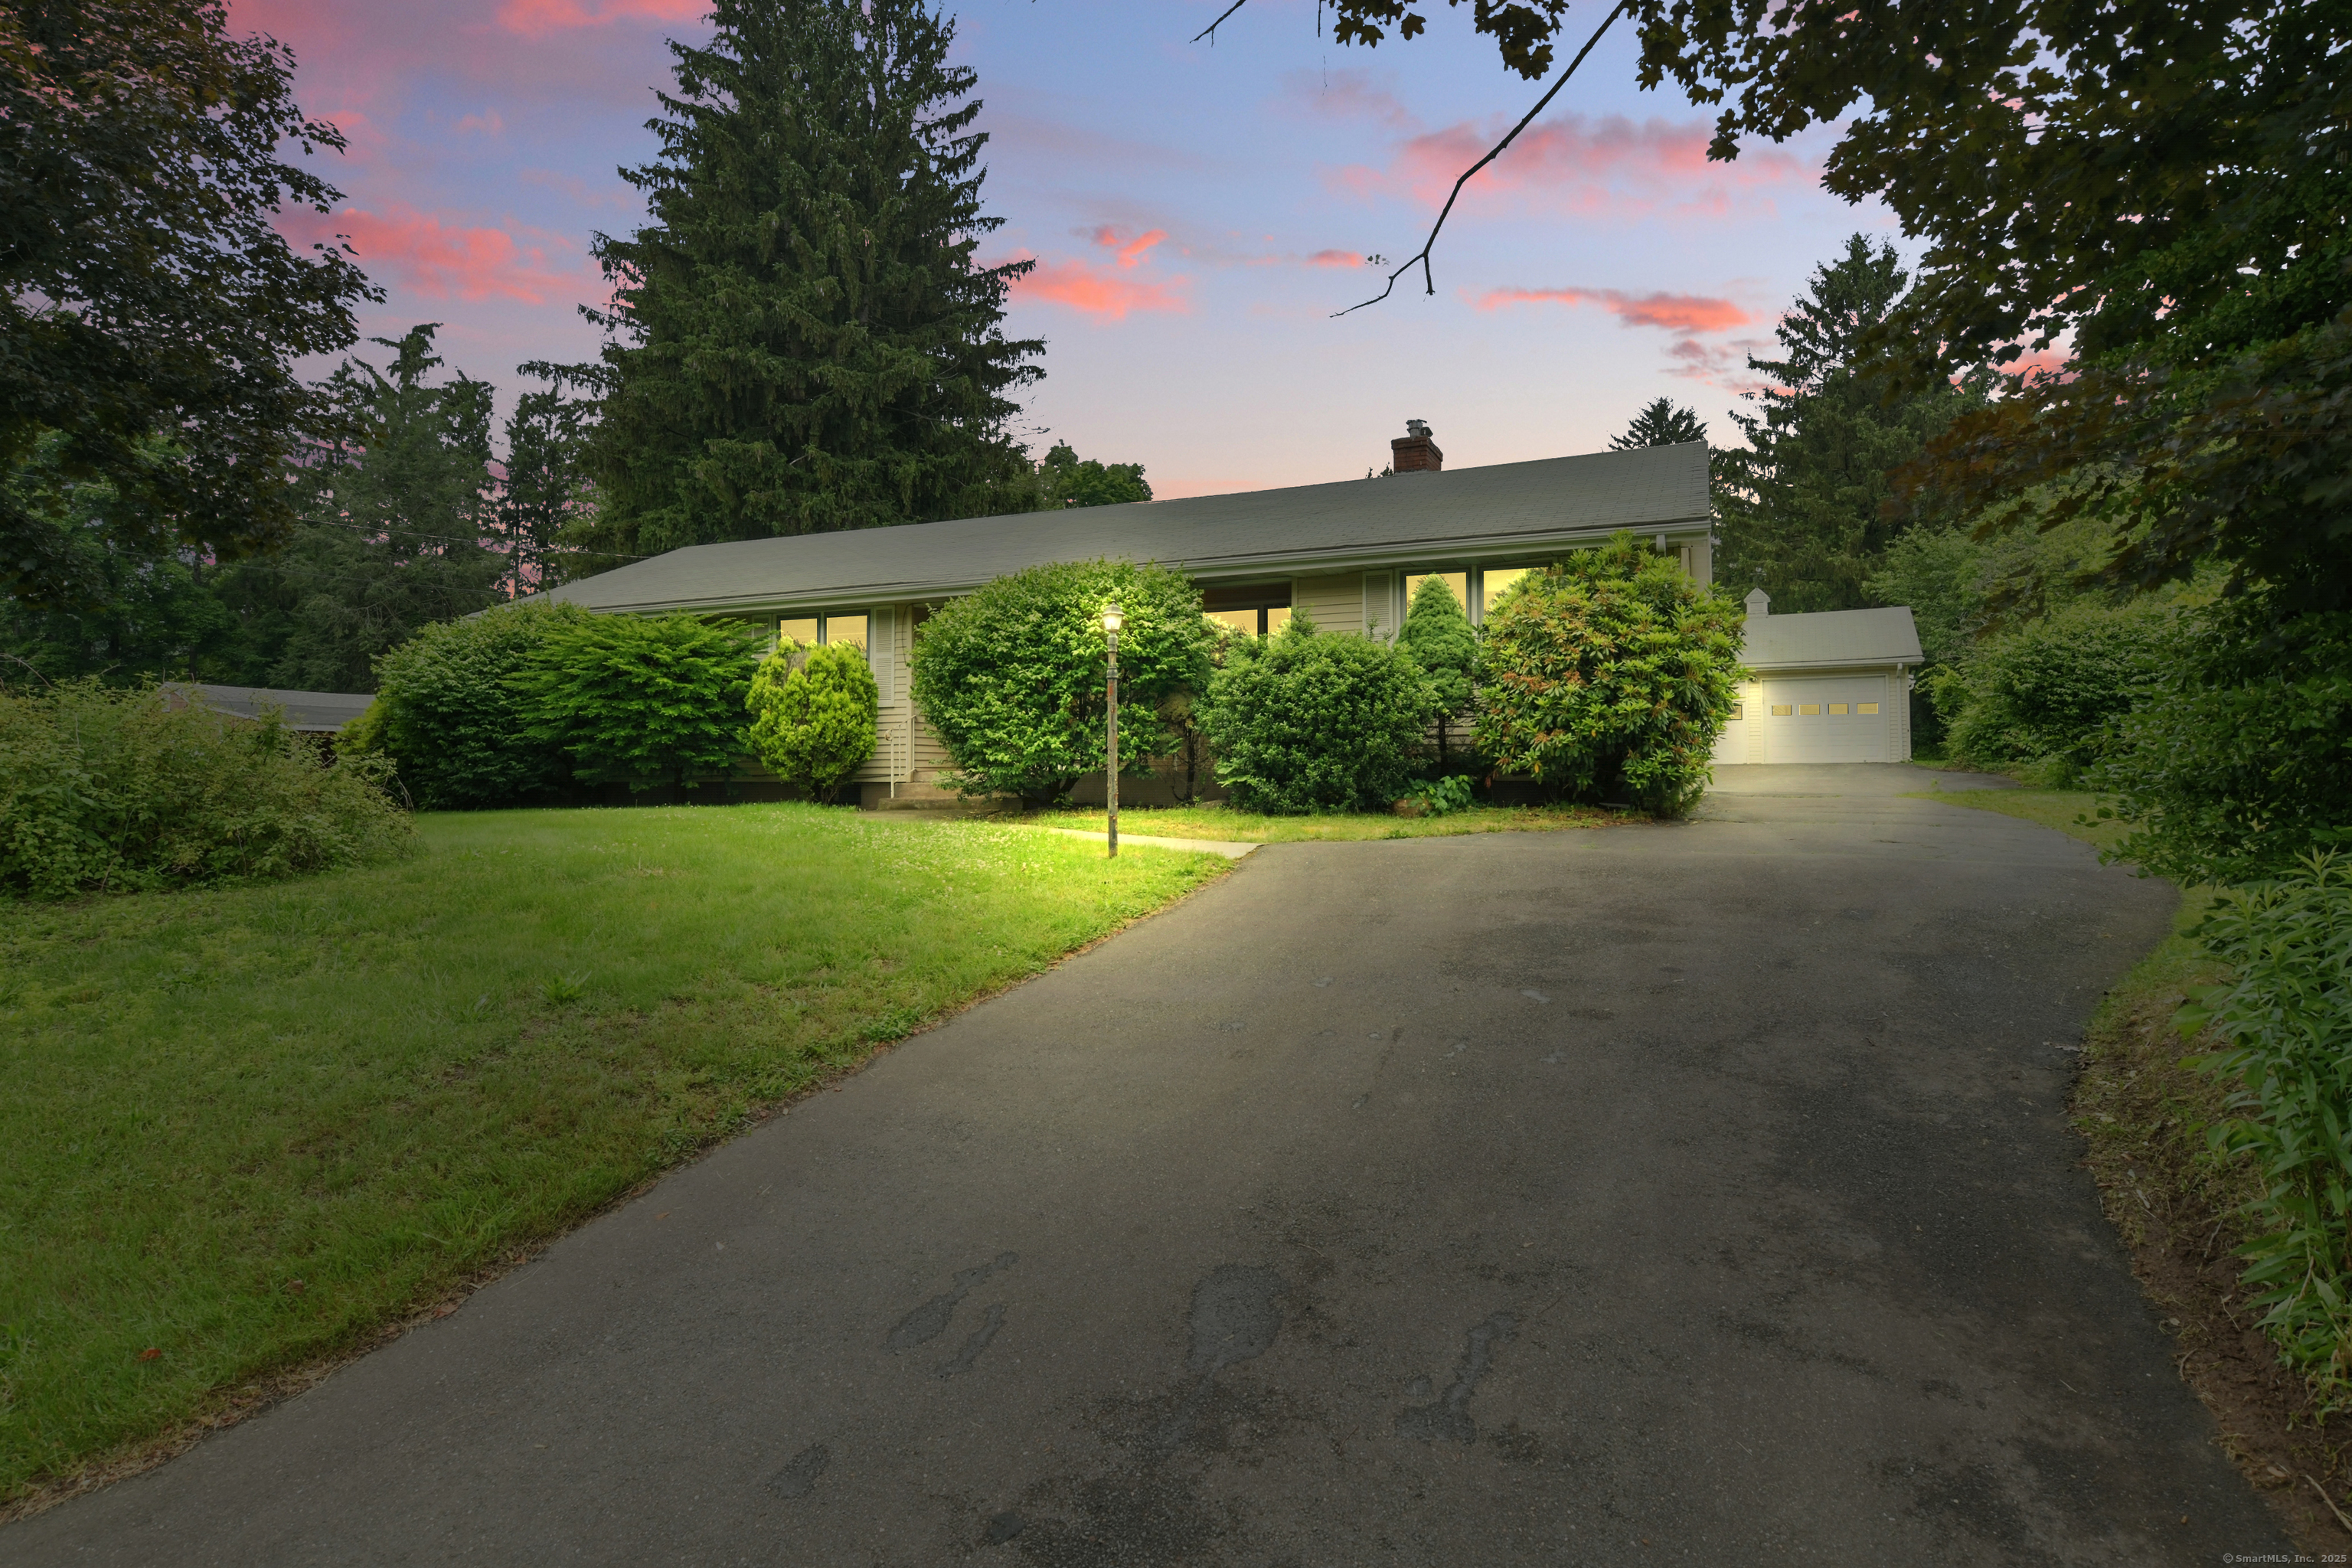
Step into this oversized 4-bedroom, 1-bath ranch offering single-floor living and room to make it your own. Featuring beautiful hardwood floors throughout most of the main level, this home combines classic charm with solid bones. The layout includes a generous living area, big eat in kitchen, formal dining room, and a partially finished basement-perfect for a playroom, home office, or additional living space. Outside, enjoy a large deck and gazebo, level backyard with endless possibilities, plus a two-car garage and an additional carport for ample parking and storage. Newer boiler. With a little TLC, this home is a fantastic opportunity. Located just up the road from all major shopping and highways.

Share Property

Location

206 Center Road, Vernon, Connecticut 06066

Status

Sold

Date Sold

June 27, 2025
DJ Dube

DJ Dube

TITLE

Real Estate Agent

Property Amenities

Interior
Laundry room Main Level
Appliances Oven/Range, Refrigerator
Total Bedrooms: 4
Full Bathrooms: 1
Area & Lot
Total area 1,856 Sq.Ft.
Lot Area 0.99 Acres
Living area 1,856 Sq.Ft.
MLS® ID 24103228
Year Built 1957
High School Per Board of Ed
Elementary School Per Board of Ed
Water Frontage Not Applicable
Architecture Styles Ranch
Type Residential
Status Sold
Exterior
Air conditioning None
Heat type Baseboard
Water Source Public Water Connected
Garage Space 2.0
Sewer Public Sewer Connected
Parking Carport, Detached Garage
Lot Features Level Lot
Roof Asphalt Shingle
Finance
Sales Price $310,000
Real Estate Tax $6,351 yearly

Work With Us

We will always have your best interest at heart and with you permission, we will be completely honest when offering our professional expertise. We look forward to the opportunity to serve you.