Leave a Message

Thank you for your message. We will be in touch with you shortly.

20 Montauk Drive
Courtesy of RE/MAX Right Choice
$400,000

20 Montauk Drive

3 Beds 2 Baths 1,712 Sq.Ft. 0.72 Acres

Description

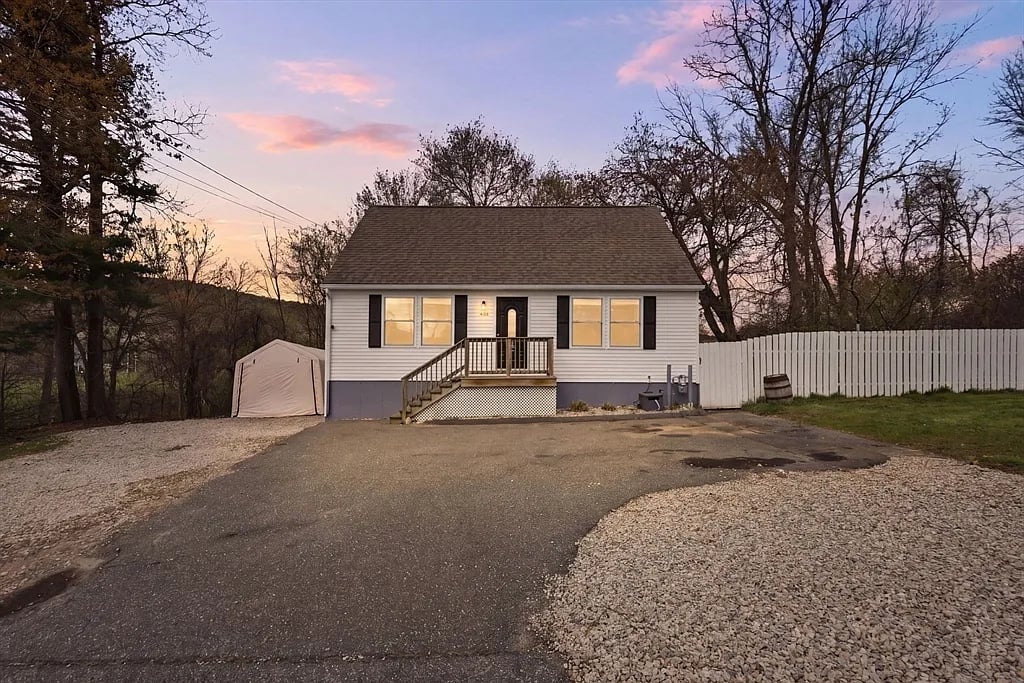
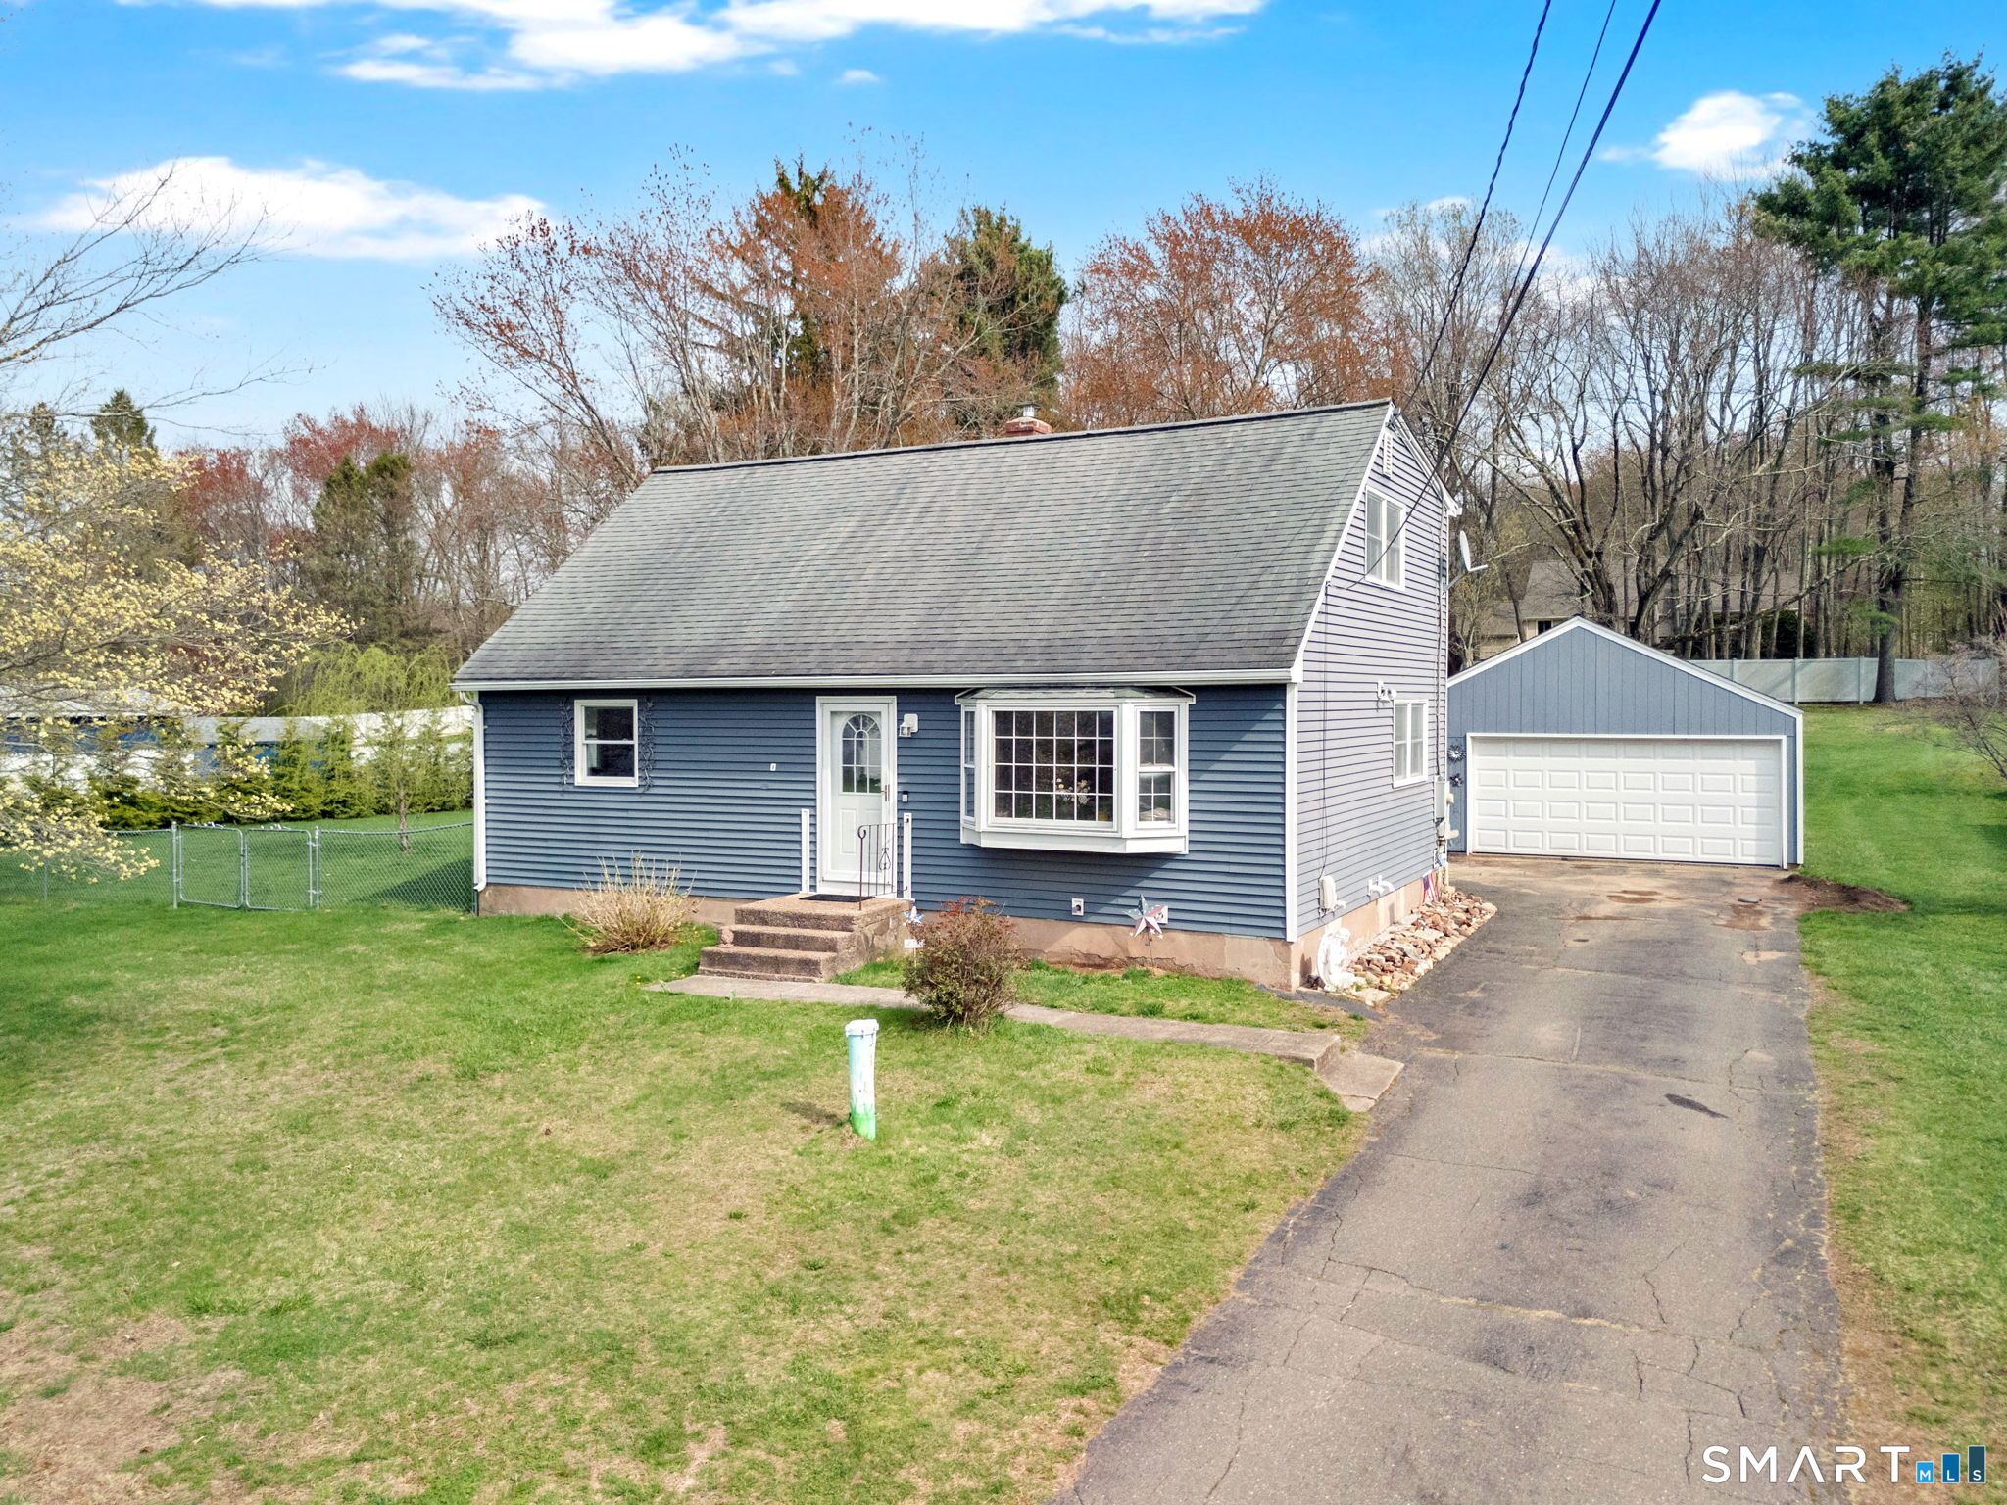
Welcome to 20 Montauk Drive, set in the highly sought-after Lake Street district in Vernon and positioned on a level .72-acre lot. Filled with natural sunlight from sunrise to sunset, this home offers a warm, inviting feel the moment you step inside. The main level features a functional layout with a bedroom, full bath, and the added convenience of a laundry room, complete with a laundry chute from the upstairs bathroom, making daily routines simple and efficient. The flexible floor plan adapts to a variety of needs, whether for guest accommodations or a home office. Upstairs, you'll find two additional bedrooms with the potential to create a third, along with a full bath. Storage is abundant throughout, including built-in shelving in the lower level. The lower level adds even more versatility with extra living space and a wood-burning stove, ideal for a secondary living area, hobby space, or casual gathering spot. Outside, the property stands out with an expansive backyard offering ample space for entertaining, gardening, or simply enjoying the outdoors. A two-car garage has been updated with a new roof and gutters, adding peace of mind. Additional improvements include brand new water heater and furnace and newer well pump, along with central air for year-round comfort. Conveniently located near shopping, major highways, and walking trails, this home offers a strong balance of space, function, and location.

Share Property

Location

20 Montauk Drive, Vernon, CT 06066

Status

Sold

Date Sold

May 26, 2026
DJ Dube

DJ Dube

TITLE

Real Estate Agent

Property Amenities

Interior
Laundry room Main Level
Appliances Oven/Range, Microwave, Dishwasher, Disposal
Total Bedrooms: 3
Full Bathrooms: 2
Area & Lot
Total area 1,712 Sq.Ft.
Lot Area 0.72 Acres
Living area 1,712 Sq.Ft.
MLS® ID 24163840
Year Built 1960
High School Per Board of Ed
Elementary School Per Board of Ed
Water Frontage Not Applicable
Architecture Styles Cape Cod
Type Residential
Status Sold
Exterior
Air conditioning Central Air
Heat type Hot Water
Water Source Private Well
Garage Space 2.0
Sewer Public Sewer Connected
Parking Detached Garage
Lot Features Fence - Partial, Fence - Chain Link, Lightly Wooded, Level Lot
Roof Asphalt Shingle
Finance
Sales Price $400,000
Real Estate Tax $5,651 yearly

Work With Us

We will always have your best interest at heart and with you permission, we will be completely honest when offering our professional expertise. We look forward to the opportunity to serve you.