Leave a Message

Thank you for your message. We will be in touch with you shortly.

131 Mallard Drive 131
VIEW PHOTOS
Courtesy of RE/MAX Right Choice
$325,000

131 Mallard Drive 131

2 Beds 2 Baths 1,365 Sq.Ft.

Description

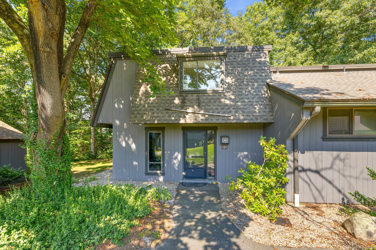
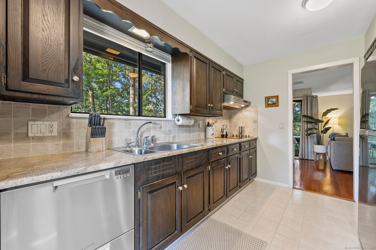
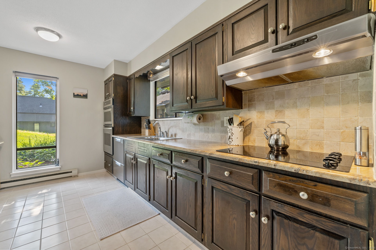
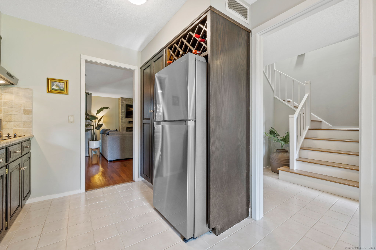
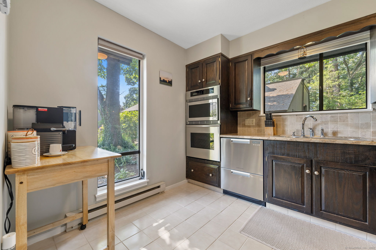
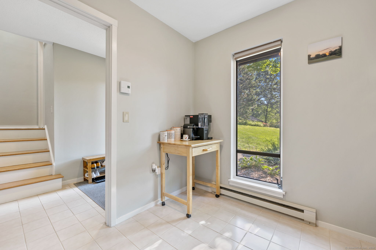
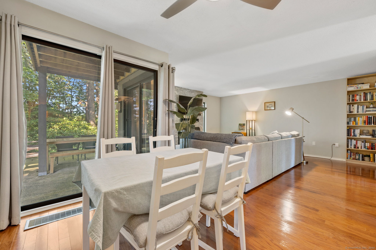
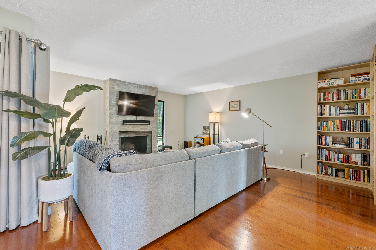
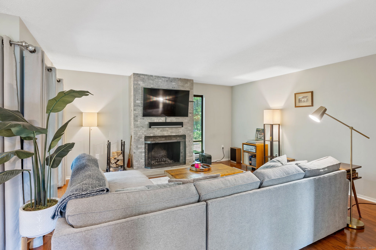
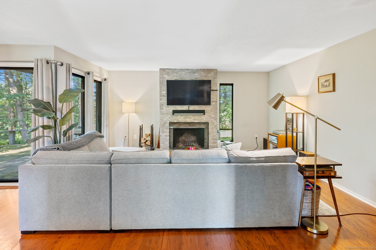
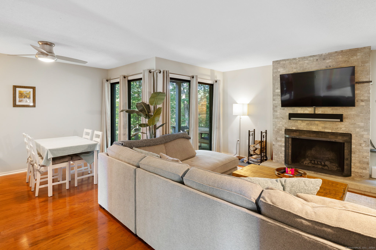
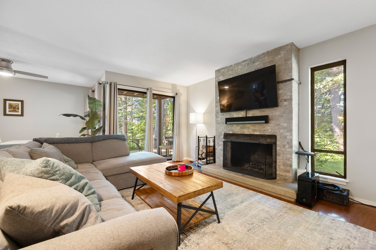
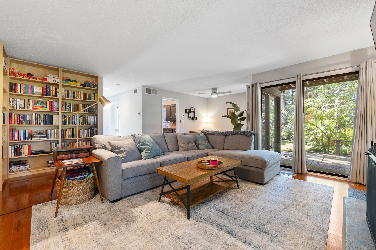
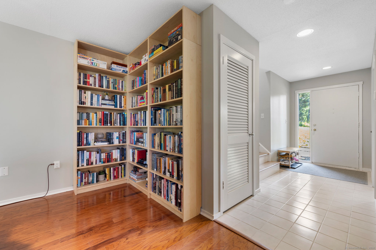
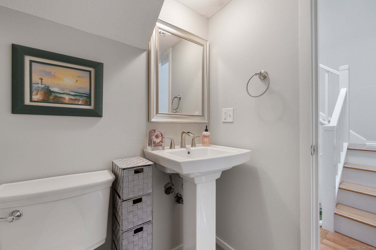
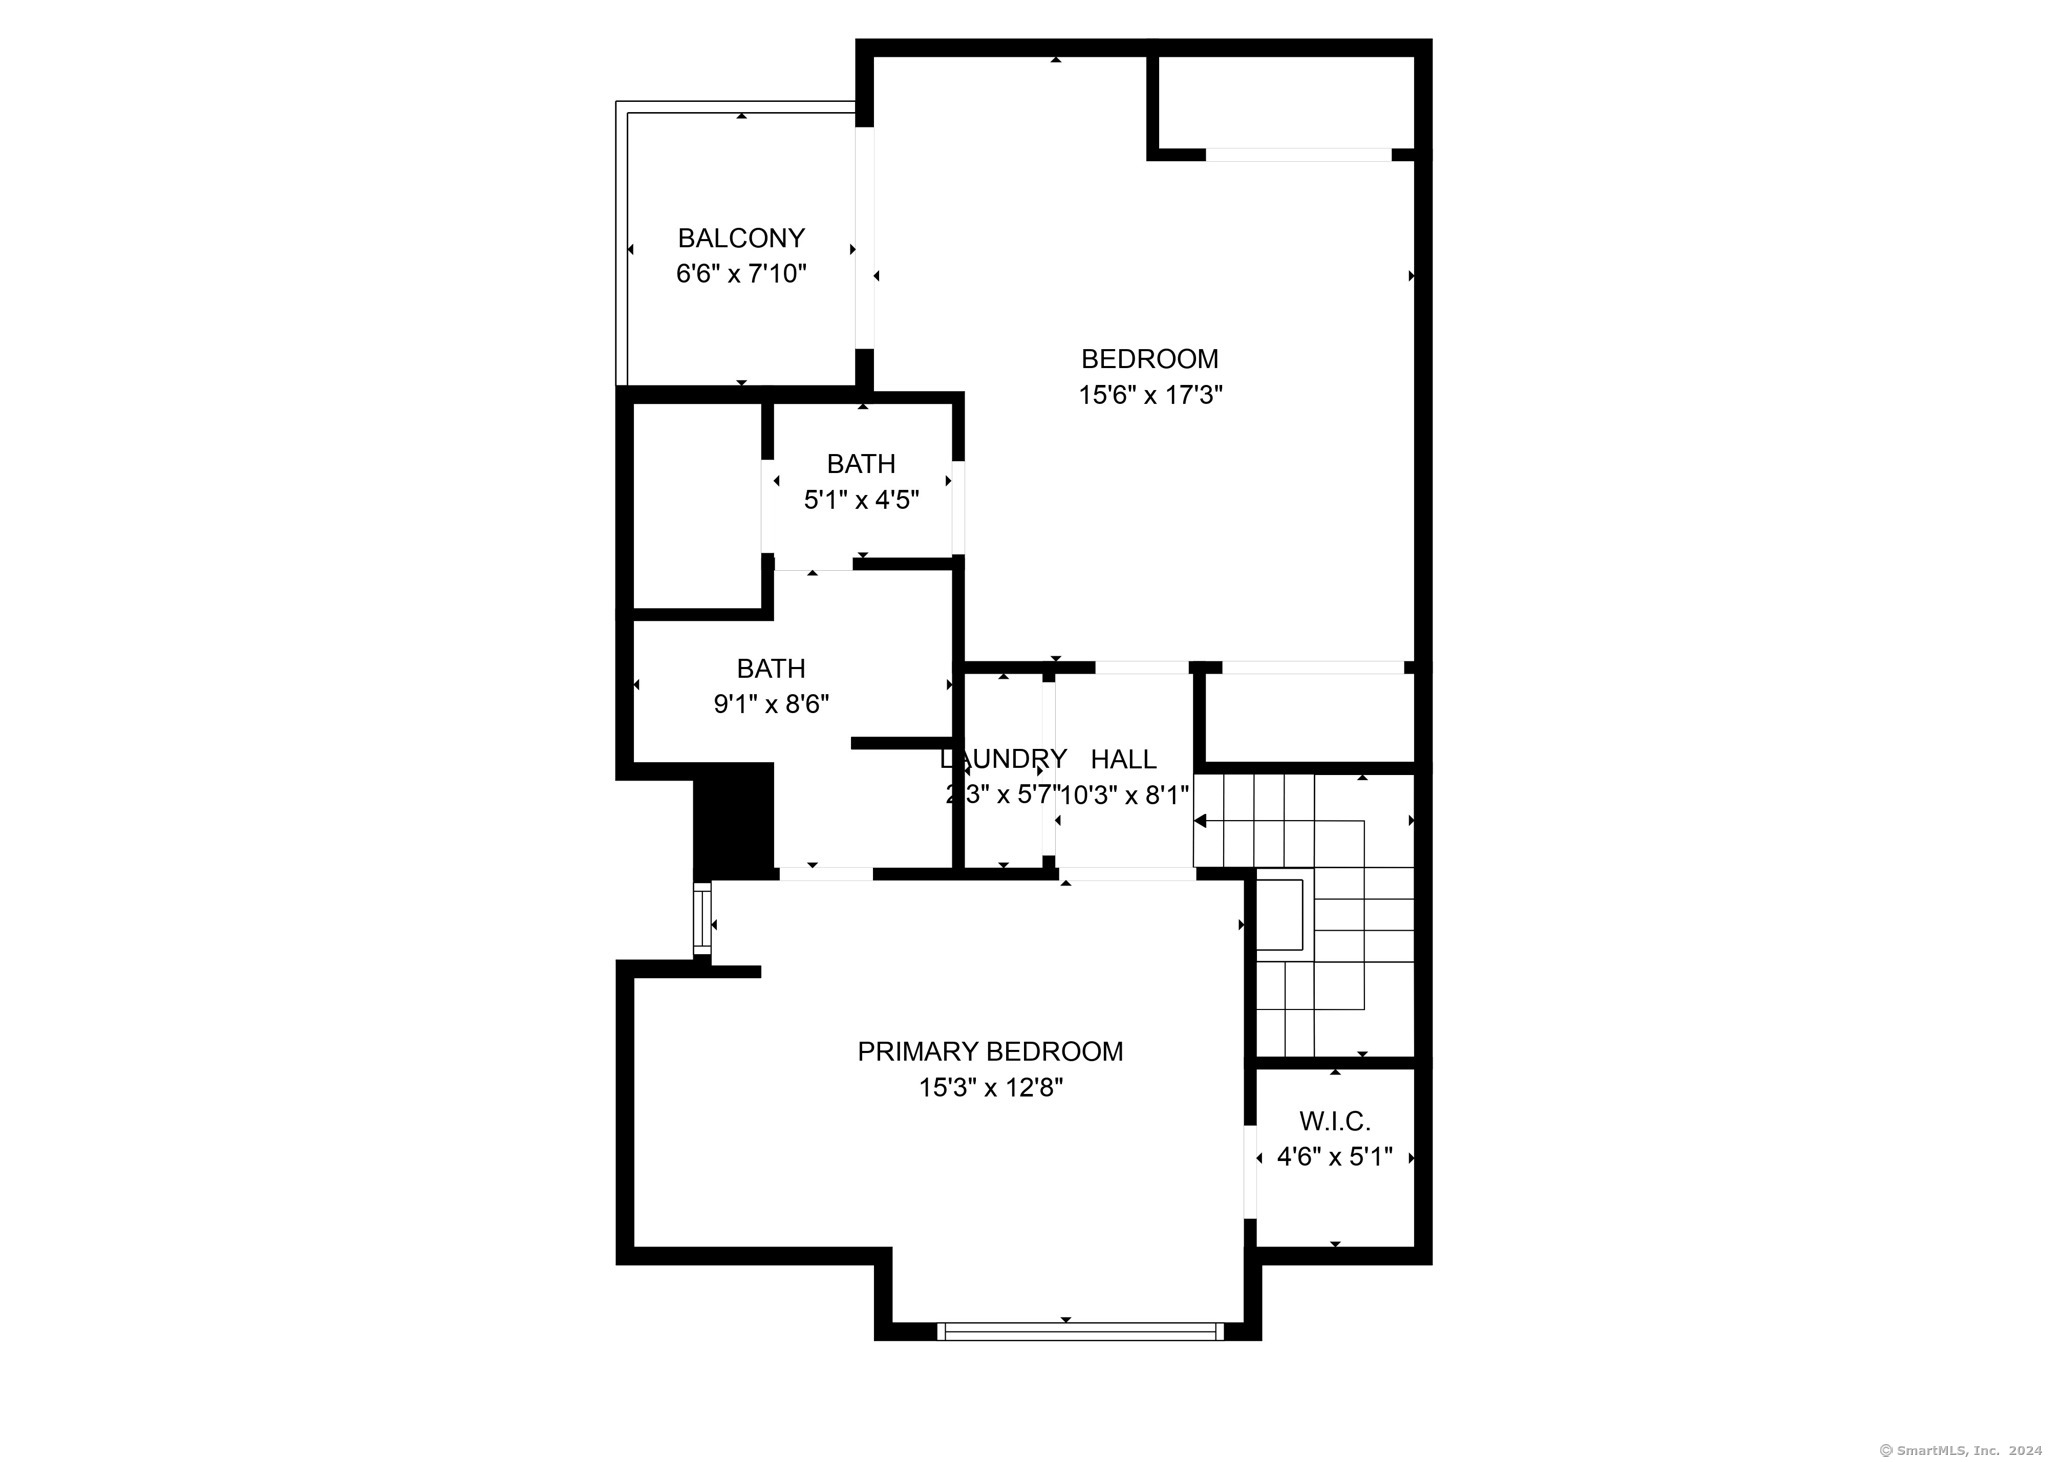
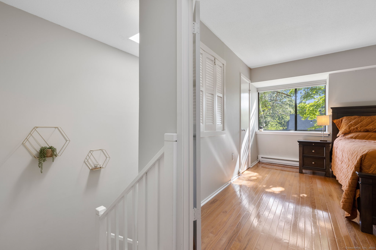
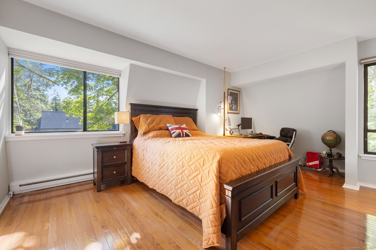
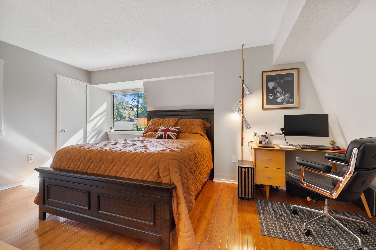
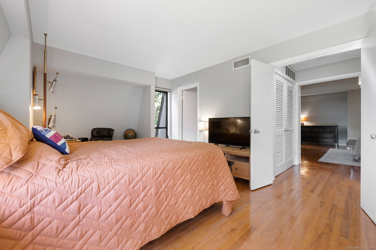
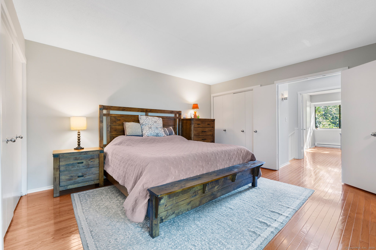
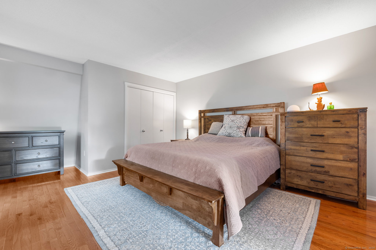
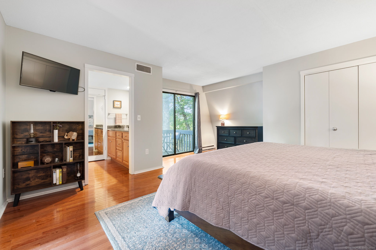
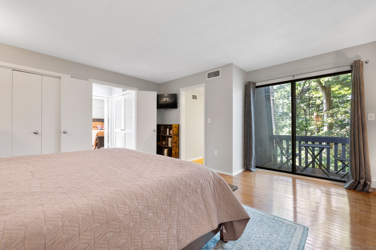
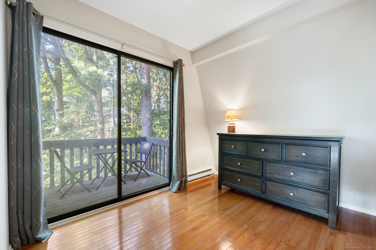
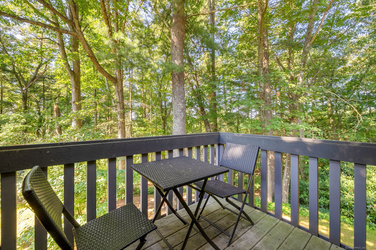
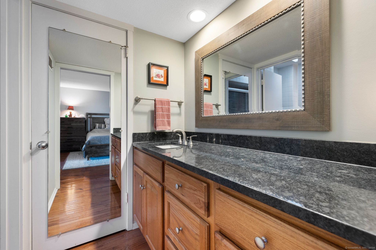
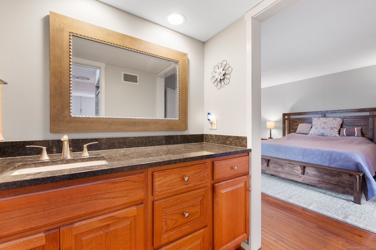
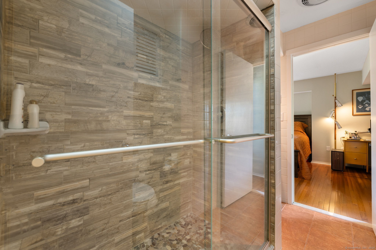
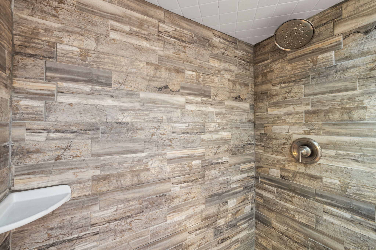
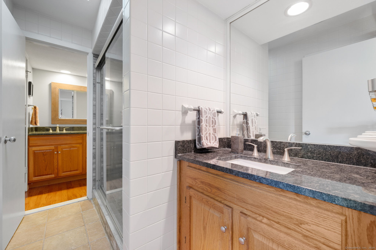
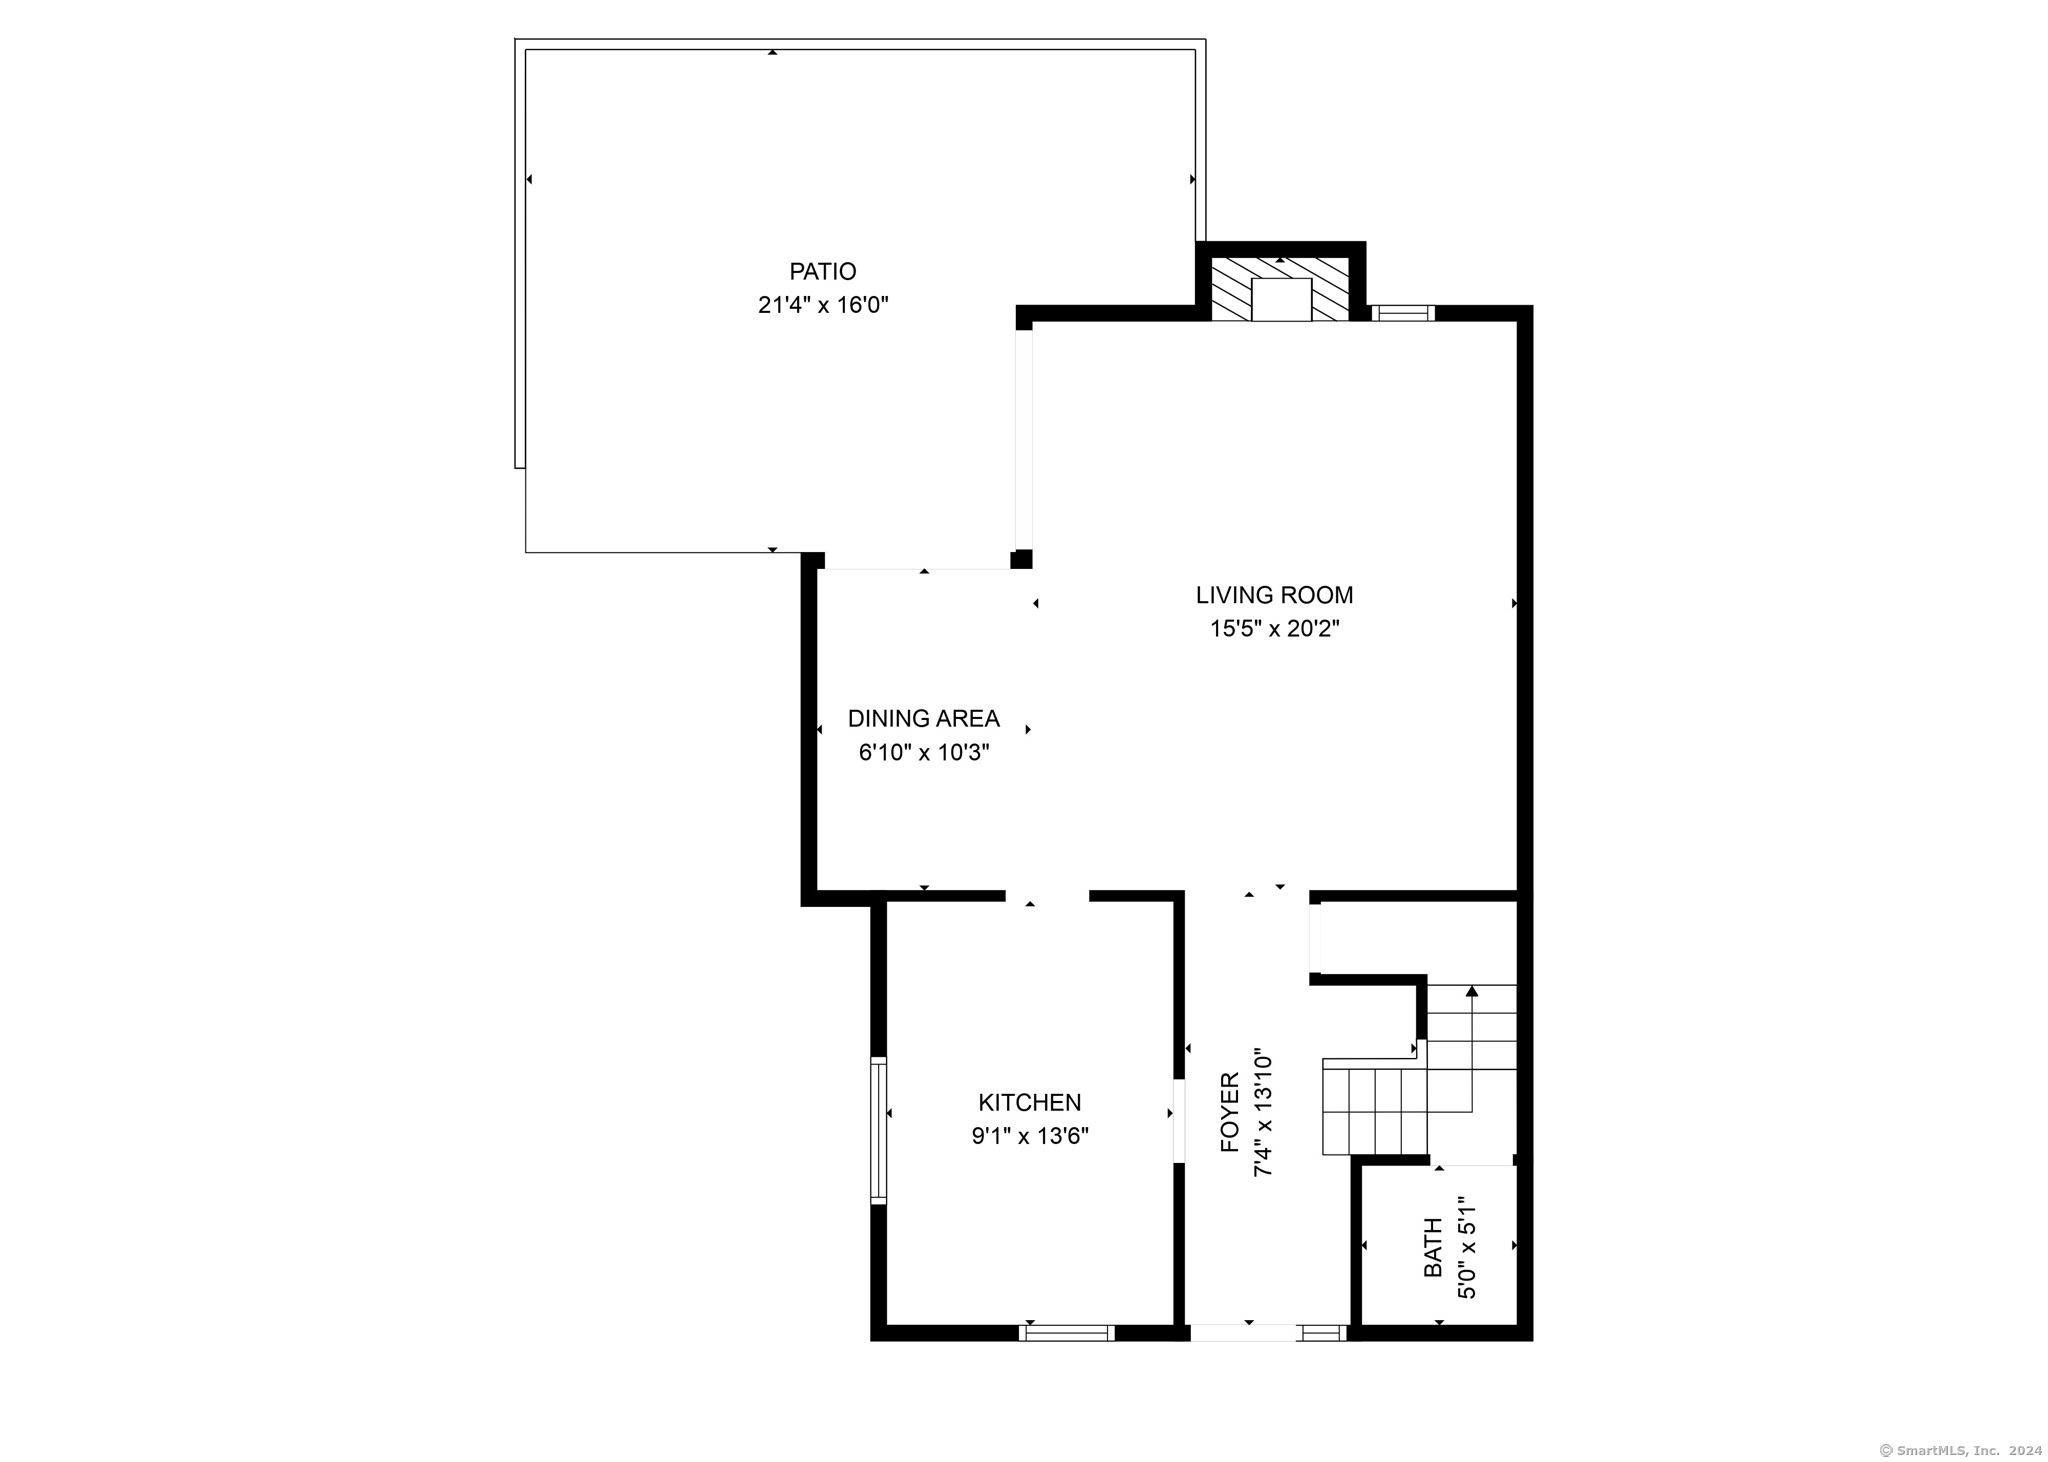
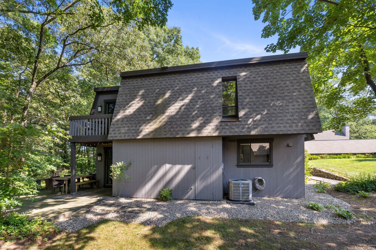
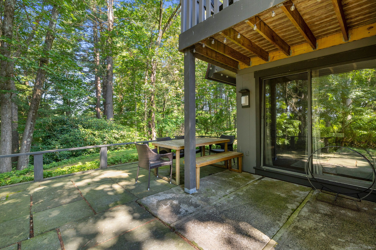
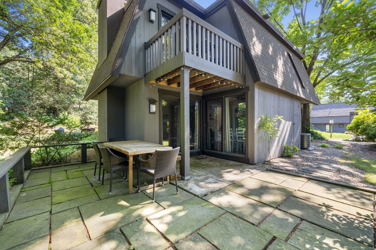
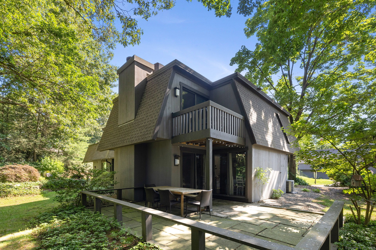
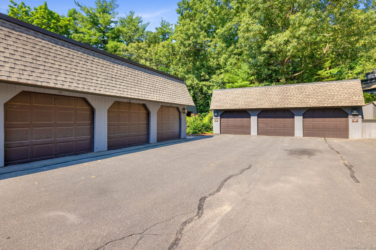
Discover this unique townhouse in the highly sought-after Farmington Woods complex. Inside, has been remodeled throughout featuring hardwood floors, central air, a kitchen equipped with granite countertops and stainless-steel appliances. The spacious living and dining area features a custom stone fireplace (wood burning) and dual sliders leading to a private patio perfect for outdoor entertaining. Upstairs, two large bedrooms include a primary with hardwood floors, double closets, custom shelving, and a private balcony. Additional highlights include a remodeled half bath and fully renovated full bathroom with granite counters, sliding glass shower doors, and floor-to-ceiling tile. This unit also comes with a detached 1-car garage, private shed area and access to association amenities. Please note- there is NO open house

Share Property

Location

131 Mallard Drive Unit: 131, Avon, Connecticut 06001

Status

Sold

Date Sold

July 31, 2024
DJ Dube

DJ Dube

TITLE

Real Estate Agent

Property Amenities

Interior
Laundry room Upper Level
Appliances Electric Cooktop, Wall Oven, Microwave, Refrigerator, Dishwasher, Disposal, Washer, Dryer
Total Bedrooms: 2
Half Bathrooms: 1
Full Bathrooms: 1
Other Interior Features Auto Garage Door Opener, Cable - Available, Open Floor Plan
Area & Lot
Total area 1,365 Sq.Ft.
Living area 1,365 Sq.Ft.
MLS® ID 24030870
Year Built 1972
High School Per Board of Ed
Middle School Per Board of Ed
Elementary School Per Board of Ed
Water Frontage Not Applicable
Architecture Styles Townhouse
Type Condo
Status Sold
Exterior
Stories 2
Pool Heated, In Ground Pool
Air conditioning Ceiling Fans, Central Air, Zoned
Heat type Baseboard
Water Source Public Water Connected
Garage Space 1.0
Sewer Public Sewer Connected
Other Exterior Features Balcony, Shed, Lighting, Patio
Parking Unit Garage, Detached Garage
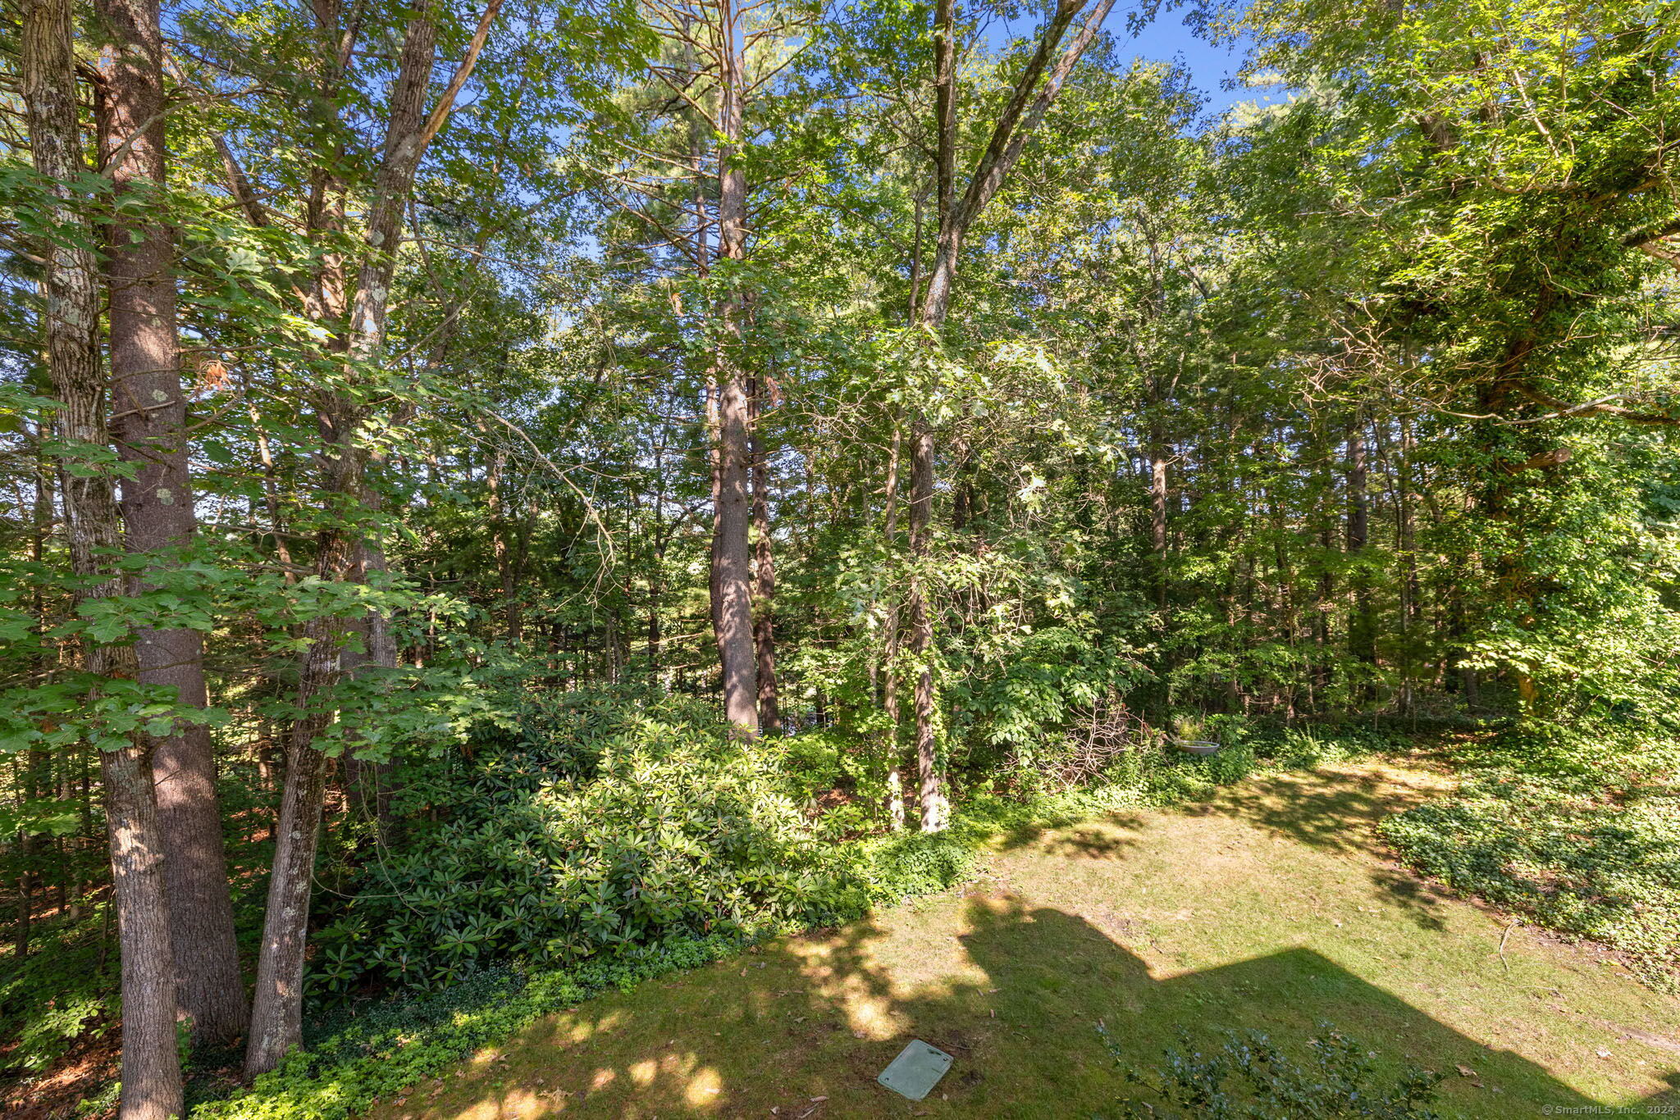
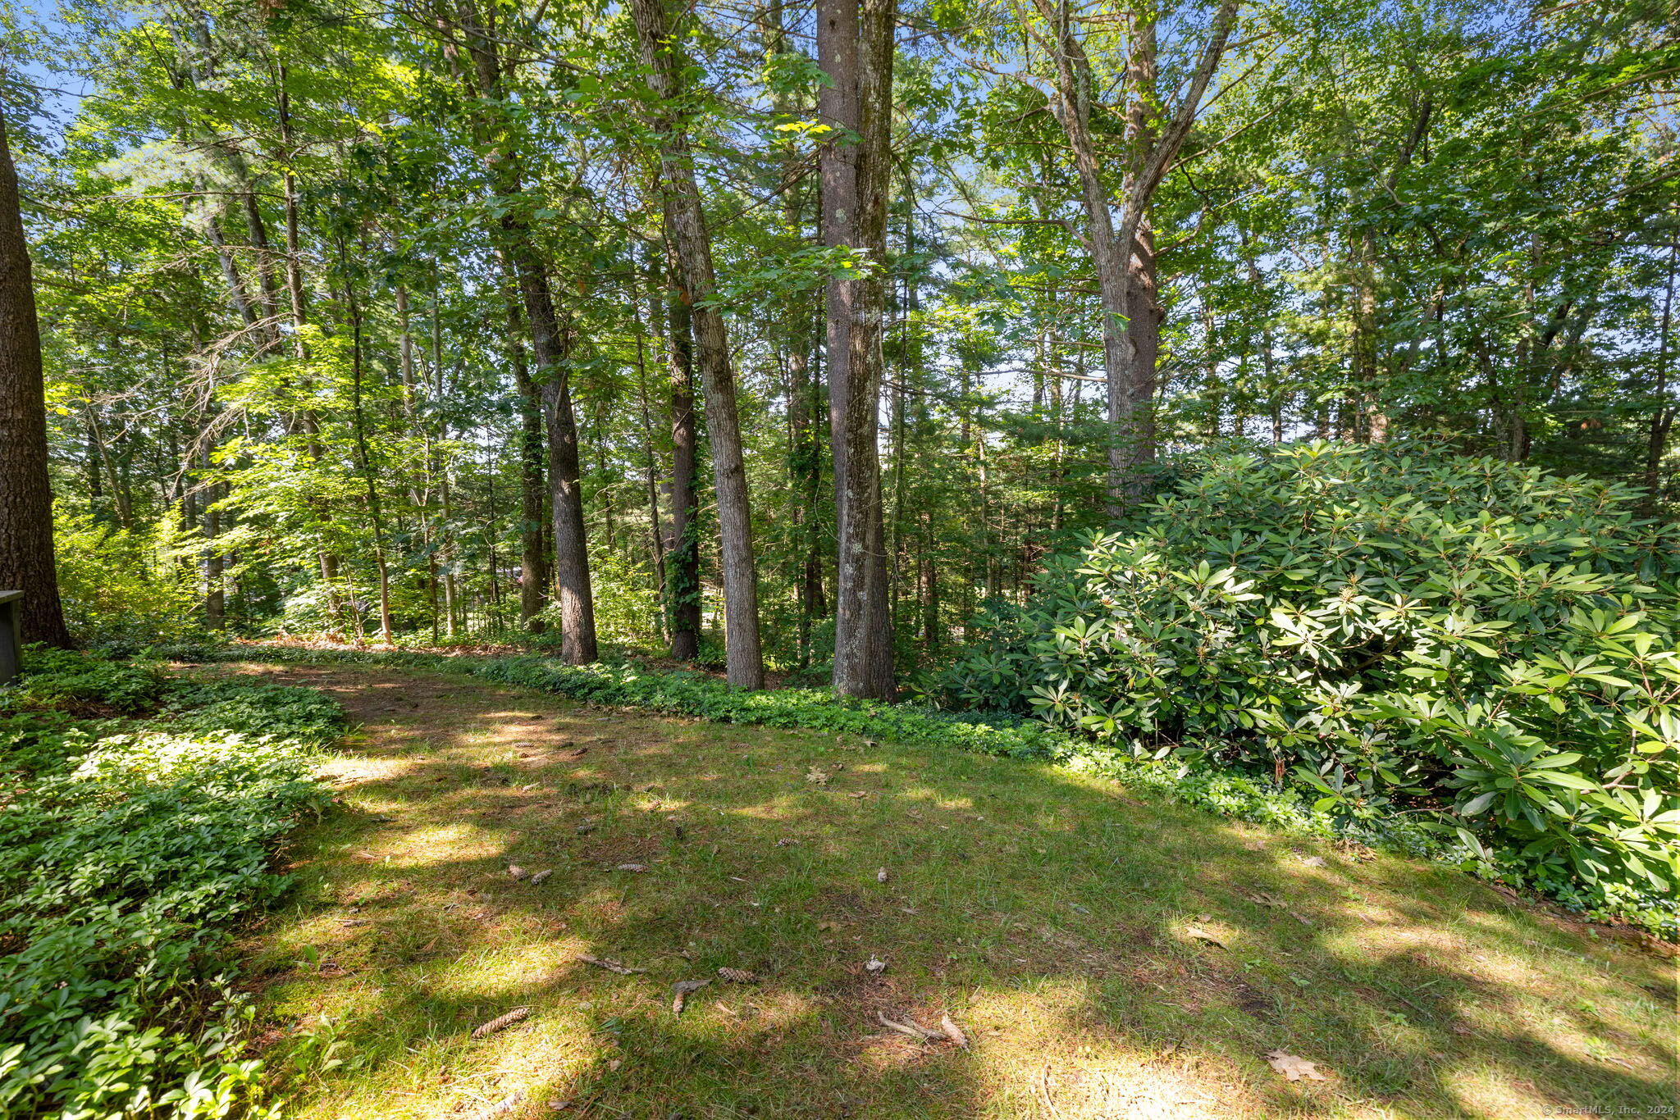
Lot Features Lightly Wooded
Finance
Sales Price $325,000
HOA Fees $491 monthly
Real Estate Tax $4,261 yearly

Work With Us

We will always have your best interest at heart and with you permission, we will be completely honest when offering our professional expertise. We look forward to the opportunity to serve you.