Leave a Message

Thank you for your message. We will be in touch with you shortly.

131 Avery Street
131 Avery Street
131 Avery Street
131 Avery Street
131 Avery Street
131 Avery Street
131 Avery Street
131 Avery Street
131 Avery Street
131 Avery Street
131 Avery Street
131 Avery Street
131 Avery Street
131 Avery Street
131 Avery Street
131 Avery Street
131 Avery Street
131 Avery Street
131 Avery Street
131 Avery Street
131 Avery Street
131 Avery Street
131 Avery Street
131 Avery Street
131 Avery Street
131 Avery Street
131 Avery Street
131 Avery Street
131 Avery Street
131 Avery Street
131 Avery Street
131 Avery Street
131 Avery Street
131 Avery Street
131 Avery Street
131 Avery Street
131 Avery Street
131 Avery Street
131 Avery Street
VIEW PHOTOS
$275,000

131 Avery Street

2 Beds 2 Baths 1,422 Sq.Ft. 0.44 Acres

Description

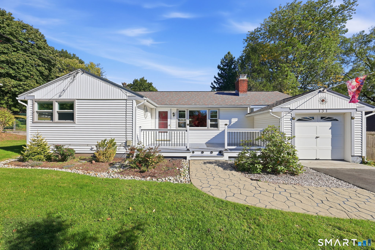
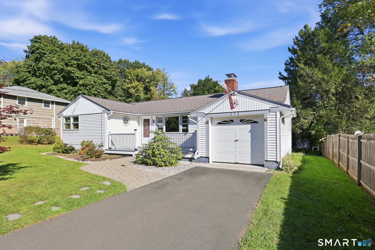
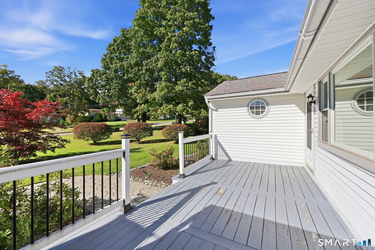
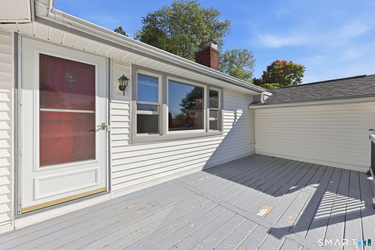
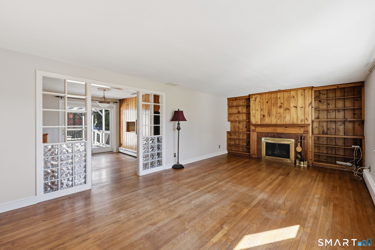
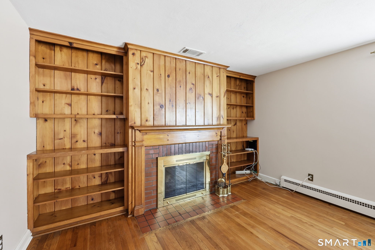
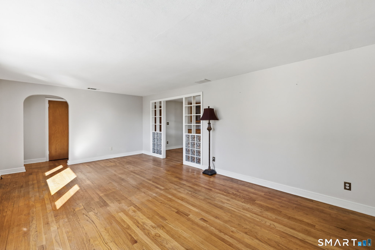
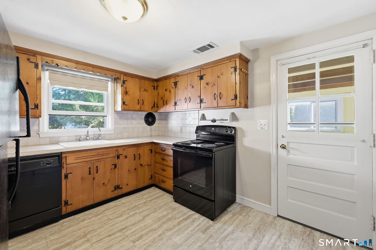
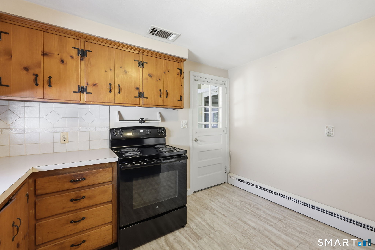
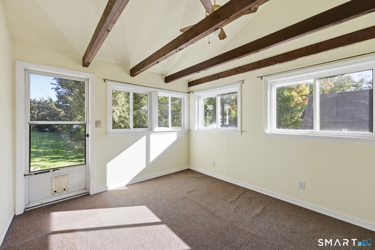
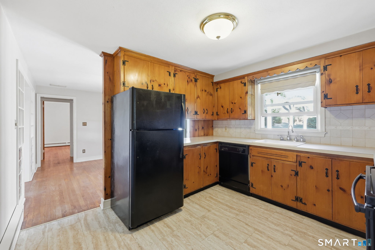
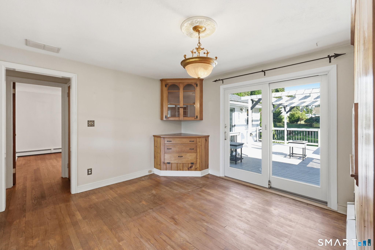
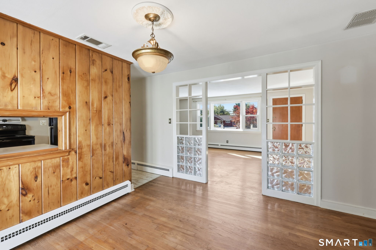
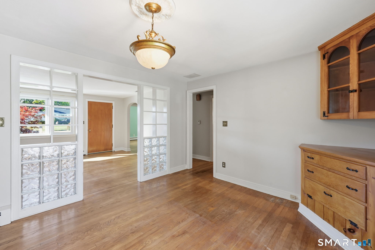
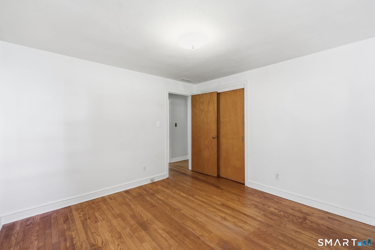
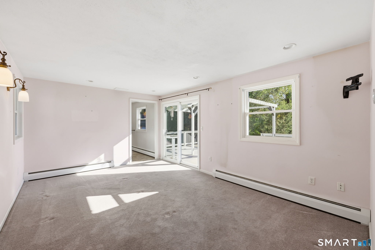
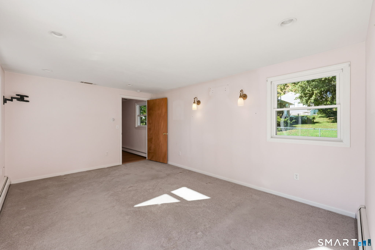
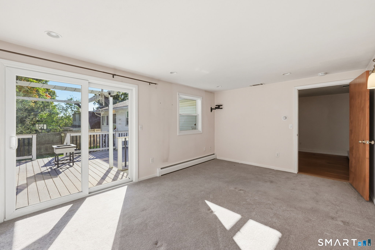
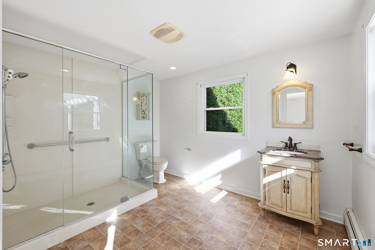
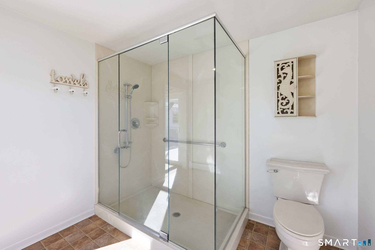
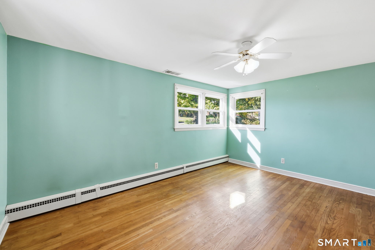
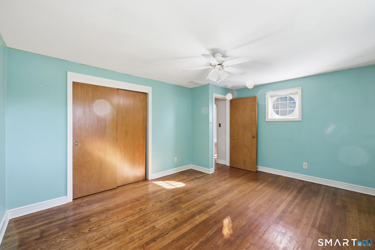
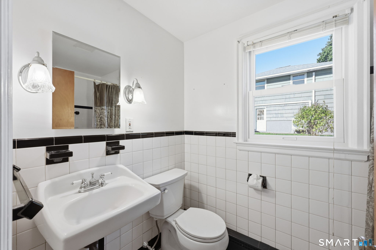
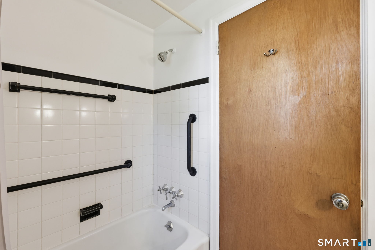
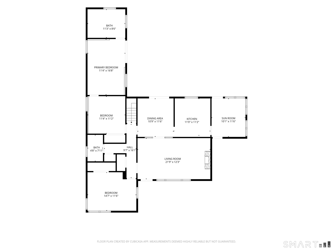
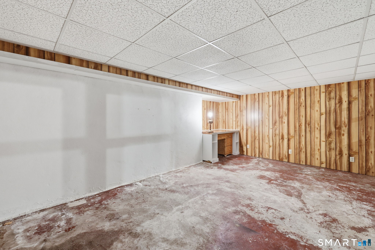
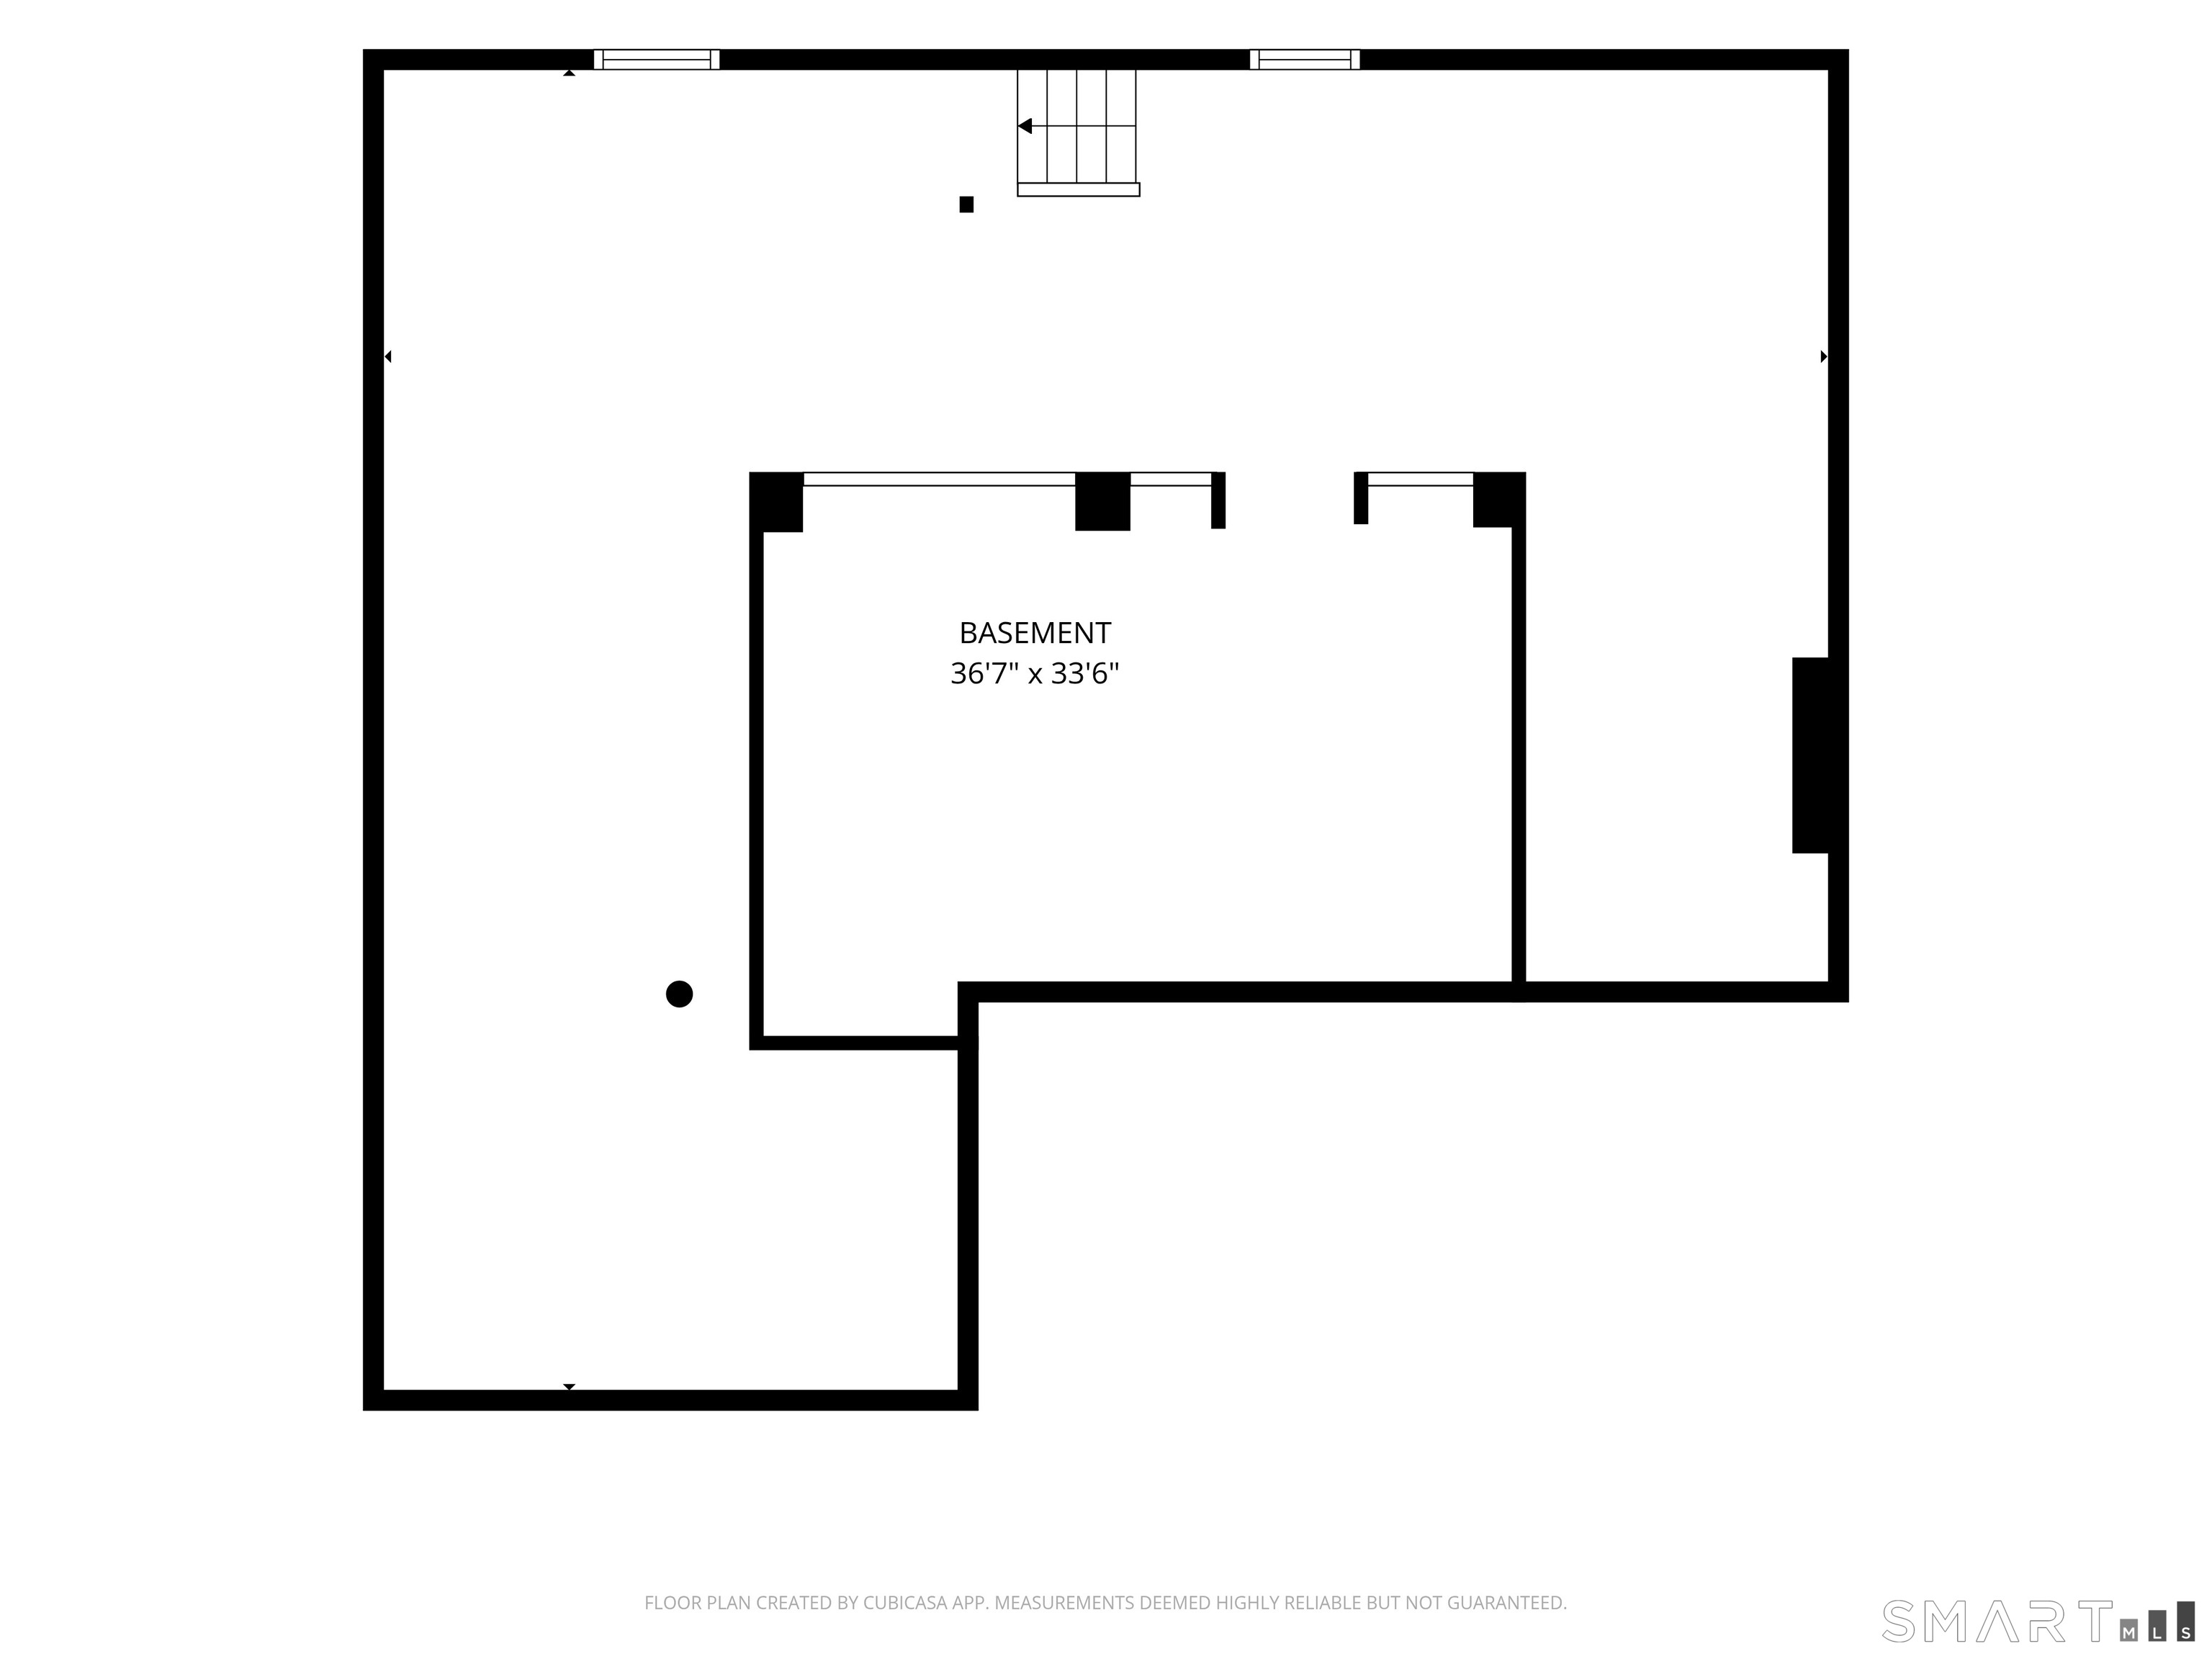
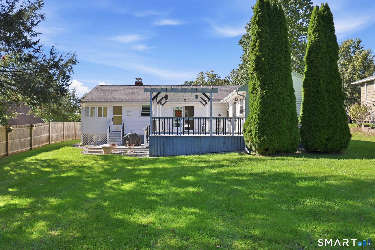
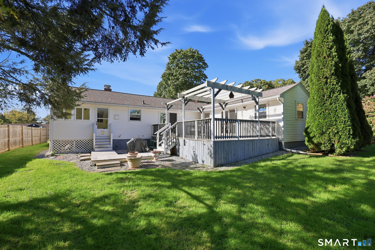
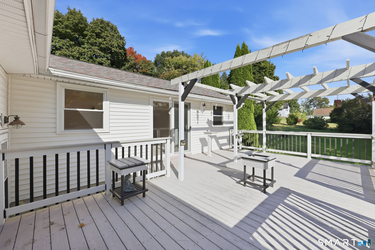
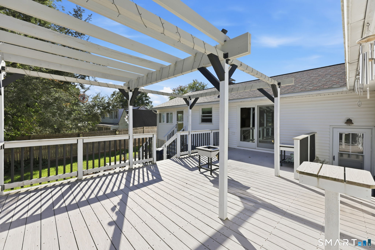
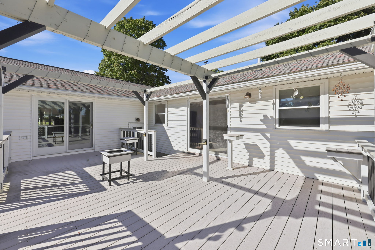
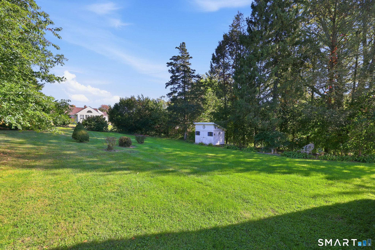
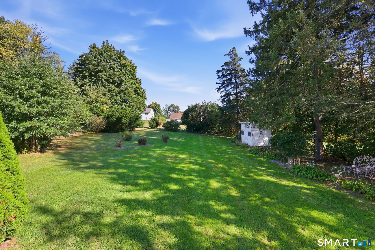
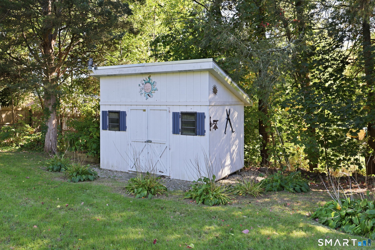
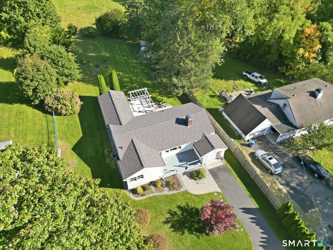
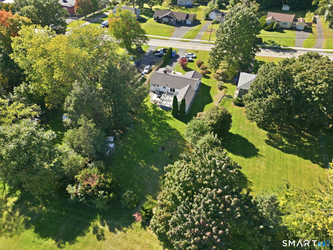
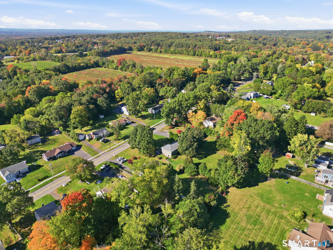
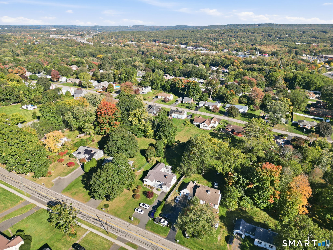
An expansive deck, a generously sized backyard, and sunlit interiors make 131 Avery Street a standout opportunity along Manchester's South Windsor town line. This expanded ranch offers outdoor space that invites you to linger, from morning coffee and container gardening to dinners on the deck and gatherings in the yard. Built-in plant stands add a distinctive touch, while sliding doors from both the dining room and primary suite connect the home to its beautiful setting. Inside, wood floors extend throughout most of the home, bringing warmth and continuity to the living spaces. A wood-burning fireplace flanked by built-ins anchors the living room. The adjoining dining area features a built-in curio cabinet and opens to the kitchen, keeping the main living spaces connected. A window-lined breezeway off the kitchen offers possibilities as a three-season sitting room. The primary suite pairs direct deck access with a spacious ensuite bathroom and full walk-in shower. Updated windows, a one-car garage, and abundant basement storage add everyday value. A separate basement room offers potential for future finished space. Conveniently located near highways, the mall, and schools, this home brings together room to relax, space to gather, and access to daily essentials. Come explore the backyard and imagine how you would make the most of it.

Share Property

Location

131 Avery Street, Manchester, CT 06042

Status

For Sale
DJ Dube

DJ Dube

TITLE

Real Estate Agent

Property Amenities

Interior
Laundry room Lower Level
Appliances Oven/Range, Refrigerator, Dishwasher, Washer, Dryer
Total Bedrooms: 2
Full Bathrooms: 2
Area & Lot
Total area 1,422 Sq.Ft.
Lot Area 0.44 Acres
Living area 1,422 Sq.Ft.
MLS® ID 24211929
Year Built 1952
High School Per Board of Ed
Elementary School Per Board of Ed
Water Frontage Not Applicable
Architecture Styles Ranch
Type Residential
Status For Sale
Exterior
Air conditioning Central Air
Heat type Baseboard
Water Source Public Water Connected
Garage Space 1.0
Sewer Public Sewer Connected
Other Exterior Features Breezeway, Shed, Porch, Deck, Garden Area, Lighting
Parking Attached Garage
Lot Features Lightly Wooded, Level Lot
Roof Shingle
Finance
Sales Price $275,000
Real Estate Tax $5,576 yearly
image

Schedule a Showing

I would love to show you this beautiful property. Please select your preferred date and time below. I will be in touch shortly to confirm your appointment.

Schedule a Showing

I would love to show you this beautiful property. Please select your preferred date and time below. I will be in touch shortly to confirm your appointment.

Thank you for your interest in 131 Avery Street, Manchester, CT 06042. We are reviewing your request and will be in touch shortly!

Mortgage Calculator

Estimate your monthly mortgage payment, including the principal and interest, property taxes, and HOA. Adjust the values to generate a more accurate rate.

All estimates are provided for informational purposes only. Actual amounts may vary.
$0,000 Your Payment 20 15 65
$0,000 Your Payment

Work With Us

We will always have your best interest at heart and with you permission, we will be completely honest when offering our professional expertise. We look forward to the opportunity to serve you.