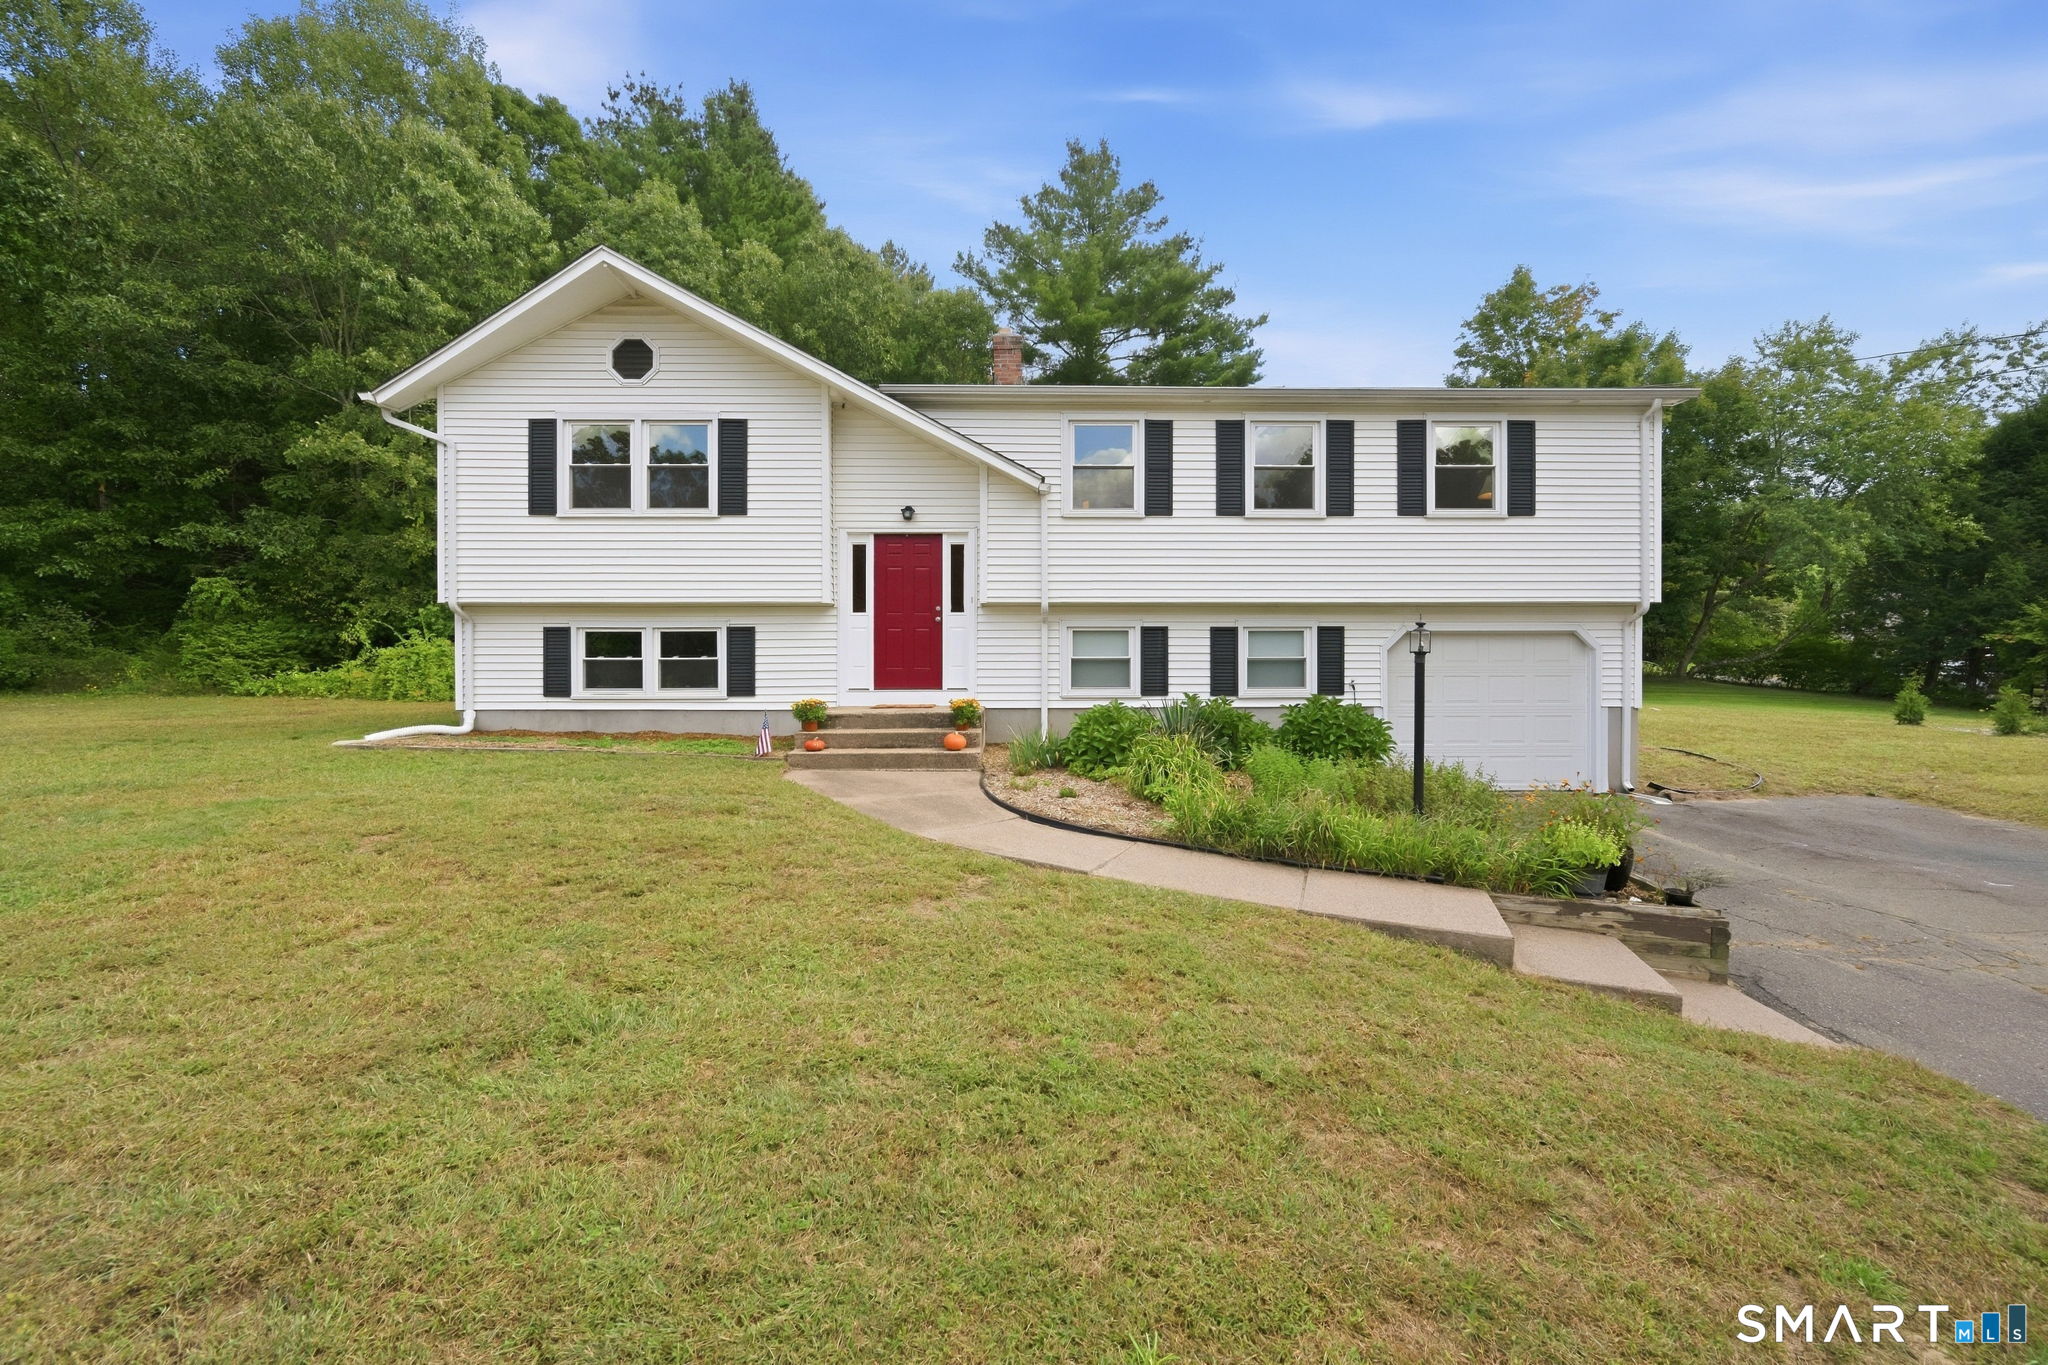
Two-story gray house with black shutters, landscaped beds, and a curved brick walkway.
Living room with a brick fireplace, hardwood floors, and a blue patterned rug; kitchen doorway at right.
Living room with a brick fireplace, hardwood floors, and a blue patterned area rug.
Staged living room with a brick fireplace, beige sofa, and blue patterned rug.
Living room with beige sofas, a blue patterned rug, and windows overlooking the lawn.
Living room with a blue patterned rug, beige sofa, adjoining dining room, and staircase.
Dining room with a brass chandelier, wood chairs, two large windows, and hardwood floors.
Dining room with a white-clothed table, carved wooden chairs, and brass chandelier.
Kitchen with white cabinetry, stainless steel range, mosaic backsplash, and butcher-block counters.
Kitchen with a white island, broad wooden countertop, tiled floor, and pale blue walls.
Kitchen with white cabinets, mosaic backsplash, stainless appliances, and a wood-topped island with white chairs.
Kitchen with white cabinets, stainless appliances, mosaic backsplash, and a wooden table with white chairs.
Kitchen with butcher-block counters, white cabinets, mosaic backsplash, and a window over the sink.
Kitchen with a wood-topped island, white cabinets, and stainless steel refrigerator beside a dining room.
Bathroom with a white vanity, ornate mirror, toilet, and washing machine beside a window.
Home office with a white desk, large windows, yellow-striped curtains, and a blue patterned rug.
Home office with dual monitors, yellow-and-white curtains, and a blue patterned rug.
Bedroom with a white bed, hardwood floors, and two curtained windows.
Furnished bedroom with a large dark wood bed, hardwood floors, and a window overlooking greenery.
Bedroom with a large white bed, hardwood floors, and wooden dressers.
Bathroom with a marble-look double vanity, glass shower, and floating shelves.
Bedroom with a white bed, peach floral bedding, hardwood floors, and an ornate white dresser and mirror.
Bedroom with an orange floral bedspread, two windows, and white dressers.
Nursery with a white crib, matching dressers, gray rocking chair, and woodland wall art.
Nursery with a white dresser, tree mural, butterfly decorations, and hardwood floors.
Bathroom with a white vanity, black faucet, paneled walls, and a window overlooking trees.
Nursery with a white crib, bookcase, and navy fish-patterned rug and curtains.
Nursery with a white crib beneath the name Charlie and a navy fish-patterned rug.
Three-level floor plan with labeled rooms, approximate dimensions, and a garage.
Two-story gray house with dark shutters, landscaped garden beds, a broad lawn, and mature trees.
Two-story gray house with black shutters, a covered porch, landscaped garden beds, and a brick walkway.
Gray two-story home with a double garage, wide driveway, and raised deck in a wooded yard.
Grassy backyard with a fenced garden plot and dense woodland beyond.
Paved patio beside a gray-sided house with a fire pit, seating, and grill.
Backyard patio with a fire pit and grill, overlooking a lawn with a children's playset and wooded surroundings.
Backyard patio with a fire pit, raised deck, and children's playset beside a wooded yard.
Spacious gray deck with white railings, outdoor seating, and a wooden playhouse overlooking trees.
Gray-sided house with a spacious deck, outdoor sectional sofa, white railings, and leafy trees.
Spacious gray deck overlooking dense woodland, with white railings and a small wooden playhouse.
Gray two-story house with a white deck beyond a broad lawn, surrounded by mature trees.
VIEW PHOTOS
$405,000

12 Red Stone

4 Beds 3 Baths 1,988 Sq.Ft. 0.92 Acres

Description

This quintessential New England colonial is situated on a private lot in a quiet neighborhood. The entire home has hardwood floors and a perfect layout (see floor plans). All four bedrooms and two full baths are located upstairs, including the master suite with a massive walk-in closet. There is an additional 268sq ft in the lower level. All bathrooms have been completely updated, updated kitchen, freshly painted throughout, newer siding and roof. SO many updates and a very well cared for home. The exterior has a large yard surrounded with trees, an oversized trex deck that leads to a patio, and a garden area. Located just a couple minutes from all major shopping.

Share Property

Location

12 Red Stone, Simsbury, CT 06089

Status

Sold

Date Sold

September 15, 2021
DJ Dube

DJ Dube

TITLE

Real Estate Agent

Property Amenities

Interior
Laundry room Main Level
Fireplace 1
Appliances Oven/Range, Microwave, Range Hood, Refrigerator, Dishwasher, Disposal
Total Bedrooms: 4
Half Bathrooms: 1
Full Bathrooms: 2
Area & Lot
Lot Area 0.92 Acres
Living area 1,988 Sq.Ft.
MLS® ID 170419097
High School Per Board of Ed
Elementary School Per Board of Ed
Architecture Styles Colonial
Type Residential
Status Sold
Exterior
Air conditioning Central Air
Heat type Hot Air
Water Source Public Water Connected
Garage Space 2
Other Exterior Features Deck, Garden Area, Gutters, Lighting, Patio, Shed
Lot Features Dry, Lightly Wooded
Roof Asphalt Shingle
Finance
Sales Price $405,000

Work With Us

We will always have your best interest at heart and with you permission, we will be completely honest when offering our professional expertise. We look forward to the opportunity to serve you.