Leave a Message

Thank you for your message. We will be in touch with you shortly.

10 South Hawthorne Street
VIEW PHOTOS
$265,000

10 South Hawthorne Street

3 Beds 1 Bath 1,080 Sq.Ft. 7,405.2 Sq.Ft.

Description

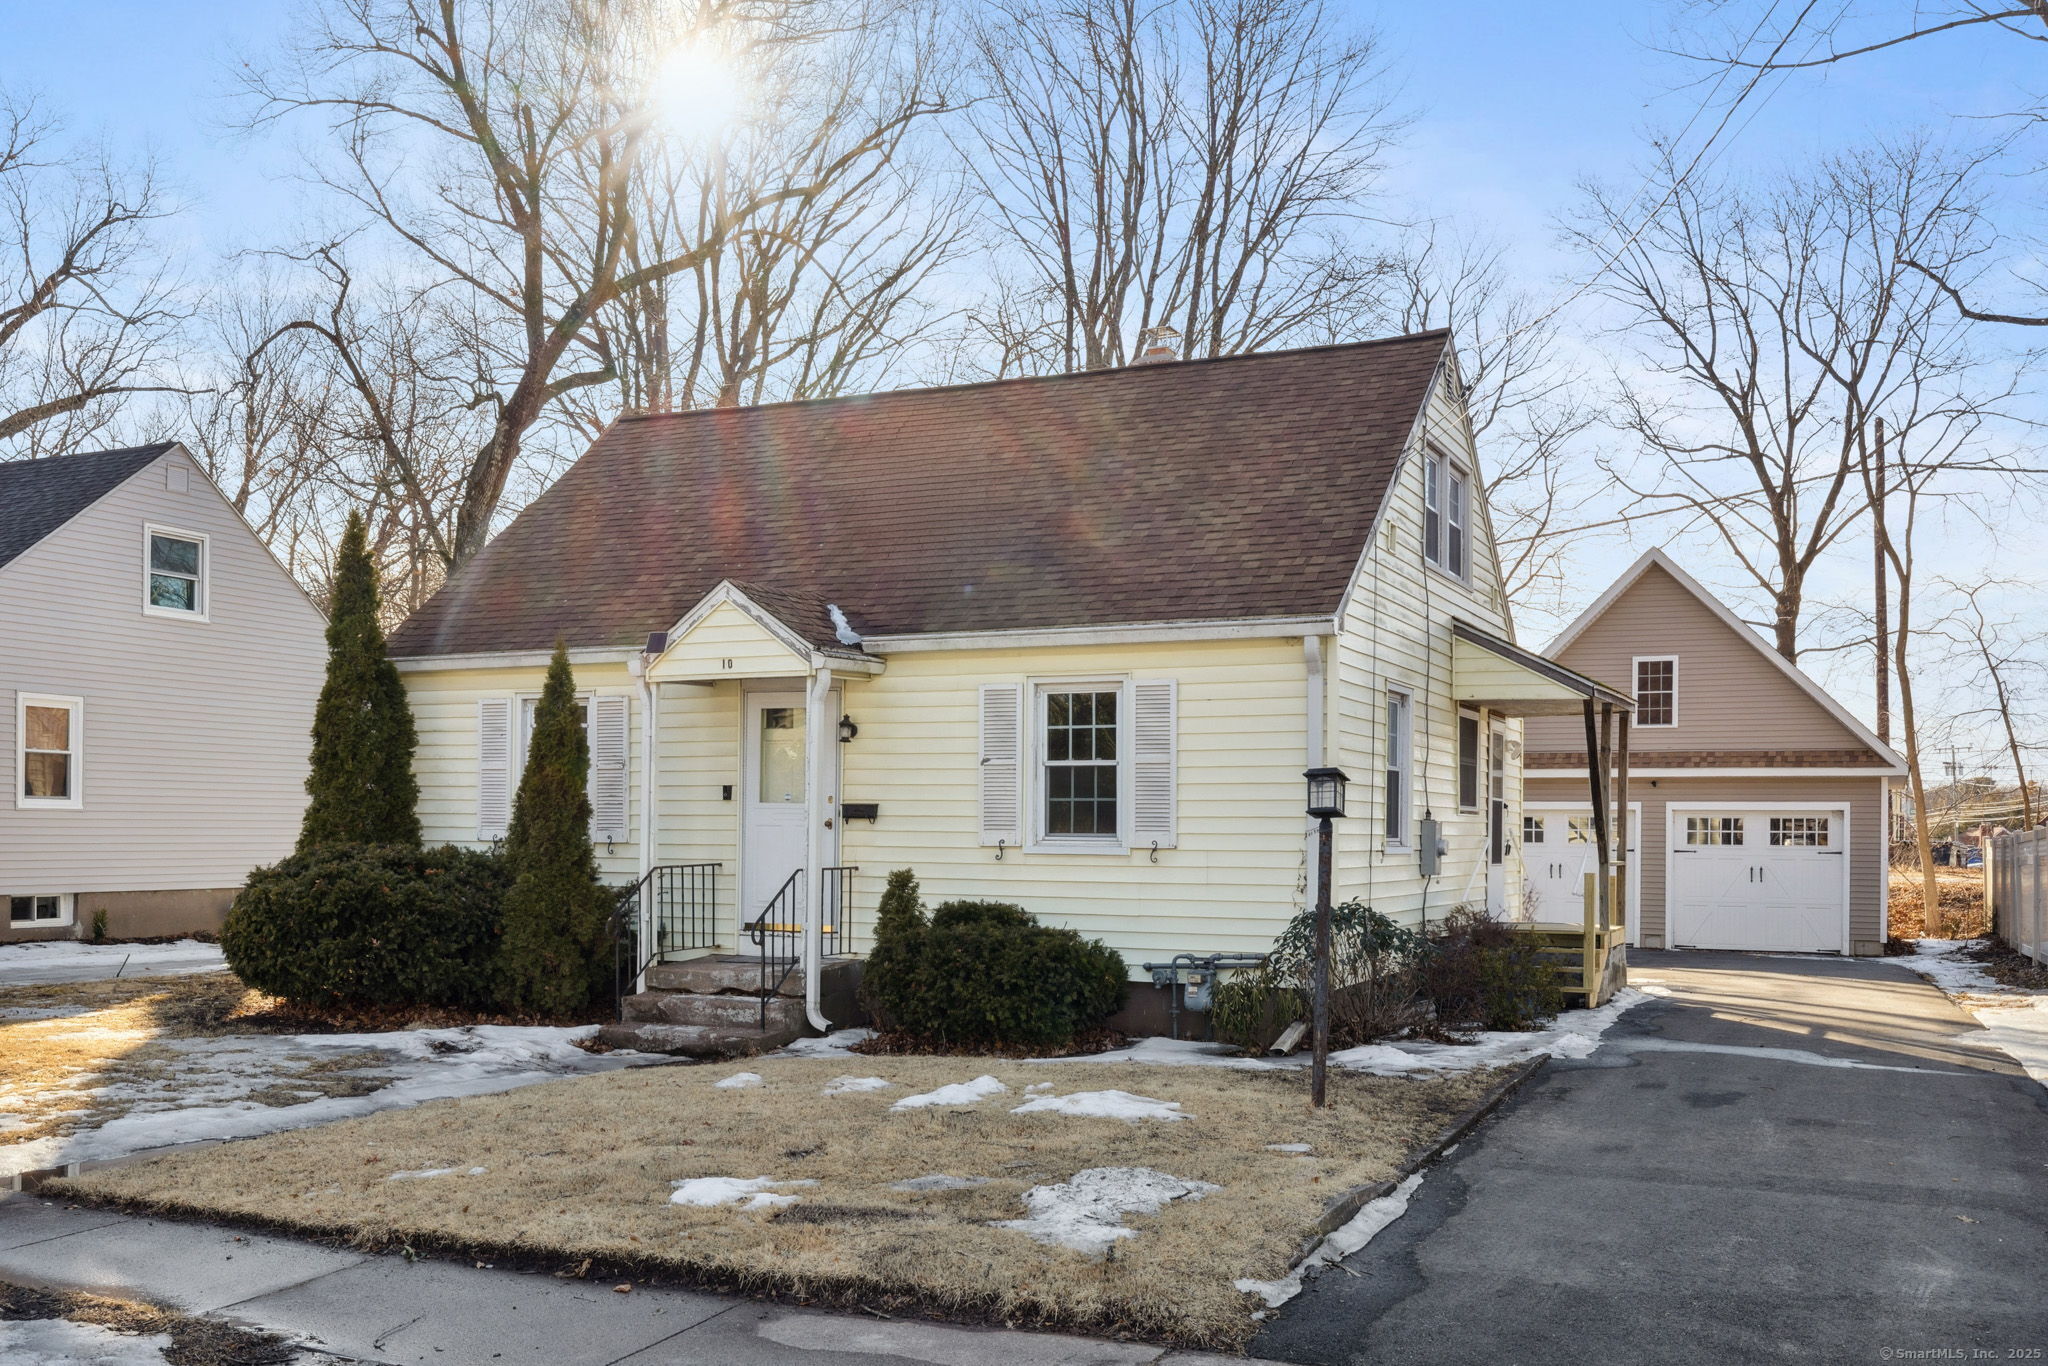
Discover this classic 3-bedroom Cape, complete with a dedicated office space (possible 4th bedroom), beautiful hardwood floors, and many mechanical updates. The spacious basement offers ample storage, and bonus space. Newer water heater, newer natural gas furnace, newer central air, and a hardwired generator for peace of mind. The detached oversized two-car garage features a loft, perfect for additional storage or a workshop. Conveniently located near many major shopping centers and highways, this home is a true treasure waiting to be yours!

Share Property

Location

10 South Hawthorne Street, Manchester, Connecticut 06040

Status

Sold
DJ Dube

DJ Dube

TITLE

Real Estate Agent

Property Amenities

Interior
Laundry room Lower Level
Appliances Oven/Range, Refrigerator, Washer, Dryer
Total Bedrooms: 3
Full Bathrooms: 1
Area & Lot
Lot Area 7,405.2 Sq.Ft.
Living area 1,080 Sq.Ft.
MLS® ID 24076517
Year Built 1945
High School Per Board of Ed
Middle School Per Board of Ed
Elementary School Per Board of Ed
Water Frontage Not Applicable
Architecture Styles Cape Cod
Type Other
Status Sold
Exterior
Air conditioning Central Air
Heat type Hot Air
Water Source Public Water Connected
Garage Space 2.0
Sewer Public Sewer Connected
Parking Detached Garage
Lot Features Level Lot
Roof Asphalt Shingle
Finance
Sales Price $265,000
Real Estate Tax $5,245 yearly

Work With Us

We will always have your best interest at heart and with you permission, we will be completely honest when offering our professional expertise. We look forward to the opportunity to serve you.