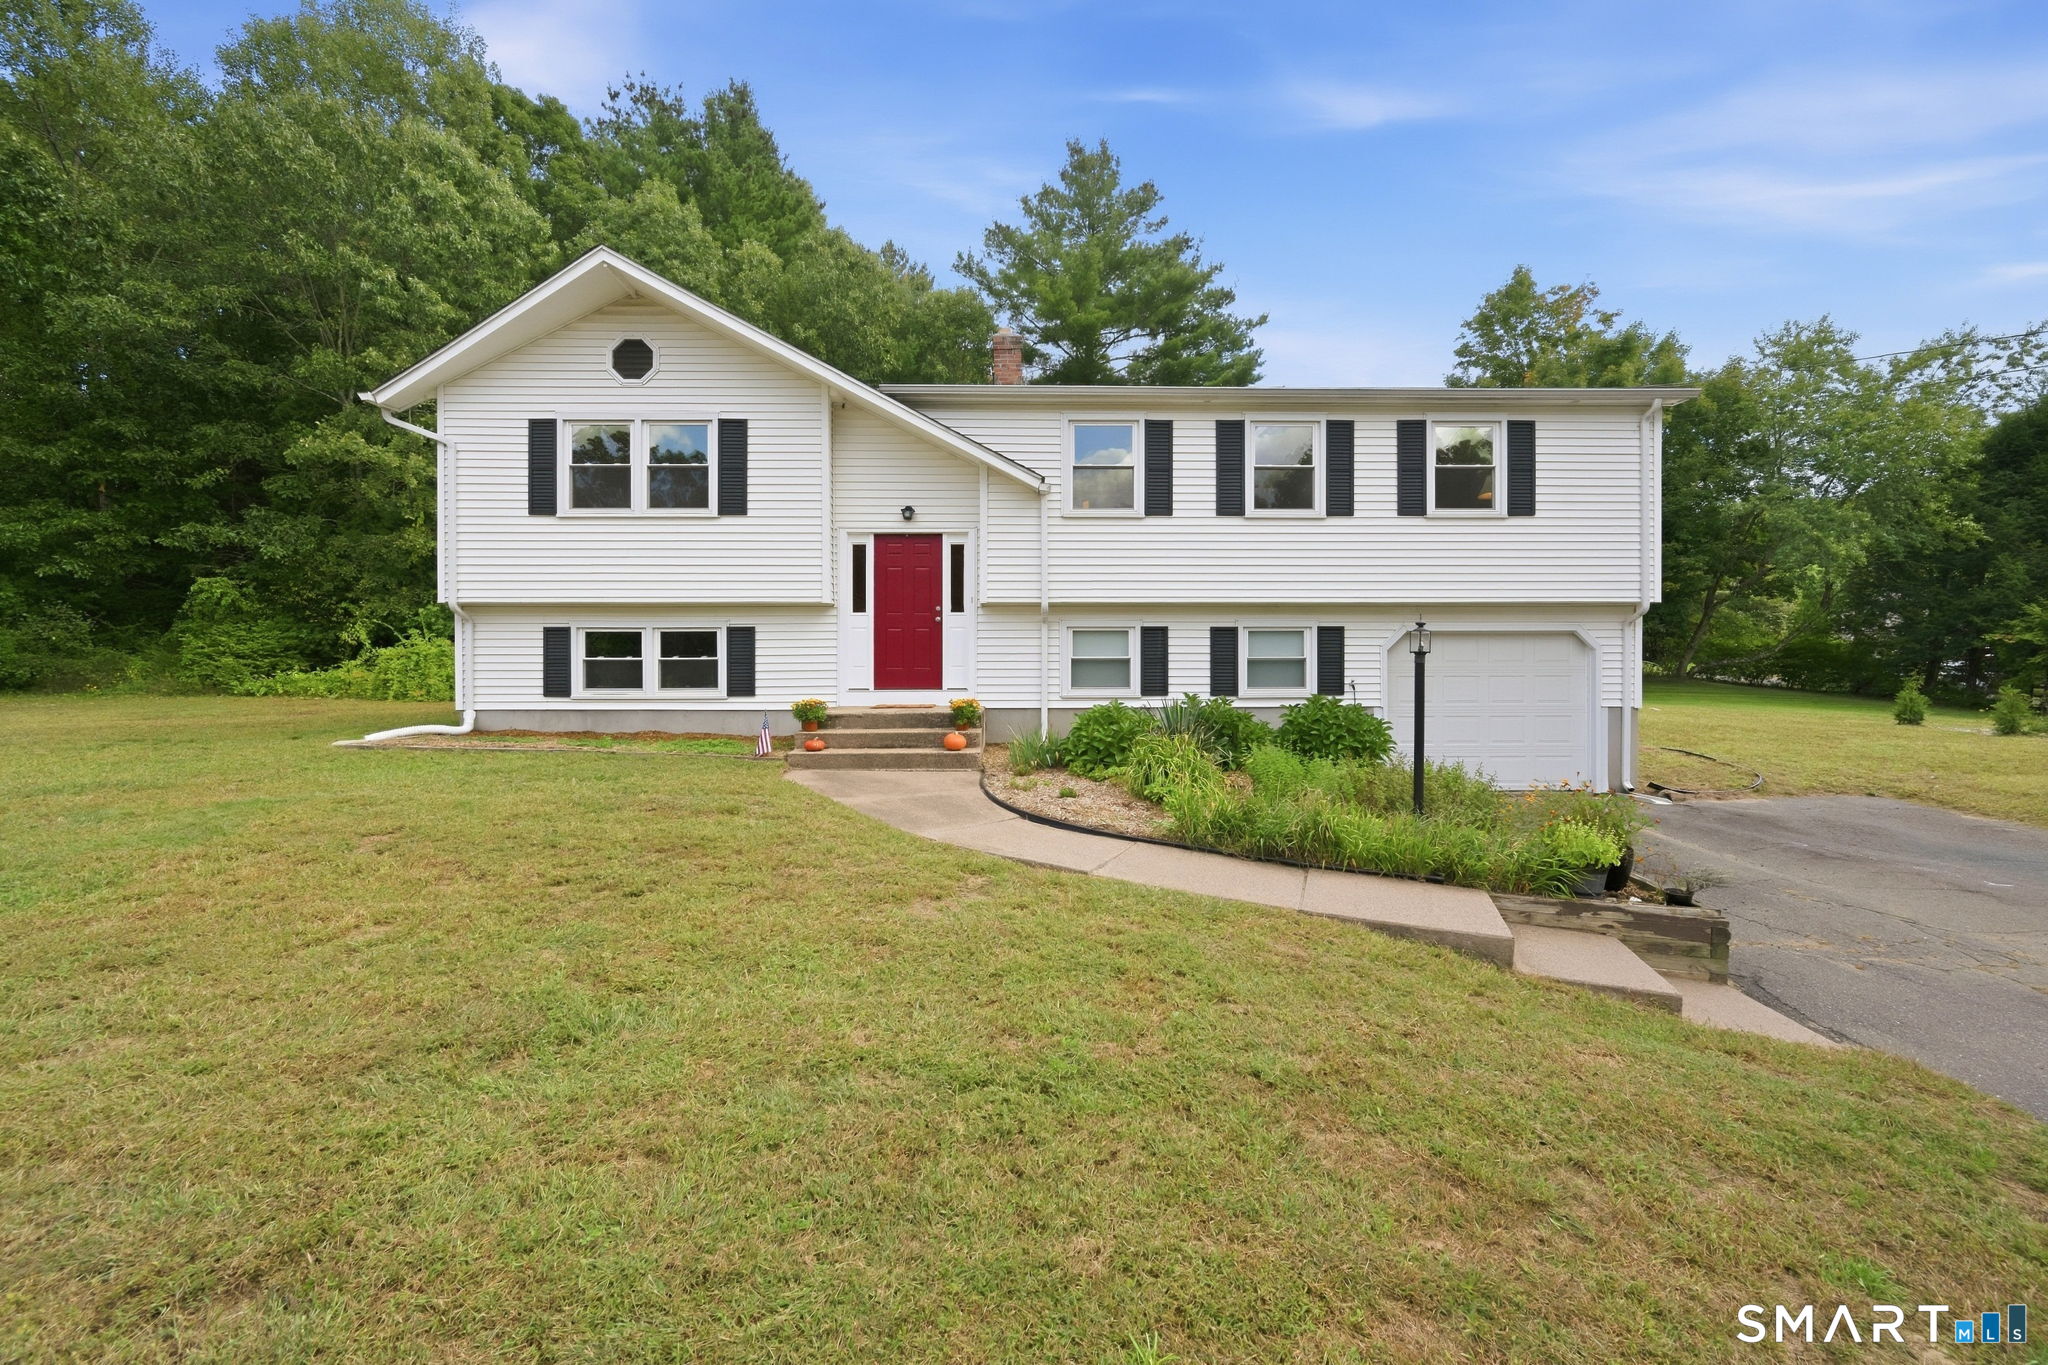
Light-colored split-level home with dark shutters, a covered entry, and a tree-shaded lawn.
Entry foyer with a wooden staircase, hardwood floors, and a paneled front door with decorative glass.
Living room with hardwood floors, a brick fireplace, and an open view into the white kitchen.
Living room with a white brick fireplace, brown sectional, and large curtained window.
Living room with a white brick fireplace, hardwood floors, and a large window overlooking a leafy street.
Living room with white brick fireplace, gray sofa, and large windows.
Living room with a brown sectional, hardwood floors, and a large window overlooking a green yard.
Living room with brown sofa and geometric rug, open to dining area and staircase.
Living room with a white brick fireplace and hardwood floors, opening to a dining room.
Dining room with a crystal chandelier, gray upholstered chairs, and hardwood floors.
Kitchen with a white island and dark countertop, opening to the entry and dining room.
Bright white kitchen with granite counters, a central breakfast bar, and a wood-framed curtained door.
White kitchen with a central island, black stools, speckled counters, and a skylight.
Bathroom with a pale blue vanity, wide mirror, and two wood-framed windows.
Bedroom with a tufted bed, white bedding, hardwood floors, and a dresser beneath a wall-mounted television.
Furnished bedroom with a tufted bed, wood dresser, ceiling fan, and hardwood floors.
Bedroom with a gray tufted bed, white rug, hardwood floors, and ceiling fan.
Bathroom with a glass-enclosed tiled shower, white vanity, and wood-trimmed window.
Bedroom with a bed beneath a window and a computer desk on hardwood floors.
Bedroom with a white bed, tufted headboard, hardwood floors, and curtained windows.
Bedroom with two dark wood beds, colorful bedding, hardwood floors, and two curtained windows.
Bedroom with two dark wood cribs, colorful bedding, hardwood floors, and a ceiling fan.
Home office with a bookcase full of books and games beside a black desk and ergonomic chair.
Office area with a desk, computer monitors, and ergonomic chair beside a carpeted adjoining room.
Laundry room with a top-loading washer, front-loading dryer, and wooden wall cabinets.
Bathroom with a wood vanity, white toilet, and a window overlooking trees.
Living room with a gray sectional sofa, beige carpet, wall-mounted television, and bookshelf.
Carpeted playroom with a wooden staircase, bookcase, and toys lining the wall.
Basement living room with a gray sectional and ottoman, wooden staircase, and toys along the far wall.
Living room with beige carpet, gray sectional sofa, and wall-mounted television.
Living and dining room with wood-paneled walls, gray sectional, and sliding glass doors.
Dining room with wood-paneled walls, a dining table, and sliding glass doors overlooking the yard.
Dining and living room with wood-paneled walls, sliding glass doors, a dark dining set, and gray sectional.
Floor plan showing three bedrooms, two bathrooms, closets, and hallways.
First-floor plan showing two garages, living and dining rooms, kitchen, family room, and three-season room.
Front entrance at 69 College with a covered porch, glass storm door, and black metal railings.
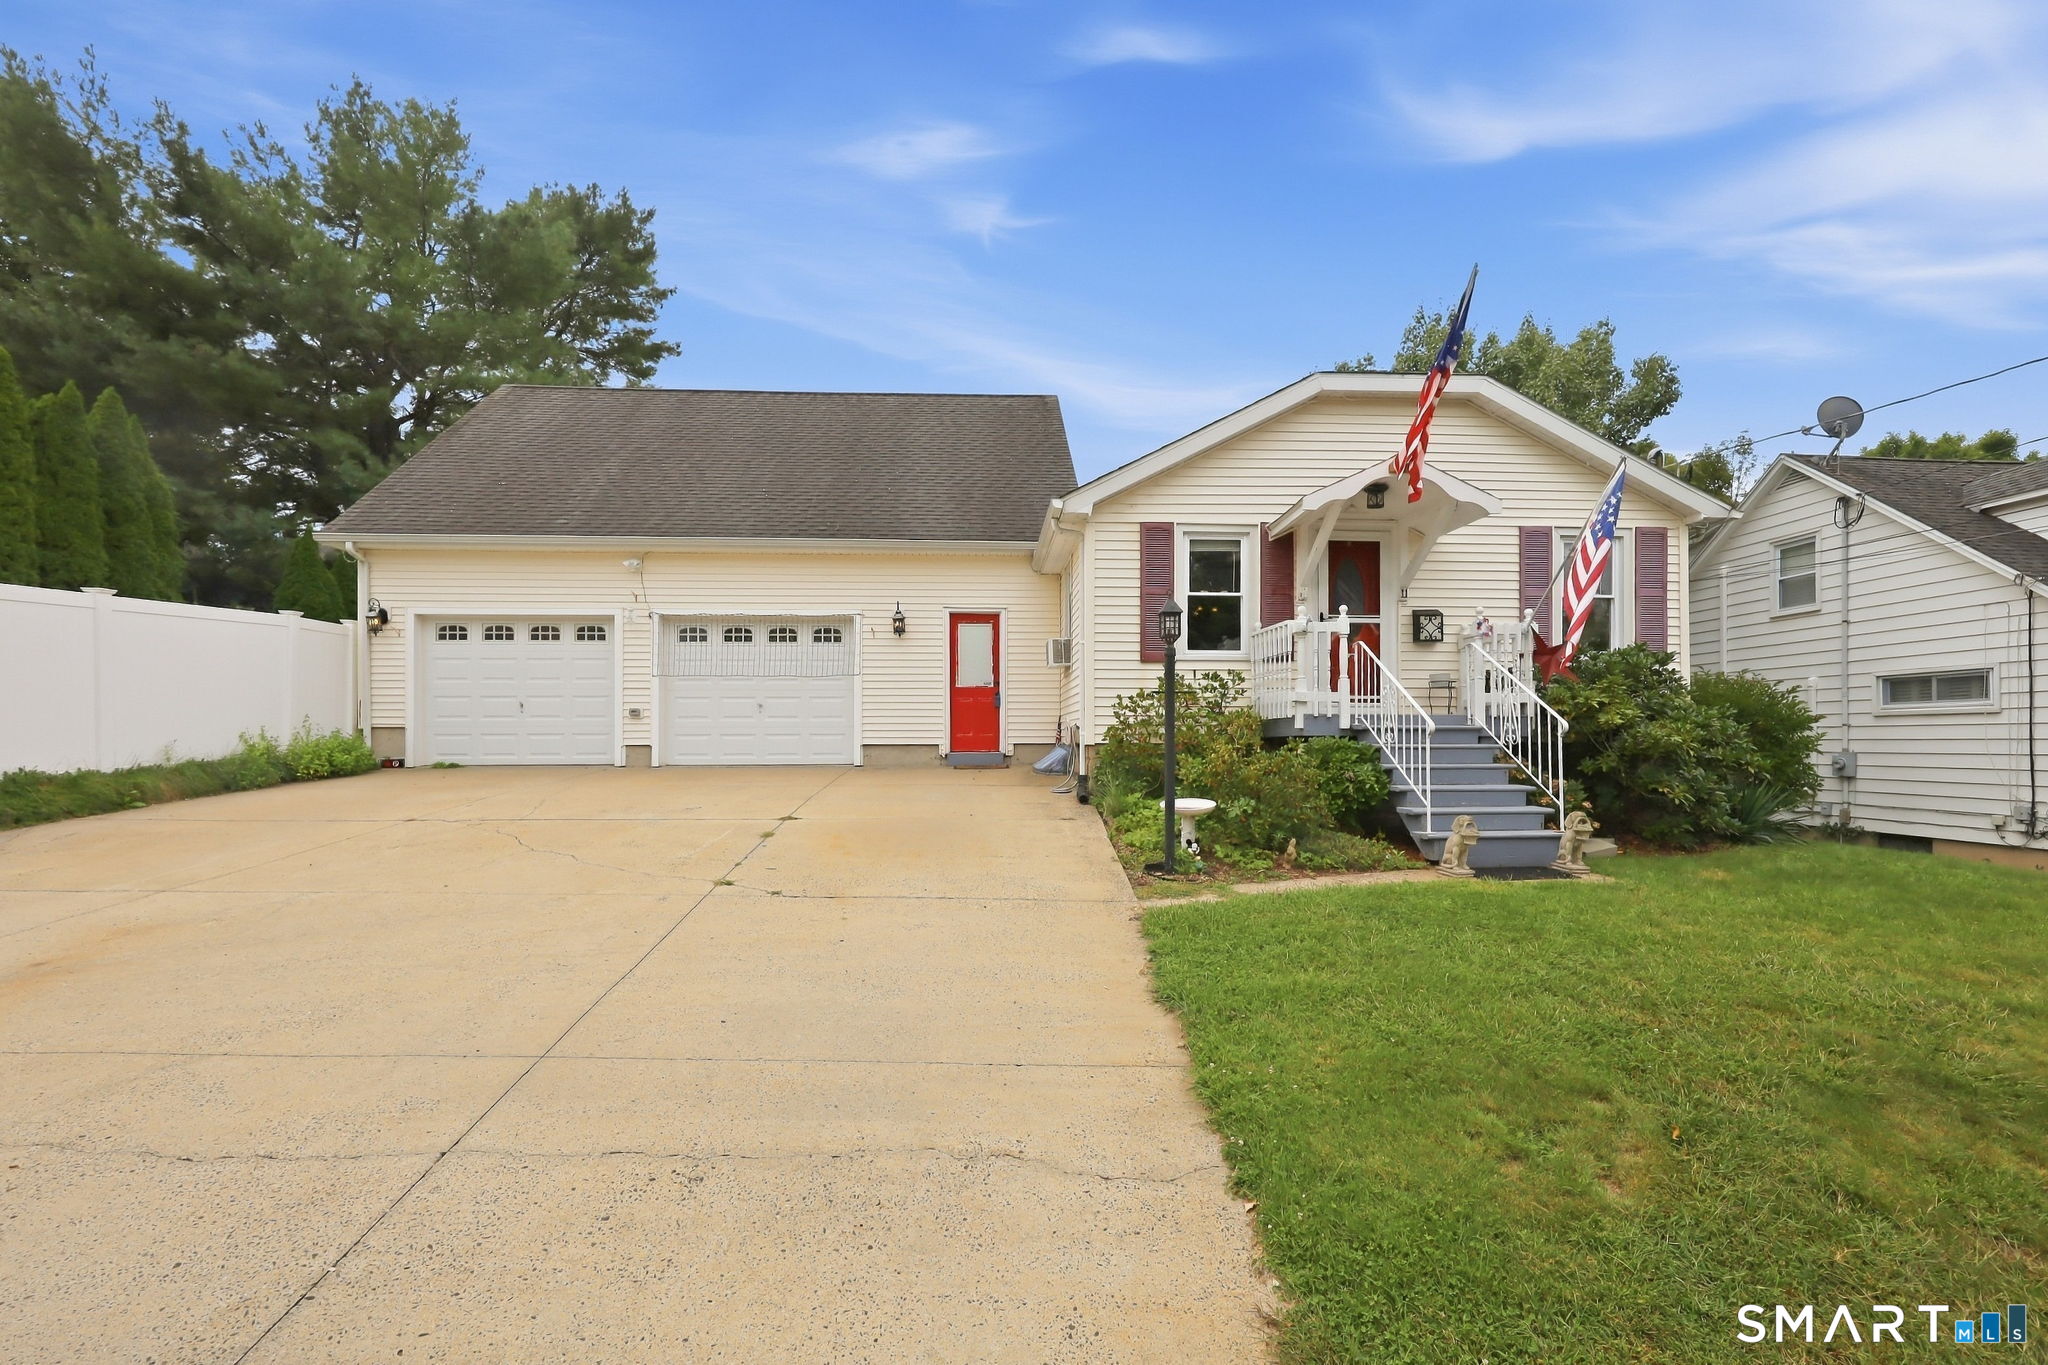
House with attached garage on a tree-lined corner lot, viewed from the sidewalk.
House exterior and spacious tree-shaded backyard with a patio and grill.
Grassy yard with mature trees, a small playground, and patio seating beside a white-sided building.
Backyard with a wooden swing set and blue slide beneath mature trees.
VIEW PHOTOS
$300,000

69 College

3 Beds 3 Baths 1,466 Sq.Ft. 0.35 Acres

Description

Now this feels like home! Situated in a quiet residential neighborhood around the corner from the East Hartford Golf Club, just a few minutes from all major highways, and up the street from the Buckland and Evergreen major shopping areas. This beauteous home is just waiting for you. Fabulous hardwood floors throughout, updated kitchen, new windows, updated ensuite bathroom with a walk-in shower, endless storage, 3 garage spaces, and the unfinished basement leaves you with so many possibilities. Over 1900sqft of living space (not including the 3-season room) and a stellar fenced in backyard gives you so much space for entertaining and all you can imagine!

Share Property

Location

69 College Drive, East Hartford, CT 06108

Status

Sold

Date Sold

October 7, 2022
DJ Dube

DJ Dube

TITLE

Real Estate Agent

Property Amenities

Interior
Laundry room In Basement
Appliances Dishwasher, Dryer, Microwave, Refrigerator, Washer, Electric Water Heater
Total Bedrooms: 3
Half Bathrooms: 1
Full Bathrooms: 2
Area & Lot
Lot Area 0.35 Acres
Living area 1,466 Sq.Ft.
MLS® ID 170521411
Year Built 1965
High School Per Board of Ed
Middle School Per Board of Ed
Elementary School Per Board of Ed
Architecture Styles Split Level
Type Residential
Status Sold
Exterior
Air conditioning Ceiling Fan(s)
Heat type Natural Gas, Baseboard
Water Source Public
Garage Space 3.0
Sewer Public Sewer
Parking Paved, Attached
Lot Features Corner Lot, Level, Wooded
Roof Asphalt
Finance
Sales Price $300,000
Real Estate Tax $8,122 yearly
Entry foyer with a wooden staircase, hardwood floors, and a paneled front door with decorative glass.

360 Virtual Tour

Take a tour of this property

Work With Us

We will always have your best interest at heart and with you permission, we will be completely honest when offering our professional expertise. We look forward to the opportunity to serve you.