Leave a Message

Thank you for your message. We will be in touch with you shortly.

41 Forsyth Road
41 Forsyth Road
41 Forsyth Road
41 Forsyth Road
41 Forsyth Road
41 Forsyth Road
41 Forsyth Road
41 Forsyth Road
41 Forsyth Road
41 Forsyth Road
41 Forsyth Road
41 Forsyth Road
41 Forsyth Road
41 Forsyth Road
41 Forsyth Road
41 Forsyth Road
41 Forsyth Road
41 Forsyth Road
41 Forsyth Road
41 Forsyth Road
41 Forsyth Road
41 Forsyth Road
41 Forsyth Road
41 Forsyth Road
41 Forsyth Road
41 Forsyth Road
41 Forsyth Road
41 Forsyth Road
41 Forsyth Road
41 Forsyth Road
41 Forsyth Road
41 Forsyth Road
41 Forsyth Road
41 Forsyth Road
41 Forsyth Road
41 Forsyth Road
41 Forsyth Road
41 Forsyth Road
41 Forsyth Road
41 Forsyth Road
VIEW PHOTOS
$569,000

41 Forsyth Road

3 Beds 3 Baths 2,516 Sq.Ft. 7.12 Acres

Open House

9/12/2026 11:30AM - 1:00PM EDT

Description

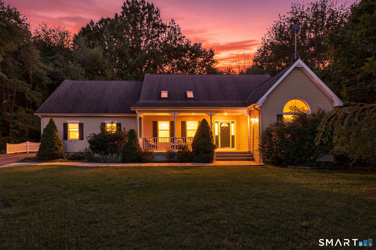
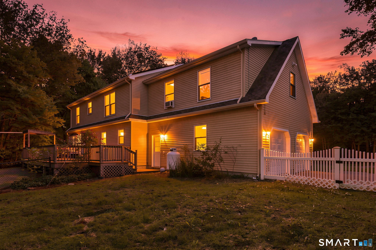
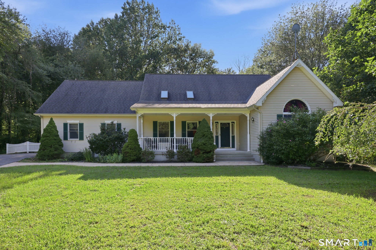
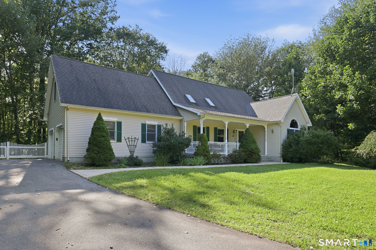
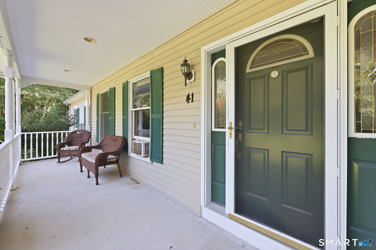
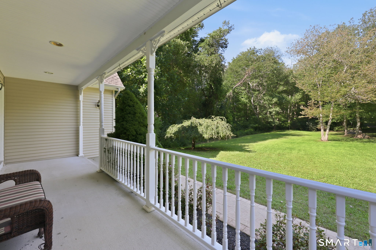
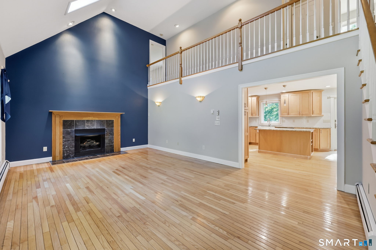
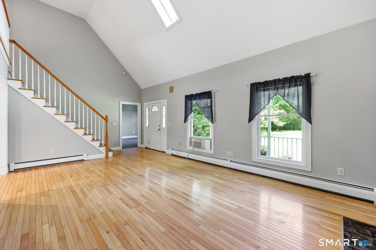
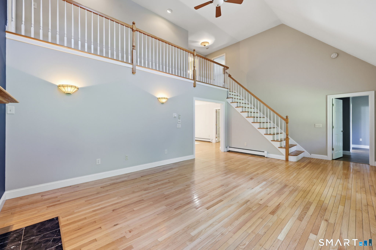
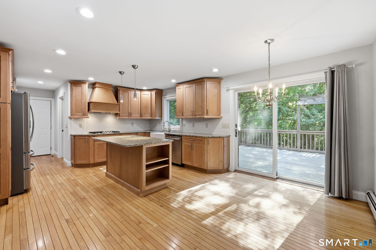
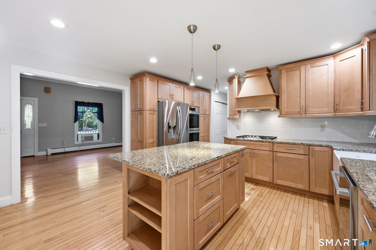
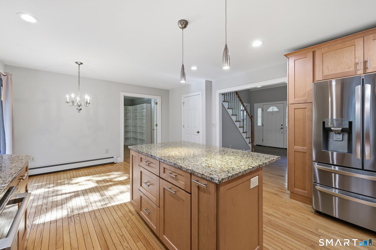
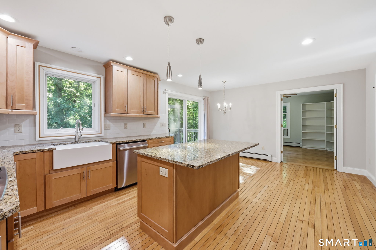
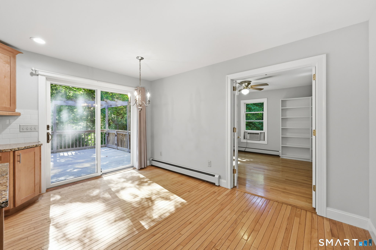
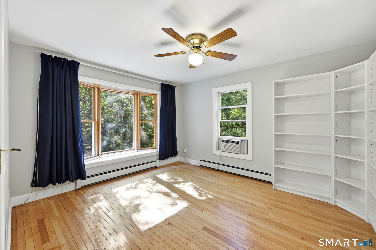
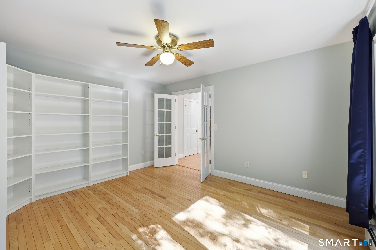
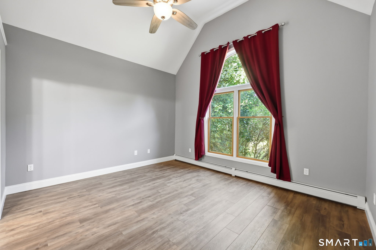
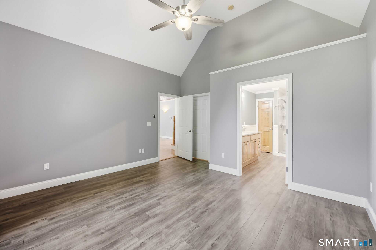
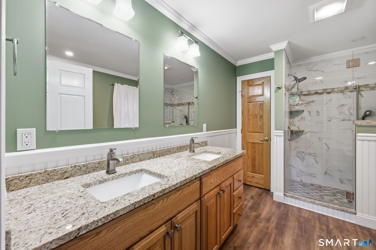
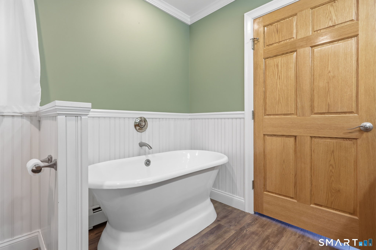
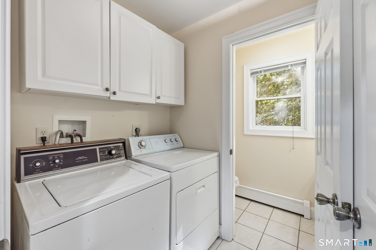
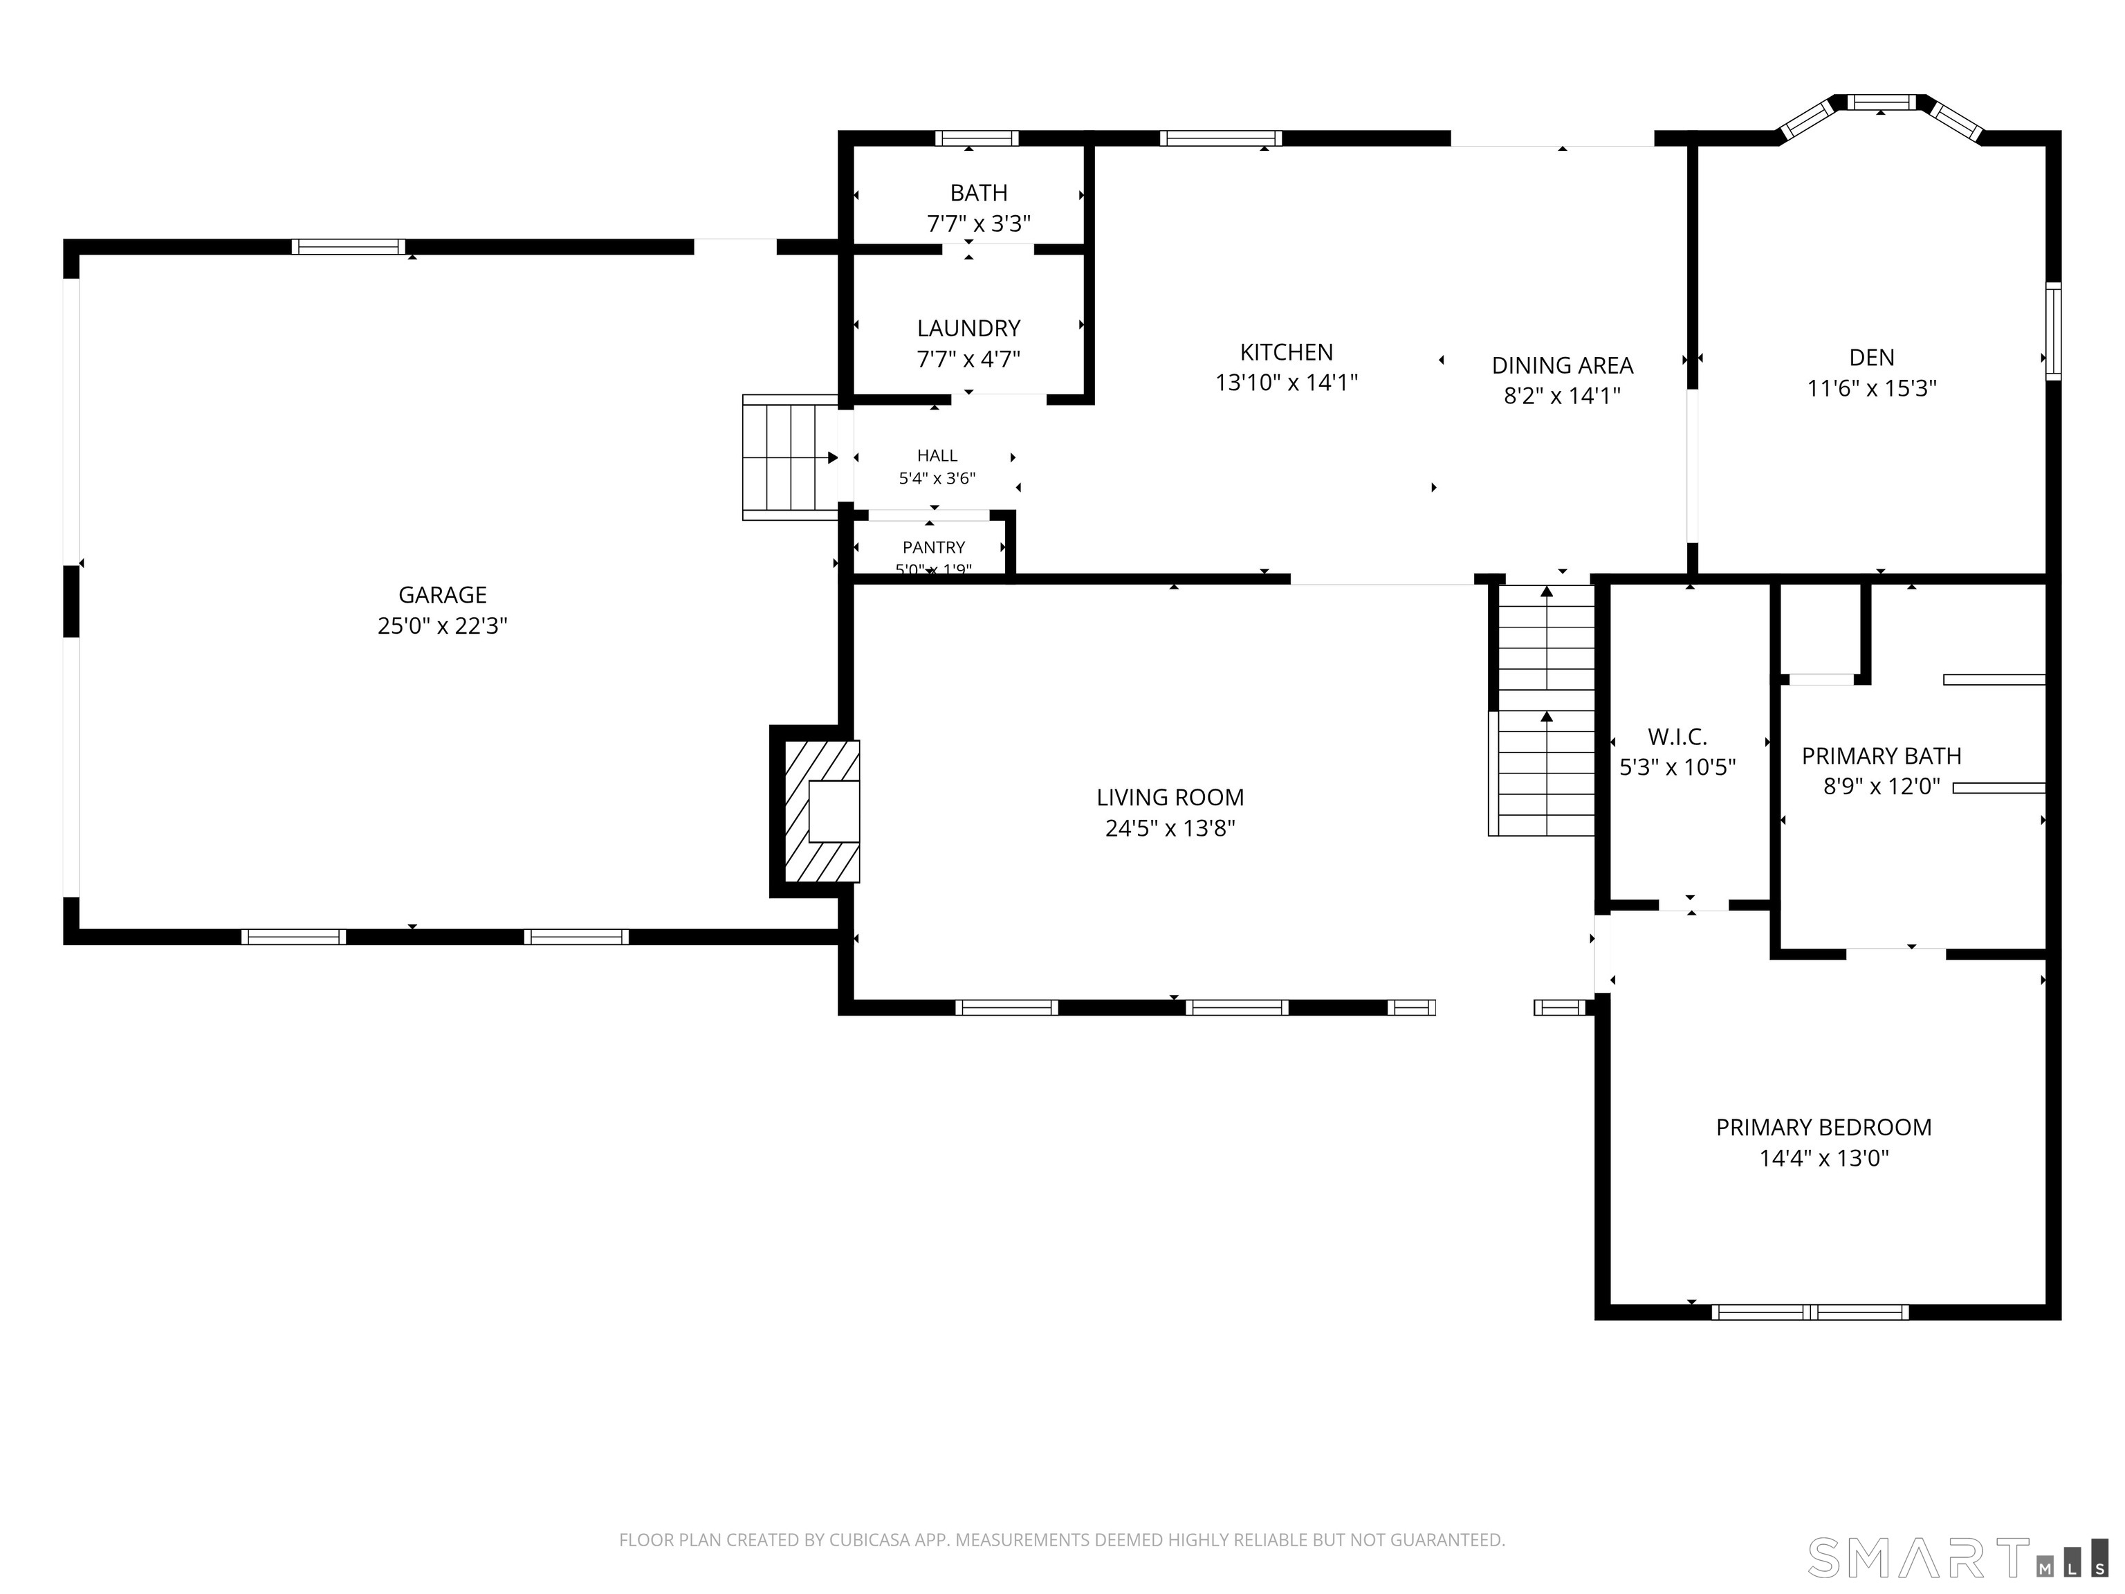
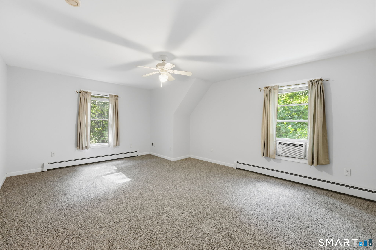
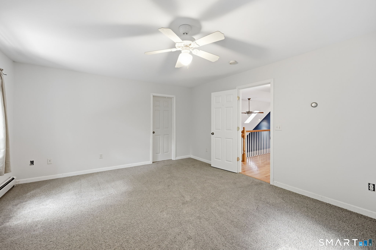
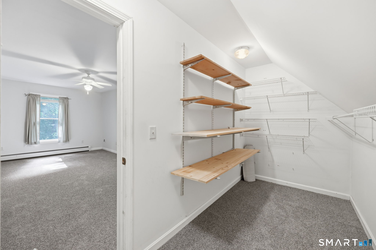
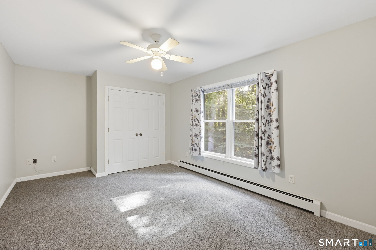
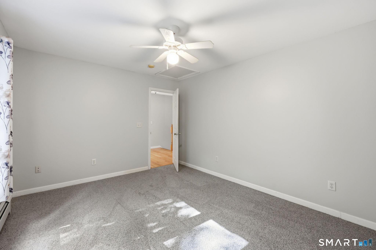
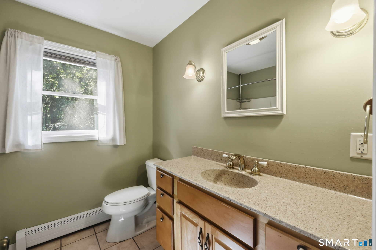
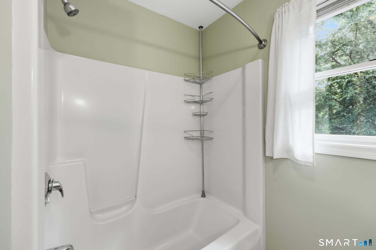
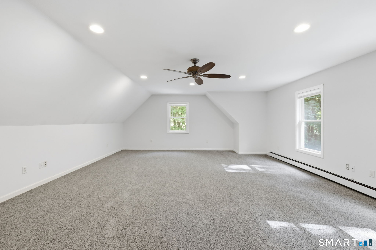
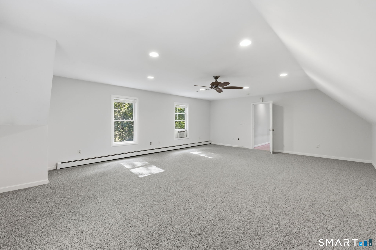
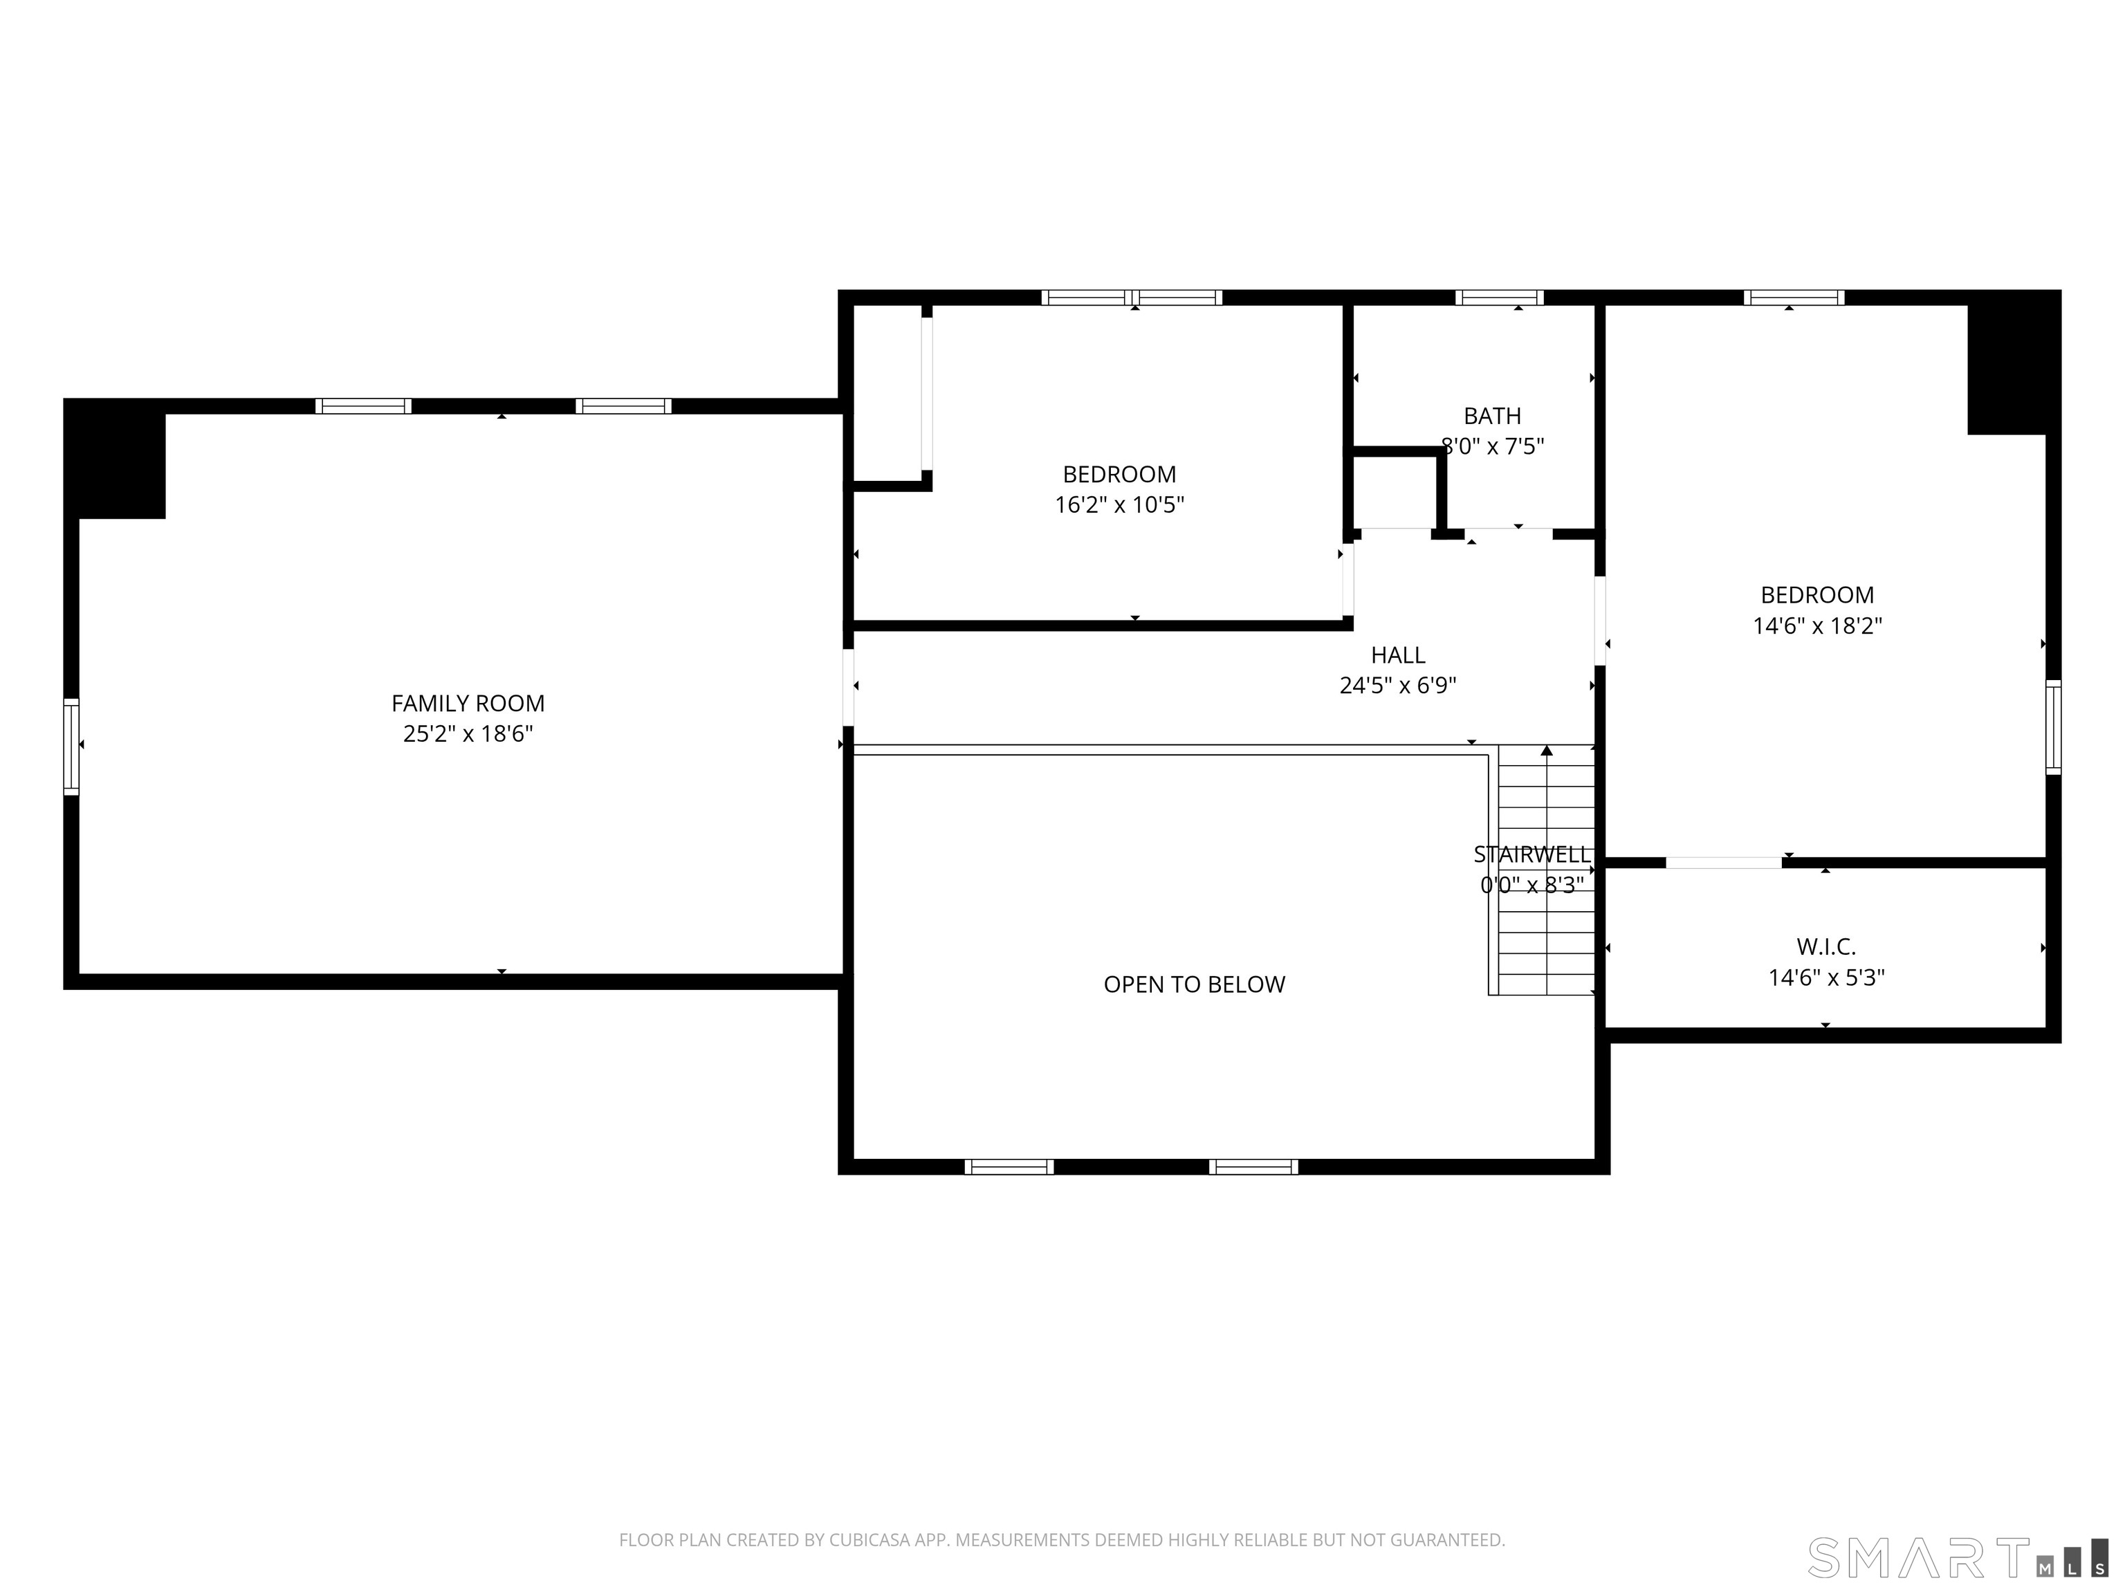
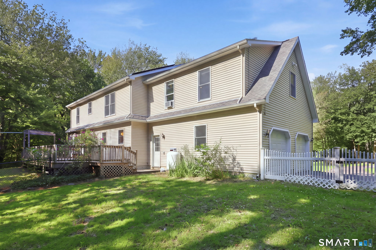
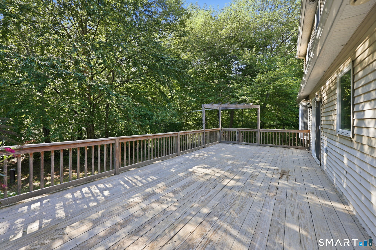
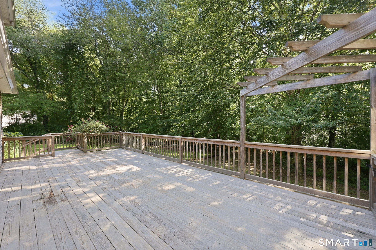
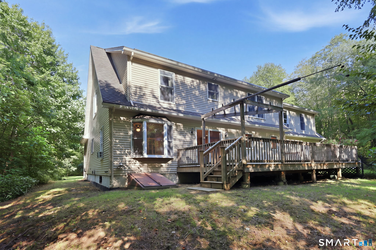
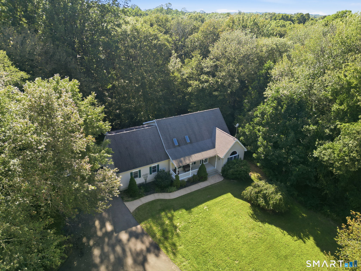
Some homes simply have more room to live well, and 41 Forsyth Road delivers with impressive scale, inviting spaces, and a main-level primary suite designed as a true retreat. The kitchen offers abundant cabinetry and a farmhouse sink beneath an oversized backyard-facing window, while the adjoining dining area opens to an expansive deck and fenced yard. The impressive living room features soaring cathedral ceilings, a propane fireplace, and an open second-floor walkway that adds architectural character. Just off this space, the private primary suite features vaulted ceilings, oversized windows, a walk-in closet, and spa-inspired bath with freestanding soaking tub, double vanity, and glass-enclosed shower with built-in bench. A separate room with bookcases and a bay window offers a refined option for an office, media room, or creative space. Main-level laundry and an oversized two-car garage add everyday ease. Upstairs, two additional bedrooms and a full bath are joined by a substantial bonus room ready for a game room, gym, office, or second living area. The basement provides impressive storage, a built-in workbench, and potential for future finished space. Recent updates include fresh kitchen paint and new upstairs carpeting. A covered front porch welcomes you home, with Camp Oakdale, Gardner Lake, and Mohegan Sun's dining and entertainment within easy reach. Spacious yet warm, this home offers character, versatility, and room for what's next.

Share Property

Location

41 Forsyth Road, Montville, CT 06370

Status

For Sale
DJ Dube

DJ Dube

TITLE

Real Estate Agent

Property Amenities

Interior
Laundry room Main Level
Appliances Oven/Range, Refrigerator, Dishwasher, Washer, Dryer
Total Bedrooms: 3
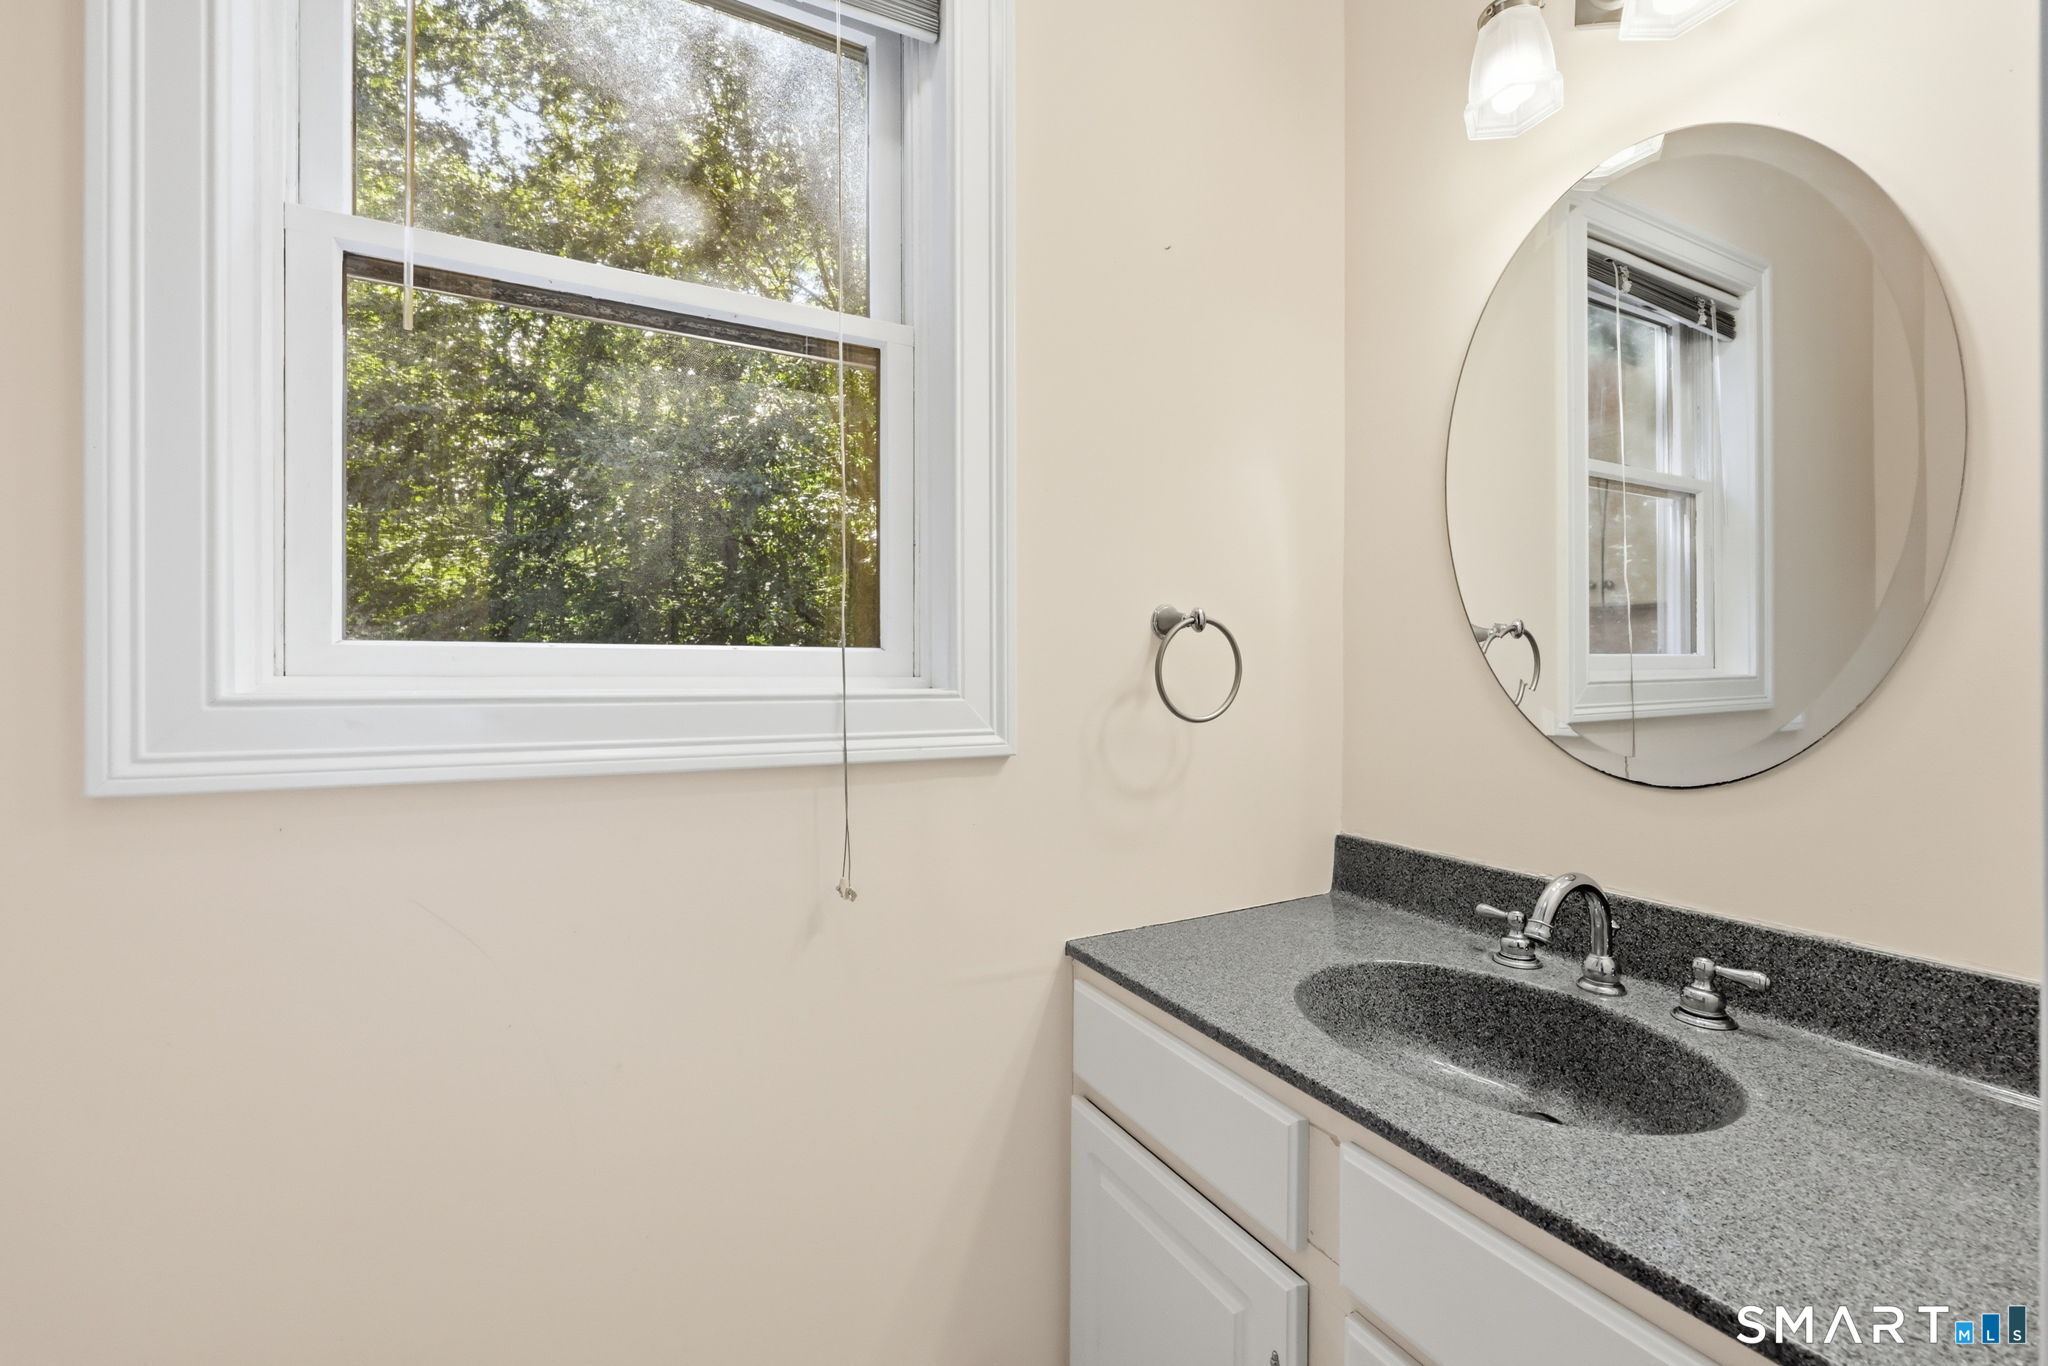
Half Bathrooms: 1
Full Bathrooms: 2
Area & Lot
Open house

9/12/2026 11:30AM - 1:00PM EDT

Total area 2,516 Sq.Ft.
Lot Area 7.12 Acres
Living area 2,516 Sq.Ft.
MLS® ID 24201155
Year Built 2003
High School Per Board of Ed
Elementary School Per Board of Ed
Water Frontage Not Applicable
Architecture Styles Cape Cod
Type Residential
Status For Sale
Exterior
Air conditioning Window Unit
Heat type Baseboard
Water Source Private Well
Garage Space 2.0
Sewer Septic
Other Exterior Features Shed, Porch, Deck, Gutters, Lighting
Parking Attached Garage
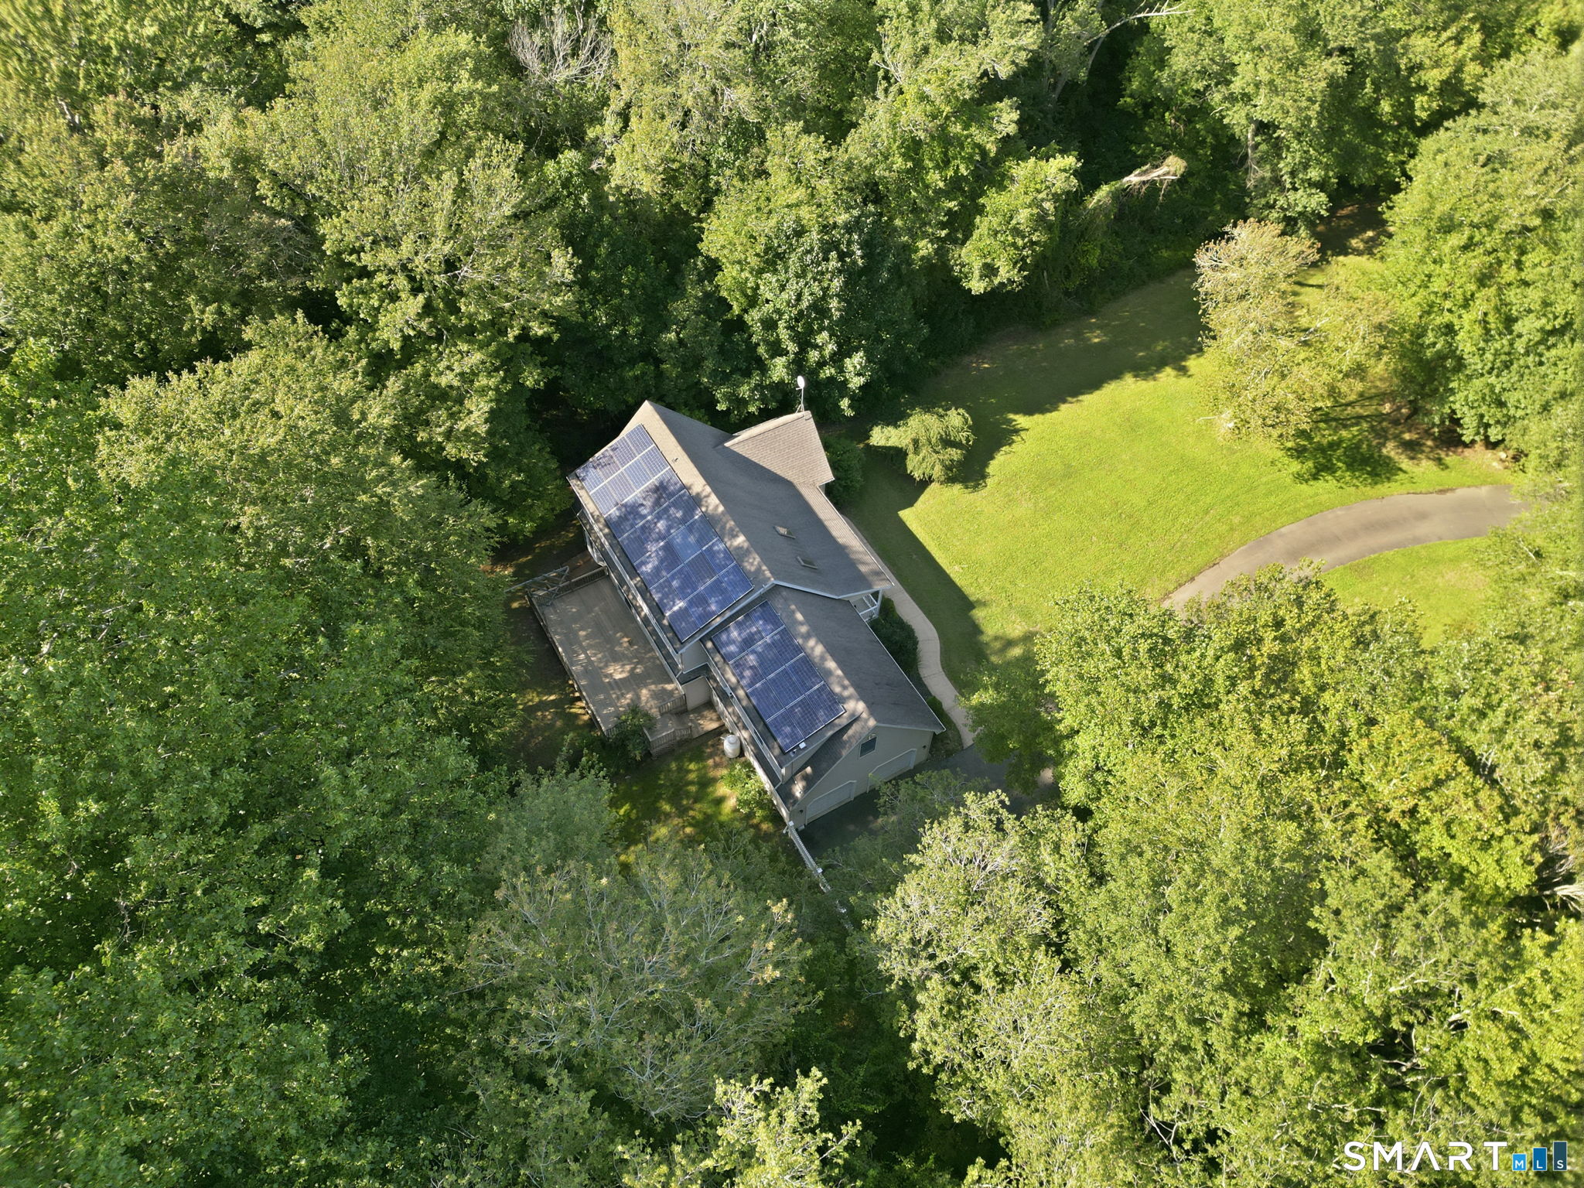
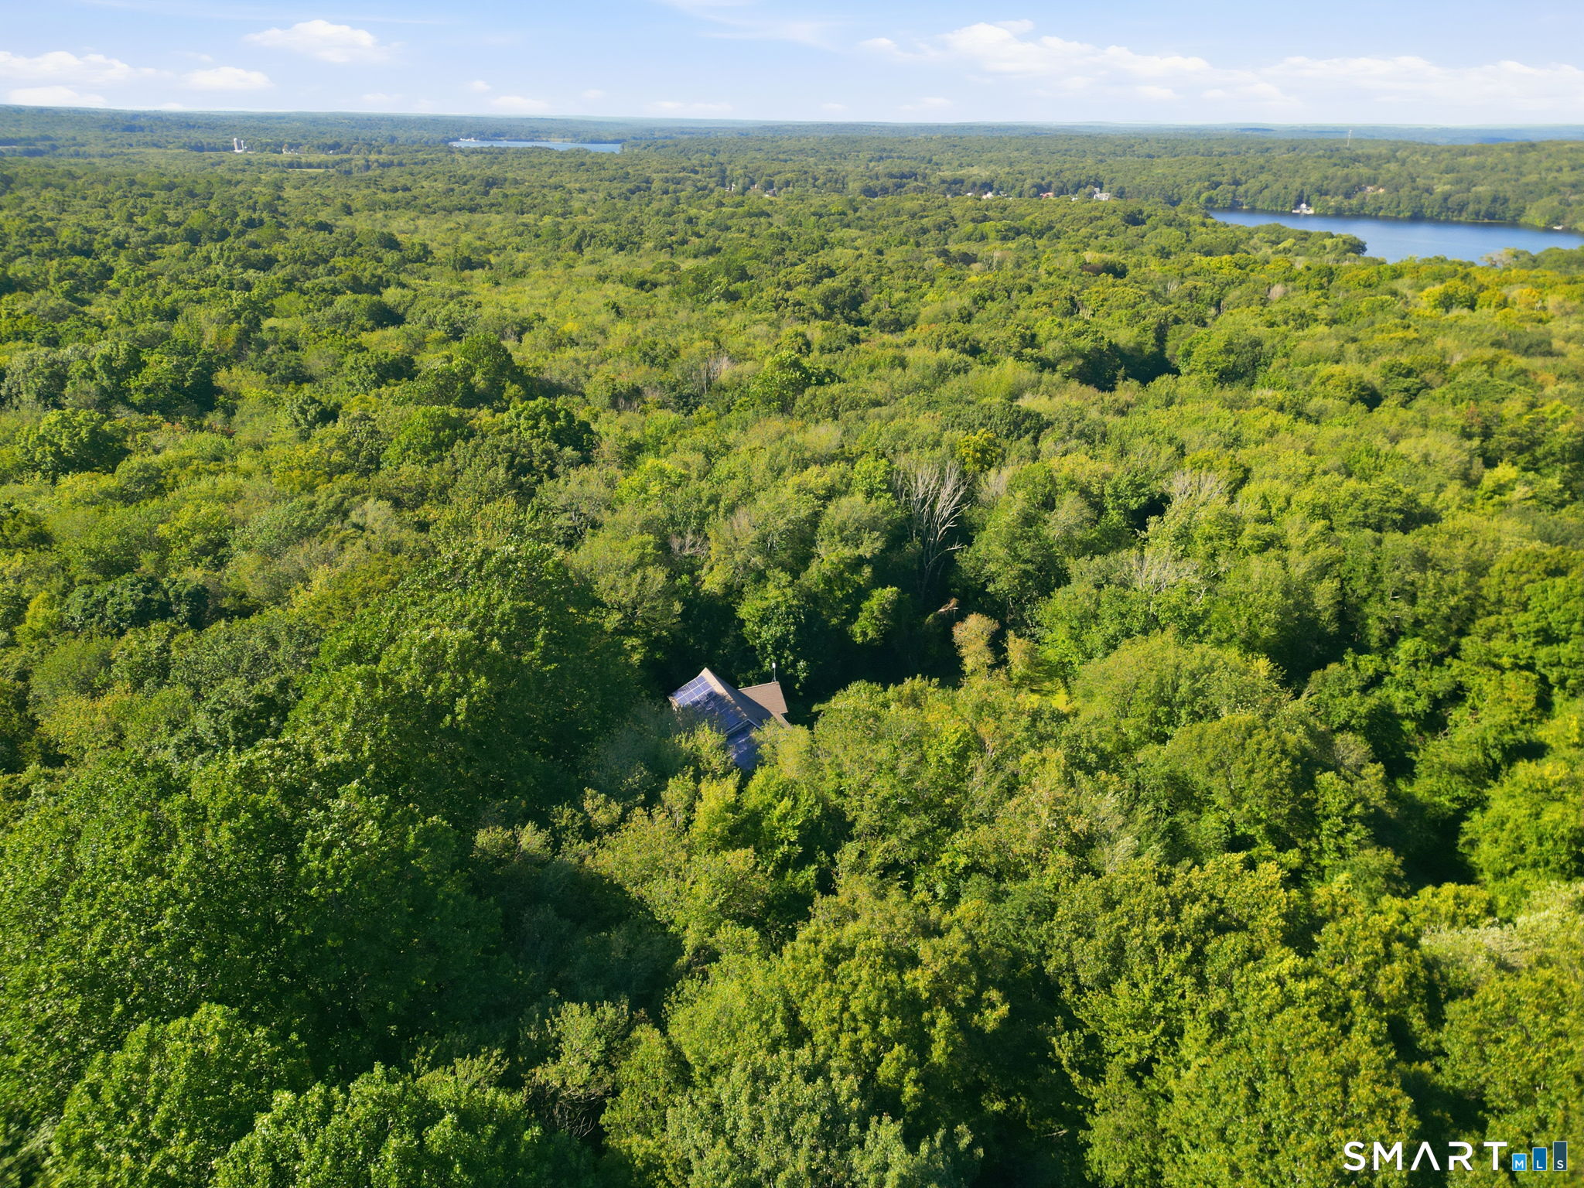
Lot Features Fence - Privacy, Fence - Full, Fence - Chain Link, Secluded, Rear Lot, Treed, Level Lot
Roof Shingle
Finance
Sales Price $569,000
Real Estate Tax $8,873 yearly
image

Schedule a Showing

I would love to show you this beautiful property. Please select your preferred date and time below. I will be in touch shortly to confirm your appointment.

Schedule a Showing

I would love to show you this beautiful property. Please select your preferred date and time below. I will be in touch shortly to confirm your appointment.

Thank you for your interest in 41 Forsyth Road, Montville, CT 06370. We are reviewing your request and will be in touch shortly!

Mortgage Calculator

Estimate your monthly mortgage payment, including the principal and interest, property taxes, and HOA. Adjust the values to generate a more accurate rate.

All estimates are provided for informational purposes only. Actual amounts may vary.
$0,000 Your Payment 20 15 65
$0,000 Your Payment

Work With Us

We will always have your best interest at heart and with you permission, we will be completely honest when offering our professional expertise. We look forward to the opportunity to serve you.