Leave a Message

Thank you for your message. We will be in touch with you shortly.

4 Petersson Circle
4 Petersson Circle
4 Petersson Circle
4 Petersson Circle
4 Petersson Circle
4 Petersson Circle
4 Petersson Circle
4 Petersson Circle
4 Petersson Circle
4 Petersson Circle
4 Petersson Circle
4 Petersson Circle
4 Petersson Circle
4 Petersson Circle
4 Petersson Circle
4 Petersson Circle
4 Petersson Circle
4 Petersson Circle
4 Petersson Circle
4 Petersson Circle
4 Petersson Circle
4 Petersson Circle
4 Petersson Circle
4 Petersson Circle
4 Petersson Circle
4 Petersson Circle
4 Petersson Circle
4 Petersson Circle
4 Petersson Circle
4 Petersson Circle
4 Petersson Circle
4 Petersson Circle
4 Petersson Circle
4 Petersson Circle
4 Petersson Circle
VIEW PHOTOS
$289,000

4 Petersson Circle

3 Beds 2 Baths 1,132 Sq.Ft. 0.69 Acres

Open House

9/23/2026 5:00PM - 6:30PM EDT

Description

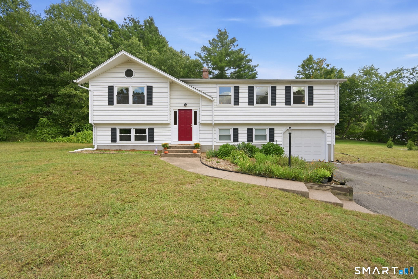
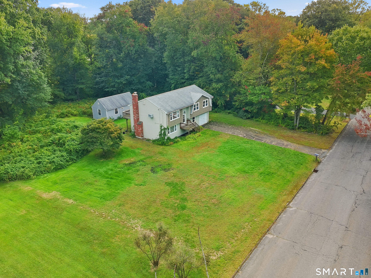
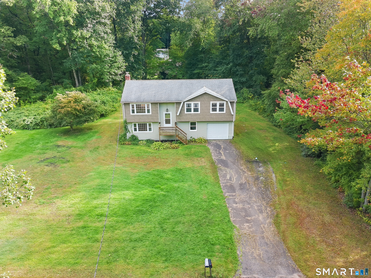
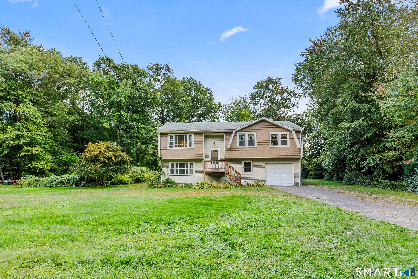
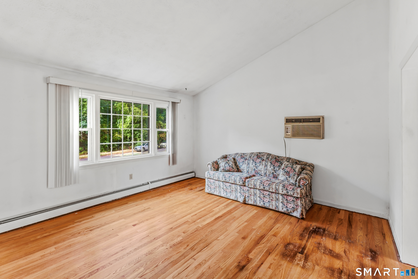
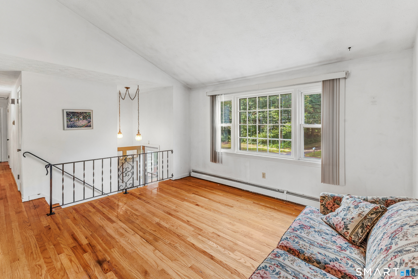
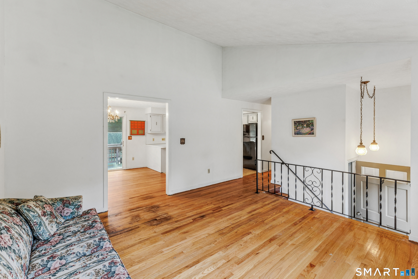
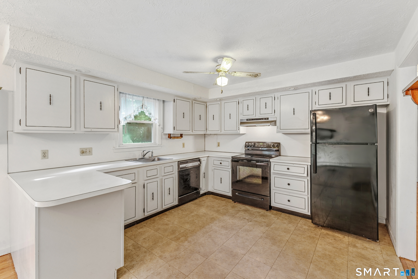
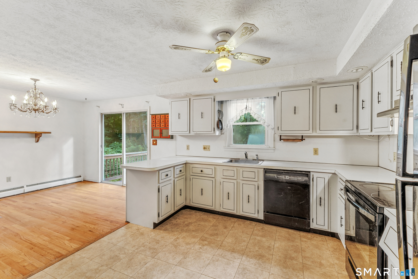
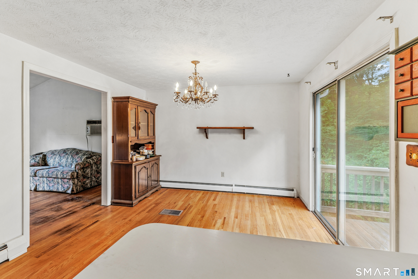
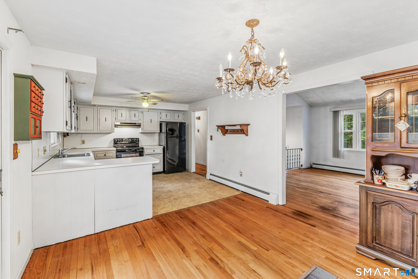
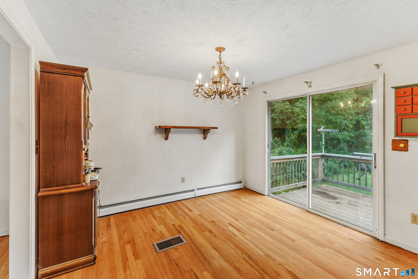
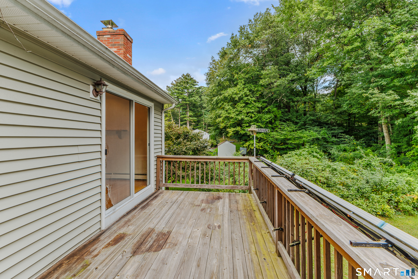
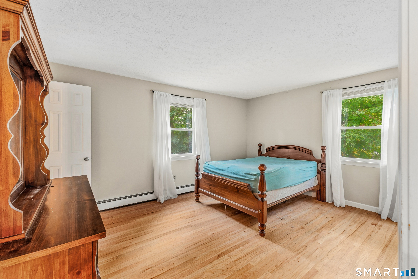
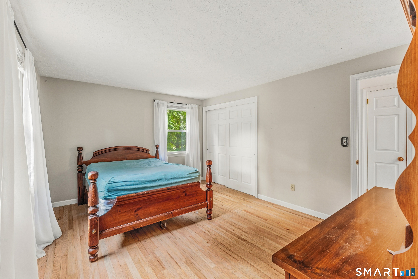
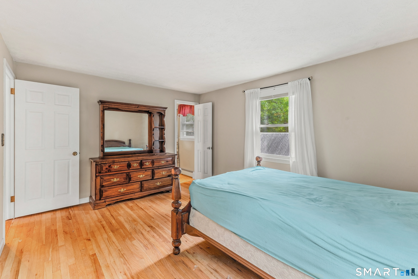
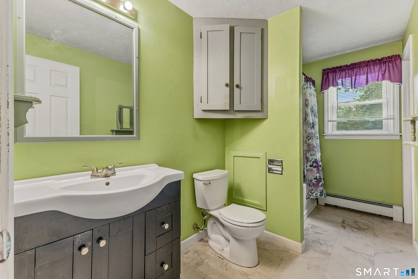
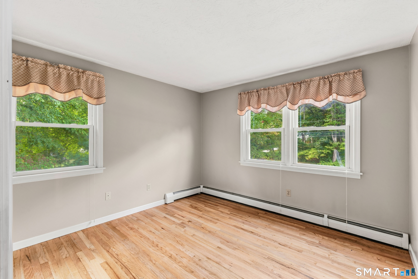
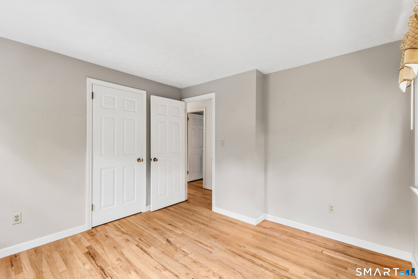
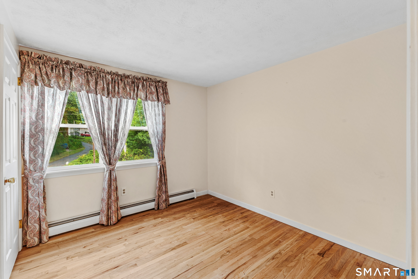
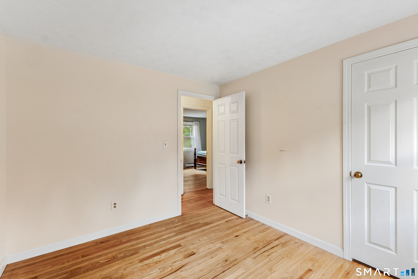
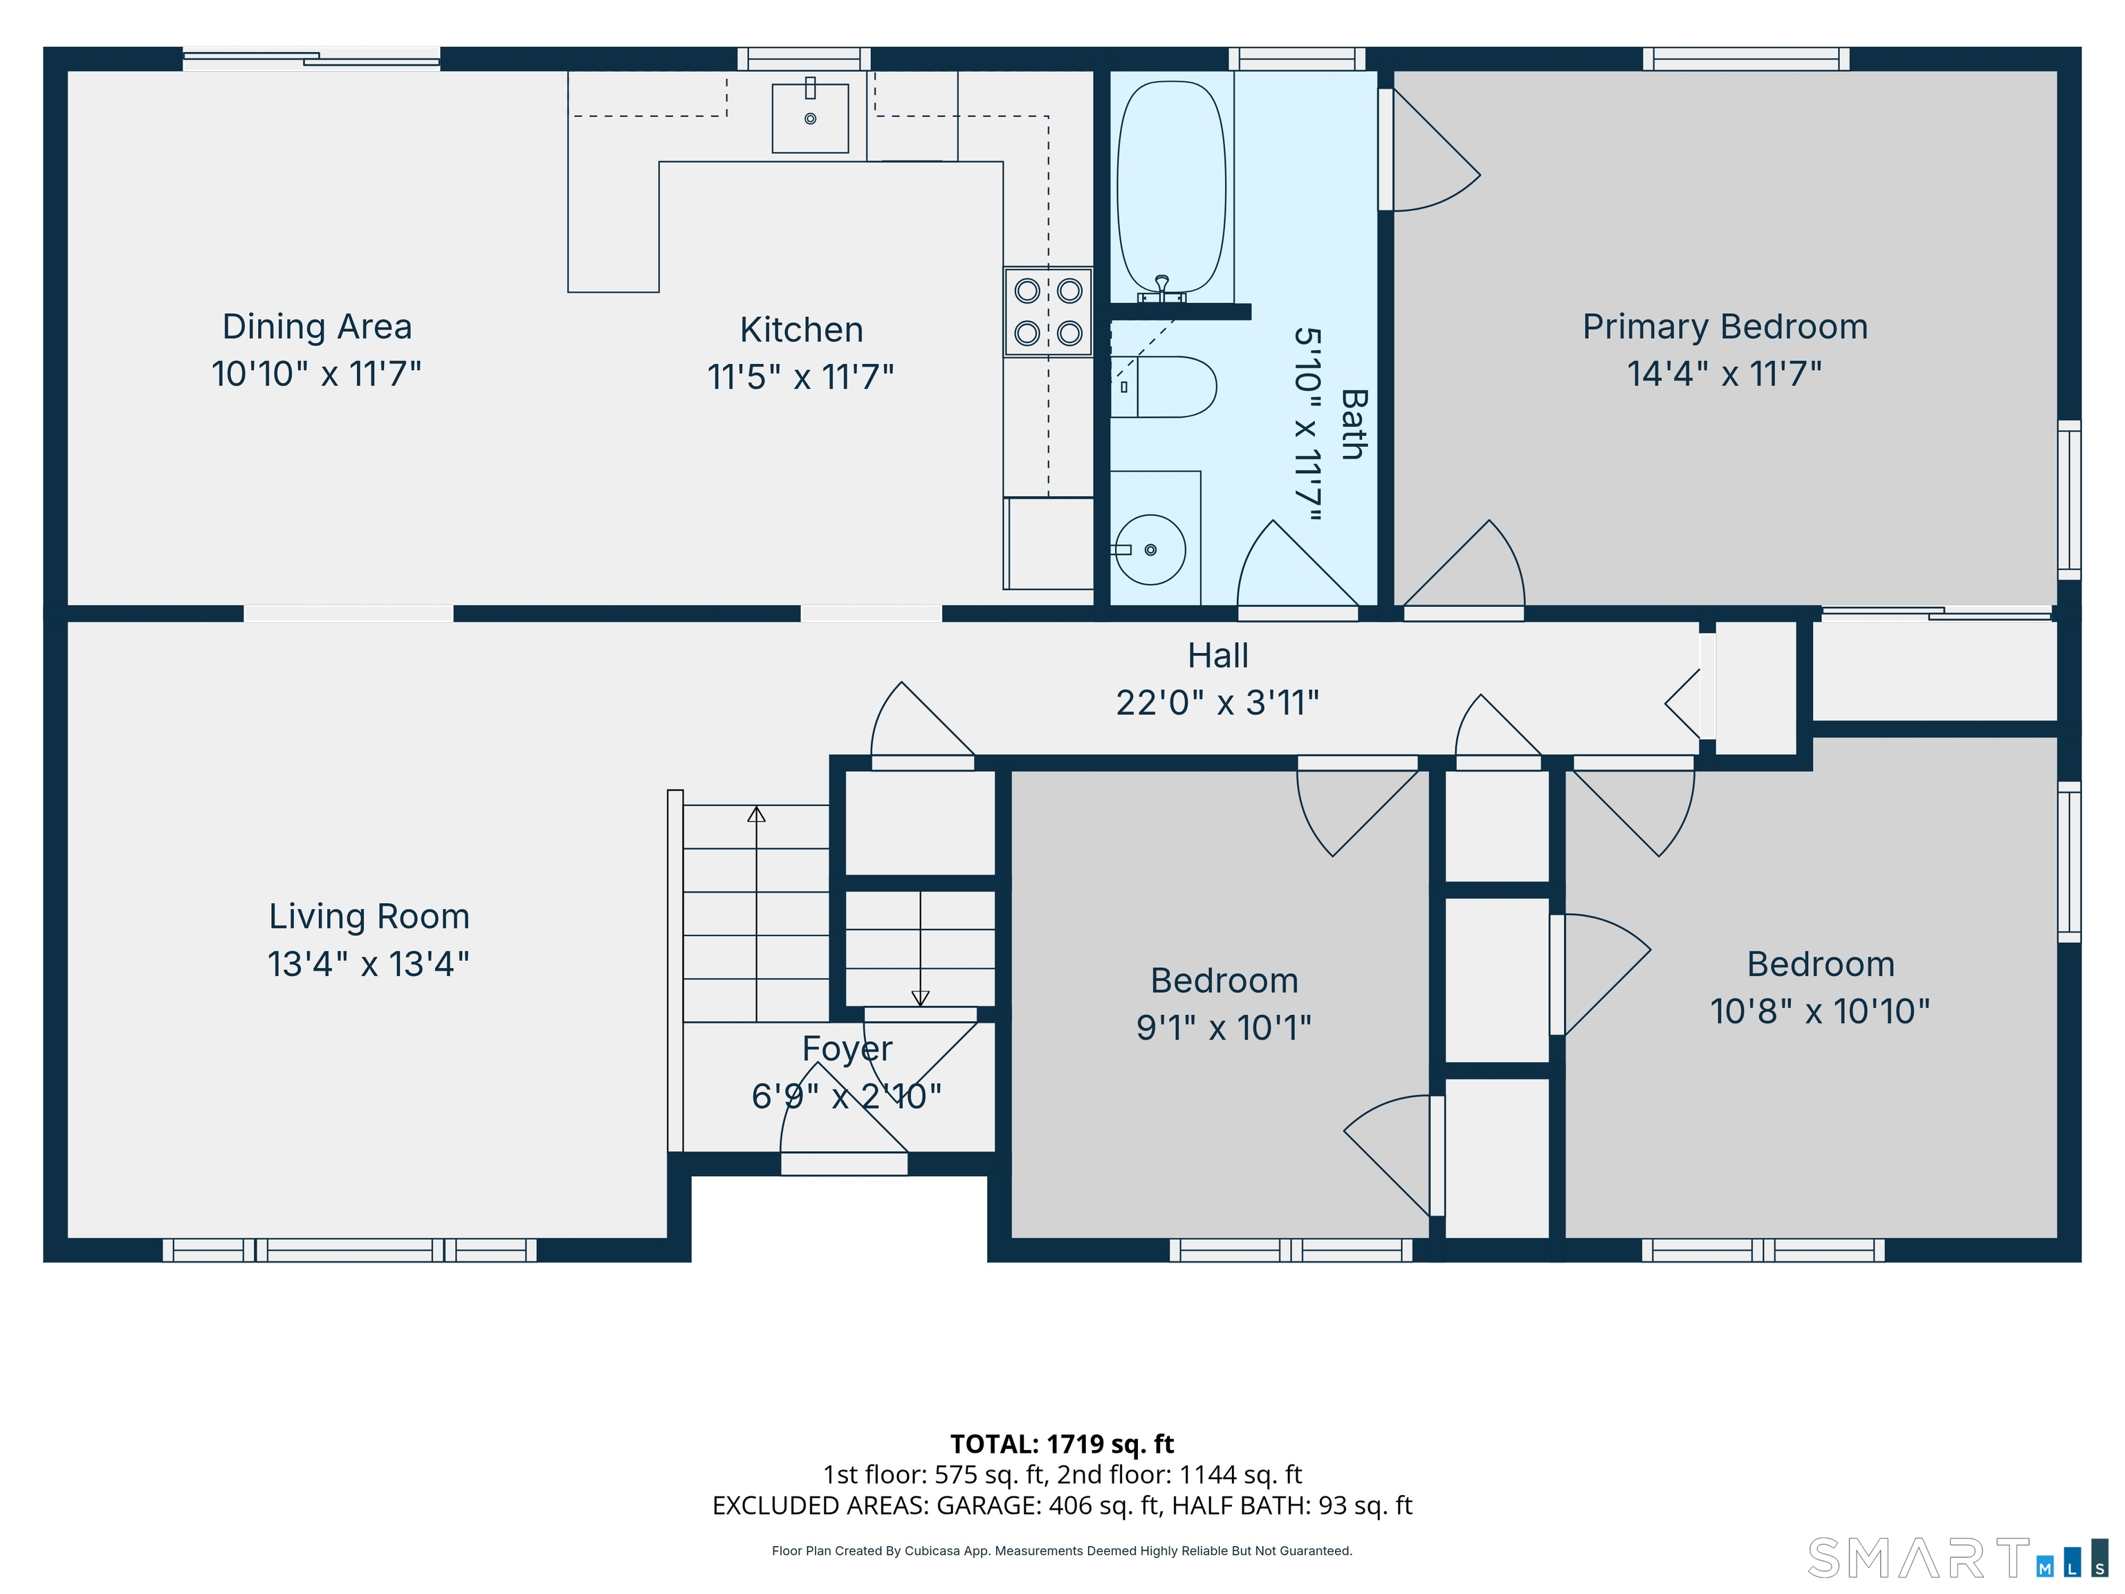
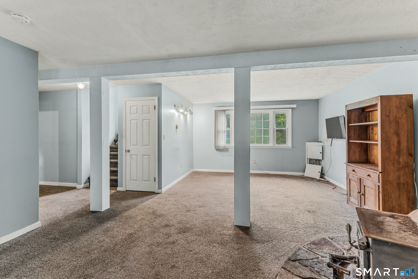
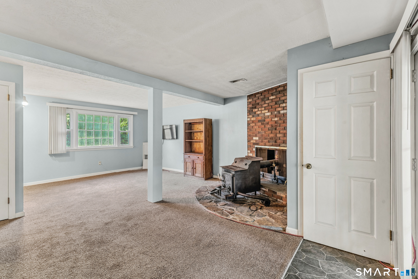
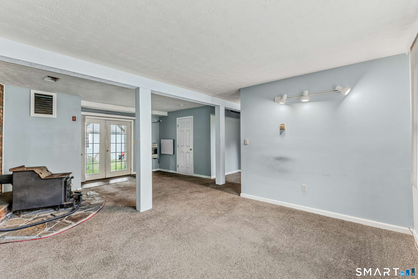
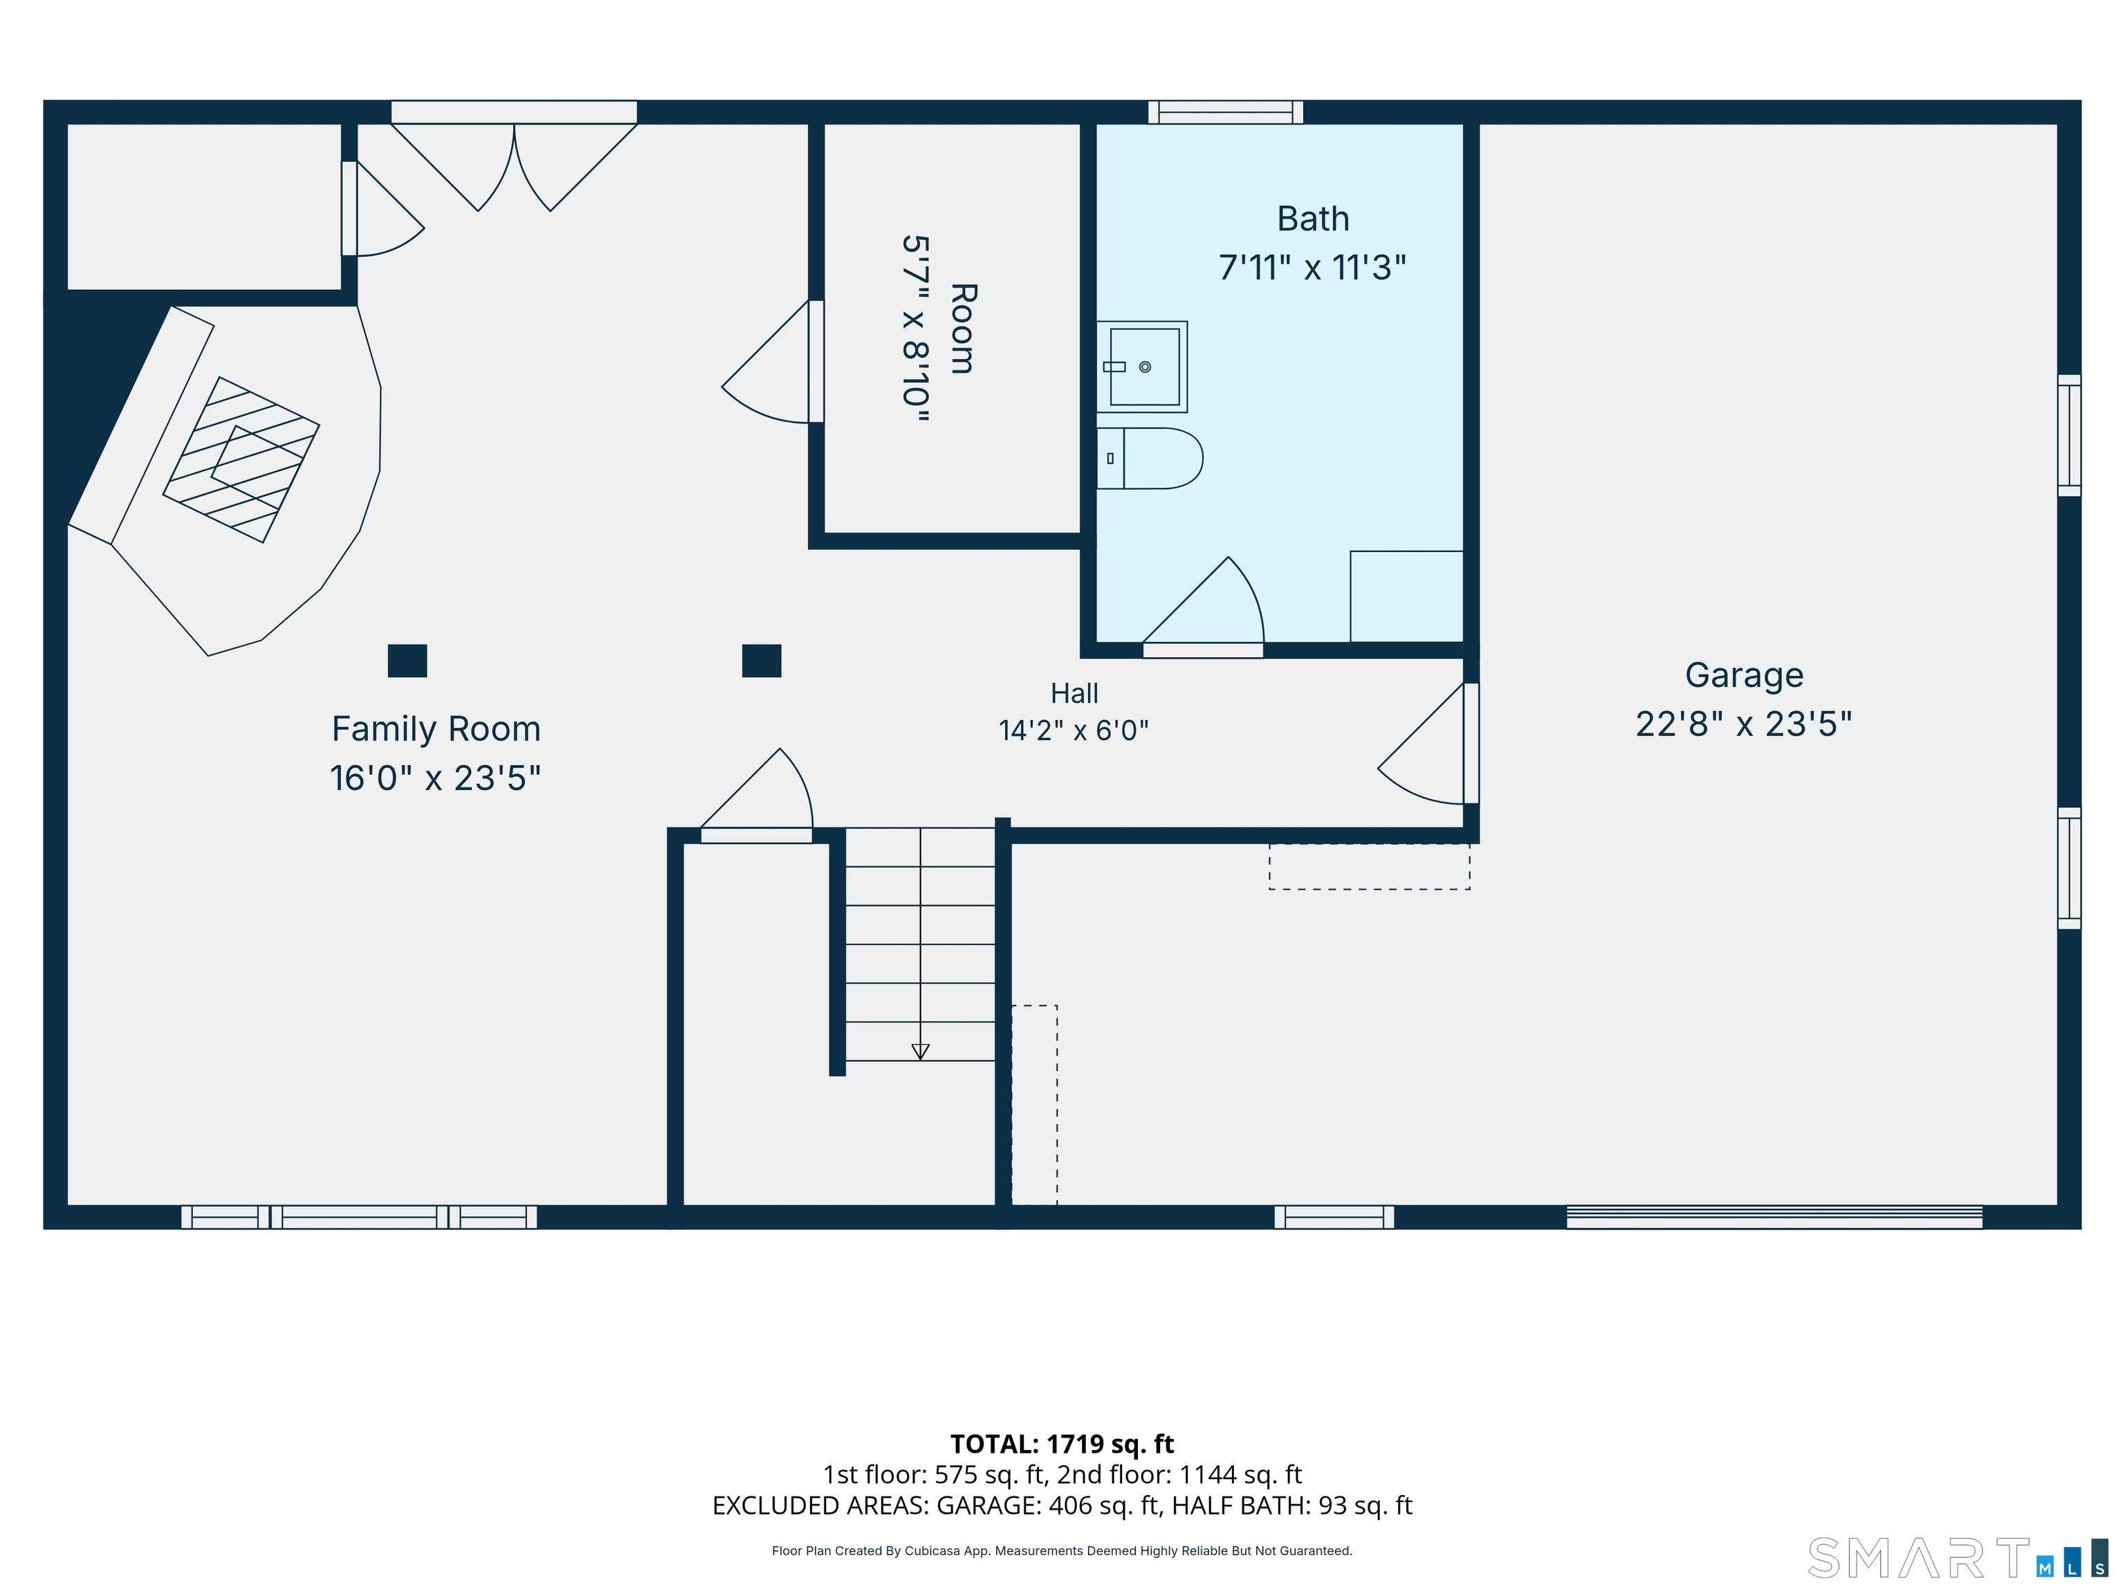
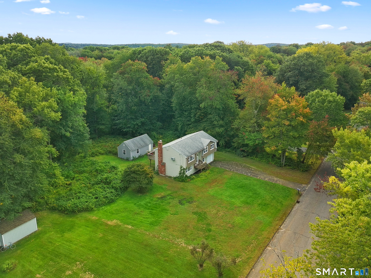
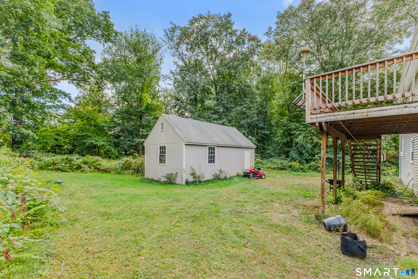
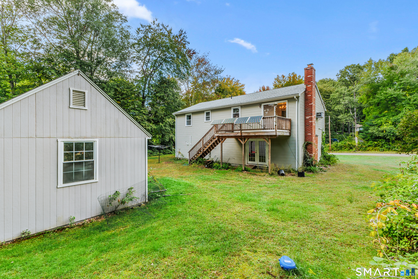
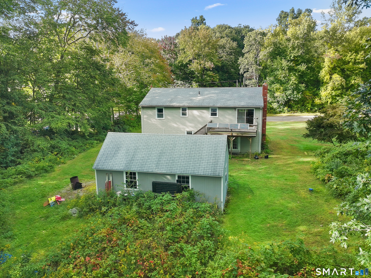
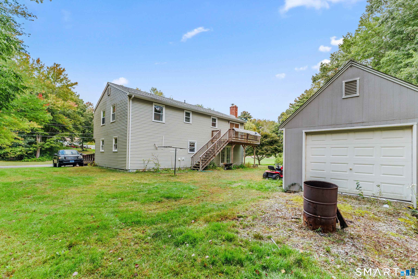
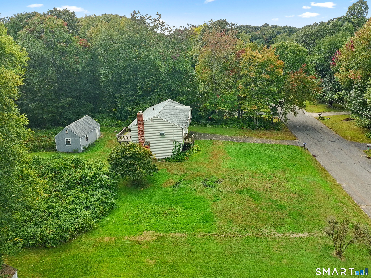
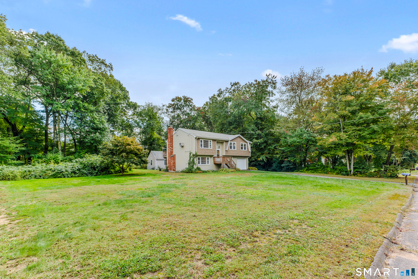
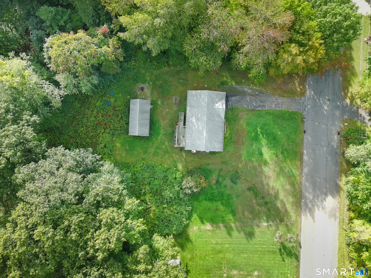
Offering a desirable combination of space, setting, and opportunity, 4 Petersson Circle is a well-cared-for raised ranch positioned on a spacious, level lot along a quiet dead-end circle. Hardwood floors, versatile bonus spaces, and abundant storage provide a strong foundation for a home that can be enjoyed today and personalized over time. The main level features hardwood floors throughout the living areas and bedrooms, adding warmth and timeless character. The classic raised-ranch layout keeps the primary living spaces comfortably connected. The lower level extends the home's functionality with a walk out living area, washer and dryer hookups, a half bath, and access to the one-car garage. Beyond parking, the garage includes an additional area with built-in work benches, creating a dedicated space for projects, hobbies, tools, or organized storage. Outside, the level yard provides ample room for outdoor enjoyment, while a detached oversized one car garage is a standout feature for anyone seeking substantial storage, workshop space, or room to pursue a favorite hobby. Well maintained and filled with possibilities, 4 Petersson Circle presents an appealing opportunity for buyers who value solid fundamentals, useful space, and the ability to make a home distinctly their own.

Share Property

Location

4 Petersson Circle, Stafford, CT 06076

Status

For Sale
DJ Dube

DJ Dube

TITLE

Real Estate Agent

Property Amenities

Interior
Laundry room Lower Level
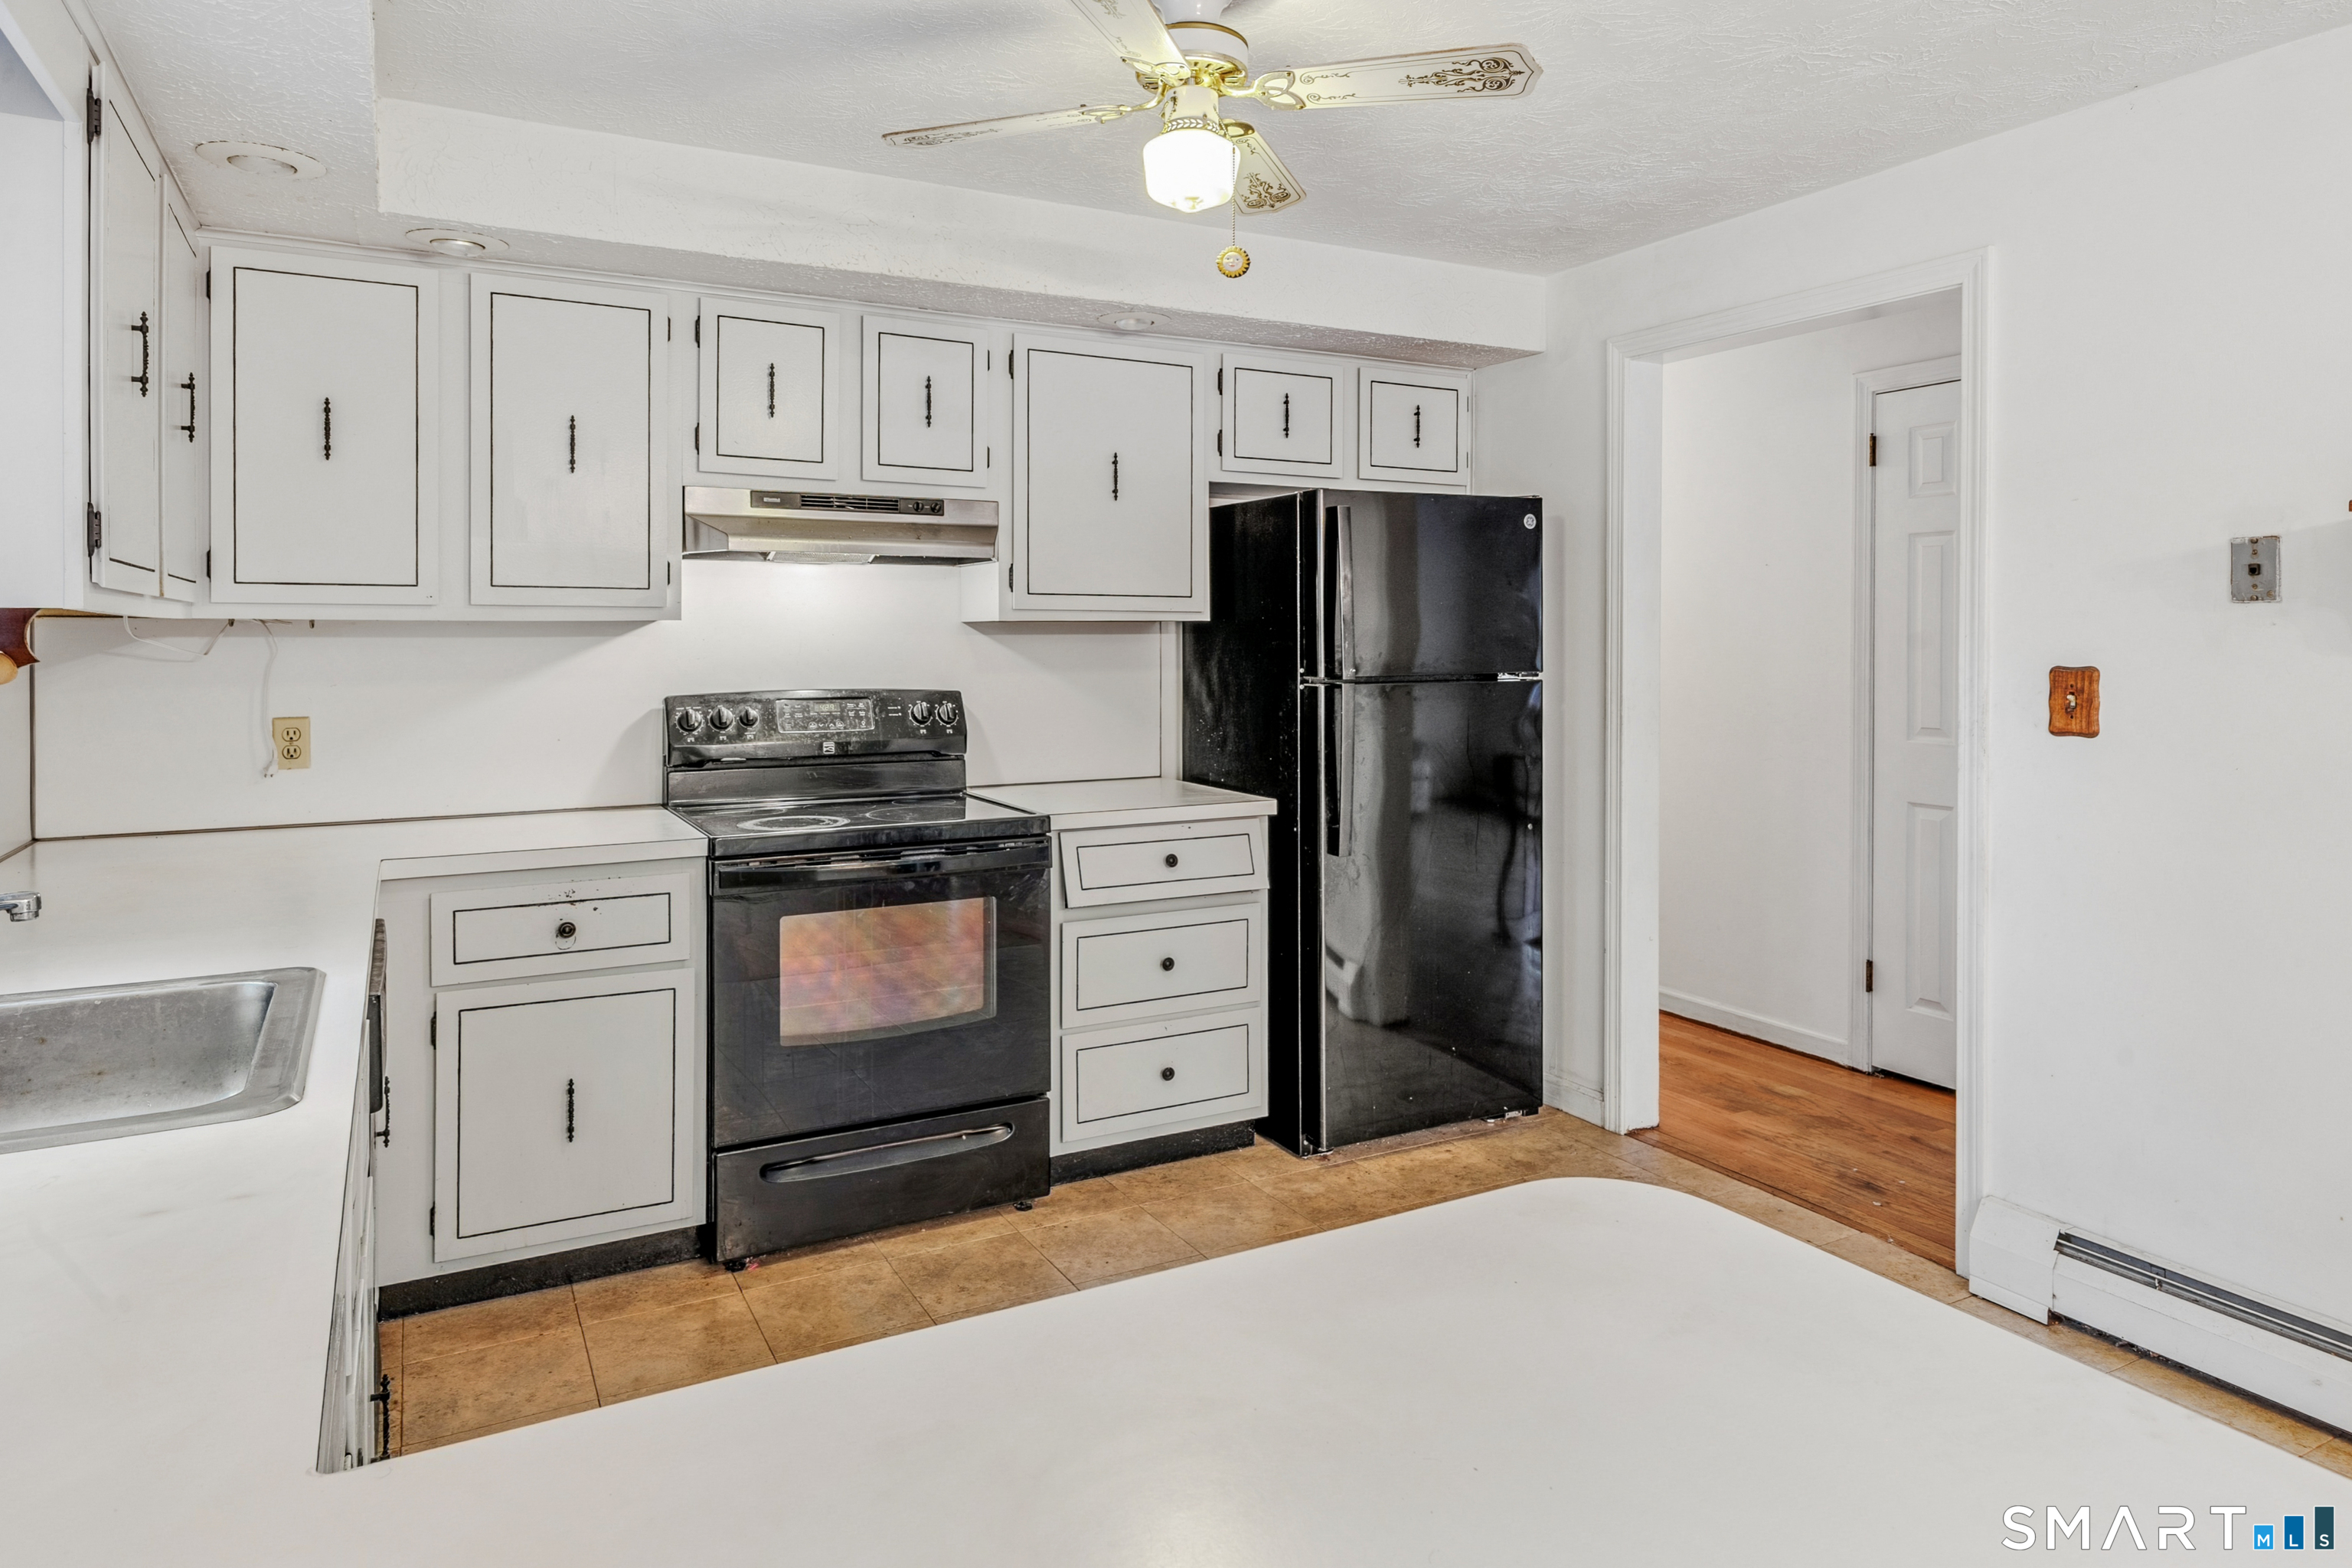
Appliances Oven/Range, Refrigerator, Dishwasher
Total Bedrooms: 3
Half Bathrooms: 1
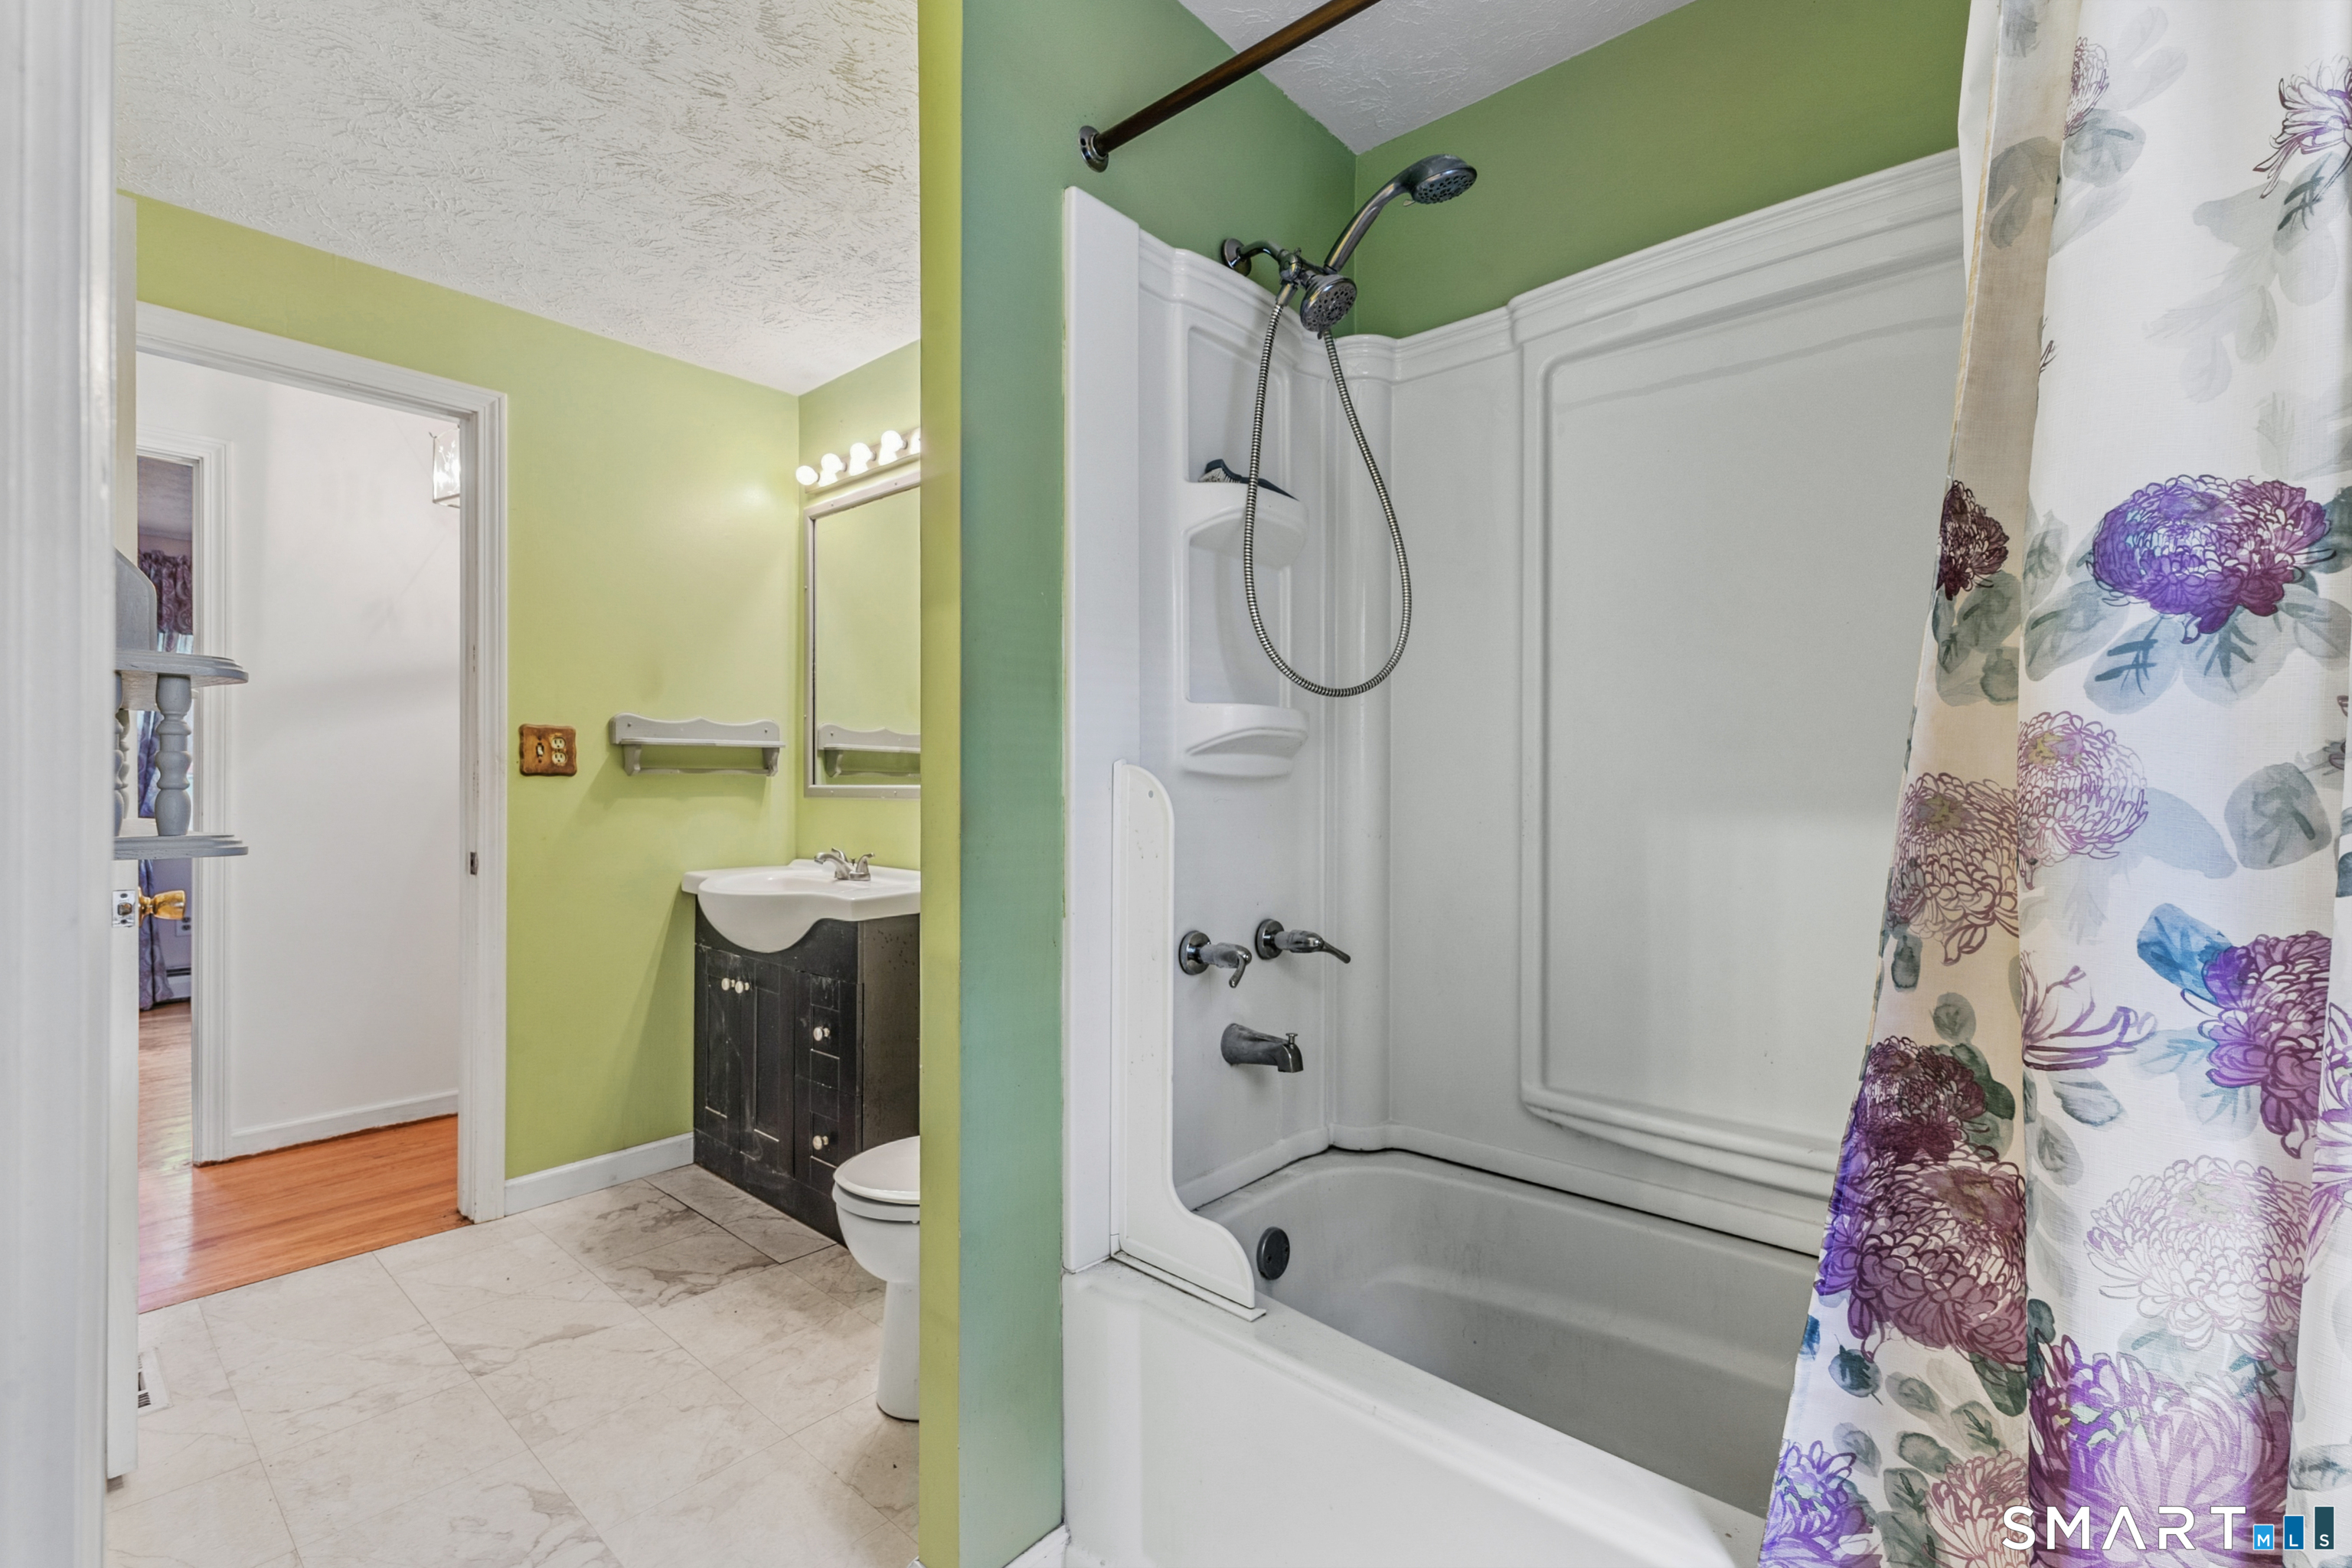
Full Bathrooms: 1
Area & Lot
Open house

9/23/2026 5:00PM - 6:30PM EDT

Total area 1,132 Sq.Ft.
Lot Area 0.69 Acres
Living area 1,132 Sq.Ft.
MLS® ID 24208776
Year Built 1971
High School Per Board of Ed
Elementary School Per Board of Ed
Water Frontage Not Applicable
Architecture Styles Raised Ranch
Type Residential
Status For Sale
Exterior
Air conditioning Ceiling Fans, Wall Unit
Heat type Baseboard
Water Source Private Well
Garage Space 2.0
Sewer Septic
Other Exterior Features Shed, Deck
Parking Attached Garage, Detached Garage
Lot Features Lightly Wooded, Level Lot
Roof Shingle
Finance
Sales Price $289,000
Real Estate Tax $5,068 yearly
image

Schedule a Showing

I would love to show you this beautiful property. Please select your preferred date and time below. I will be in touch shortly to confirm your appointment.

Schedule a Showing

I would love to show you this beautiful property. Please select your preferred date and time below. I will be in touch shortly to confirm your appointment.

Thank you for your interest in 4 Petersson Circle, Stafford, CT 06076. We are reviewing your request and will be in touch shortly!

Mortgage Calculator

Estimate your monthly mortgage payment, including the principal and interest, property taxes, and HOA. Adjust the values to generate a more accurate rate.

All estimates are provided for informational purposes only. Actual amounts may vary.
$0,000 Your Payment 20 15 65
$0,000 Your Payment

Work With Us

We will always have your best interest at heart and with you permission, we will be completely honest when offering our professional expertise. We look forward to the opportunity to serve you.