Description
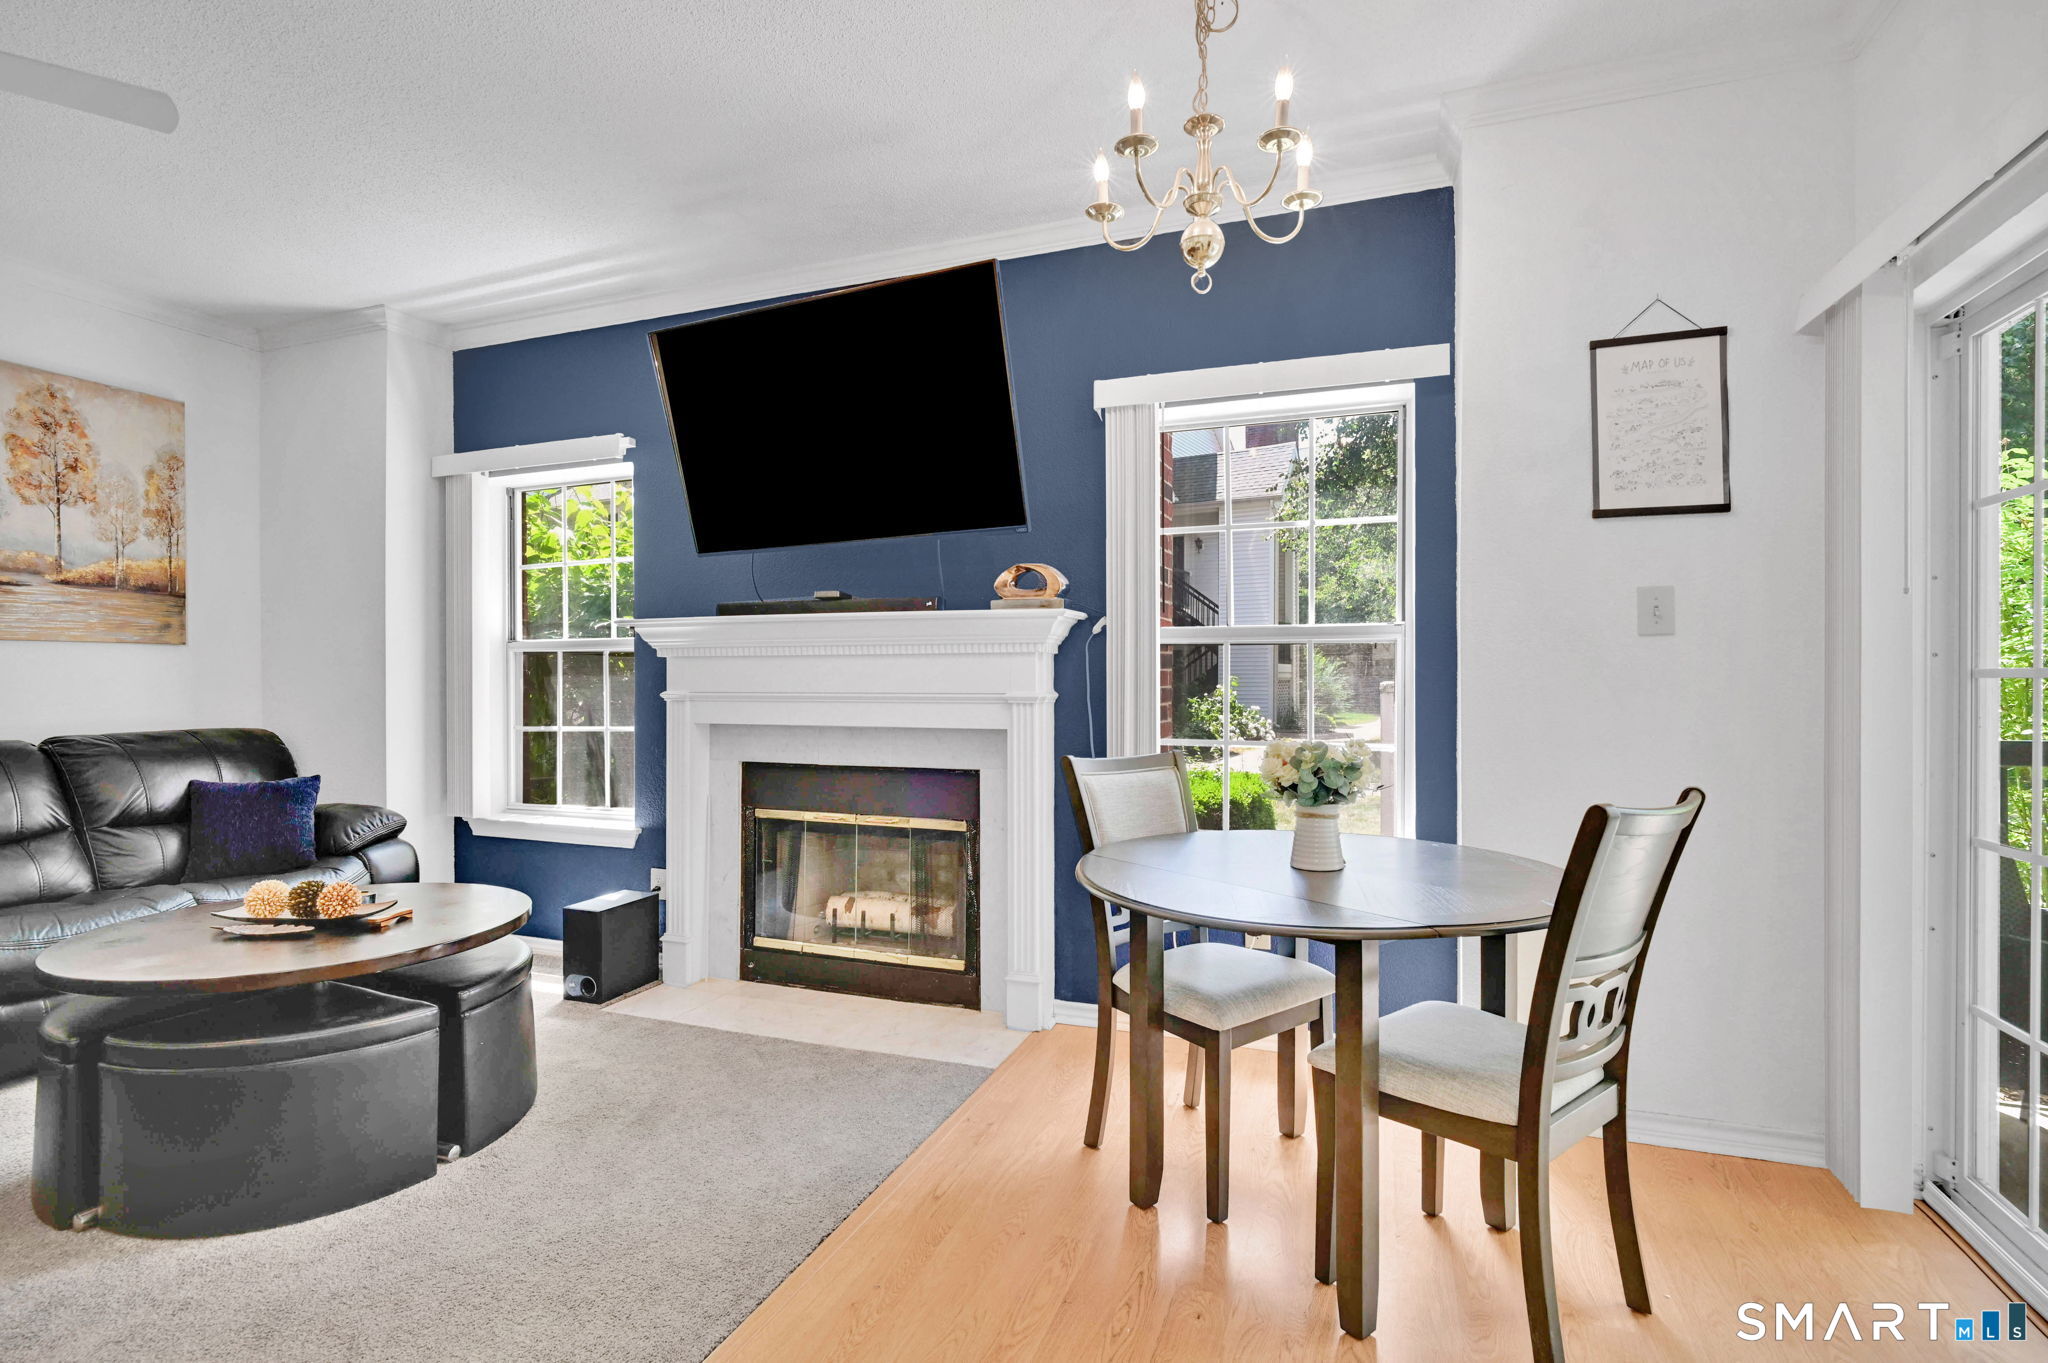
Soaring ceilings, a thoughtfully designed split-bedroom floor plan, and an abundance of natural light define the condominium unit located in Carriage Park, 31 High Street, Unit 8104. The open-concept kitchen, dining area, and living room create an inviting gathering space, while sliding glass doors from the dining area lead to a private patio, extending your living space outdoors for morning coffee, dining al fresco, or unwinding at the end of the day. The spacious primary suite serves as a private retreat with two generous closets, additional storage above, and an en-suite bath featuring a double vanity. Privately positioned on the opposite side of the home, the second bedroom includes a walk-in closet and direct access to a full bath through its own hallway, creating an ideal layout for guests or a home office. Additional highlights include in-unit laundry and generous storage throughout. Residents enjoy an amenity-rich community featuring a clubhouse, fitness center, racquetball court, outdoor tennis court, and a sparkling in-ground pool, offering opportunities for recreation and relaxation, just steps your front door. Conveniently located with easy access to Route 2, I-84, and I-91, this home is just minutes from shopping, dining, parks, and everyday conveniences. Combining a spacious layout, exceptional community amenities, and a commuter-friendly location, this move-in-ready condominium offers an outstanding opportunity to enjoy low-maintenance living.